$1,002,117
Maison Veprinac, Opatija Okolica, 264,40m2
- 3 Chambres
- 3 SdB
- 2,846 Sqft
- 3,445 Sqft lot
- Mis à jour: Août 11
À propos de la propriété
La description a été traduite automatiquement.
La description est affichée dans la langue d'origine.
A new semi-detached villa for sale, built in 2022, located in the vicinity of Opatija, more precisely in Veprinac.
The villa is located in an idyllic microlocation, in a private cul-de-sac, surrounded by greenery and silence with a phenomenal view of the sea.
The sea and the first beach are only 10 minutes away by car, while the center of Opatija is only 15 minutes away.
As an advantag
The villa is located in an idyllic microlocation, in a private cul-de-sac, surrounded by greenery and silence with a phenomenal view of the sea.
The sea and the first beach are only 10 minutes away by car, while the center of Opatija is only 15 minutes away.
As an advantag
A new semi-detached villa for sale, built in 2022, located in the vicinity of Opatija, more precisely in Veprinac.
The villa is located in an idyllic microlocation, in a private cul-de-sac, surrounded by greenery and silence with a phenomenal view of the sea.
The sea and the first beach are only 10 minutes away by car, while the center of Opatija is only 15 minutes away.
As an advantage of this location, the proximity to the highway connection, i.e. easy access to the property itself, as well as excellent traffic connections, should be highlighted.
As for the villa itself, it was built with high-quality materials and equipment.
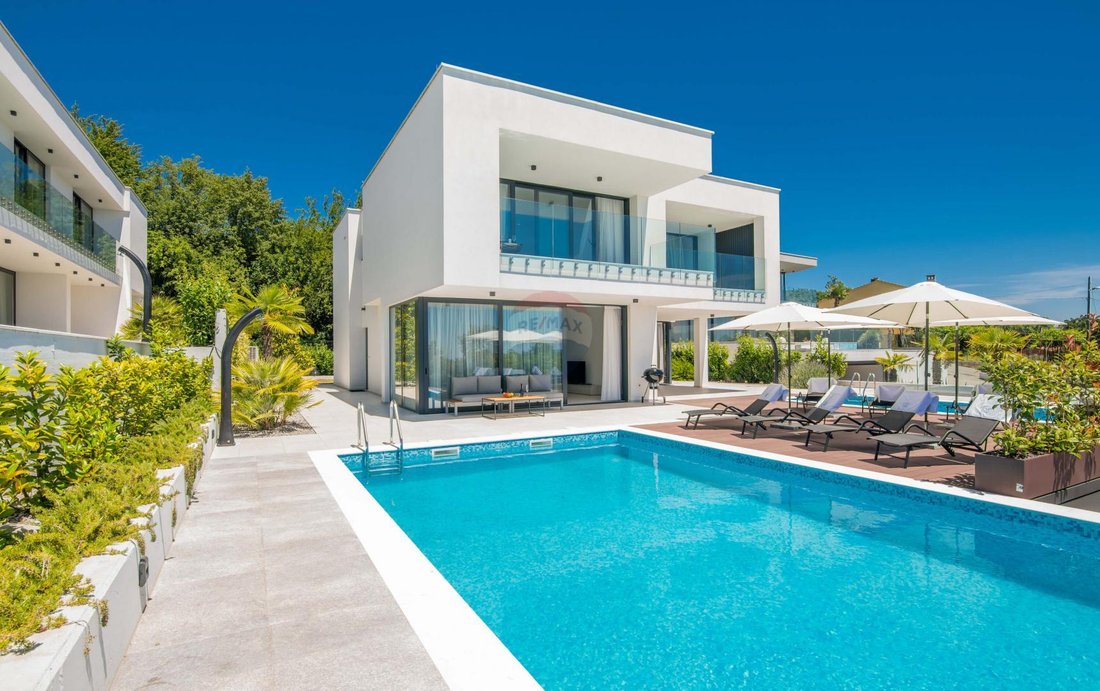
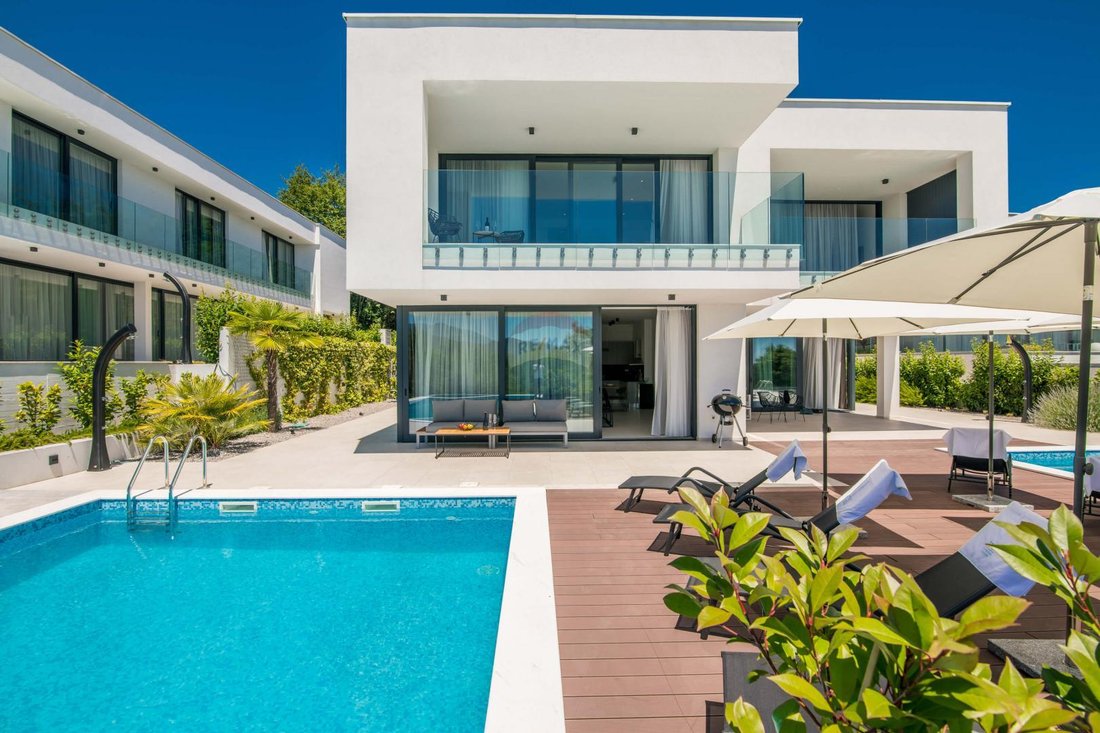
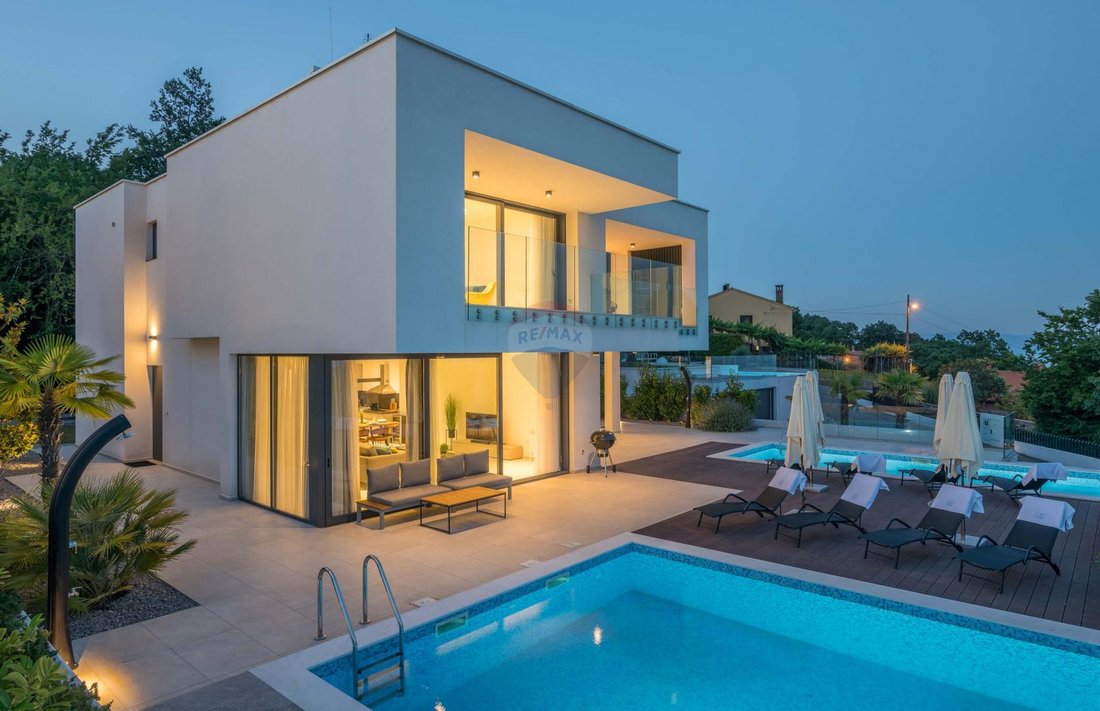
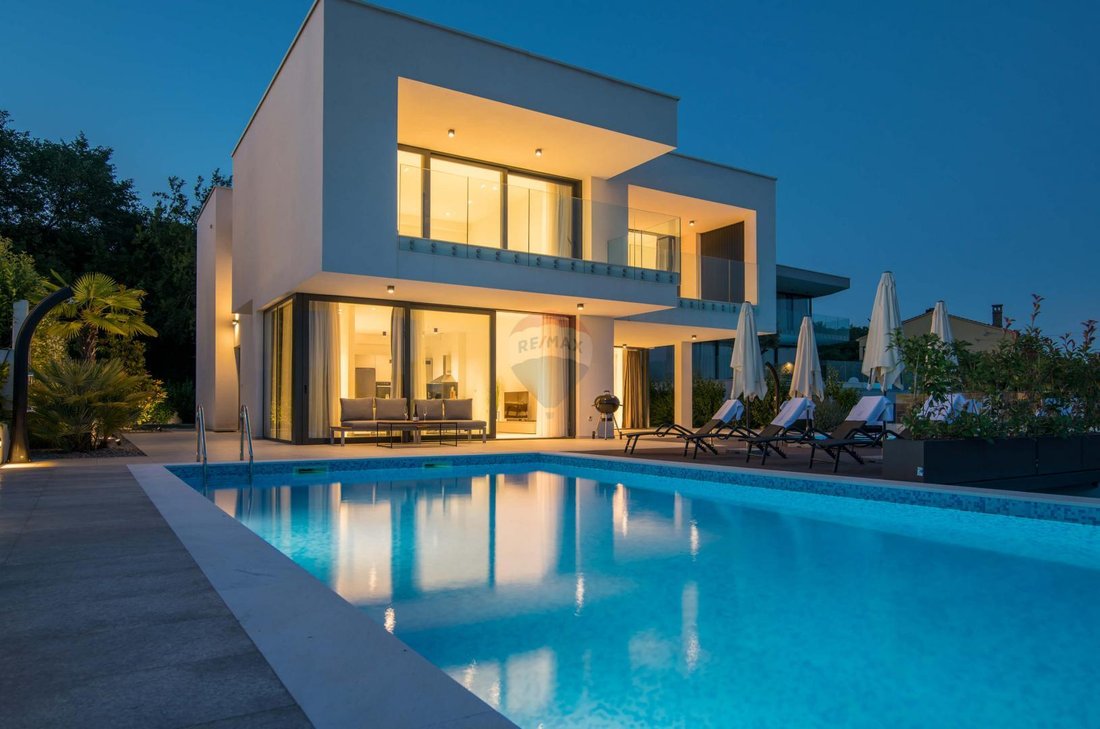
It features 3 bedrooms and 3 bathrooms, even 2 living rooms, a spacious pool of 52 m2, large glass walls, south orientation, sun throughout the day, and a view of the sea and greenery from all floors.
The total area is 264.40 m2, and it is spread over 3 floors (basement, ground floor and first floor), and functions as one three-story apartment, connected by an internal staircase.
In the basement there are auxiliary rooms, while on the ground floor and on the 1st floor there is a living area.
Basement (net area 99.80 m2): garage, pool equipment, corridor, communication, staircase, engine room, electrical room, storage
Ground floor (net area 77.39 m2): living room with kitchen and dining room, bedroom, bathroom, guest toilet, corridor, staircase, covered and uncovered terrace
The ground floor has access to the garden with a swimming pool and accompanying facilities.
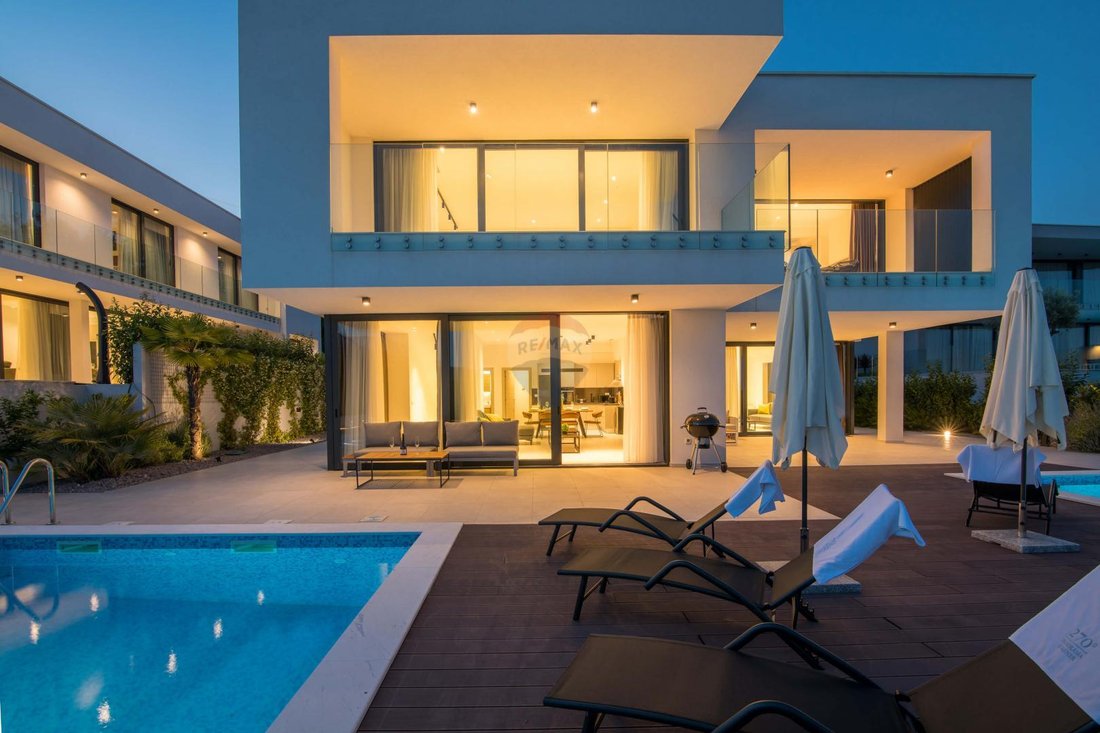
The 320 m2 garden includes: a heated pool of 52 m2, a sunbathing area, an outdoor shower, a garden with Mediterranean plants and automatic irrigation, a barbecue with a space for socializing, and 2 outdoor parking spaces.
1st floor (net area 68.15 m2 + covered balcony 16.99 m2): 2 bedrooms, 2 bathrooms, living room, hallway and covered balcony
The house is equipped with floor heating on a heat pump, and fan coils can be used as an additional source of heating and cooling.
It is completely and very well furnished and equipped and is being sold as such.
It has 3 parking spaces: 1 garage + 2 outside
Excellent real estate both for living and for investment in the form of rent!
VAT is included in the price, the buyer is exempt from real estate sales tax.
The villa is located in an idyllic microlocation, in a private cul-de-sac, surrounded by greenery and silence with a phenomenal view of the sea.
The sea and the first beach are only 10 minutes away by car, while the center of Opatija is only 15 minutes away.
As an advantage of this location, the proximity to the highway connection, i.e. easy access to the property itself, as well as excellent traffic connections, should be highlighted.
As for the villa itself, it was built with high-quality materials and equipment.
It features 3 bedrooms and 3 bathrooms, even 2 living rooms, a spacious pool of 52 m2, large glass walls, south orientation, sun throughout the day, and a view of the sea and greenery from all floors.
The total area is 264.40 m2, and it is spread over 3 floors (basement, ground floor and first floor), and functions as one three-story apartment, connected by an internal staircase.
In the basement there are auxiliary rooms, while on the ground floor and on the 1st floor there is a living area.
Basement (net area 99.80 m2): garage, pool equipment, corridor, communication, staircase, engine room, electrical room, storage
Ground floor (net area 77.39 m2): living room with kitchen and dining room, bedroom, bathroom, guest toilet, corridor, staircase, covered and uncovered terrace
The ground floor has access to the garden with a swimming pool and accompanying facilities.
The 320 m2 garden includes: a heated pool of 52 m2, a sunbathing area, an outdoor shower, a garden with Mediterranean plants and automatic irrigation, a barbecue with a space for socializing, and 2 outdoor parking spaces.
1st floor (net area 68.15 m2 + covered balcony 16.99 m2): 2 bedrooms, 2 bathrooms, living room, hallway and covered balcony
The house is equipped with floor heating on a heat pump, and fan coils can be used as an additional source of heating and cooling.
It is completely and very well furnished and equipped and is being sold as such.
It has 3 parking spaces: 1 garage + 2 outside
Excellent real estate both for living and for investment in the form of rent!
VAT is included in the price, the buyer is exempt from real estate sales tax.
-
Type de propriété
Maison
-
Année de construction
2022
-
Prix/pied²
$352
Caractéristiques
Explorez le secteur
Grad Opatija, Primorje-Gorski Kotar, Croatie
Voir sur Google Maps
Prix par sqft
Faible
Élevé
Inscrit il y a 2 mois
Vous vous êtes renseigné sur ce bien
L'agent vous contactera bientôt par
Publié par
149
Annonces
2026
Inscrit
Réserver une visite avec the agent
Choisissez une date et si vous souhaitez une visite virtuelle ou en personne avec l’agent.
Date préférée
Type de visite
Dernière mise à jour
Août 11
Première mise en ligne
Août 11
Référence de l’annonce
68902
Propriétés similaires à proximité
Nouvelles annonces à Grad Opatija

Explorez plus de biens à vendre
Grad Opatija, Primorje-Gorski Kotar, Croatie types de propriétés
- Appartements à vendre à Grad Opatija, Primorje-Gorski Kotar, Croatie
- Maisons à vendre à Grad Opatija, Primorje-Gorski Kotar, Croatie
- Villas à vendre à Grad Opatija, Primorje-Gorski Kotar, Croatie
- Campagne à vendre à Grad Opatija, Primorje-Gorski Kotar, Croatie
- Maisons de ville à vendre à Grad Opatija, Primorje-Gorski Kotar, Croatie
- Penthouses à vendre à Grad Opatija, Primorje-Gorski Kotar, Croatie
- Successions à vendre à Grad Opatija, Primorje-Gorski Kotar, Croatie
Grad Opatija, Primorje-Gorski Kotar, Croatie Recherches populaires
- Vue panoramique / panoramique propriétés à Grad Opatija, Primorje-Gorski Kotar, Croatie
- Vue sur la mer propriétés à Grad Opatija, Primorje-Gorski Kotar, Croatie
- Propriétés avec Terrasse à Grad Opatija, Primorje-Gorski Kotar, Croatie
- Propriétés avec Bar à Grad Opatija, Primorje-Gorski Kotar, Croatie
- Propriétés avec Salle de jeux à Grad Opatija, Primorje-Gorski Kotar, Croatie
- Propriétés avec Bureau à Grad Opatija, Primorje-Gorski Kotar, Croatie
- Propriétés avec Ascenseur à Grad Opatija, Primorje-Gorski Kotar, Croatie
- Vue sur la ville propriétés à Grad Opatija, Primorje-Gorski Kotar, Croatie
- Vue sur la montagne propriétés à Grad Opatija, Primorje-Gorski Kotar, Croatie
- Propriétés avec Jardin à Grad Opatija, Primorje-Gorski Kotar, Croatie
- Propriétés avec Cuisine extérieure à Grad Opatija, Primorje-Gorski Kotar, Croatie
- Duplex propriétés à Grad Opatija, Primorje-Gorski Kotar, Croatie
- Côtières propriétés à Grad Opatija, Primorje-Gorski Kotar, Croatie
- Lotissement sécurisé propriétés à Grad Opatija, Primorje-Gorski Kotar, Croatie
- Vie privée propriétés à Grad Opatija, Primorje-Gorski Kotar, Croatie
- Haute altitude propriétés à Grad Opatija, Primorje-Gorski Kotar, Croatie
- Au bord de l’eau propriétés à Grad Opatija, Primorje-Gorski Kotar, Croatie
- Colline propriétés à Grad Opatija, Primorje-Gorski Kotar, Croatie
- Immobilier d’investissement propriétés à Grad Opatija, Primorje-Gorski Kotar, Croatie
- Moderne propriétés à Grad Opatija, Primorje-Gorski Kotar, Croatie
- Équestre propriétés à Grad Opatija, Primorje-Gorski Kotar, Croatie
- Constructions neuves propriétés à Grad Opatija, Primorje-Gorski Kotar, Croatie
- Propriétés avec Centre de remise en forme / Fitness à Grad Opatija, Primorje-Gorski Kotar, Croatie
- Propriétés avec Sauna à Grad Opatija, Primorje-Gorski Kotar, Croatie
- Propriétés avec Hammam à Grad Opatija, Primorje-Gorski Kotar, Croatie
- Propriétés avec Bibliothèque à Grad Opatija, Primorje-Gorski Kotar, Croatie
- Propriétés avec Climatisation à Grad Opatija, Primorje-Gorski Kotar, Croatie
- Propriétés avec Cave à vins à Grad Opatija, Primorje-Gorski Kotar, Croatie
- Propriétés avec Jacuzzi à Grad Opatija, Primorje-Gorski Kotar, Croatie
- Propriétés avec Cheminée à Grad Opatija, Primorje-Gorski Kotar, Croatie
- Propriétés avec Piscine à Grad Opatija, Primorje-Gorski Kotar, Croatie
- Propriétés avec Garage à Grad Opatija, Primorje-Gorski Kotar, Croatie
- Propriétés avec Balcon à Grad Opatija, Primorje-Gorski Kotar, Croatie
- Propriétés avec Terrain de tennis à Grad Opatija, Primorje-Gorski Kotar, Croatie
- Bord de Mer propriétés à Grad Opatija, Primorje-Gorski Kotar, Croatie
- Propriétés avec Vignoble / Cave à Grad Opatija, Primorje-Gorski Kotar, Croatie
- Manoir propriétés à Grad Opatija, Primorje-Gorski Kotar, Croatie
- Propriétés avec Cuisine ouverte à Grad Opatija, Primorje-Gorski Kotar, Croatie
- Rénové propriétés à Grad Opatija, Primorje-Gorski Kotar, Croatie
- Propriétés avec Cinéma à Grad Opatija, Primorje-Gorski Kotar, Croatie
- Plage propriétés à Grad Opatija, Primorje-Gorski Kotar, Croatie
- Propriétés avec Piscine intérieure à Grad Opatija, Primorje-Gorski Kotar, Croatie
- Vue sur la mer propriétés à Grad Opatija, Primorje-Gorski Kotar, Croatie
- Vue sur l’océan propriétés à Grad Opatija, Primorje-Gorski Kotar, Croatie
Grad Opatija, Primorje-Gorski Kotar, Croatie Quartiers
Guides et histoires connexes
La confiance des plus grands courtiers du monde
Les agents des propriétés les plus exceptionnelles du monde publient sur JamesEdition.
- Des annonces de Sotheby's, Christie's, BARNES et Engel & Völkers
- Chaque annonce est vérifiée avant sa mise en ligne
- Contactez directement des agents vérifiés
En continuant, vous acceptez nos Conditions et notre Politique de confidentialité.