Prix sur demande
Villa Opatija Centre, Opatija, 300 M2
- 4 Chambres
- 4 SdB
- 3,230 Sqft
- 7,212 Sqft lot
- Mis à jour: Juillet 29
- 1
À propos de la propriété
La description a été traduite automatiquement.
La description est affichée dans la langue d'origine.
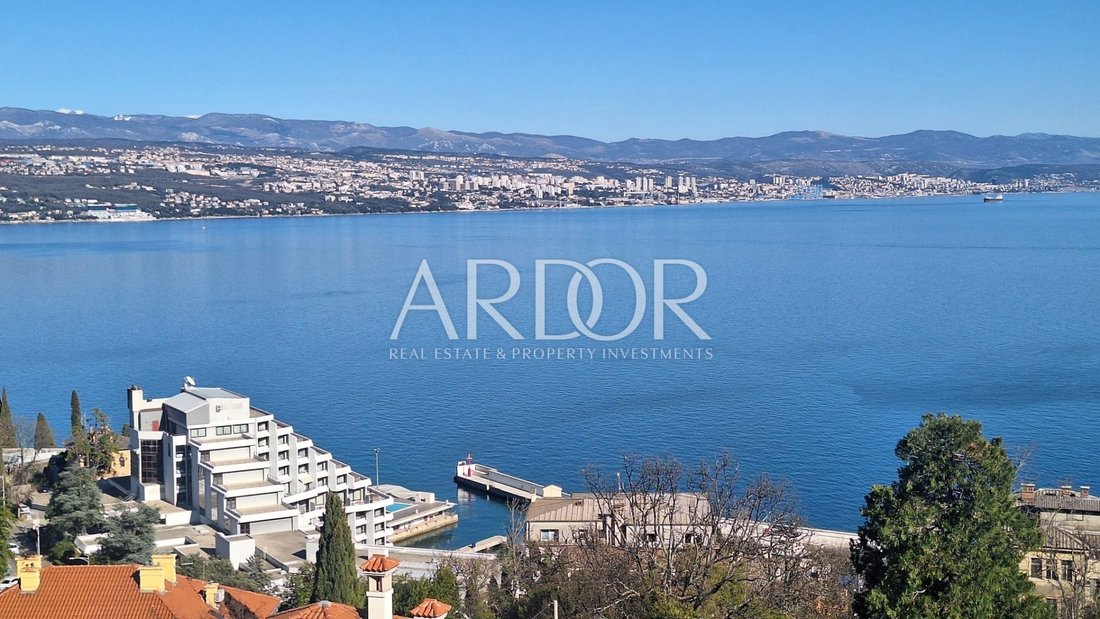
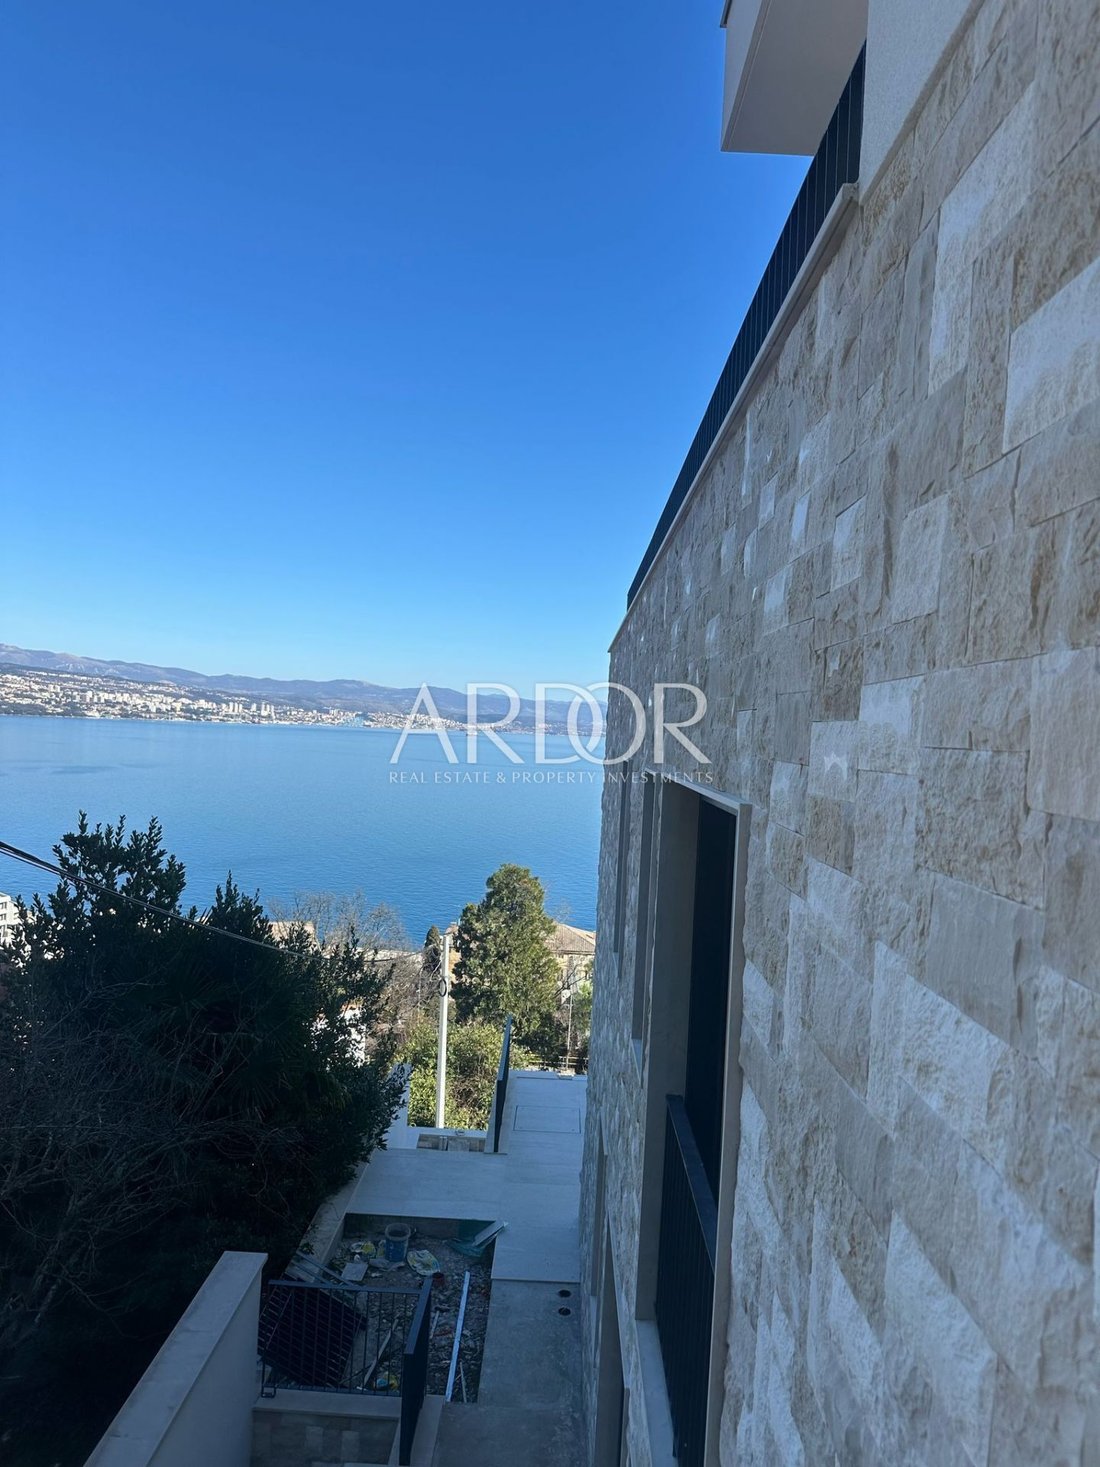
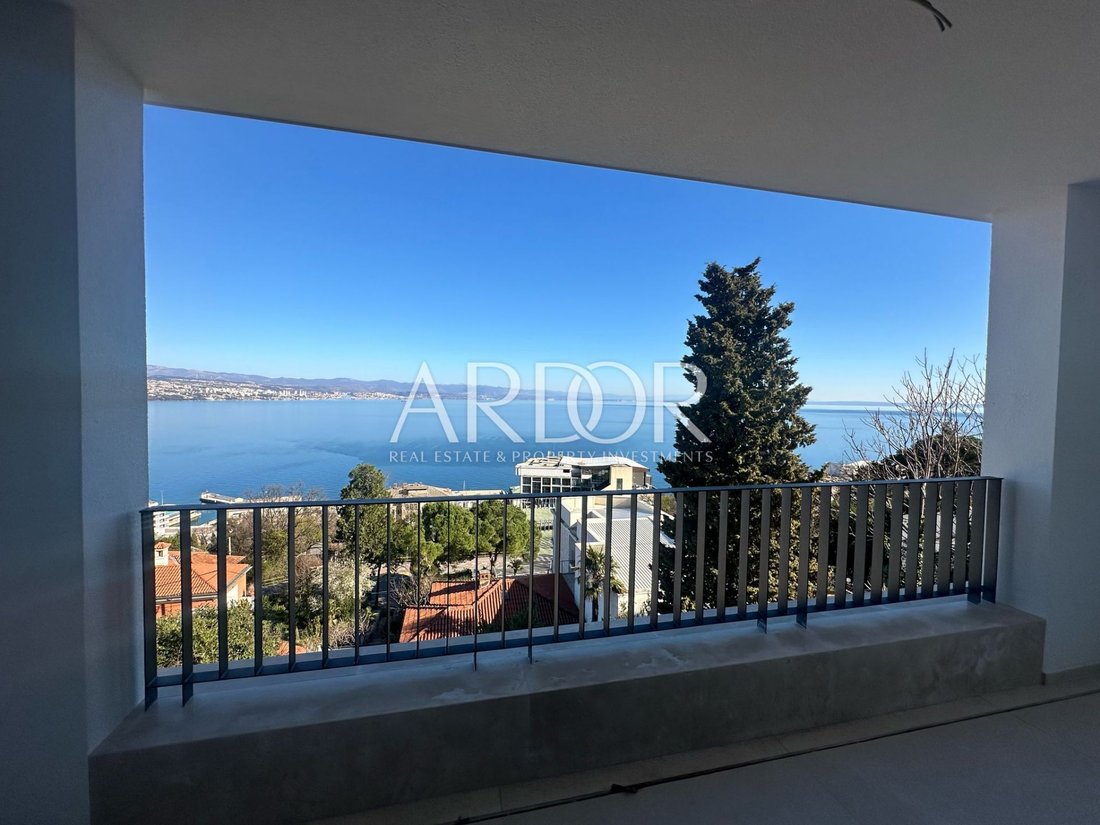
We present to you a modern and luxurious villa located in the heart of beautiful Opatija, just 220 meters from the sea, marina, and beach. This impressive property, situated on a cascading plot of 670 m², offers spectacular views of the sea and Kvarner islands.
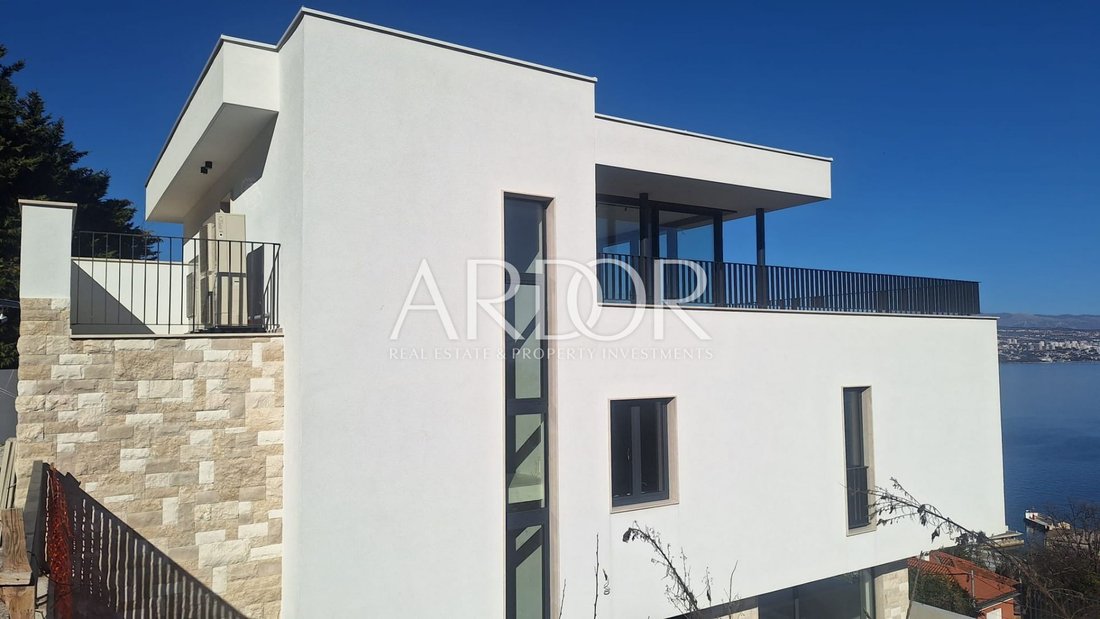
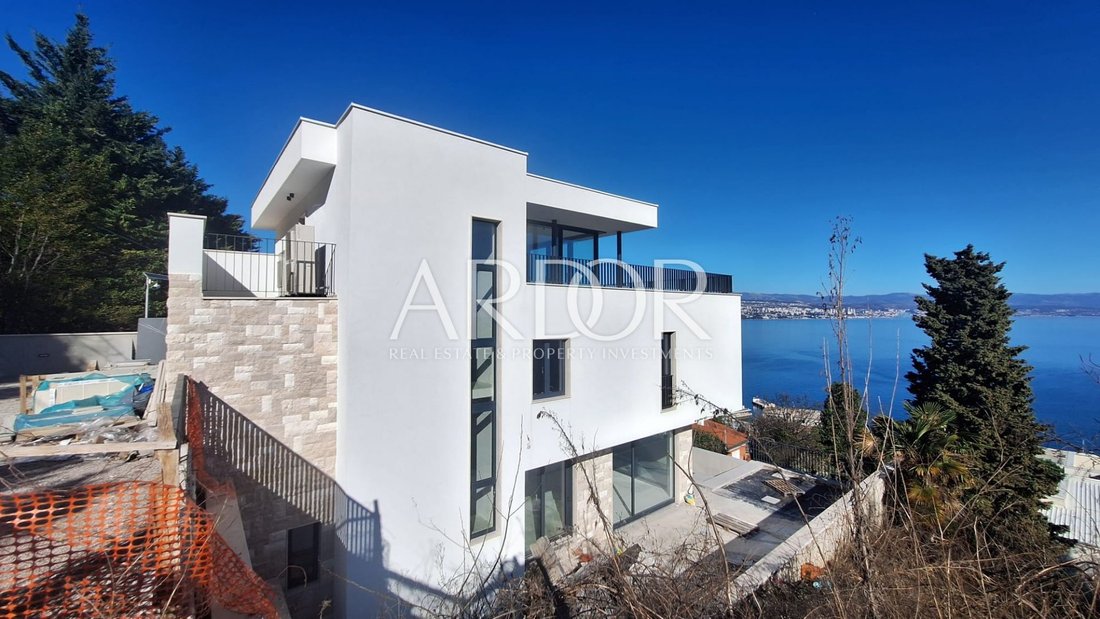
With a total living area of 300 m², the villa spans three levels and is designed to provide maximum comfort and functionality. Th
With a total living area of 300 m², the villa spans three levels and is designed to provide maximum comfort and functionality. Th
We present to you a modern and luxurious villa located in the heart of beautiful Opatija, just 220 meters from the sea, marina, and beach. This impressive property, situated on a cascading plot of 670 m², offers spectacular views of the sea and Kvarner islands.
With a total living area of 300 m², the villa spans three levels and is designed to provide maximum comfort and functionality. The space is divided into three separate zones: entertainment, living, and lounge, allowing a flexible lifestyle tailored to the needs of future owners.
The living area is located on the ground and first floors. The ground floor features a spacious open-plan living room with a kitchen and dining area, along with an additional room that can serve as a study or bedroom. A large electric sliding glass wall ensures a panoramic view from the living room, while the outdoor area boasts a 30 m² swimming pool with counter-current swimming, a sun deck, and an outdoor kitchen with a dining area.
A unique architectural feature is the waterfall connecting the large ground-floor pool with a smaller basement pool, ensuring continuous water circulation.
The first floor includes a spacious master bedroom with a private bathroom and terrace, while two additional bedrooms also have en-suite bathrooms, one of them featuring a private terrace.
The lounge area is located at the top of the villa and includes a whirlpool, glass walls for year-round use, a designer fireplace for a cozy winter ambiance, as well as an open space with armchairs and a sofa, perfect for summer days. This section also features a separate bathroom, a small kitchen bar, and a sunbathing area.
The basement includes a multifunctional space that can be used as a home theater, entertainment area, wine cellar, or storage. Additional amenities include four parking spaces and an electric vehicle charging station.
Every detail has been meticulously designed, from the interior to the overall architectural execution, creating an ambiance of exclusivity, comfort, and privacy. The plot is fully enclosed by a stone wall, ensuring peace and protection from prying eyes.
Whether you are looking for a luxurious family home or a premium investment in elite tourism, this villa offers everything needed for a sophisticated lifestyle.
Dear buyers, in accordance with the Real Estate Brokerage Act, property viewings are only possible with the signing of a Brokerage Agreement. According to the law, the buyer is obliged to pay an agency commission in case of a successful purchase.
ID CODE: 2346
With a total living area of 300 m², the villa spans three levels and is designed to provide maximum comfort and functionality. The space is divided into three separate zones: entertainment, living, and lounge, allowing a flexible lifestyle tailored to the needs of future owners.
The living area is located on the ground and first floors. The ground floor features a spacious open-plan living room with a kitchen and dining area, along with an additional room that can serve as a study or bedroom. A large electric sliding glass wall ensures a panoramic view from the living room, while the outdoor area boasts a 30 m² swimming pool with counter-current swimming, a sun deck, and an outdoor kitchen with a dining area.
A unique architectural feature is the waterfall connecting the large ground-floor pool with a smaller basement pool, ensuring continuous water circulation.
The first floor includes a spacious master bedroom with a private bathroom and terrace, while two additional bedrooms also have en-suite bathrooms, one of them featuring a private terrace.
The lounge area is located at the top of the villa and includes a whirlpool, glass walls for year-round use, a designer fireplace for a cozy winter ambiance, as well as an open space with armchairs and a sofa, perfect for summer days. This section also features a separate bathroom, a small kitchen bar, and a sunbathing area.
The basement includes a multifunctional space that can be used as a home theater, entertainment area, wine cellar, or storage. Additional amenities include four parking spaces and an electric vehicle charging station.
Every detail has been meticulously designed, from the interior to the overall architectural execution, creating an ambiance of exclusivity, comfort, and privacy. The plot is fully enclosed by a stone wall, ensuring peace and protection from prying eyes.
Whether you are looking for a luxurious family home or a premium investment in elite tourism, this villa offers everything needed for a sophisticated lifestyle.
Dear buyers, in accordance with the Real Estate Brokerage Act, property viewings are only possible with the signing of a Brokerage Agreement. According to the law, the buyer is obliged to pay an agency commission in case of a successful purchase.
ID CODE: 2346
-
Type de propriété
Villa
-
Année de construction
2025
-
Émissions
A+
-
Consommation
A+
Caractéristiques
Caractéristiques
Lot
- Vue panoramique / panoramique
- Vue sur la montagne
- Vue sur la mer
- Vie privée
- Immobilier d’investissement
Intérieur
- Cheminée
- Laveuse sécheuse
- Bar
- Cave à vins
- Sous-sol
- Comptoirs en pierre
Outdoor
- Terrasse
- Balcon
- Stationnement
- Piscine
- Cuisine extérieure
- Espace de vie extérieur
Explorez le secteur
Grad Opatija, Primorje-Gorski Kotar, Croatie
Voir sur Google Maps
Prix par sqft
Faible
Élevé
Inscrit il y a 1 an
Vous vous êtes renseigné sur ce bien
L'agent vous contactera bientôt par
Publié par
313
Annonces
2025
Inscrit
Réserver une visite avec the agent
Choisissez une date et si vous souhaitez une visite virtuelle ou en personne avec l’agent.
Date préférée
Type de visite
Dernière mise à jour
Juillet 29
Première mise en ligne
Juin 24, 2025
Référence de l’annonce
569674
Propriétés similaires à proximité
Nouvelles annonces à Grad Opatija

Explorez plus de biens à vendre
Grad Opatija, Primorje-Gorski Kotar, Croatie types de propriétés
- Appartements à vendre à Grad Opatija, Primorje-Gorski Kotar, Croatie
- Maisons à vendre à Grad Opatija, Primorje-Gorski Kotar, Croatie
- Villas à vendre à Grad Opatija, Primorje-Gorski Kotar, Croatie
- Campagne à vendre à Grad Opatija, Primorje-Gorski Kotar, Croatie
- Maisons de ville à vendre à Grad Opatija, Primorje-Gorski Kotar, Croatie
- Penthouses à vendre à Grad Opatija, Primorje-Gorski Kotar, Croatie
- Successions à vendre à Grad Opatija, Primorje-Gorski Kotar, Croatie
Grad Opatija, Primorje-Gorski Kotar, Croatie Recherches populaires
- Vue panoramique / panoramique propriétés à Grad Opatija, Primorje-Gorski Kotar, Croatie
- Vue sur la mer propriétés à Grad Opatija, Primorje-Gorski Kotar, Croatie
- Propriétés avec Terrasse à Grad Opatija, Primorje-Gorski Kotar, Croatie
- Propriétés avec Bar à Grad Opatija, Primorje-Gorski Kotar, Croatie
- Propriétés avec Salle de jeux à Grad Opatija, Primorje-Gorski Kotar, Croatie
- Propriétés avec Bureau à Grad Opatija, Primorje-Gorski Kotar, Croatie
- Propriétés avec Ascenseur à Grad Opatija, Primorje-Gorski Kotar, Croatie
- Vue sur la ville propriétés à Grad Opatija, Primorje-Gorski Kotar, Croatie
- Vue sur la montagne propriétés à Grad Opatija, Primorje-Gorski Kotar, Croatie
- Propriétés avec Jardin à Grad Opatija, Primorje-Gorski Kotar, Croatie
- Propriétés avec Cuisine extérieure à Grad Opatija, Primorje-Gorski Kotar, Croatie
- Duplex propriétés à Grad Opatija, Primorje-Gorski Kotar, Croatie
- Côtières propriétés à Grad Opatija, Primorje-Gorski Kotar, Croatie
- Lotissement sécurisé propriétés à Grad Opatija, Primorje-Gorski Kotar, Croatie
- Vie privée propriétés à Grad Opatija, Primorje-Gorski Kotar, Croatie
- Haute altitude propriétés à Grad Opatija, Primorje-Gorski Kotar, Croatie
- Au bord de l’eau propriétés à Grad Opatija, Primorje-Gorski Kotar, Croatie
- Colline propriétés à Grad Opatija, Primorje-Gorski Kotar, Croatie
- Immobilier d’investissement propriétés à Grad Opatija, Primorje-Gorski Kotar, Croatie
- Moderne propriétés à Grad Opatija, Primorje-Gorski Kotar, Croatie
- Équestre propriétés à Grad Opatija, Primorje-Gorski Kotar, Croatie
- Constructions neuves propriétés à Grad Opatija, Primorje-Gorski Kotar, Croatie
- Propriétés avec Centre de remise en forme / Fitness à Grad Opatija, Primorje-Gorski Kotar, Croatie
- Propriétés avec Sauna à Grad Opatija, Primorje-Gorski Kotar, Croatie
- Propriétés avec Hammam à Grad Opatija, Primorje-Gorski Kotar, Croatie
- Propriétés avec Bibliothèque à Grad Opatija, Primorje-Gorski Kotar, Croatie
- Propriétés avec Climatisation à Grad Opatija, Primorje-Gorski Kotar, Croatie
- Propriétés avec Cave à vins à Grad Opatija, Primorje-Gorski Kotar, Croatie
- Propriétés avec Jacuzzi à Grad Opatija, Primorje-Gorski Kotar, Croatie
- Propriétés avec Cheminée à Grad Opatija, Primorje-Gorski Kotar, Croatie
- Propriétés avec Piscine à Grad Opatija, Primorje-Gorski Kotar, Croatie
- Propriétés avec Garage à Grad Opatija, Primorje-Gorski Kotar, Croatie
- Propriétés avec Balcon à Grad Opatija, Primorje-Gorski Kotar, Croatie
- Propriétés avec Terrain de tennis à Grad Opatija, Primorje-Gorski Kotar, Croatie
- Bord de Mer propriétés à Grad Opatija, Primorje-Gorski Kotar, Croatie
- Propriétés avec Vignoble / Cave à Grad Opatija, Primorje-Gorski Kotar, Croatie
- Manoir propriétés à Grad Opatija, Primorje-Gorski Kotar, Croatie
- Propriétés avec Cuisine ouverte à Grad Opatija, Primorje-Gorski Kotar, Croatie
- Rénové propriétés à Grad Opatija, Primorje-Gorski Kotar, Croatie
- Propriétés avec Cinéma à Grad Opatija, Primorje-Gorski Kotar, Croatie
- Plage propriétés à Grad Opatija, Primorje-Gorski Kotar, Croatie
- Propriétés avec Piscine intérieure à Grad Opatija, Primorje-Gorski Kotar, Croatie
- Vue sur la mer propriétés à Grad Opatija, Primorje-Gorski Kotar, Croatie
- Vue sur l’océan propriétés à Grad Opatija, Primorje-Gorski Kotar, Croatie
Grad Opatija, Primorje-Gorski Kotar, Croatie Quartiers
Guides et histoires connexes
La confiance des plus grands courtiers du monde
Les agents des propriétés les plus exceptionnelles du monde publient sur JamesEdition.
- Des annonces de Sotheby's, Christie's, BARNES et Engel & Völkers
- Chaque annonce est vérifiée avant sa mise en ligne
- Contactez directement des agents vérifiés
En continuant, vous acceptez nos Conditions et notre Politique de confidentialité.