Prix sur demande
Villa De Luxe Spacieuse Et Charmante Près De La Mer
- 7 Chambres
- 4 SdB
- 8,160 Sqft
- 5,533 Sqft lot
- Mis à jour: Août 13
- 3
À propos de la propriété
La description a été traduite automatiquement.
La description est affichée dans la langue d'origine.
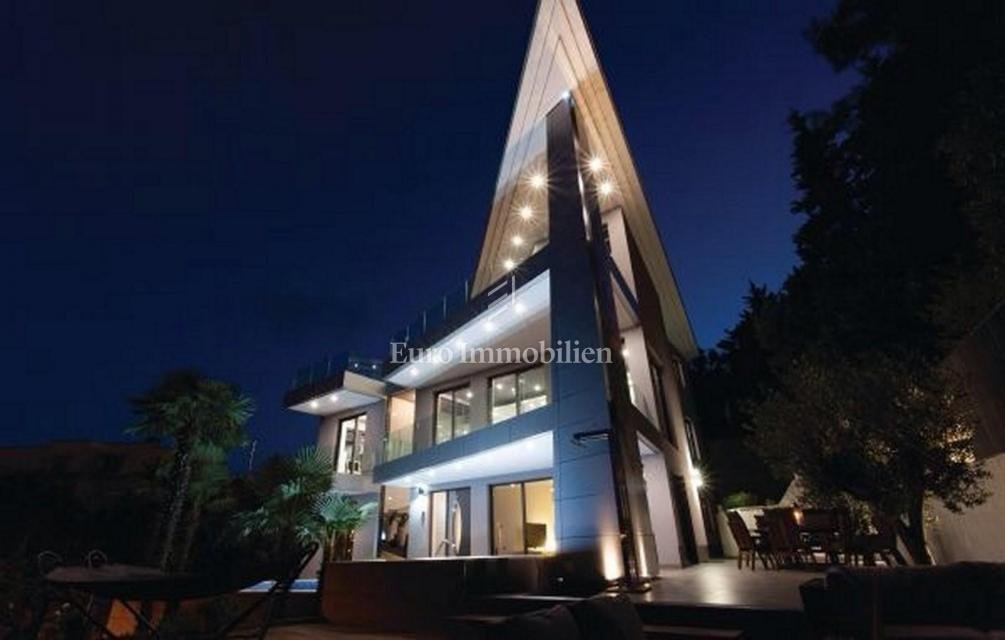
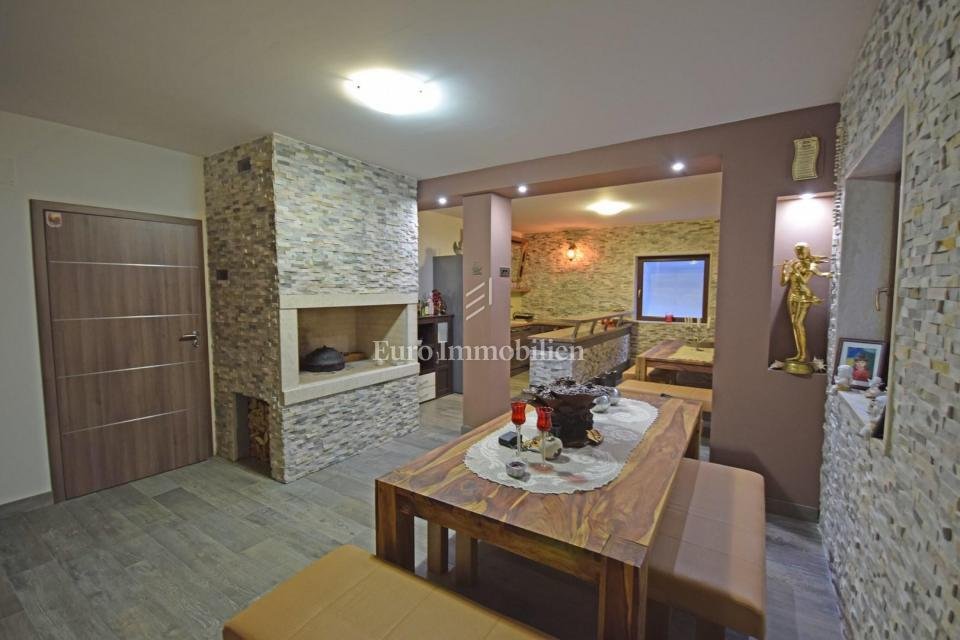
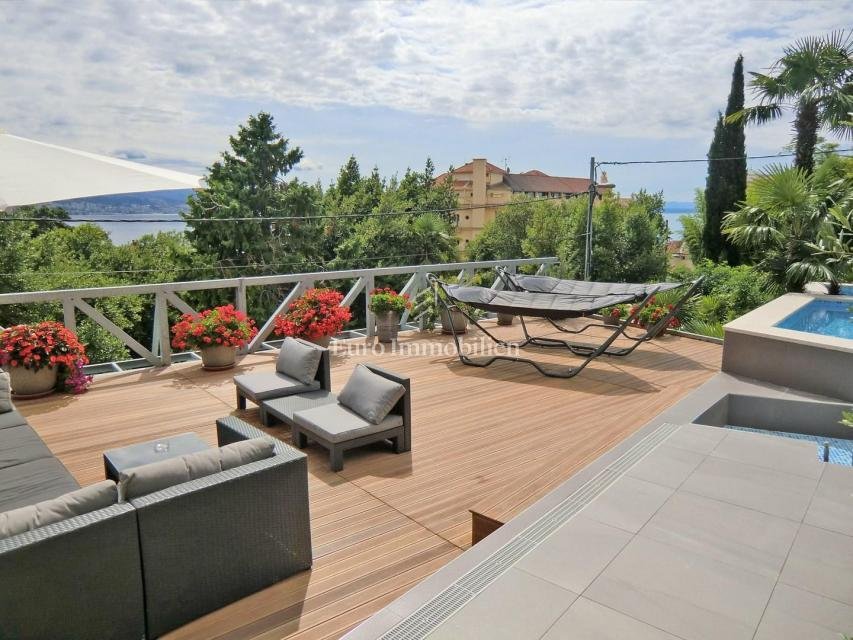
Real Estate Opatija - Beautiful Villa with 758 m2 living space in the center of Opatija built on the plot of 722 m2. VIlla consists of a basement, groundfloor, first and second floor. In the basement there is a spacious tavern with a grill, sauna, gym, engine room and a garage with two parking spaces. The groundfloor of the villa consists of two apartments with seperate entrances. First apartment
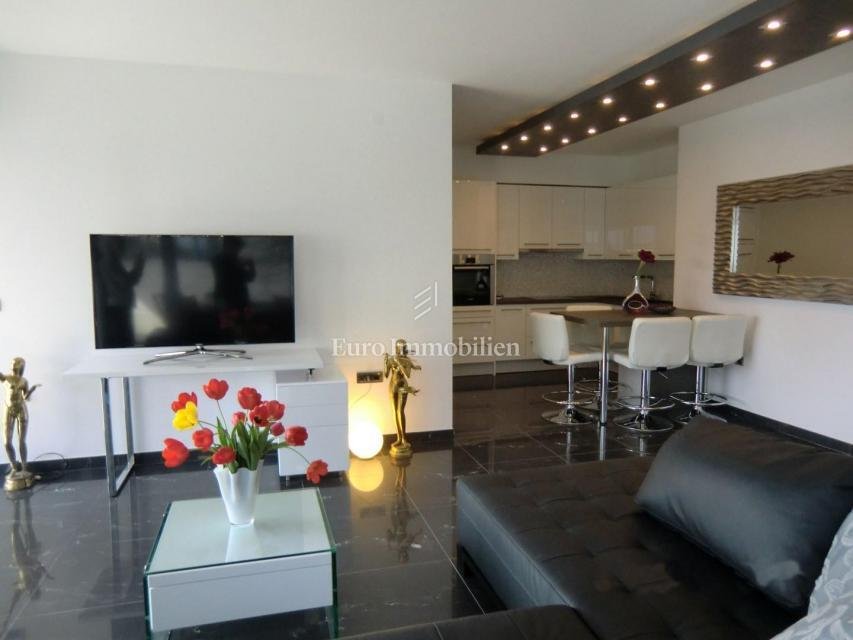
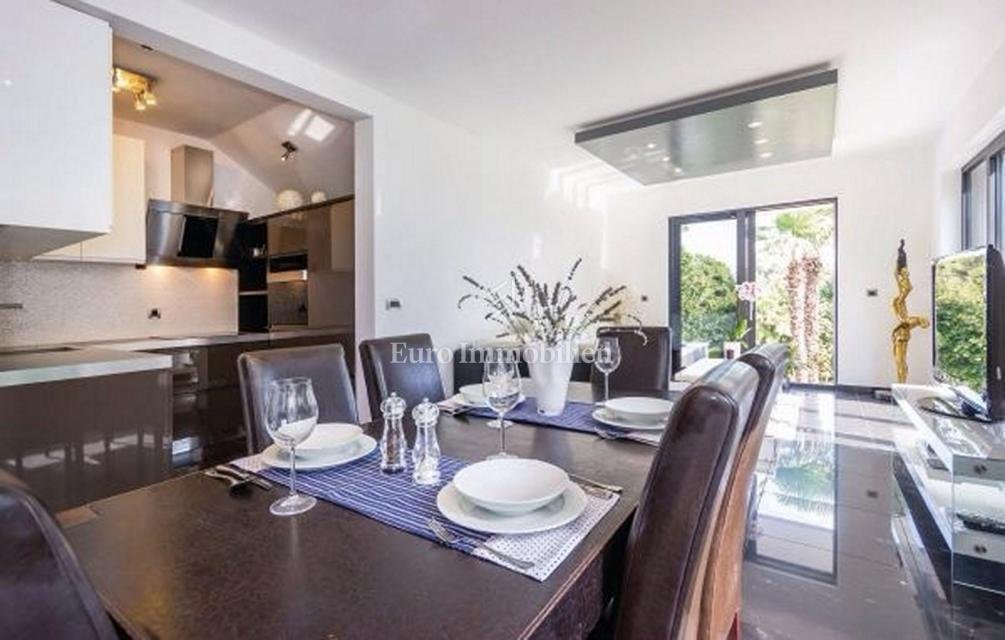
Real Estate Opatija - Beautiful Villa with 758 m2 living space in the center of Opatija built on the plot of 722 m2. VIlla consists of a basement, groundfloor, first and second floor. In the basement there is a spacious tavern with a grill, sauna, gym, engine room and a garage with two parking spaces. The groundfloor of the villa consists of two apartments with seperate entrances. First apartment consists of a living room, kitchen, dining area, bathroom and two bedrooms. Second apartment consists of a living room, kitchen with dining area, bathroom and one bedroom. Each apartment has access to a beautiful yard with a pool, sundeck and barbecue. On the first and second floor there is a three-story apartment that is connected with the basement. On the first floor there is a spacious living room, kitchen, dining area, bathroom, toilette and two bedrooms. On the second floor there is a master bedroom, dressing room, bathroom and a room with a whirlpool tub (Jacuzzi). Each floor has its own terrace and a beautiful view of the sea.
The villa is built of top quality materials. The potential buyer gets all the necessary documentation of the construction on which is showed what kind of material is used.
Basement floor as all other concrete works, are made of water-impermeable concrete, isolated additional hydro and thermal isolation and walled with another wall of concrete cubes. Fresh air and natural light is provided via light shafts ACO.
The walls were built from quality Protherm brick, 30 cm thick. Thermal facade is silicone, 10 cm thick. Details of the facade are made of Alucobond sheet.
Complete windows are aluminum, by the brand of a German manufacturer SCHÜCO. Heating and cooling object is achieved with the heat pump of a top brand DAIKIN. All rooms have floor heating and ceiling heating / cooling. Bathrooms are equipped with high-end equipment manufacturers: Villeroy Boch, Geberit, Viega and Paffoni. The Villa is covered security system and video surveillance. Four parking spaces. Distance from the sea: 150 m
The brokerage fee is calculated in accordance with the General Terms and Conditions.
ID CODE: 100
The villa is built of top quality materials. The potential buyer gets all the necessary documentation of the construction on which is showed what kind of material is used.
Basement floor as all other concrete works, are made of water-impermeable concrete, isolated additional hydro and thermal isolation and walled with another wall of concrete cubes. Fresh air and natural light is provided via light shafts ACO.
The walls were built from quality Protherm brick, 30 cm thick. Thermal facade is silicone, 10 cm thick. Details of the facade are made of Alucobond sheet.
Complete windows are aluminum, by the brand of a German manufacturer SCHÜCO. Heating and cooling object is achieved with the heat pump of a top brand DAIKIN. All rooms have floor heating and ceiling heating / cooling. Bathrooms are equipped with high-end equipment manufacturers: Villeroy Boch, Geberit, Viega and Paffoni. The Villa is covered security system and video surveillance. Four parking spaces. Distance from the sea: 150 m
The brokerage fee is calculated in accordance with the General Terms and Conditions.
ID CODE: 100
-
Type de propriété
Maison
Caractéristiques
Caractéristiques
Lot
Intérieur
Outdoor
Explorez le secteur
Grad Opatija, Primorje-Gorski Kotar, Croatie
Voir sur Google Maps
Prix par sqft
Faible
Élevé
Inscrit il y a 3 ans
Vous vous êtes renseigné sur ce bien
L'agent vous contactera bientôt par
Publié par
571
Annonces
2024
Inscrit
Réserver une visite avec the agent
Choisissez une date et si vous souhaitez une visite virtuelle ou en personne avec l’agent.
Date préférée
Type de visite
Dernière mise à jour
Août 13
Première mise en ligne
Janvier 18, 2025
Référence de l’annonce
76134
La confiance des plus grands courtiers du monde
Les agents des propriétés les plus exceptionnelles du monde publient sur JamesEdition.
- Des annonces de Sotheby's, Christie's, BARNES et Engel & Völkers
- Chaque annonce est vérifiée avant sa mise en ligne
- Contactez directement des agents vérifiés
En continuant, vous acceptez nos Conditions et notre Politique de confidentialité.