$638,034
Domaine De Montagne D'opasanica
- 8 Chambres
- 5 SdB
- 5,921 Sqft
- 37
À propos de la propriété
La description a été traduite automatiquement.
La description est affichée dans la langue d'origine.
Villa
Surface : 430 m2
Chambres : 6
Salles de bain : 4+1
Salons : 3
Salles à manger : 2
Étages : 3 + grenier
Maison
Surface : 120 m2 (80 m2 + 40 m2 de terrasse)
Chambres : 2
Salles de bain : 1+2
Étages : 2 + grenier
Places de garage : 2
Surface : 430 m2
Chambres : 6
Salles de bain : 4+1
Salons : 3
Salles à manger : 2
Étages : 3 + grenier
Maison
Surface : 120 m2 (80 m2 + 40 m2 de terrasse)
Chambres : 2
Salles de bain : 1+2
Étages : 2 + grenier
Places de garage : 2
Villa
Area: 430 m2
Bedrooms: 6
Bathrooms: 4+1
Living rooms: 3
Dining rooms: 2
Floors: 3 + attic
House
Area: 120 m2 (80 m2 + 40 m2 terrace)
Bedrooms: 2
Bathrooms: 1+2
Floors: 2 + attic
Garage spaces: 2
Parking spaces: 8
General information
The estate consists of two
Area: 430 m2
Bedrooms: 6
Bathrooms: 4+1
Living rooms: 3
Dining rooms: 2
Floors: 3 + attic
House
Area: 120 m2 (80 m2 + 40 m2 terrace)
Bedrooms: 2
Bathrooms: 1+2
Floors: 2 + attic
Garage spaces: 2
Parking spaces: 8
General information
The estate consists of two
Villa
Surface : 430 m2
Chambres : 6
Salles de bain : 4+1
Salons : 3
Salles à manger : 2
Étages : 3 + grenier
Maison
Surface : 120 m2 (80 m2 + 40 m2 de terrasse)
Chambres : 2
Salles de bain : 1+2
Étages : 2 + grenier
Places de garage : 2
Places de stationnement : 8
Informations générales
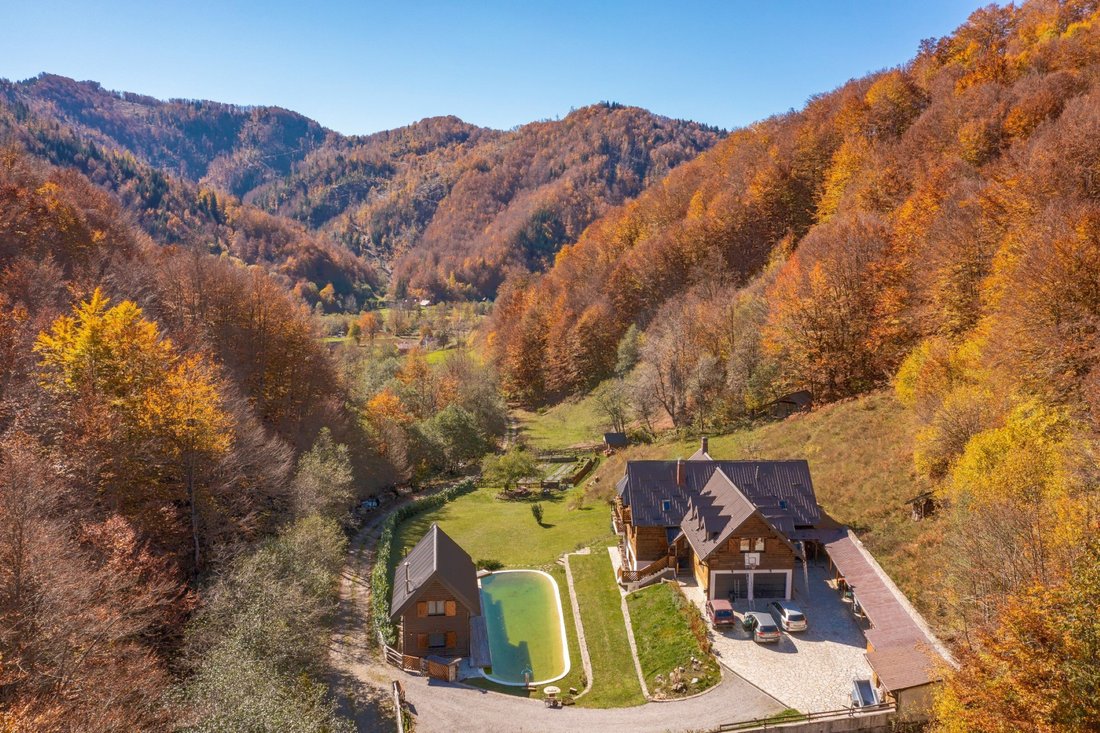
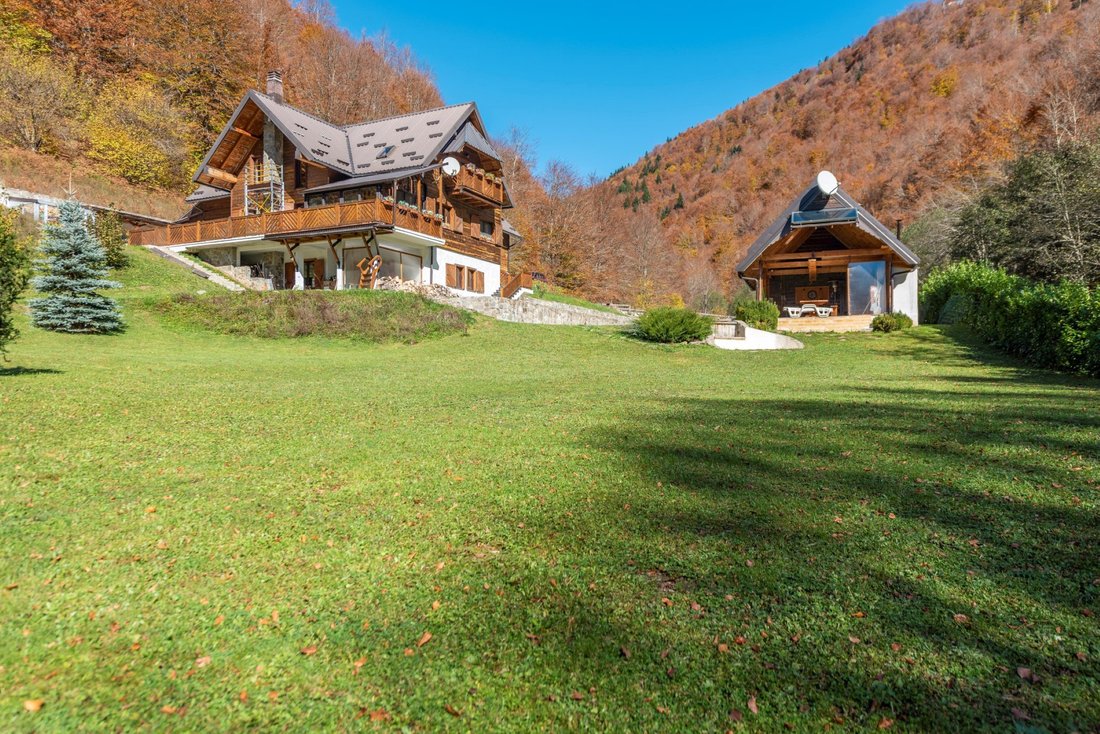
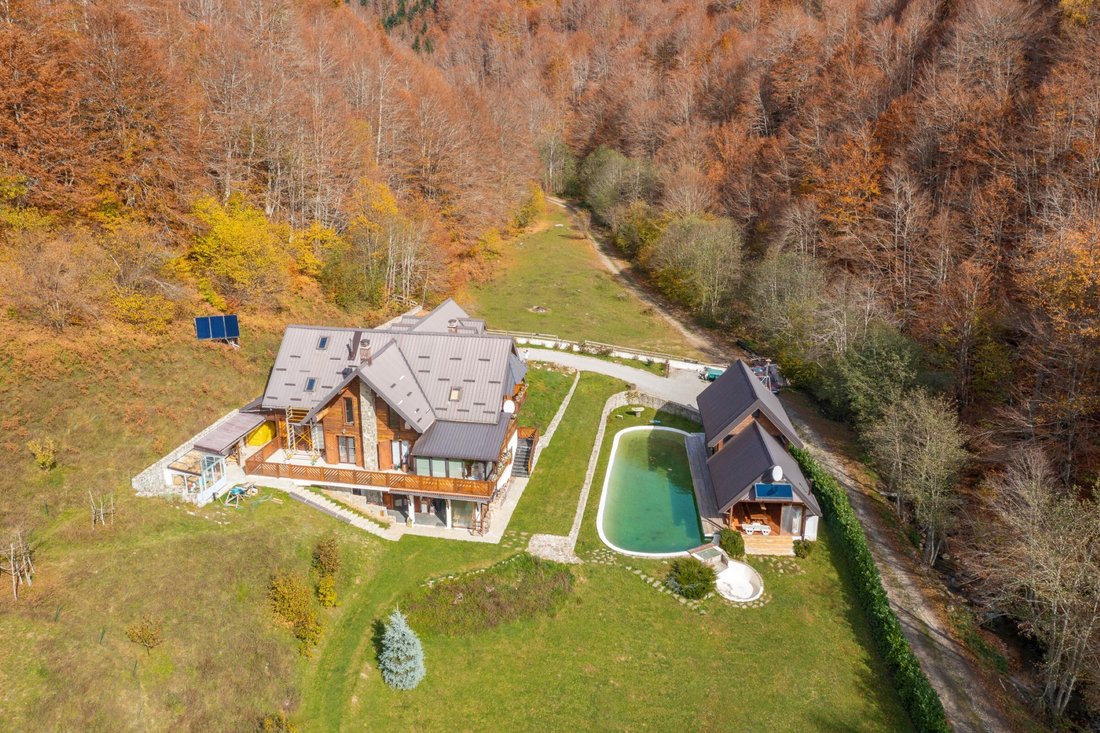
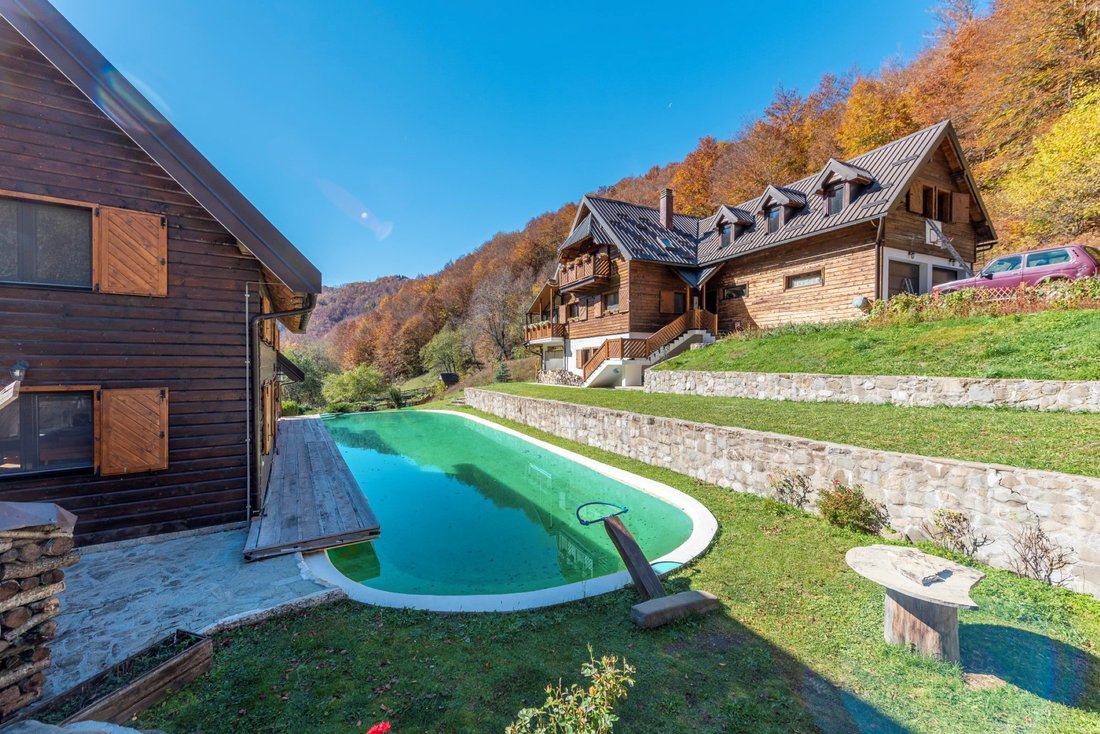
Le domaine se compose de deux maisons habillées en bois, d’une villa de 430 m2 et d’un chalet de montagne de 120 m2, séparés par une piscine de 23 m x 7,5 m, alimentée en eau naturelle provenant du ruisseau de montagne qui traverse la propriété. Il dispose également d’un potager clôturé avec un abri pour les outils de jardin, d’un grand poulailler, de nombreux arbres et arbustes décoratifs et fruitiers, d’une très grande pelouse et d’un grand nombre d’espaces aménagés pour une vie sociale en plein air.
Structure de la villa
Sous-sol semi-enterré - un atelier, un local technique (système de chauffage central, réservoirs, chaudières, etc.), un salon équipé d’un poêle à bois, un sauna, une salle de bain, un cellier et un hall avec des escaliers menant au rez-de-chaussée
Rez-de-chaussée - deux entrées principales, une partie « service » composée d’un débarras, d’un vestiaire et d’un grand garage pour deux voitures, et une partie habitable comprenant un hall avec escaliers menant aux étages inférieur et supérieur, une buanderie avec espace de rangement, un salon spacieux avec accès à la terrasse et une grande cheminée rustique, une cuisine entièrement équipée avec un poêle à bois traditionnel, une salle à manger, une véranda avec accès à la terrasse, des toilettes invités, une chambre, dressing et salle de bain
Premier étage : une grande mezzanine donnant sur le salon inférieur, une chambre avec salle de bains privative et terrasse, deux chambres avec dressing, dont l’une donne accès à une chambre mansardée par une échelle de meunier, une salle de bains et un immense dortoir avec deux plateformes de rangement utiles
Annexes : une serre en verre, une pièce contenant le groupe électrogène, une salle de réserve d’outils et une cave à vin isotherme souterraine
Structure de la maison
Rez-de-chaussée - un salon avec un coin repas et une cuisine ouverte, comprenant un poêle de chauffage et d’agrément, et une salle de bains
Premier étage - deux chambres, toilettes et accès à un grenier contenant la chaudière et le système de chauffage
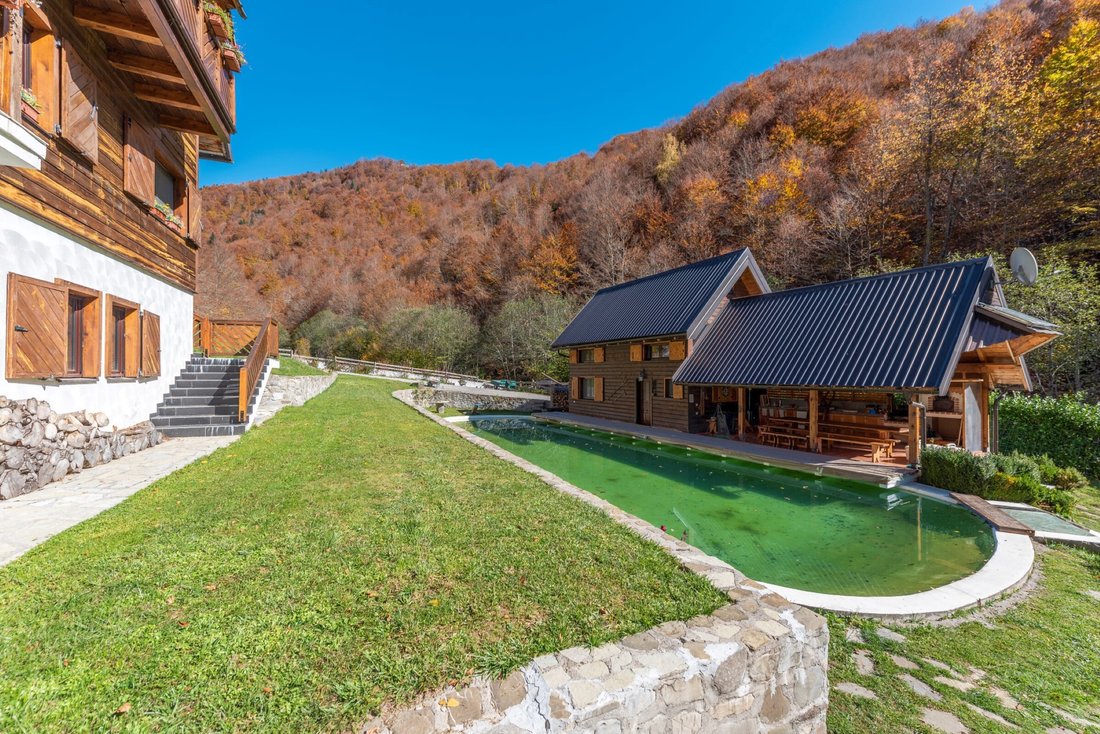
Terrasse - cuisine d’été équipée avec barbecue et four à bois, toilettes et grand coin repas. Une « terrasse » en pin de Sibérie longe tout le chalet et sa terrasse et surplombe la piscine.
Espaces extérieurs - une grande terrasse orientée au sud, devant le garage (pour 2 voitures), un grand parking pavé de pierres naturelles pouvant accueillir jusqu’à 6 voitures, un parking supplémentaire pour 2 voitures côté chalet, une piscine de 24 m x 7,5 m avec une profondeur de 1,15-1,9 m, un potager clôturé de 300 m2, une grange de 12 m2 et un terrain en herbe de 400 m2, un espace détente sous un prunier avec barbecue et fontaine en pierre
Caractéristiques techniques
Le domaine est bien desservi par un système autonome de collecte d’eau de source et rejette ses eaux usées dans ses fosses septiques écologiques. L’eau qui alimente les deux maisons provient de l’extraction par la roche de l’eau d’une source située à 40 m au-dessus des maisons ; le système d’alimentation a été isolé et enterré et fournit gratuitement de l’eau douce de haute qualité toute l’année (l’eau a été testée par l’Institut national d’hygiène de Belgrade). L’eau technique d’arrosage provient d’un bassin de collecte de cours d’eau.
L’électricité provient du réseau national. Le domaine dispose également de son système de groupe électrogène, qui est automatiquement mis en marche en cas de panne du réseau.
Les deux maisons disposent du chauffage central, l’une à pellets (villa), l’autre au bois (chalet). L’eau chaude est obtenue par une distribution automatisée et optimisée de trois sources de chauffage : des panneaux solaires, de l’électricité et un système de chauffage central.
Le domaine et ses maisons sont à vendre tels quels, avec tous les meubles et accessoires de vie qu’ils comprennent, et ne peuvent pas être vendus séparément.
L’établissement est situé à 1 200 m d’altitude, à Opasanica, un petit village des montagnes de Komovi. Idéalement situé à 50 km de la capitale Podgorica dont elle dépend administrativement et à 25 km du Kolasin et des centres de ski qui l’entourent. Le nouveau tronçon d’autoroute reliant Podgorica à Matesevo se trouve à 10 km de l’établissement.
Surface : 430 m2
Chambres : 6
Salles de bain : 4+1
Salons : 3
Salles à manger : 2
Étages : 3 + grenier
Maison
Surface : 120 m2 (80 m2 + 40 m2 de terrasse)
Chambres : 2
Salles de bain : 1+2
Étages : 2 + grenier
Places de garage : 2
Places de stationnement : 8
Informations générales
Le domaine se compose de deux maisons habillées en bois, d’une villa de 430 m2 et d’un chalet de montagne de 120 m2, séparés par une piscine de 23 m x 7,5 m, alimentée en eau naturelle provenant du ruisseau de montagne qui traverse la propriété. Il dispose également d’un potager clôturé avec un abri pour les outils de jardin, d’un grand poulailler, de nombreux arbres et arbustes décoratifs et fruitiers, d’une très grande pelouse et d’un grand nombre d’espaces aménagés pour une vie sociale en plein air.
Structure de la villa
Sous-sol semi-enterré - un atelier, un local technique (système de chauffage central, réservoirs, chaudières, etc.), un salon équipé d’un poêle à bois, un sauna, une salle de bain, un cellier et un hall avec des escaliers menant au rez-de-chaussée
Rez-de-chaussée - deux entrées principales, une partie « service » composée d’un débarras, d’un vestiaire et d’un grand garage pour deux voitures, et une partie habitable comprenant un hall avec escaliers menant aux étages inférieur et supérieur, une buanderie avec espace de rangement, un salon spacieux avec accès à la terrasse et une grande cheminée rustique, une cuisine entièrement équipée avec un poêle à bois traditionnel, une salle à manger, une véranda avec accès à la terrasse, des toilettes invités, une chambre, dressing et salle de bain
Premier étage : une grande mezzanine donnant sur le salon inférieur, une chambre avec salle de bains privative et terrasse, deux chambres avec dressing, dont l’une donne accès à une chambre mansardée par une échelle de meunier, une salle de bains et un immense dortoir avec deux plateformes de rangement utiles
Annexes : une serre en verre, une pièce contenant le groupe électrogène, une salle de réserve d’outils et une cave à vin isotherme souterraine
Structure de la maison
Rez-de-chaussée - un salon avec un coin repas et une cuisine ouverte, comprenant un poêle de chauffage et d’agrément, et une salle de bains
Premier étage - deux chambres, toilettes et accès à un grenier contenant la chaudière et le système de chauffage
Terrasse - cuisine d’été équipée avec barbecue et four à bois, toilettes et grand coin repas. Une « terrasse » en pin de Sibérie longe tout le chalet et sa terrasse et surplombe la piscine.
Espaces extérieurs - une grande terrasse orientée au sud, devant le garage (pour 2 voitures), un grand parking pavé de pierres naturelles pouvant accueillir jusqu’à 6 voitures, un parking supplémentaire pour 2 voitures côté chalet, une piscine de 24 m x 7,5 m avec une profondeur de 1,15-1,9 m, un potager clôturé de 300 m2, une grange de 12 m2 et un terrain en herbe de 400 m2, un espace détente sous un prunier avec barbecue et fontaine en pierre
Caractéristiques techniques
Le domaine est bien desservi par un système autonome de collecte d’eau de source et rejette ses eaux usées dans ses fosses septiques écologiques. L’eau qui alimente les deux maisons provient de l’extraction par la roche de l’eau d’une source située à 40 m au-dessus des maisons ; le système d’alimentation a été isolé et enterré et fournit gratuitement de l’eau douce de haute qualité toute l’année (l’eau a été testée par l’Institut national d’hygiène de Belgrade). L’eau technique d’arrosage provient d’un bassin de collecte de cours d’eau.
L’électricité provient du réseau national. Le domaine dispose également de son système de groupe électrogène, qui est automatiquement mis en marche en cas de panne du réseau.
Les deux maisons disposent du chauffage central, l’une à pellets (villa), l’autre au bois (chalet). L’eau chaude est obtenue par une distribution automatisée et optimisée de trois sources de chauffage : des panneaux solaires, de l’électricité et un système de chauffage central.
Le domaine et ses maisons sont à vendre tels quels, avec tous les meubles et accessoires de vie qu’ils comprennent, et ne peuvent pas être vendus séparément.
L’établissement est situé à 1 200 m d’altitude, à Opasanica, un petit village des montagnes de Komovi. Idéalement situé à 50 km de la capitale Podgorica dont elle dépend administrativement et à 25 km du Kolasin et des centres de ski qui l’entourent. Le nouveau tronçon d’autoroute reliant Podgorica à Matesevo se trouve à 10 km de l’établissement.
Villa
Area: 430 m2
Bedrooms: 6
Bathrooms: 4+1
Living rooms: 3
Dining rooms: 2
Floors: 3 + attic
House
Area: 120 m2 (80 m2 + 40 m2 terrace)
Bedrooms: 2
Bathrooms: 1+2
Floors: 2 + attic
Garage spaces: 2
Parking spaces: 8
General information
The estate consists of two houses dressed in wood, a villa of 430 m2, and a mountain chalet of 120 m2, separated by a swimming pool measuring 23 m x 7,5 m, fed with natural water from the mountain stream that crosses the property. It also has a fenced vegetable garden with a shed for garden tools, a large chicken coop, many decorative and fruit trees and shrubs, a very large lawn, and a large number of spaces arranged for a social outdoor life.
Villa structure
Semi-buried basement - a workshop room, a technical room (central heating system, tanks, boilers, etc.), a living room equipped with a wood stove, a sauna, a bathroom, a pantry, and a hall with stairs leading to the ground floor
Ground floor - two main entrances, ‘service’ part consisting of a storage room, a cloakroom, and a large garage for two cars, and a habitable part including a hall with stairs to the lower and upper floors, laundry with storage space, a spacious living room with access to the terrace and a large rustic fireplace, a fully equipped kitchen with a traditional wood stove, a dining room, veranda with access to the terrace, a guest toilet, a bedroom, walk-in closet, and a bathroom
First floor - a large mezzanine overlooking the lower living room, en suite bedroom with a terrace, two bedrooms with walk-in closets, one of which has access to an attic bedroom via miller’s ladder, a bathroom and a huge dormitory with two useful storage platforms
Annexes - a glass greenhouse, a room containing the power generator, a tool reserve room, and an underground isothermal wine cellar
House structure
Ground floor - a living room with a dining area and an open kitchen, including a heating and amenity stove, and a bathroom
First floor - two bedrooms, a toilet, and access to an attic containing the boiler and heating system
Terrace - equipped summer kitchen with a BBQ and wood oven, a toilet, and a large dining area. A ‘decking’ made of Siberian pine runs along the entire cottage and its terrace and overlooks the swimming pool.
External spaces - a large south-facing terrace, in front of the garage (for 2 cars), a large parking lot paved with natural stones able to fit up to 6 cars, additional parking for 2 cars on the cottage side, swimming pool measuring 24 m x 7,5 m with a depth of 1,15-1,9 m, fenced vegetable garden of 300 m2, barn of 12 m2 and grass enclosure of 400 m2, relaxation area under a plum tree with BBQ and stone fountain
Technical characteristics
The estate is well served by a self-contained source water collection system and discharges its wastewater into its ecological septic tanks. The water that feeds the two houses comes from the rock’s extraction of water from a spring located 40 m above the houses; the supply system has been isolated and buried and provides year-round freshwater of high quality for free (water was tested by the National Institute of Hygiene in Belgrade). The technical water for watering comes from a stream collection basin.
Electricity comes from the national grid. The domain also has its power generator system, which is automatically switched on in the event of a network failure.
Both houses have central heating, one pellet (villa), the other wood (chalet). Hot water is obtained by an automated and optimized distribution of three sources of heating: solar panels, electricity, and a central heating system.
The estate and its homes are for sale as is, with all the furnishings and life accessories that they include, and cannot be sold separately.
The property is located at an altitude of 1200 m, in Opasanica, a small village in the Komovi Mountains. Ideally located 50 km from the capital Podgorica from which it depends administratively and 25 km from the Kolasin and the ski centers that surround it. The new highway section linking Podgorica and Matesevo is 10 km from the property.
Area: 430 m2
Bedrooms: 6
Bathrooms: 4+1
Living rooms: 3
Dining rooms: 2
Floors: 3 + attic
House
Area: 120 m2 (80 m2 + 40 m2 terrace)
Bedrooms: 2
Bathrooms: 1+2
Floors: 2 + attic
Garage spaces: 2
Parking spaces: 8
General information
The estate consists of two houses dressed in wood, a villa of 430 m2, and a mountain chalet of 120 m2, separated by a swimming pool measuring 23 m x 7,5 m, fed with natural water from the mountain stream that crosses the property. It also has a fenced vegetable garden with a shed for garden tools, a large chicken coop, many decorative and fruit trees and shrubs, a very large lawn, and a large number of spaces arranged for a social outdoor life.
Villa structure
Semi-buried basement - a workshop room, a technical room (central heating system, tanks, boilers, etc.), a living room equipped with a wood stove, a sauna, a bathroom, a pantry, and a hall with stairs leading to the ground floor
Ground floor - two main entrances, ‘service’ part consisting of a storage room, a cloakroom, and a large garage for two cars, and a habitable part including a hall with stairs to the lower and upper floors, laundry with storage space, a spacious living room with access to the terrace and a large rustic fireplace, a fully equipped kitchen with a traditional wood stove, a dining room, veranda with access to the terrace, a guest toilet, a bedroom, walk-in closet, and a bathroom
First floor - a large mezzanine overlooking the lower living room, en suite bedroom with a terrace, two bedrooms with walk-in closets, one of which has access to an attic bedroom via miller’s ladder, a bathroom and a huge dormitory with two useful storage platforms
Annexes - a glass greenhouse, a room containing the power generator, a tool reserve room, and an underground isothermal wine cellar
House structure
Ground floor - a living room with a dining area and an open kitchen, including a heating and amenity stove, and a bathroom
First floor - two bedrooms, a toilet, and access to an attic containing the boiler and heating system
Terrace - equipped summer kitchen with a BBQ and wood oven, a toilet, and a large dining area. A ‘decking’ made of Siberian pine runs along the entire cottage and its terrace and overlooks the swimming pool.
External spaces - a large south-facing terrace, in front of the garage (for 2 cars), a large parking lot paved with natural stones able to fit up to 6 cars, additional parking for 2 cars on the cottage side, swimming pool measuring 24 m x 7,5 m with a depth of 1,15-1,9 m, fenced vegetable garden of 300 m2, barn of 12 m2 and grass enclosure of 400 m2, relaxation area under a plum tree with BBQ and stone fountain
Technical characteristics
The estate is well served by a self-contained source water collection system and discharges its wastewater into its ecological septic tanks. The water that feeds the two houses comes from the rock’s extraction of water from a spring located 40 m above the houses; the supply system has been isolated and buried and provides year-round freshwater of high quality for free (water was tested by the National Institute of Hygiene in Belgrade). The technical water for watering comes from a stream collection basin.
Electricity comes from the national grid. The domain also has its power generator system, which is automatically switched on in the event of a network failure.
Both houses have central heating, one pellet (villa), the other wood (chalet). Hot water is obtained by an automated and optimized distribution of three sources of heating: solar panels, electricity, and a central heating system.
The estate and its homes are for sale as is, with all the furnishings and life accessories that they include, and cannot be sold separately.
The property is located at an altitude of 1200 m, in Opasanica, a small village in the Komovi Mountains. Ideally located 50 km from the capital Podgorica from which it depends administratively and 25 km from the Kolasin and the ski centers that surround it. The new highway section linking Podgorica and Matesevo is 10 km from the property.
-
Type de propriété
Maison
-
Prix/pied²
$107
Caractéristiques
Caractéristiques
Lot
Intérieur
- Haut plafond
- Cheminée
- Cuisinière à gaz
- Buanderie
- Sauna
- Cave à vins
- Cuisine ouverte
- Sous-sol
- Hammam
- Dressing
Outdoor
Explorez le secteur
Opasanica, Podgorica, Monténégro
Voir sur Google Maps
Prix par sqft
Faible
Élevé

Inscrit il y a 7 ans
Vous vous êtes renseigné sur ce bien
L'agent vous contactera bientôt par
Publié par
104
Annonces
2020
Inscrit
Réserver une visite avec Niko Lakovic
Choisissez une date et si vous souhaitez une visite virtuelle ou en personne avec l’agent.
Date préférée
Type de visite

Montenegro Sotheby's International Realty
Regent Pool Club Baia Porto Montenegro, Porto Montenegro, 85320, Tivat, Tivat, Montenegro
Voir le profil de l’agence
Montenegro Sothebys Realty is a partnership between Mr. Hunter Milborne, industry veteran with more than a 100.000
Montenegro Sothebys Realty is a partnership between Mr. Hunter Milborne, industry veteran with more than a 100.000 units sold worth more than a $ 25 billion, coined as ”Dean of Condos” by Canadian Business magazine, consisting part of Gulf Sothebys Realty and local partner of Montenegro Sothebys Realty, Mr. Niko Lakovic, experienced real estate broker, founder of Luxury Homes LLC and reputable web page [hidden information], who brings with his dedicated team a wealth of 15 years experience and knowledge of local and regional markets, key investors and developers.
Dernière mise à jour
Janvier 16
Première mise en ligne
Octobre 10, 2025
Lien de l’annonce
Référence de l’annonce
35321
Propriétés similaires à proximité
Nouvelles annonces à Opasanica


Explorez plus de biens à vendre
Opasanica, Monténégro types de propriétés
Opasanica, Monténégro Recherches populaires
- Propriétés avec Jardin à Opasanica, Monténégro
- Vue sur la montagne propriétés à Opasanica, Monténégro
- Vue panoramique / panoramique propriétés à Opasanica, Monténégro
- Immobilier d’investissement propriétés à Opasanica, Monténégro
- Colline propriétés à Opasanica, Monténégro
- Vue sur la rivière propriétés à Opasanica, Monténégro
- Manoir propriétés à Opasanica, Monténégro
- Propriétés avec Bibliothèque à Opasanica, Monténégro
- Propriétés avec Bureau à Opasanica, Monténégro
- Propriétés avec Cinéma à Opasanica, Monténégro
- Propriétés avec Climatisation à Opasanica, Monténégro
- Propriétés avec Salle de jeux à Opasanica, Monténégro
- Propriétés avec Hammam à Opasanica, Monténégro
Guides et histoires connexes
La confiance des plus grands courtiers du monde
Les agents des propriétés les plus exceptionnelles du monde publient sur JamesEdition.
- Des annonces de Sotheby's, Christie's, BARNES et Engel & Völkers
- Chaque annonce est vérifiée avant sa mise en ligne
- Contactez directement des agents vérifiés
En continuant, vous acceptez nos Conditions et notre Politique de confidentialité.