$4,470,935
Villa À Oostvoorne
- 4 Chambres
- 2 SdB
- 7,094 Sqft
- 2.55 Ac lot
- 29
À propos de la propriété
La description a été traduite automatiquement.
La description est affichée dans la langue d'origine.
Exclusive Estate with Private Wellness and Luxury Villa
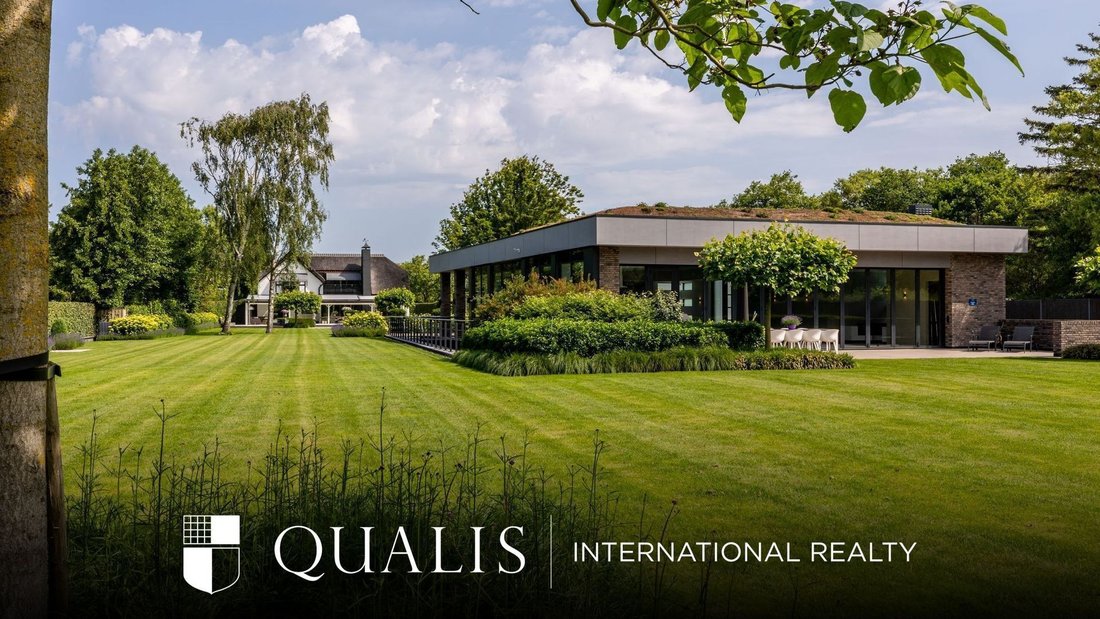
As soon as you enter the expansive plot of over one hectare, you immediately sense: this is no ordinary residence. That impression is confirmed when your eyes meet the modern outbuilding at the rear—mostly underground, yet of exceptional allure.
This is home to a private wellness retreat unlike any other: an indoor swimming pool measu
As soon as you enter the expansive plot of over one hectare, you immediately sense: this is no ordinary residence. That impression is confirmed when your eyes meet the modern outbuilding at the rear—mostly underground, yet of exceptional allure.
This is home to a private wellness retreat unlike any other: an indoor swimming pool measu
Exclusive Estate with Private Wellness and Luxury Villa
As soon as you enter the expansive plot of over one hectare, you immediately sense: this is no ordinary residence. That impression is confirmed when your eyes meet the modern outbuilding at the rear—mostly underground, yet of exceptional allure.
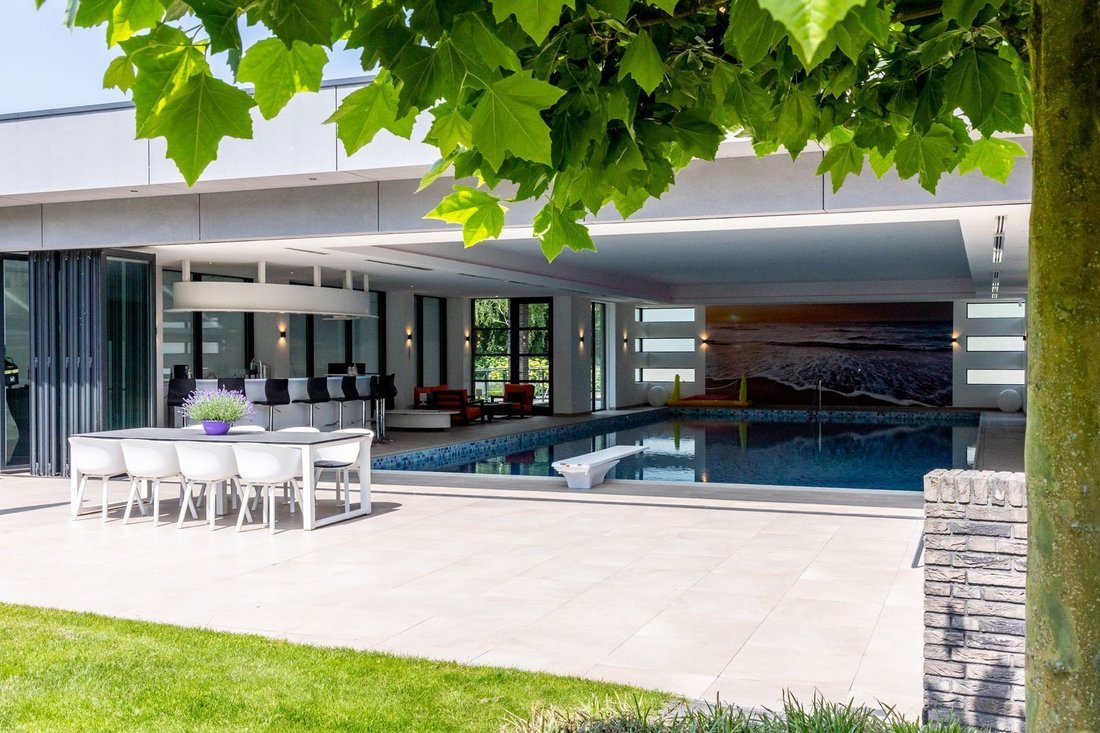
This is home to a private wellness retreat unlike any other: an indoor swimming pool measuring 8 by 18 metres with a diving board, elegant lounge areas, a bar with a fully equipped kitchen, and a fully retractable glass folding wall opening onto the sun terrace. Everything exudes tranquillity and luxury. Below ground, you’ll also find a professional garage with car lift and car wash, a fitness room, sauna, changing rooms, and generous storage space—like owning your own private resort.
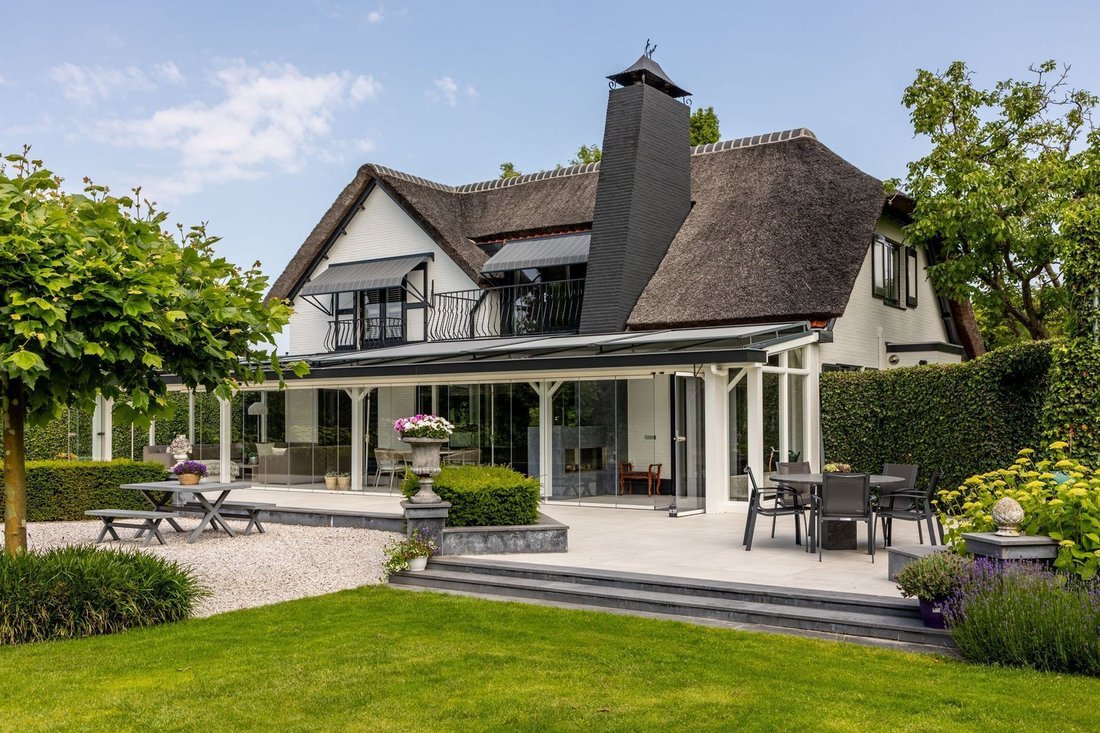
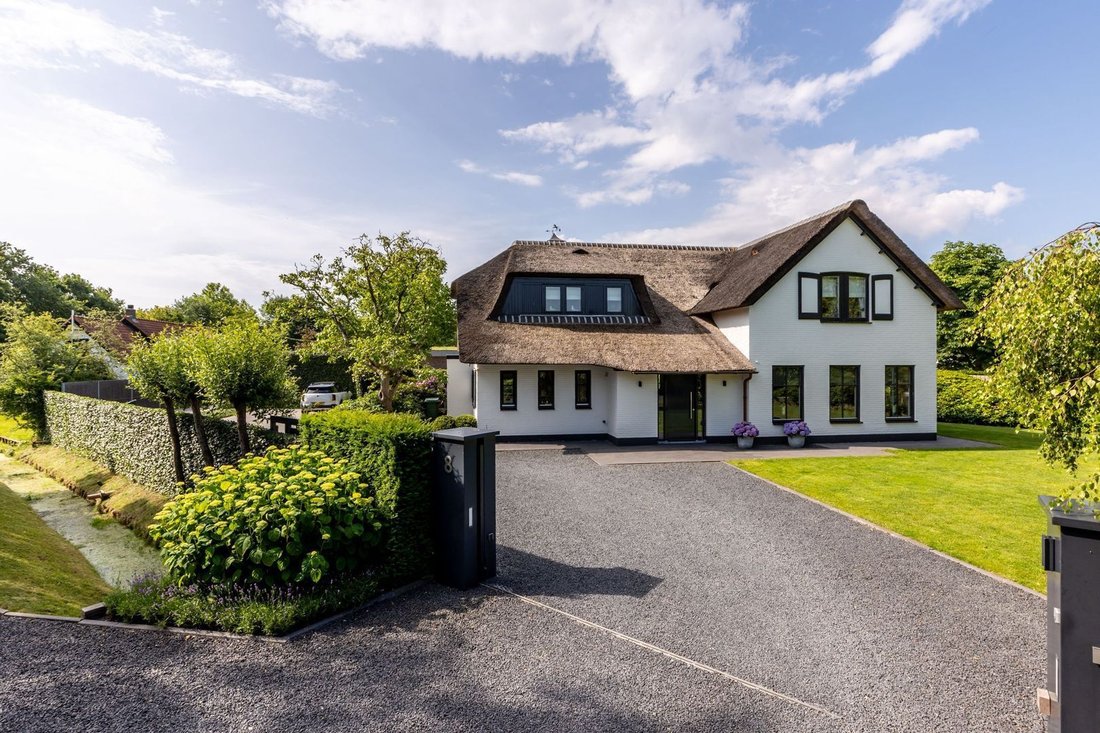
The charming villa with thatched roof forms the heart of the estate. Inside, your attention is drawn to the stylish designer staircase, steel pivot doors, and the warm, high-end finishes. The living area is bright and open, featuring a luxury kitchen with marble worktop and Gaggenau appliances. Adjacent is the garden room/conservatory—an oasis of glass and comfort where indoor living flows seamlessly into the lush garden.
Upstairs, you’ll find a spacious master bedroom with walk-in closet and ensuite bathroom, a large balcony, and several elegant bedrooms.
Molendijk 8 offers a rare combination of privacy, comfort, and an exceptionally high-quality outbuilding. A unique opportunity for those seeking grand and stylish living.
________________________________________
Property Tour
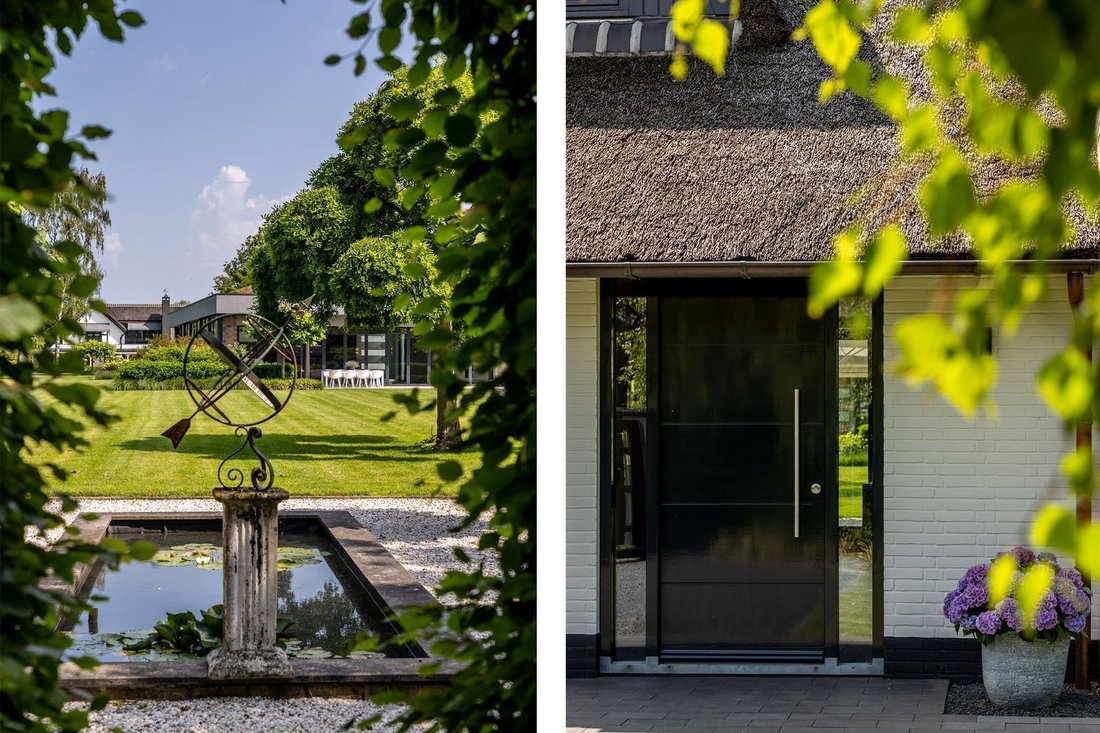
Upon entering the generous plot of approx. 10,300 m² on Molendijk, you are immediately surrounded by peace, greenery, and elegance. The meticulously landscaped garden spans over a hectare, guiding you past neatly trimmed hedges, graceful trees, and a beautifully designed pond with a classic sundial. At the front stands the charming thatched-roof villa, perfectly in harmony with its surroundings. The entire setting radiates style and comfort.
The spacious driveway leads to the home. Inside, you’re welcomed by a large hallway showcasing craftsmanship.
The designer staircase is a central architectural feature, subtly paired with practical built-in cupboards. Beneath your feet lies a modern PVC floor with integrated underfloor heating and cooling for year-round comfort.
Steel pivot doors by Gers on either side of the hallway lead to the living areas.
The generous living room is bathed in light thanks to large sliding doors opening to the garden. At the rear is a cosy conservatory/garden room with glass walls, a built-in gas fireplace, and infrared heating—a space to enjoy the outdoor feeling in peace all year round.
The open kitchen is the culinary heart of the home. With a marble worktop, premium Gaggenau appliances, and a Bora cooktop, it’s designed for both daily use and grand entertaining. Every detail is carefully considered—functionality and design go hand in hand.
From both the kitchen and living room, you step directly into the conservatory/garden room, a true eye-catcher stretching across the entire rear of the house. This bright space is fully enclosed in glass and offers stunning garden views. Thanks to the sunshades above the glass, it remains pleasant even on warm days. The conservatory features an elegant gas fireplace and infrared heating, allowing year-round enjoyment in comfort and style. Whether morning sun or evening light, you’re always sheltered and refined.
From the hallway, you access the utility room and guest toilet. The utility room features custom cabinetry on both sides—one side for washer and dryer setup, the other with a sink and dishwasher.
Upstairs, space, tranquillity, and comfort converge. There are three well-proportioned bedrooms. The master bedroom is generously sized with custom built-in wardrobes, air conditioning, and a luxurious ensuite bathroom with large bathtub, toilet, vanity unit, and underfloor heating. From this bedroom, you step onto a large balcony with beautiful garden views.
The other two bedrooms are also bright and stylishly finished. One is currently used as an office. A second full bathroom on this floor includes a luxury walk-in shower with rain and handheld shower, double vanity, toilet, and high-end finishes. A separate dressing room with custom wardrobes and ambient lighting offers extra comfort and storage. Both the rear bedroom and dressing room have access to a rear-facing balcony.
This floor offers everything expected of a home in this class: tranquillity, luxury, and a layout that is both functional and aesthetically pleasing.
From the bedroom, a loft ladder leads to an attic space.
________________________________________
The Outbuilding – A True Highlight
At the rear of the plot stands a modern pavilion, completed in 2019. The ground floor houses an impressive indoor pool measuring 8 by 18 metres, with a depth of 3 metres and a diving board. The atmosphere is luxurious and relaxed: stylish seating areas, an elegant bar with full kitchen (including fridge, wine climate cabinet, oven, and induction hob with extractor), and a fully retractable glass folding wall that seamlessly connects indoor and outdoor living. Acoustic ceiling finishes ensure a serene ambiance, even during lively gatherings.
Via the internal lift or staircase, you descend to the basement. Here you’ll find a professionally equipped garage with electric doors, a full car wash, car lift, and extraction system—ideal for car enthusiasts or hobbyists. Adjacent are various technical rooms supporting the pool and building systems, a modern fitness room with views of the green inner garden, a sauna, changing room with shower and toilet, and generous storage. There’s also a kitchen with dishwasher and fridge. This underground level is spacious, light, and fully equipped. It feels like a self-contained living unit with countless possibilities.
The entire setup of this property exudes exclusivity, comfort, and quality. Both the residence and outbuilding are finished to perfection and offer endless possibilities—whether for luxurious living, relaxation, or working from home. The garden, architecture, and premium amenities create a living environment that is truly one-of-a-kind.
________________________________________
All information provided should be considered an invitation to make an offer or enter negotiations.
No rights can be derived from this property information.
As soon as you enter the expansive plot of over one hectare, you immediately sense: this is no ordinary residence. That impression is confirmed when your eyes meet the modern outbuilding at the rear—mostly underground, yet of exceptional allure.
This is home to a private wellness retreat unlike any other: an indoor swimming pool measuring 8 by 18 metres with a diving board, elegant lounge areas, a bar with a fully equipped kitchen, and a fully retractable glass folding wall opening onto the sun terrace. Everything exudes tranquillity and luxury. Below ground, you’ll also find a professional garage with car lift and car wash, a fitness room, sauna, changing rooms, and generous storage space—like owning your own private resort.
The charming villa with thatched roof forms the heart of the estate. Inside, your attention is drawn to the stylish designer staircase, steel pivot doors, and the warm, high-end finishes. The living area is bright and open, featuring a luxury kitchen with marble worktop and Gaggenau appliances. Adjacent is the garden room/conservatory—an oasis of glass and comfort where indoor living flows seamlessly into the lush garden.
Upstairs, you’ll find a spacious master bedroom with walk-in closet and ensuite bathroom, a large balcony, and several elegant bedrooms.
Molendijk 8 offers a rare combination of privacy, comfort, and an exceptionally high-quality outbuilding. A unique opportunity for those seeking grand and stylish living.
________________________________________
Property Tour
Upon entering the generous plot of approx. 10,300 m² on Molendijk, you are immediately surrounded by peace, greenery, and elegance. The meticulously landscaped garden spans over a hectare, guiding you past neatly trimmed hedges, graceful trees, and a beautifully designed pond with a classic sundial. At the front stands the charming thatched-roof villa, perfectly in harmony with its surroundings. The entire setting radiates style and comfort.
The spacious driveway leads to the home. Inside, you’re welcomed by a large hallway showcasing craftsmanship.
The designer staircase is a central architectural feature, subtly paired with practical built-in cupboards. Beneath your feet lies a modern PVC floor with integrated underfloor heating and cooling for year-round comfort.
Steel pivot doors by Gers on either side of the hallway lead to the living areas.
The generous living room is bathed in light thanks to large sliding doors opening to the garden. At the rear is a cosy conservatory/garden room with glass walls, a built-in gas fireplace, and infrared heating—a space to enjoy the outdoor feeling in peace all year round.
The open kitchen is the culinary heart of the home. With a marble worktop, premium Gaggenau appliances, and a Bora cooktop, it’s designed for both daily use and grand entertaining. Every detail is carefully considered—functionality and design go hand in hand.
From both the kitchen and living room, you step directly into the conservatory/garden room, a true eye-catcher stretching across the entire rear of the house. This bright space is fully enclosed in glass and offers stunning garden views. Thanks to the sunshades above the glass, it remains pleasant even on warm days. The conservatory features an elegant gas fireplace and infrared heating, allowing year-round enjoyment in comfort and style. Whether morning sun or evening light, you’re always sheltered and refined.
From the hallway, you access the utility room and guest toilet. The utility room features custom cabinetry on both sides—one side for washer and dryer setup, the other with a sink and dishwasher.
Upstairs, space, tranquillity, and comfort converge. There are three well-proportioned bedrooms. The master bedroom is generously sized with custom built-in wardrobes, air conditioning, and a luxurious ensuite bathroom with large bathtub, toilet, vanity unit, and underfloor heating. From this bedroom, you step onto a large balcony with beautiful garden views.
The other two bedrooms are also bright and stylishly finished. One is currently used as an office. A second full bathroom on this floor includes a luxury walk-in shower with rain and handheld shower, double vanity, toilet, and high-end finishes. A separate dressing room with custom wardrobes and ambient lighting offers extra comfort and storage. Both the rear bedroom and dressing room have access to a rear-facing balcony.
This floor offers everything expected of a home in this class: tranquillity, luxury, and a layout that is both functional and aesthetically pleasing.
From the bedroom, a loft ladder leads to an attic space.
________________________________________
The Outbuilding – A True Highlight
At the rear of the plot stands a modern pavilion, completed in 2019. The ground floor houses an impressive indoor pool measuring 8 by 18 metres, with a depth of 3 metres and a diving board. The atmosphere is luxurious and relaxed: stylish seating areas, an elegant bar with full kitchen (including fridge, wine climate cabinet, oven, and induction hob with extractor), and a fully retractable glass folding wall that seamlessly connects indoor and outdoor living. Acoustic ceiling finishes ensure a serene ambiance, even during lively gatherings.
Via the internal lift or staircase, you descend to the basement. Here you’ll find a professionally equipped garage with electric doors, a full car wash, car lift, and extraction system—ideal for car enthusiasts or hobbyists. Adjacent are various technical rooms supporting the pool and building systems, a modern fitness room with views of the green inner garden, a sauna, changing room with shower and toilet, and generous storage. There’s also a kitchen with dishwasher and fridge. This underground level is spacious, light, and fully equipped. It feels like a self-contained living unit with countless possibilities.
The entire setup of this property exudes exclusivity, comfort, and quality. Both the residence and outbuilding are finished to perfection and offer endless possibilities—whether for luxurious living, relaxation, or working from home. The garden, architecture, and premium amenities create a living environment that is truly one-of-a-kind.
________________________________________
All information provided should be considered an invitation to make an offer or enter negotiations.
No rights can be derived from this property information.
-
Type de propriété
Villa
-
Étages
3
-
Année de construction
1952
-
Prix/pied²
$630
Caractéristiques
Caractéristiques
Intérieur
- Haut plafond
- Cheminée
- Climatisation
- Îlot de cuisine
- Jacuzzi
- Laveuse sécheuse
- Bar
- Buanderie
- Sauna
- Ascenseur
- Cuisine ouverte
- Sous-sol
- Piscine intérieure
- Comptoirs en pierre
- Dressing
- Centre de remise en forme / Fitness
Outdoor
Explorez le secteur
Oostvoorne, Hollande-Méridionale, Pays-Bas
Voir sur Google Maps
Prix par sqft
Faible
Élevé
Inscrit il y a 7 ans
Vous vous êtes renseigné sur ce bien
L'agent vous contactera bientôt par
Publié par
161
Annonces
2020
Inscrit
Réserver une visite avec the agent
Choisissez une date et si vous souhaitez une visite virtuelle ou en personne avec l’agent.
Date préférée
Type de visite
Première mise en ligne
Février 18
Référence de l’annonce
699269aa9bc23d2b66a3e043
La confiance des plus grands courtiers du monde
Les agents des propriétés les plus exceptionnelles du monde publient sur JamesEdition.
- Des annonces de Sotheby's, Christie's, BARNES et Engel & Völkers
- Chaque annonce est vérifiée avant sa mise en ligne
- Contactez directement des agents vérifiés
En continuant, vous acceptez nos Conditions et notre Politique de confidentialité.