$18,000,000
Résidence Unifamiliale À Ooltewah
- 7 Chambres
- 9 SdB
- 11,200 Sqft
- 11.0 Ac lot
- Mis à jour: Septembre 4
- 20
- Source: Realtracs MLS#3540494
À propos de la propriété
La description a été traduite automatiquement.
La description est affichée dans la langue d'origine.
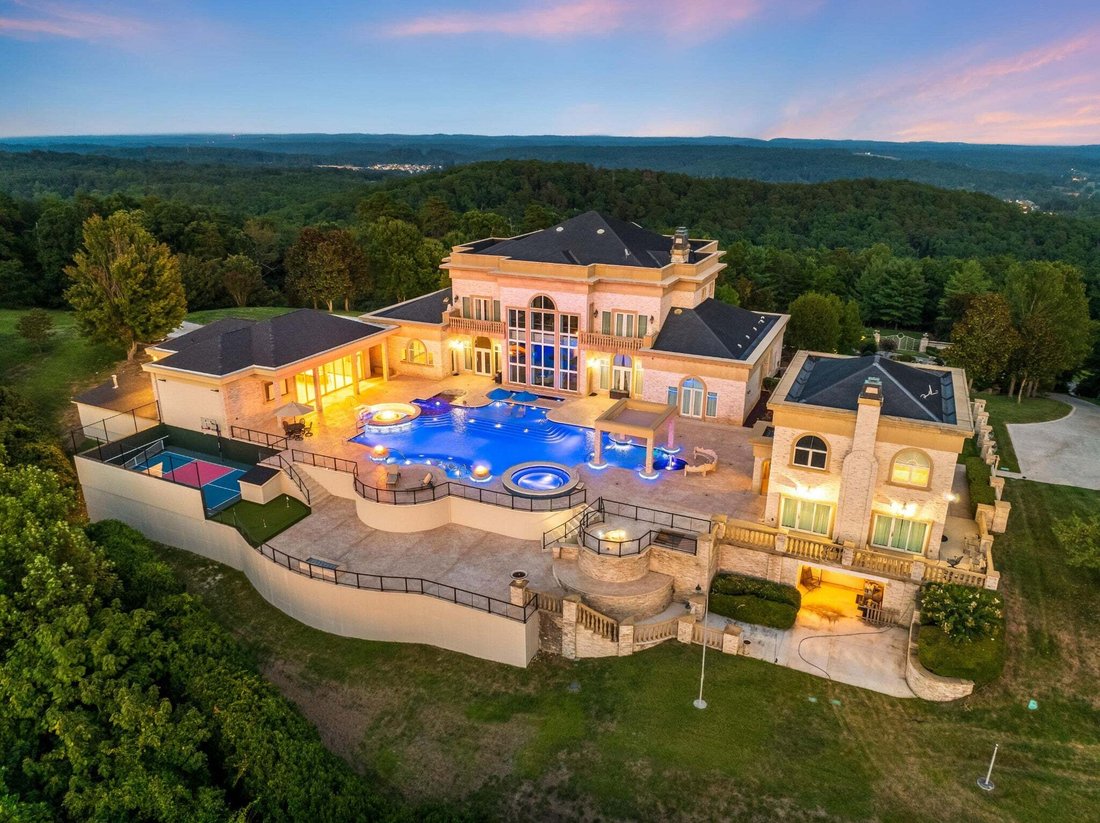
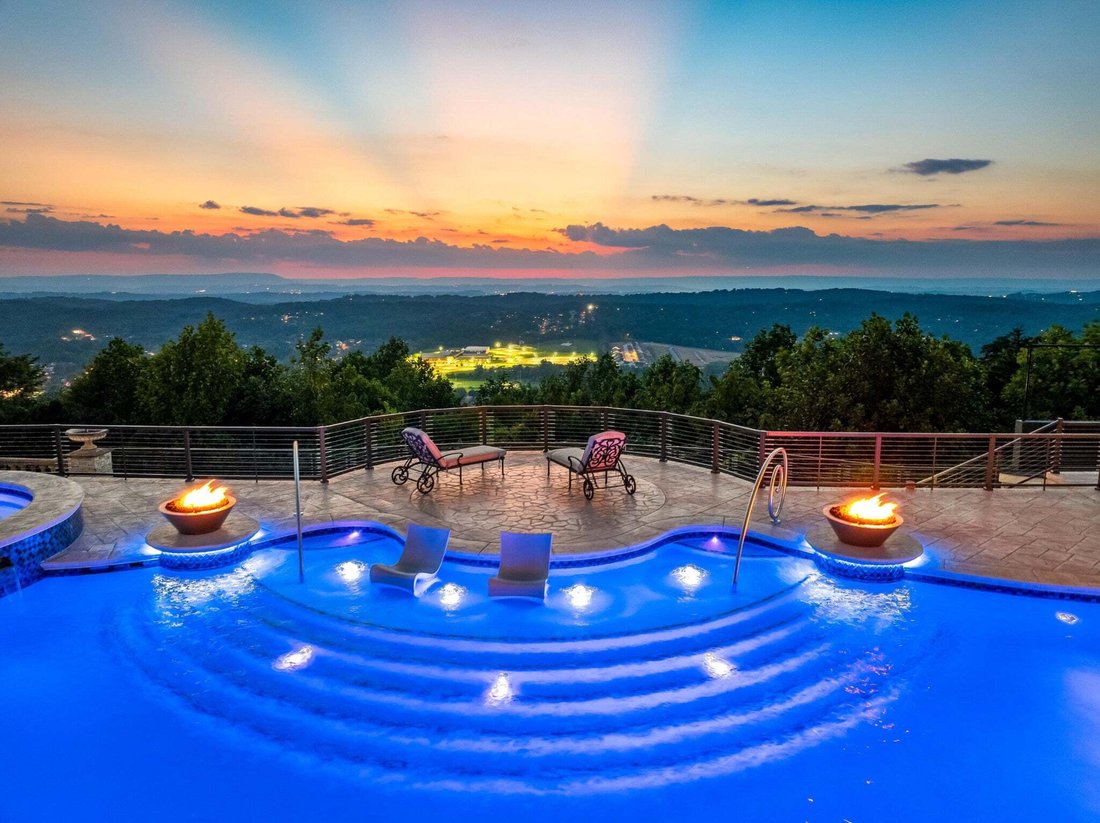
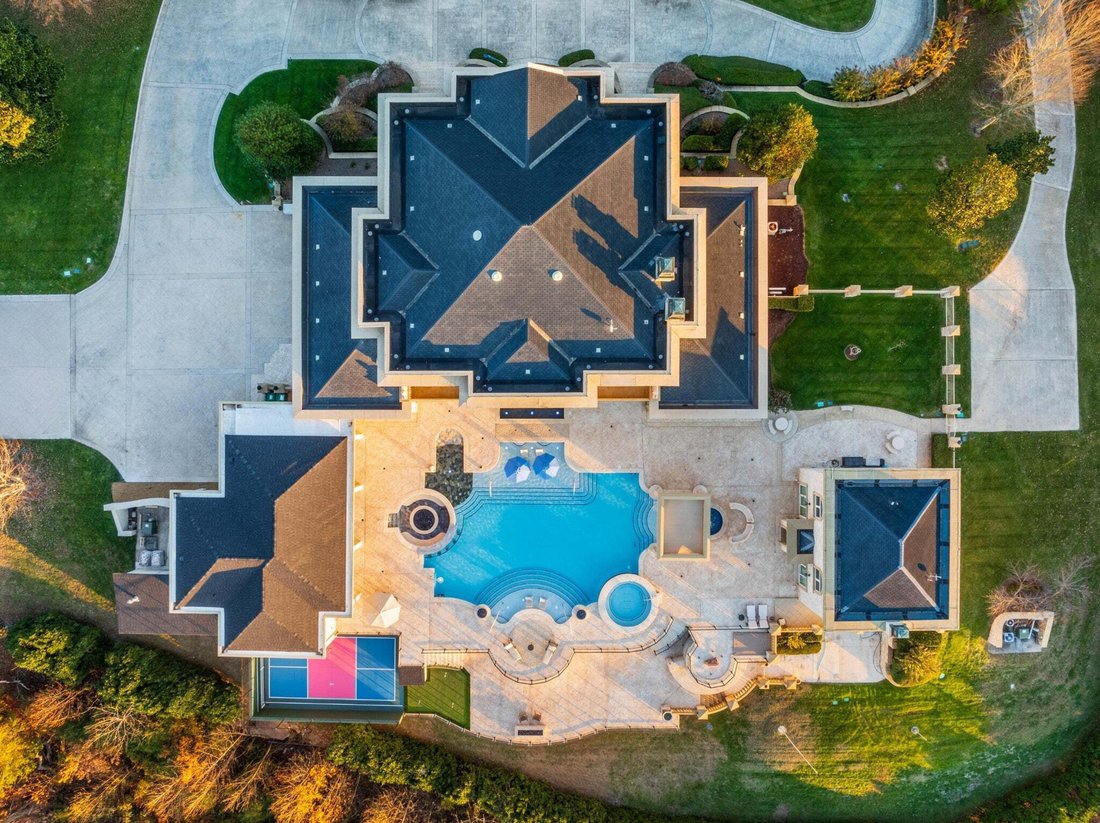
’’The Windy Hill Estate’’. Prime Ooltewah, TN location. Gated privacy. Breathtaking views. ’’Heavenly Views’’ A rare find to say the least. Endless southeastern views of ’’The Horizons,’’ and/or southwestern views Lookout Mountain and city lights. Eleven acres at the top of White Oak Mountain, at the end of a cul-de-sac street. This luxurious estate features elegance and comfort (built like a fort
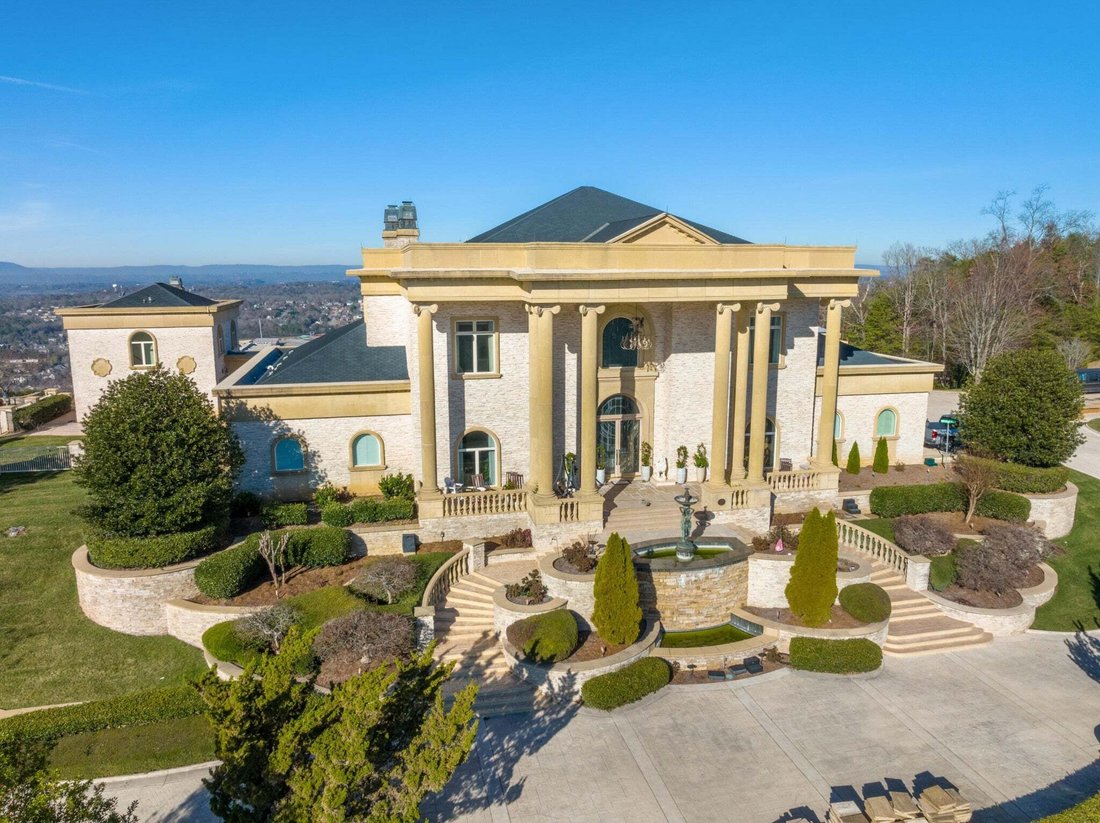
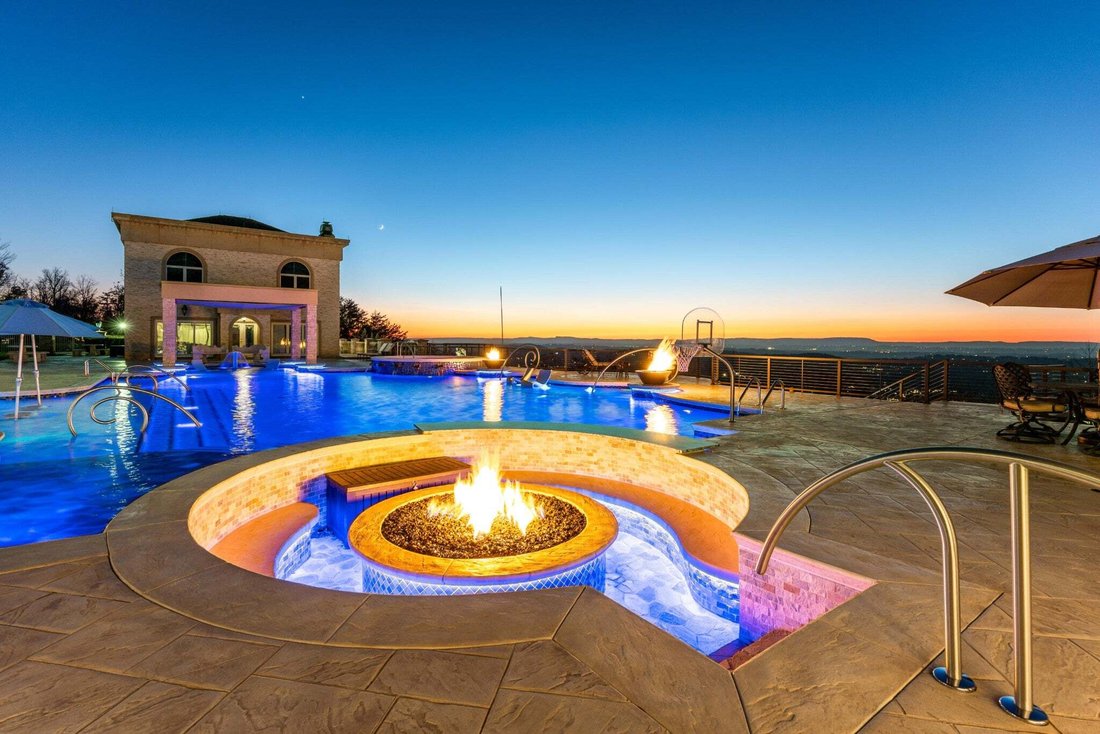
’’The Windy Hill Estate’’. Prime Ooltewah, TN location. Gated privacy. Breathtaking views. ’’Heavenly Views’’ A rare find to say the least. Endless southeastern views of ’’The Horizons,’’ and/or southwestern views Lookout Mountain and city lights. Eleven acres at the top of White Oak Mountain, at the end of a cul-de-sac street. This luxurious estate features elegance and comfort (built like a fortress). Quality custom built featuring the finest craftmanship of stone throughout the estate (inside and outside). Main house consists of 8800 Sq Ft. 5 bedrooms, 5.5 baths. Luxurious master suite and luxurious master bath with his and hers walk in closets all on the main level. Soaring high ceilings throughout. Beautiful and/or elegant marble staircase thereby showcasing a grand chandelier. Elegant 2 story foyer. Elevator. Open floor plan features a piano bar that includes a wet bar, dishwasher, and ice maker. Separate dining room, family room, separate sitting room (living room), custom butler’s pantry which features a dishwasher, ice maker, and sink. Breakfast room that features a Scenic City view. Second level foyer overlooking the grand marble stone staircase, along with the front entry foyer and at the same capturing eastern and western view. 5th bedroom is currently customized as an office with custom built-in cabinetry. All bedrooms feature full bathrooms. Custom, gourmet kitchen includes a Thermador gas cook top with warming shelves, Thermador double (wall) ovens and side by side built-in Sub-Zero refrigerator and freezer. Island with second sink and Kitchen Aid dishwasher. Main house features side rear entry attached 3 car garage. Large laundry room with sink, custom cabinets, built-ins, and pull-outs galore. Plantation shutters throughout. Custom trey ceilings throughout. House consist of Pella Windows and Doors. Lush landscaping with water fountains, flower beds, and retaining walls. The overall layout and/or presentation is simply elegant.
-
Type de propriété
Maison
-
Étages
2
-
Année de construction
2002
-
Prix/pied²
$1,607
Caractéristiques
- Garage
- Dressing
- Cheminée
- Jardin
- Ascenseur
- Terrain de tennis
- Jacuzzi
- Vue sur la mer
- Foyer
Caractéristiques
Lot
- Vue panoramique / panoramique
- Vue sur la montagne
- Vue sur la ville
- Vue sur la mer
- Vie privée
- Colline
Intérieur
- Haut plafond
- Cheminée
- Îlot de cuisine
- Cuisinière à gaz
- Jacuzzi
- Bar
- Buanderie
- Ascenseur
- Comptoirs en pierre
- Dressing
Outdoor
- Balcon
- Foyer
- Piscine
- Garage
- Terrain de tennis
- Porte
- Jardin
Explorez le secteur
2363 Heavenly View, Ooltewah, Tennessee, États-Unis
Voir sur Google Maps
Prix par sqft
Faible
Élevé
Inscrit il y a 10 mois
Vous vous êtes renseigné sur ce bien
L'agent vous contactera bientôt par
Publié par
The James Company Real Estate Brokers and Devel. - Chattanooga
Tennessee, United States
Voir le profil de l’agence
12
Annonces
2025
Inscrit
Réserver une visite avec the agent
Choisissez une date et si vous souhaitez une visite virtuelle ou en personne avec l’agent.
Date préférée
Type de visite
The James Company Real Estate Brokers and Devel. - Chattanooga
Chattanooga, Tennessee, United States
Voir le profil de l’agence
Dernière mise à jour
Septembre 4
Première mise en ligne
Septembre 4
Référence de l’annonce
3540494
Statut de l’annonce
Based on information submitted to the MLS GRID as of 2026. All data is obtained from various sources and may not have been verified by broker or MLS GRID. Supplied Open House Information is subject to change without notice. All information should be independently reviewed and verified for accuracy. Properties may or may not be listed by the office/agent presenting the information.
Propriétés similaires à proximité
Nouvelles annonces à Ooltewah

Explorez plus de biens à vendre
Ooltewah, TN, États-Unis types de propriétés
Ooltewah, TN, États-Unis Recherches populaires
- Propriétés avec Piscine à Ooltewah, TN, États-Unis
- Vue sur la montagne propriétés à Ooltewah, TN, États-Unis
- Propriétés avec Terrasse à Ooltewah, TN, États-Unis
- Propriétés avec Centre de remise en forme / Fitness à Ooltewah, TN, États-Unis
- Vue sur la mer propriétés à Ooltewah, TN, États-Unis
- Propriétés avec Climatisation à Ooltewah, TN, États-Unis
- Rénové propriétés à Ooltewah, TN, États-Unis
- Vue sur le lac propriétés à Ooltewah, TN, États-Unis
- Propriétés avec Sauna à Ooltewah, TN, États-Unis
- Propriétés avec Ascenseur à Ooltewah, TN, États-Unis
- Propriétés avec Cinéma à Ooltewah, TN, États-Unis
- Vue sur la ville propriétés à Ooltewah, TN, États-Unis
- Équestre propriétés à Ooltewah, TN, États-Unis
- Propriétés avec Cave à vins à Ooltewah, TN, États-Unis
- Propriétés avec Piscine intérieure à Ooltewah, TN, États-Unis
- Colline propriétés à Ooltewah, TN, États-Unis
- Front de rivière propriétés à Ooltewah, TN, États-Unis
- Vue sur un golfe propriétés à Ooltewah, TN, États-Unis
- Propriétés avec Hammam à Ooltewah, TN, États-Unis
Guides et histoires connexes
La confiance des plus grands courtiers du monde
Les agents des propriétés les plus exceptionnelles du monde publient sur JamesEdition.
- Des annonces de Sotheby's, Christie's, BARNES et Engel & Völkers
- Chaque annonce est vérifiée avant sa mise en ligne
- Contactez directement des agents vérifiés
En continuant, vous acceptez nos Conditions et notre Politique de confidentialité.
brokerages we
partnered with
partnered with