$579,900
Résidence Unifamiliale à Ooltewah
- 4 Chambres
- 4 SdB
- 3,009 Sqft
- 7,406 Sqft lot
- Mis à jour: Août 21
- Source: Realtracs MLS#3173309
À propos de la propriété
La description a été traduite automatiquement.
La description est affichée dans la langue d'origine.
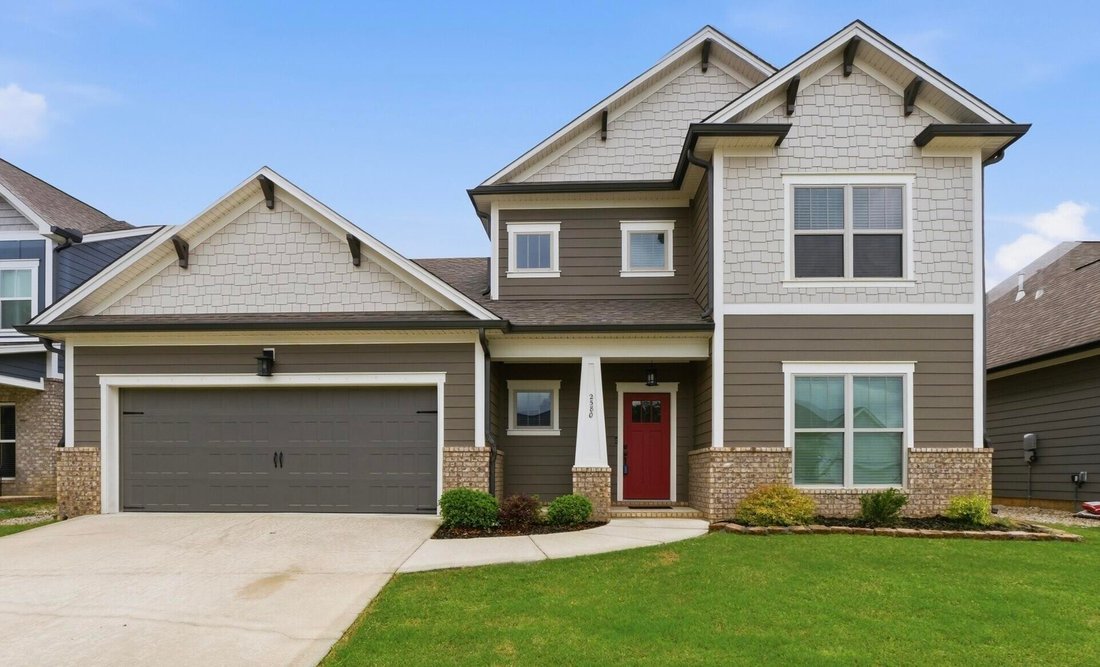

Welcome to The Farms at Creekside, beautifully crafted 2024 home offering modern luxury, thoughtful design, and serene hillside views. The highly sought-after Waterford plan blends elegance and functionality, creating a perfect retreat for today’s lifestyle. From the moment you arrive, the craftsman-style exterior featuring James Hardie ColorPlus siding, a striking Red Barn front door, bronze gutt
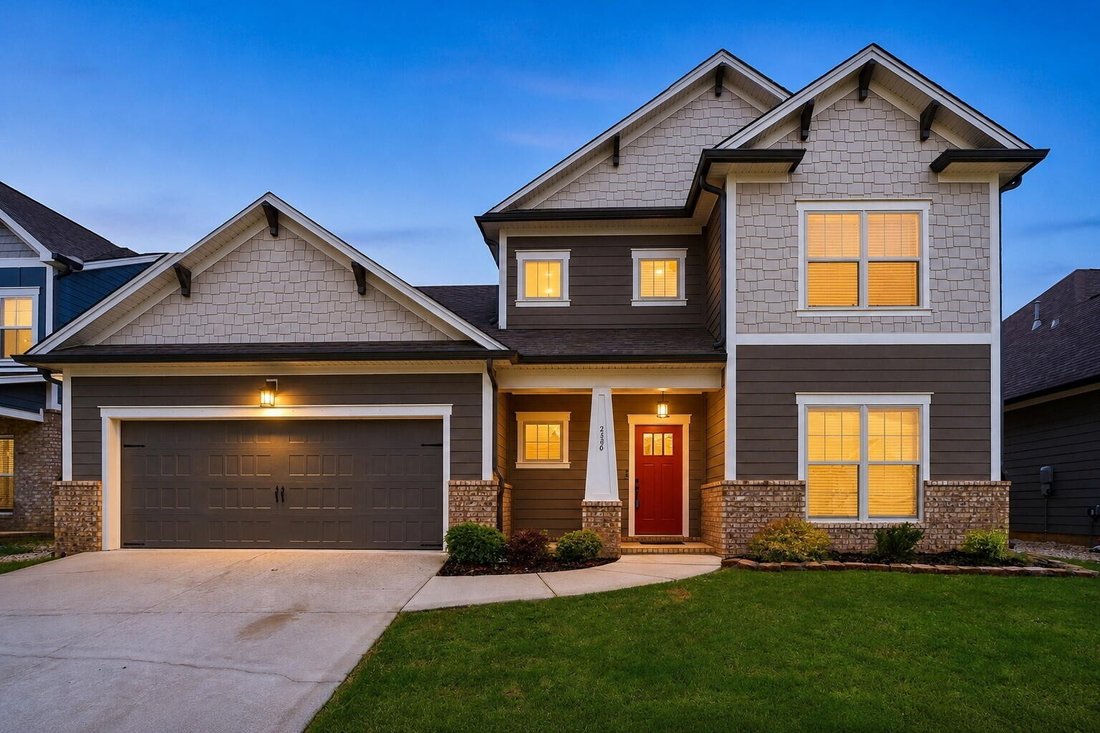
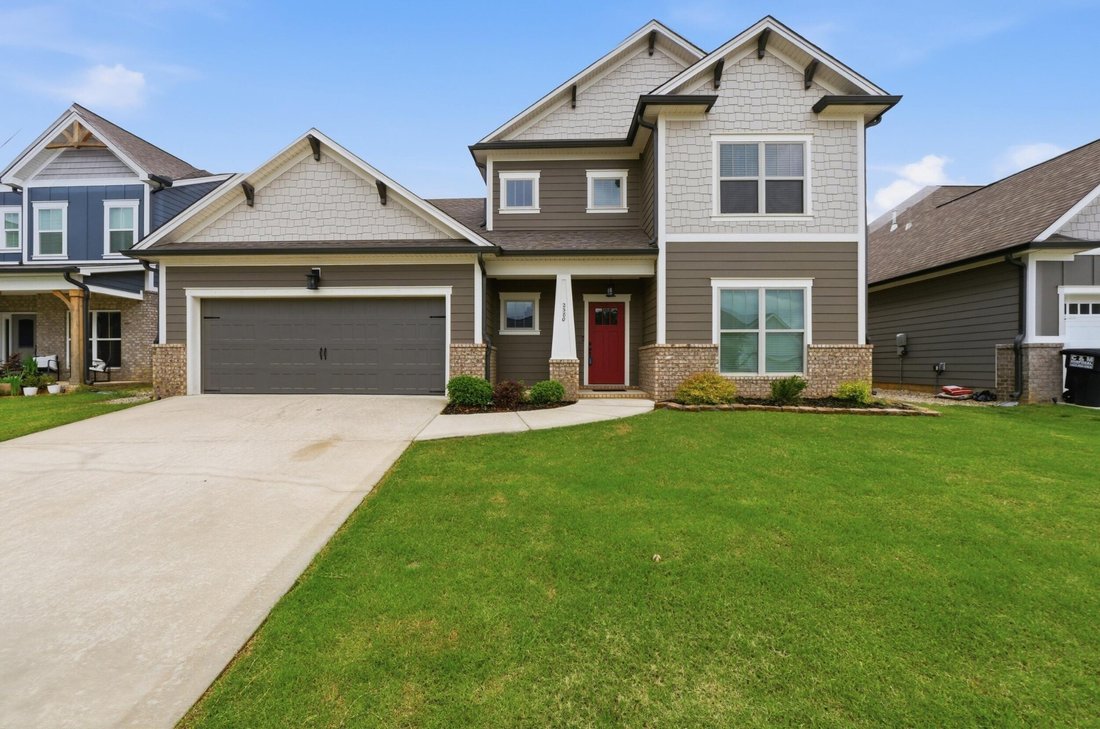
Welcome to The Farms at Creekside, beautifully crafted 2024 home offering modern luxury, thoughtful design, and serene hillside views. The highly sought-after Waterford plan blends elegance and functionality, creating a perfect retreat for today’s lifestyle. From the moment you arrive, the craftsman-style exterior featuring James Hardie ColorPlus siding, a striking Red Barn front door, bronze gutters, and a welcoming covered porch creates an impressive first impression.
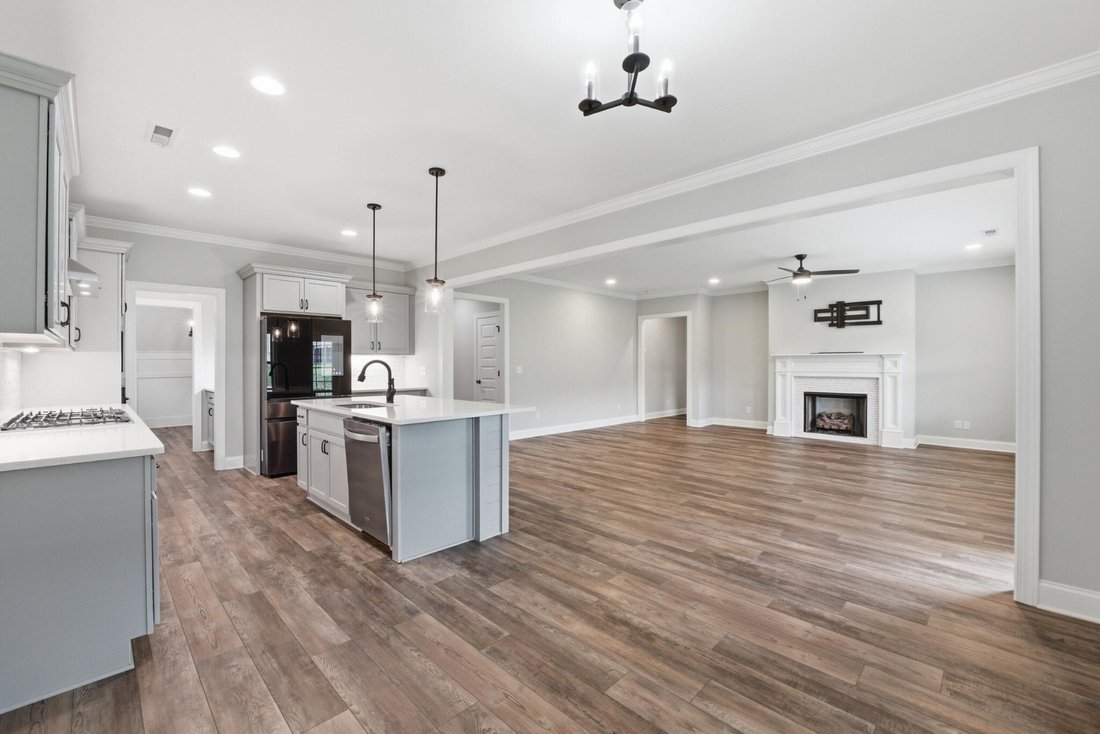
Step inside to an open, light-filled layout enhanced with luxury vinyl plank flooring throughout the main level and upscale finishes at every turn. The spacious great room, centered around a cozy gas fireplace with floor outlet, flows seamlessly into a fully upgraded chef’s kitchen. Enjoy quartz countertops, a large island, a Whirlpool 36’’ gas cooktop, a built-in wall oven, a chimney range hood, a built-in microwave, and a beautifully installed subway tile backsplash. The butler’s pantry, complete with cabinetry, quartz counters, tile backsplash, and under-cabinet lighting, connects effortlessly to the formal dining room accented with craftsman-style wainscoting--perfect for entertaining.
The main-level primary suite offers a private retreat with a spa-inspired bath featuring a widened tiled shower with a bench, dual vanities, and a large walk-in closet. A dedicated front study provides the ideal work-from-home or flex space. Everyday living is elevated with a mudroom and a well-equipped laundry room with a utility sink, quartz counters, and an extended workspace.
Upstairs, discover spacious secondary bedrooms, including two with a walk-in closet, plus a versatile loft and a large bonus room thoughtfully converted into a fourth bedroom with a full bath and closet. Enjoy relaxing or entertaining on the covered deck overlooking peaceful surroundings. Additional highlights include wrought-iron stair spindles, smart recessed lighting, and premium upgrades throughout this nearly new, move-in-ready hom
Step inside to an open, light-filled layout enhanced with luxury vinyl plank flooring throughout the main level and upscale finishes at every turn. The spacious great room, centered around a cozy gas fireplace with floor outlet, flows seamlessly into a fully upgraded chef’s kitchen. Enjoy quartz countertops, a large island, a Whirlpool 36’’ gas cooktop, a built-in wall oven, a chimney range hood, a built-in microwave, and a beautifully installed subway tile backsplash. The butler’s pantry, complete with cabinetry, quartz counters, tile backsplash, and under-cabinet lighting, connects effortlessly to the formal dining room accented with craftsman-style wainscoting--perfect for entertaining.
The main-level primary suite offers a private retreat with a spa-inspired bath featuring a widened tiled shower with a bench, dual vanities, and a large walk-in closet. A dedicated front study provides the ideal work-from-home or flex space. Everyday living is elevated with a mudroom and a well-equipped laundry room with a utility sink, quartz counters, and an extended workspace.
Upstairs, discover spacious secondary bedrooms, including two with a walk-in closet, plus a versatile loft and a large bonus room thoughtfully converted into a fourth bedroom with a full bath and closet. Enjoy relaxing or entertaining on the covered deck overlooking peaceful surroundings. Additional highlights include wrought-iron stair spindles, smart recessed lighting, and premium upgrades throughout this nearly new, move-in-ready hom
-
Type de propriété
Maison
-
Étages
2
-
Année de construction
2024
-
Prix/pied²
$192
Caractéristiques
- Garage
- Dressing
- Cheminée
- Cuisine ouverte
- Moderne
- Vue panoramique / panoramique
- Cuisinière à gaz
- Constructions neuves
- Comptoirs en pierre
Caractéristiques
Lot
- Vue panoramique / panoramique
- Constructions neuves
- Moderne
Intérieur
- Bureau
- Cheminée
- Îlot de cuisine
- Cuisinière à gaz
- Buanderie
- Cuisine ouverte
- Comptoirs en pierre
- Dressing
Outdoor
- Garage
Explorez le secteur
2580 Blue Skies Drive, Ooltewah, Tennessee, États-Unis
Voir sur Google Maps
Prix par sqft
Faible
Élevé
Inscrit il y a 9 mois
Vous vous êtes renseigné sur ce bien
L'agent vous contactera bientôt par
Publié par
35
Annonces
2025
Inscrit
Réserver une visite avec the agent
Choisissez une date et si vous souhaitez une visite virtuelle ou en personne avec l’agent.
Date préférée
Type de visite
Zach Taylor Chattanooga - Chattanooga
Chattanooga, Tennessee, United States
Voir le profil de l’agence
Dernière mise à jour
Août 21
Première mise en ligne
May 8
Référence de l’annonce
3173309
Statut de l’annonce
Based on information submitted to the MLS GRID as of 2026. All data is obtained from various sources and may not have been verified by broker or MLS GRID. Supplied Open House Information is subject to change without notice. All information should be independently reviewed and verified for accuracy. Properties may or may not be listed by the office/agent presenting the information.
Propriétés similaires à proximité
Nouvelles annonces à Ooltewah

Explorez plus de biens à vendre
Ooltewah, TN, États-Unis types de propriétés
Ooltewah, TN, États-Unis Recherches populaires
- Propriétés avec Piscine à Ooltewah, TN, États-Unis
- Vue sur la montagne propriétés à Ooltewah, TN, États-Unis
- Propriétés avec Centre de remise en forme / Fitness à Ooltewah, TN, États-Unis
- Propriétés avec Terrasse à Ooltewah, TN, États-Unis
- Rénové propriétés à Ooltewah, TN, États-Unis
- Vue sur la mer propriétés à Ooltewah, TN, États-Unis
- Vue sur le lac propriétés à Ooltewah, TN, États-Unis
- Propriétés avec Climatisation à Ooltewah, TN, États-Unis
- Équestre propriétés à Ooltewah, TN, États-Unis
- Propriétés avec Cinéma à Ooltewah, TN, États-Unis
- Propriétés avec Ascenseur à Ooltewah, TN, États-Unis
- Propriétés avec Cave à vins à Ooltewah, TN, États-Unis
- Propriétés avec Piscine intérieure à Ooltewah, TN, États-Unis
- Vue sur un golfe propriétés à Ooltewah, TN, États-Unis
- Front de rivière propriétés à Ooltewah, TN, États-Unis
- Vue sur la ville propriétés à Ooltewah, TN, États-Unis
Guides et histoires connexes
La confiance des plus grands courtiers du monde
Les agents des propriétés les plus exceptionnelles du monde publient sur JamesEdition.
- Des annonces de Sotheby's, Christie's, BARNES et Engel & Völkers
- Chaque annonce est vérifiée avant sa mise en ligne
- Contactez directement des agents vérifiés
En continuant, vous acceptez nos Conditions et notre Politique de confidentialité.
brokerages we
partnered with
partnered with