La description est affichée dans la langue d'origine.
« Le domaine de Windy Hill ». Emplacement privilégié à Ooltewah, dans le Tennessee. Confidentialité fermée. Des vues à couper le souffle. « Heavenly Views » Une trouvaille pour le moins rare. Des vues infinies du sud-est sur « The Horizons » et/ou des vues du sud-ouest sur Lookout Mountain et les lumières de la ville. Onze acres au sommet de White Oak Mountain, au bou
’’The Windy Hill Estate’’. Prime Ooltewah, TN location. Gated privacy. Breathtaking views. ’’Heavenly Views’’ A rare find to say the least. Endless southeastern views of ’’The Horizons,’’ and/or southwestern views Lookout Mountain and city lights. Eleven acres at the top of White Oak Mountain, at the end of a cul-de-sac street. This luxurious estate features elegance and comfort (built like a fort
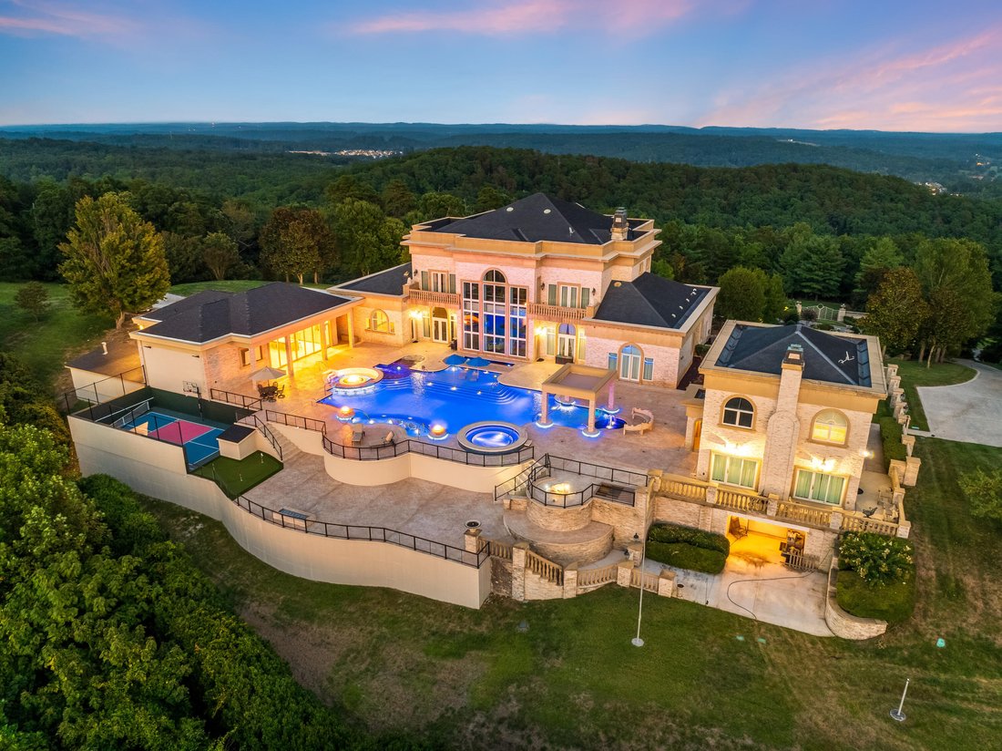
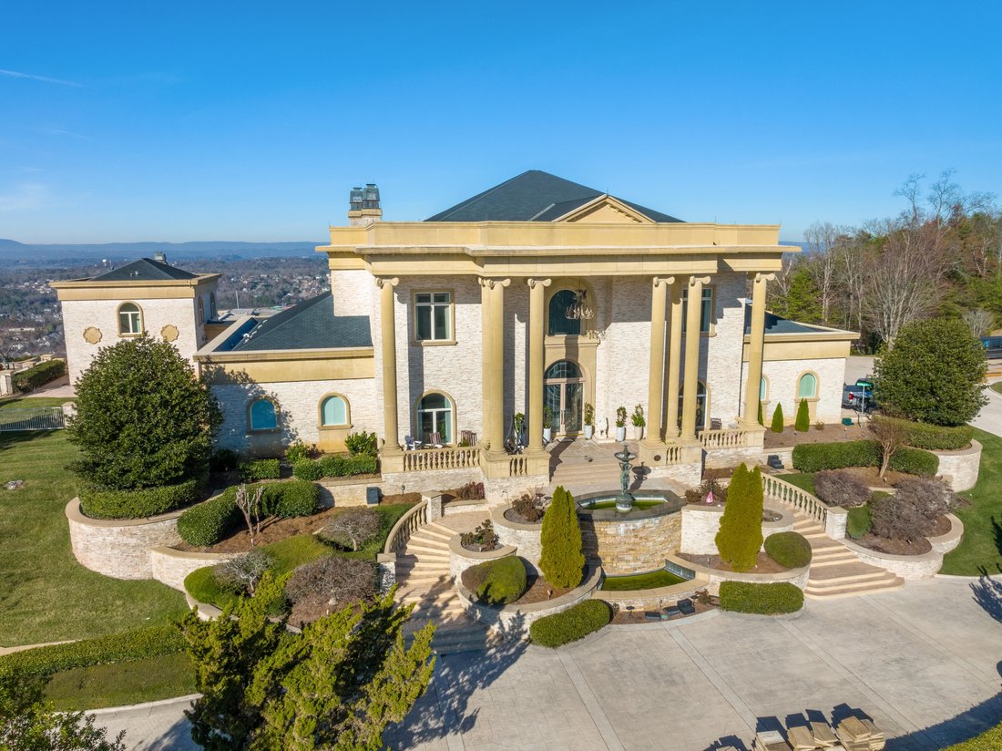
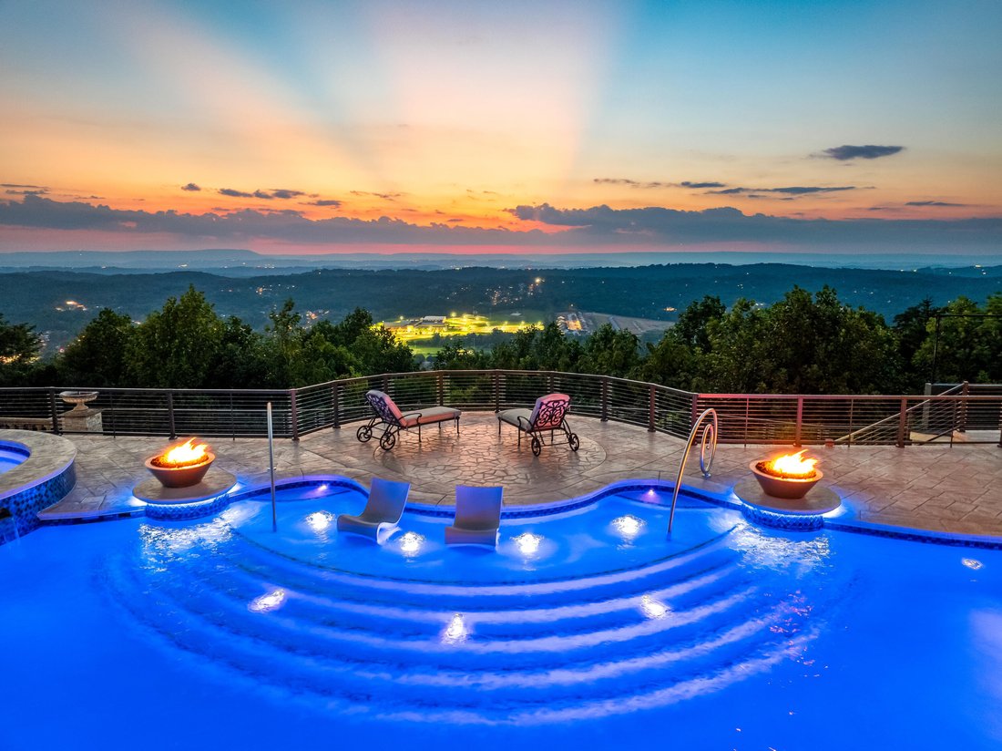
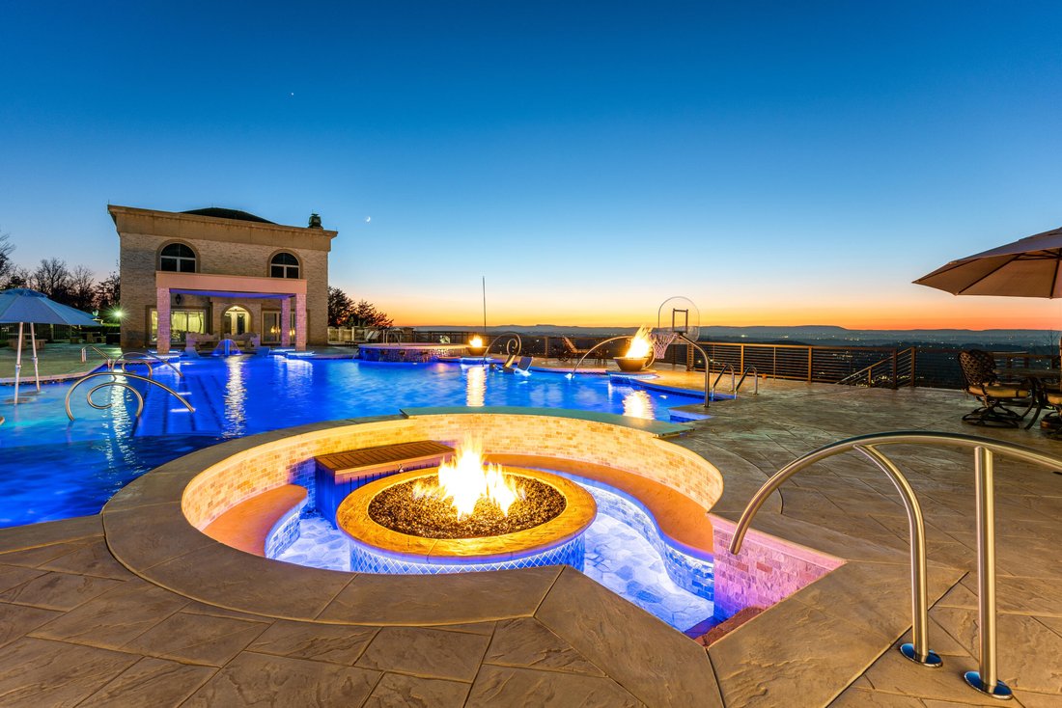
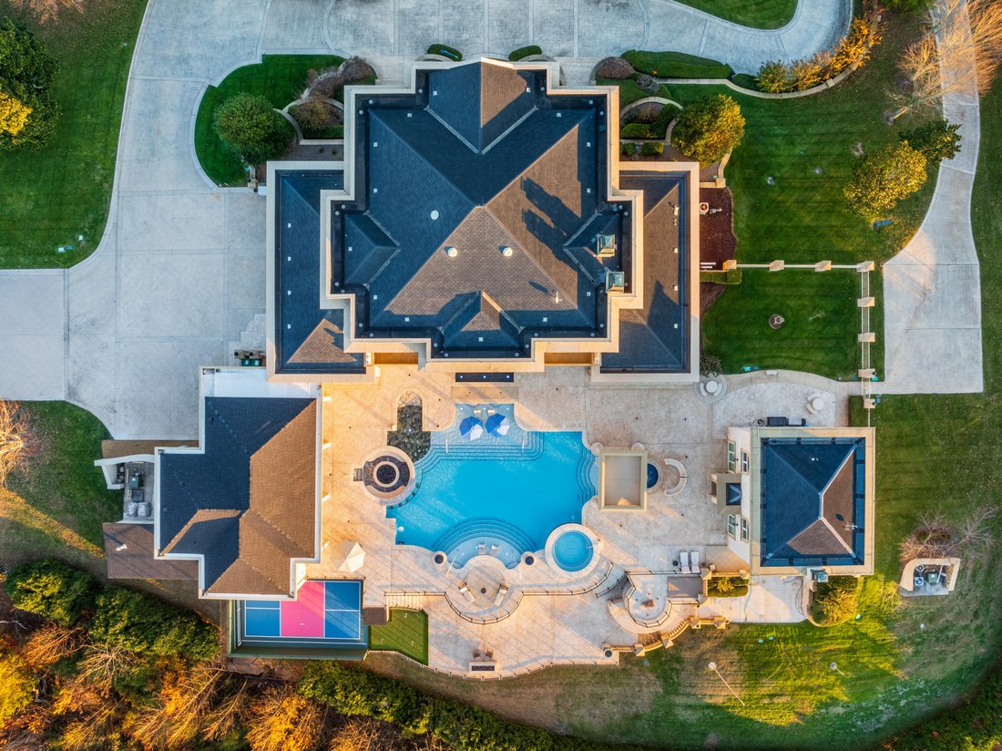
« Le domaine de Windy Hill ». Emplacement privilégié à Ooltewah, dans le Tennessee. Confidentialité fermée. Des vues à couper le souffle. « Heavenly Views » Une trouvaille pour le moins rare. Des vues infinies du sud-est sur « The Horizons » et/ou des vues du sud-ouest sur Lookout Mountain et les lumières de la ville. Onze acres au sommet de White Oak Mountain, au bout d’une rue en cul-de-sac. Ce domaine luxueux allie élégance et confort (construit comme une forteresse). Construit sur mesure de qualité avec le plus bel artisanat de la pierre dans tout le domaine (intérieur et extérieur). La maison principale se compose de 8800 pieds carrés. 5 chambres, 5,5 salles de bains. Suite principale luxueuse et salle de bain principale luxueuse avec dressing pour lui et pour elle, toutes situées au niveau principal. Hauts plafonds partout. Magnifique et/ou élégant escalier en marbre mettant ainsi en valeur un grand lustre. Foyer élégant sur 2 étages. Ascenseur. Le plan d’étage ouvert comprend un piano-bar qui comprend un bar avec évier, un lave-vaisselle et une machine à glaçons. Salle à manger séparée, salle familiale, salon séparé (salon), garde-manger personnalisé pour majordome comprenant un lave-vaisselle, une machine à glaçons et un évier. Salle de petit-déjeuner offrant une vue panoramique sur la ville. Le hall du deuxième niveau donne sur le grand escalier en pierre de marbre, ainsi que le hall d’entrée principal et offre en même temps une vue est et ouest. La 5e chambre est actuellement personnalisée en tant que bureau avec des armoires intégrées personnalisées. Toutes les chambres disposent d’une salle de bain complète. La cuisine gastronomique personnalisée comprend une plaque de cuisson au gaz Thermador avec des étagères chauffantes, des fours doubles (muraux) Thermador et un réfrigérateur-congélateur Sub-Zero encastrés côte à côte. Îlot avec deuxième évier et lave-vaisselle Kitchen Aid. La maison principale dispose d’une entrée arrière latérale, d’un garage pour 3 voitures attenant. Grande salle de lavage avec évier, armoires personnalisées, éléments intégrés et coulissants à profusion. Volets de plantation partout. Plafonds gris personnalisés partout. La maison se compose de fenêtres et de portes Pella. Aménagement paysager luxuriant avec fontaines à eau, parterres de fleurs et murs de soutènement. La mise en page et/ou la présentation générales sont simplement élégantes. La maison d’hôtes séparée se compose de 2400 pieds carrés, de 2 chambres, de 2,5 salles de bains, qui offre une vue panoramique. L’espace de divertissement extérieur au design grandiose possède trop de fonctionnalités pour être mentionnées pour rendre justice au sujet. Les équipements à plusieurs niveaux au bord de la piscine ne sont rien de moins que spectaculaires. La majesté de la qualité et des caractéristiques personnalisées du marbre est époustouflante. Les équipements de la piscine et du pool house sont tous neufs et/ou en construction et presque achevés. Les équipements de divertissement au bord de la piscine sont incroyables : piscine chauffée et bain à remous Unite (avec technologie Pebble). La piscine dispose d’une entrée nulle et de terrasses de bronzage 1 et 2. Deux jets Badu. Du bar à la piscine au foyer avec des sièges encastrés personnalisés. 2 braseros décoratifs flanquent le bord de la piscine. But de basket au bord de la piscine. Fond de teint personnalisé en forme de champignon. Poolhouse/cuisine extérieure équipée d’appareils électroménagers de pointe, vous permettant de divertir vos invités avec des repas gastronomiques. Tous les terrains de sport comprennent des terrains de basket-ball et de pickle-ball surplombant le front ouest et offrant une vue panoramique sur la ville. Le pool house comprend une salle de théâtre, une cave à vin et une salle de bain complète, ainsi qu’une cuisine gastronomique et des grillades avec des portes coulissantes rétractables en plein air donnant sur la piscine, capturant ainsi la vue panoramique sur la ville, de face. Parfait pour organiser des fêtes au bord de la piscine et profiter d’une atmosphère extérieure animée. Offrant une infinité d’options de divertissement pour vous et vos invités dans cette luxueuse oasis de jardin. Toutes les caractéristiques de l’eau créent une ambiance apaisante. L’éclairage LED crée une atmosphère de piscine nocturne enchanteresse avec des bols à feu, des fontaines à champignons et une cascade via un bain à remous intégré ainsi que de nombreuses fonctionnalités personnalisées, le tout donnant sur des vues à couper le souffle, tout en offrant une isolation et une tranquillité. Une retraite privée avec des équipements de luxe inspirés des centres de villégiature.
’’The Windy Hill Estate’’. Prime Ooltewah, TN location. Gated privacy. Breathtaking views. ’’Heavenly Views’’ A rare find to say the least. Endless southeastern views of ’’The Horizons,’’ and/or southwestern views Lookout Mountain and city lights. Eleven acres at the top of White Oak Mountain, at the end of a cul-de-sac street. This luxurious estate features elegance and comfort (built like a fortress). Quality custom built featuring the finest craftmanship of stone throughout the estate (inside and outside). Main house consists of 8800 Sq Ft. 5 bedrooms, 5.5 baths. Luxurious master suite and luxurious master bath with his and hers walk in closets all on the main level. Soaring high ceilings throughout. Beautiful and/or elegant marble staircase thereby showcasing a grand chandelier. Elegant 2 story foyer. Elevator. Open floor plan features a piano bar that includes a wet bar, dishwasher, and ice maker. Separate dining room, family room, separate sitting room (living room), custom butler’s pantry which features a dishwasher, ice maker, and sink. Breakfast room that features a Scenic City view. Second level foyer overlooking the grand marble stone staircase, along with the front entry foyer and at the same capturing eastern and western view. 5th bedroom is currently customized as an office with custom built-in cabinetry. All bedrooms feature full bathrooms. Custom, gourmet kitchen includes a Thermador gas cook top with warming shelves, Thermador double (wall) ovens and side by side built-in Sub-Zero refrigerator and freezer. Island with second sink and Kitchen Aid dishwasher. Main house features side rear entry attached 3 car garage. Large laundry room with sink, custom cabinets, built-ins, and pull-outs galore. Plantation shutters throughout. Custom trey ceilings throughout. House consist of Pella Windows and Doors. Lush landscaping with water fountains, flower beds, and retaining walls. The overall layout and/or presentation is simply elegant. The separate guest house consists of 2400 Sq Ft, 2 bedrooms, 2.5 baths, which includes panoramic views. The grand design outdoor entertainment area has too many features to mention in doing the subject justice. Multi-level pool side features are nothing less than spectacular. The grandeur display of quality and custom marble features is breathtaking. The pool and pool house features are all new and/or under construction and near completion. Pool side entertainment features are incredible: Unite (with pebble tech) heated pool and hot tub. Pool features zero entry and tanning deck 1 & 2. Two badu jets. Swim up bar to fire pit with custom sunken seating. 2 accent fire bowls flanking the pool side. Poolside basketball goal. Custom Mushroom foundation. Pool house/outdoor kitchen equipped with state-of-the-art appliances, allowing you to entertain guests with gourmet meals. All sports court includes basketball and pickle ball courts overlooking the western brow with scenic city view. The pool house features a theater room, a wine cellar room, and a full bathroom along with a gourmet kitchen and grilling with open air full retracting sliding doors to the pool, thereby capturing the scenic city, brow front views. Perfect for hosting poolside parties and enjoying a vibrant outdoor atmosphere. Providing endless entertainment options for you and your guests within this luxurious back yard oasis. All of the water features create a soothing ambiance. LED lighting creates an enchanting nighttime pool atmosphere with fire bowls, mushroom fountains, and waterfall via an integrated hot tub along with many customized features, all overlooking breathtaking views, yet with seclusion and tranquility. A private retreat with resort inspired luxuries.