$850,000
Résidentiel à Ooltewah
- 4 Chambres
- 4 SdB
- 4,542 Sqft
- 1.74 Ac lot
- Mis à jour: Août 9
-
2
Vues des 30 derniers jours
- Source: Realtracs MLS#3501237
À propos de la propriété
La description a été traduite automatiquement.
La description est affichée dans la langue d'origine.
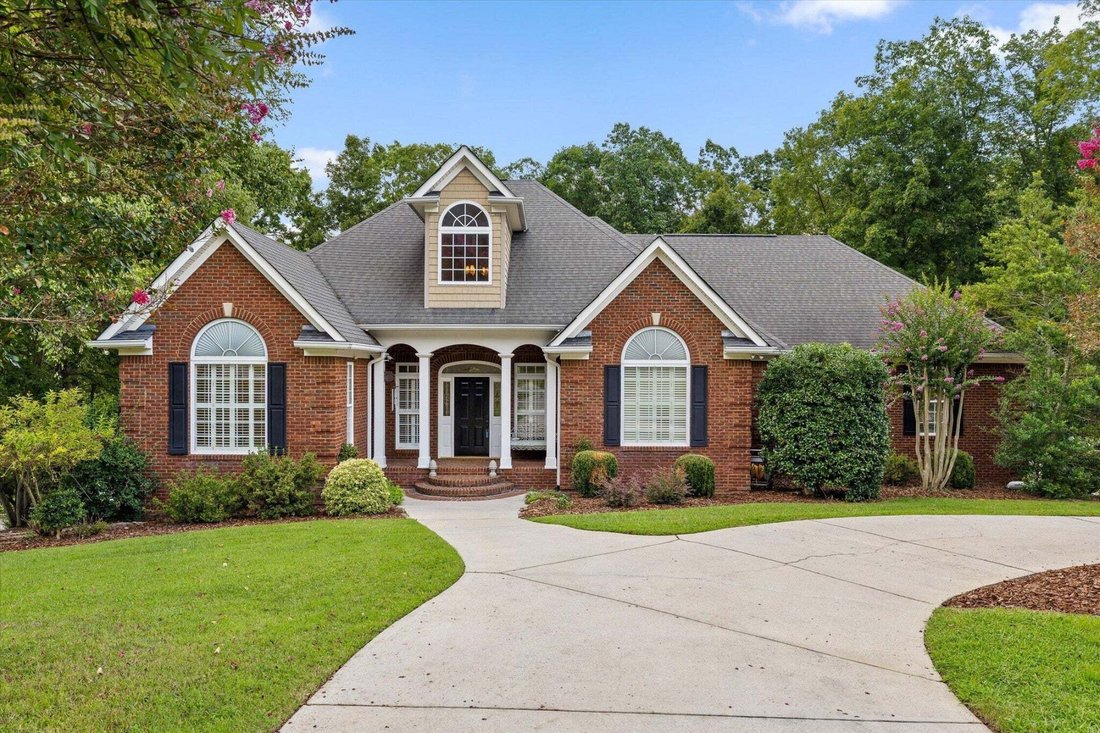
Enjoy exceptional space, privacy, and versatility in the sought-after Deer Ridge community. Set on a beautifully landscaped wooded lot, this impressive home offers a thoughtfully designed floor plan with most of the primary living spaces conveniently located on the main level, plus an expansive finished walkout basement and oversized bonus room.
Step inside the two-story foyer and you’ll
Step inside the two-story foyer and you’ll
Enjoy exceptional space, privacy, and versatility in the sought-after Deer Ridge community. Set on a beautifully landscaped wooded lot, this impressive home offers a thoughtfully designed floor plan with most of the primary living spaces conveniently located on the main level, plus an expansive finished walkout basement and oversized bonus room.
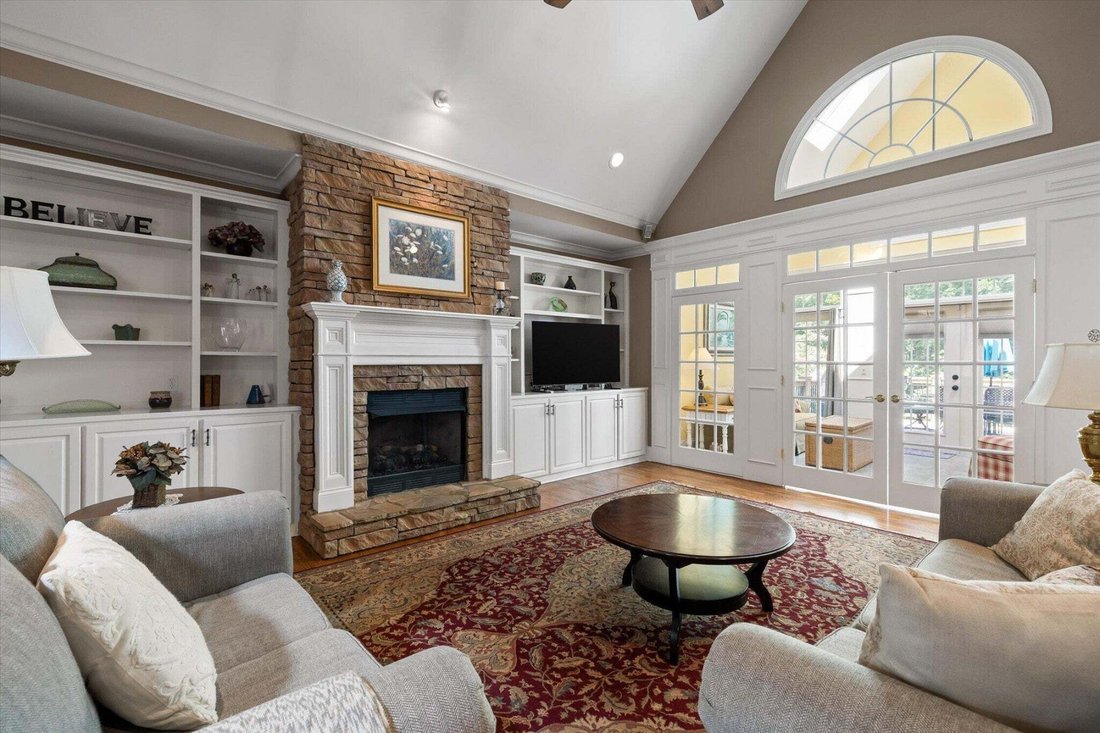
Step inside the two-story foyer and you’ll immediately notice the detailed trim work, hardwood flooring, and generous room sizes throughout. The formal dining room offers plenty of space for gatherings, while a private study with built-in bookcases provides a flexible option for a home office or additional living space. The spacious great room is anchored by a stone gas fireplace with built-ins and flows easily into the kitchen and surrounding entertaining areas.
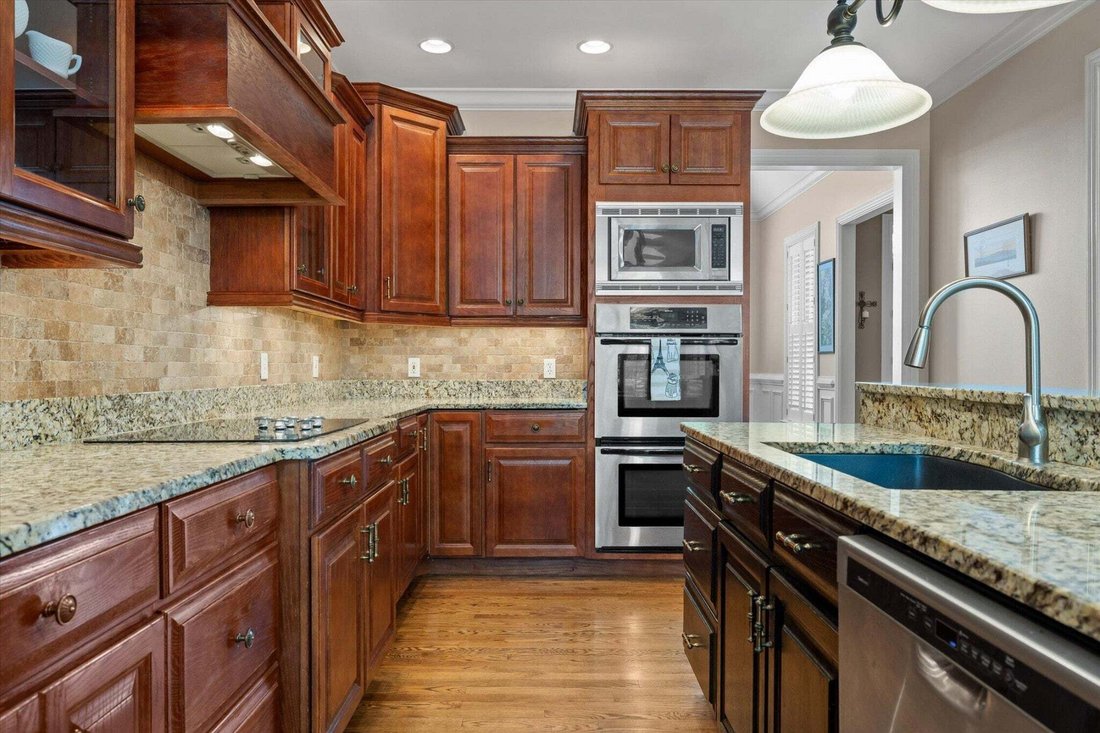
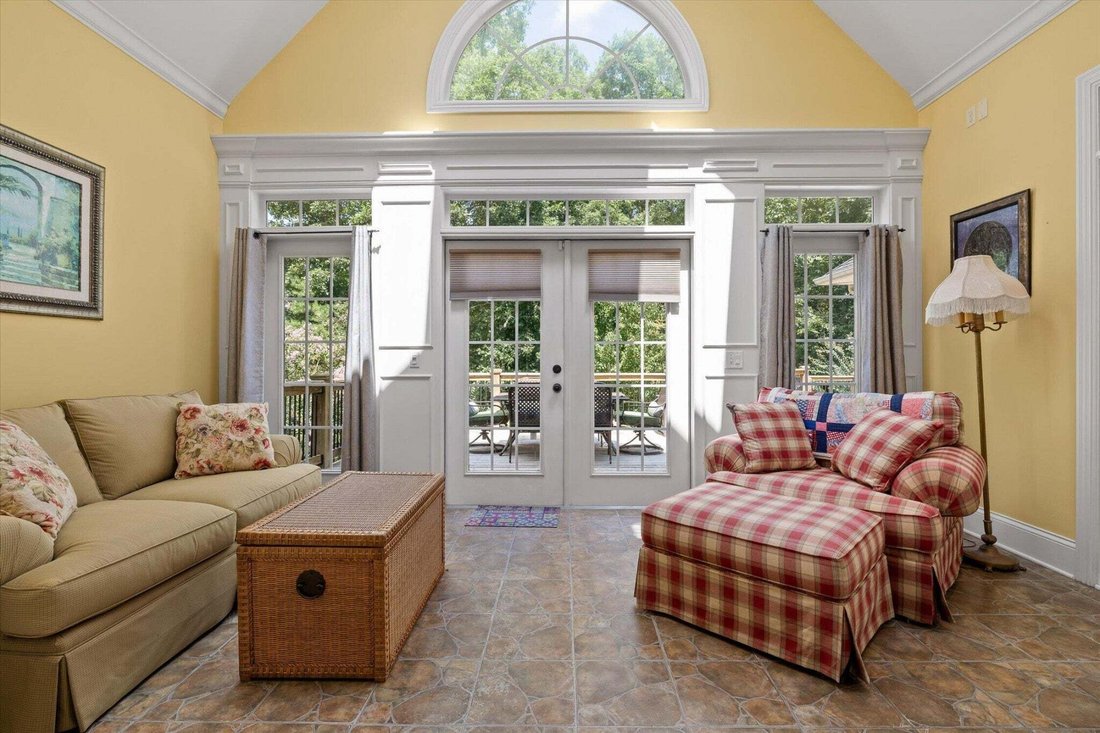
The kitchen features abundant cabinetry, solid-surface countertops, a center island with breakfast bar, tile backsplash, cooktop with statement range hood, built-in desk area, and a bright breakfast room overlooking the wooded backyard. French doors from both the kitchen and great room lead to the sunroom, where a wall of windows brings in an abundance of natural light. From there, step outside onto the oversized deck and enjoy the peaceful, private setting.
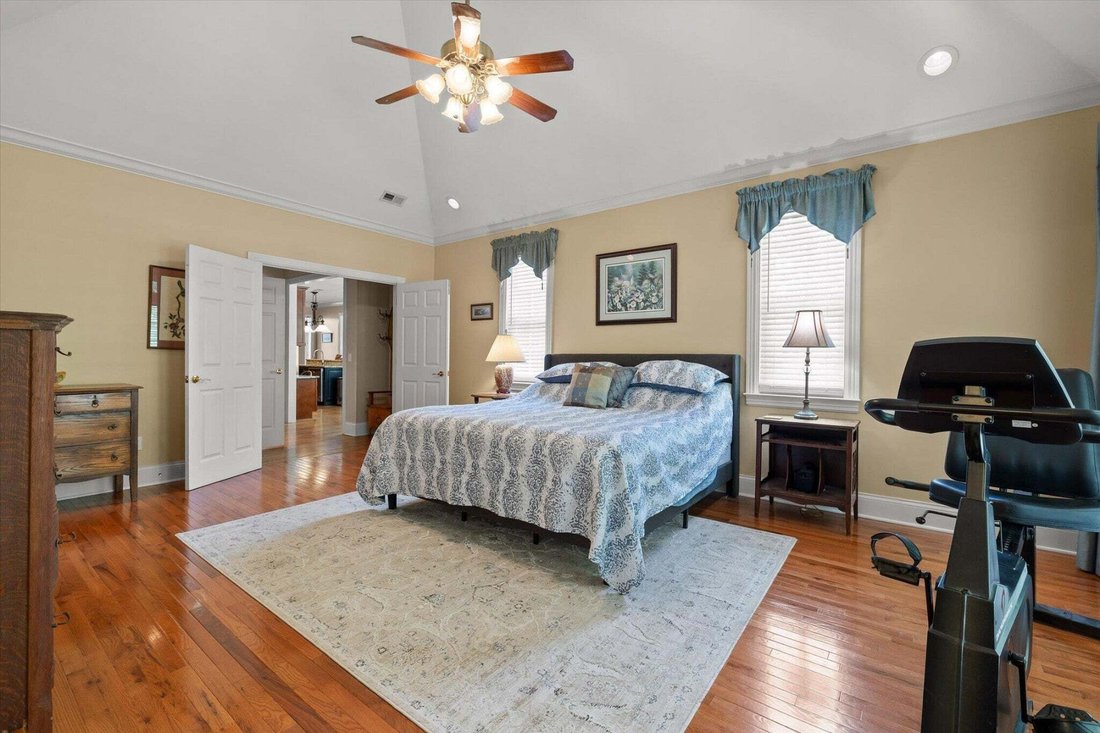
The primary suite is tucked away on its own wing and features a tray ceiling, generous closet space, private deck access, and a spacious tiled bath. Two additional bedrooms, a full bath, powder room, and an exceptionally large laundry room with additional storage and exterior access complete the main level.
Upstairs, an oversized bonus room offers even more flexibility along with convenient attic storage. The main-level two-car garage provides excellent depth, while an additional oversized utility garage on the lower level offers valuable space for vehicles, a workshop, hobbies, or storage.
Step inside the two-story foyer and you’ll immediately notice the detailed trim work, hardwood flooring, and generous room sizes throughout. The formal dining room offers plenty of space for gatherings, while a private study with built-in bookcases provides a flexible option for a home office or additional living space. The spacious great room is anchored by a stone gas fireplace with built-ins and flows easily into the kitchen and surrounding entertaining areas.
The kitchen features abundant cabinetry, solid-surface countertops, a center island with breakfast bar, tile backsplash, cooktop with statement range hood, built-in desk area, and a bright breakfast room overlooking the wooded backyard. French doors from both the kitchen and great room lead to the sunroom, where a wall of windows brings in an abundance of natural light. From there, step outside onto the oversized deck and enjoy the peaceful, private setting.
The primary suite is tucked away on its own wing and features a tray ceiling, generous closet space, private deck access, and a spacious tiled bath. Two additional bedrooms, a full bath, powder room, and an exceptionally large laundry room with additional storage and exterior access complete the main level.
Upstairs, an oversized bonus room offers even more flexibility along with convenient attic storage. The main-level two-car garage provides excellent depth, while an additional oversized utility garage on the lower level offers valuable space for vehicles, a workshop, hobbies, or storage.
-
Type de propriété
Maison
-
Étages
2
-
Année de construction
2005
-
Prix/pied²
$187
Caractéristiques
- Garage
- Dressing
- Cheminée
- Jardin
- Sous-sol
- Bar
- Vie privée
- Îlot de cuisine
- Buanderie
Caractéristiques
Lot
- Vie privée
Intérieur
- Haut plafond
- Cheminée
- Îlot de cuisine
- Bar
- Buanderie
- Sous-sol
- Dressing
Outdoor
- Garage
- Jardin
Explorez le secteur
9741 Deer Ridge Drive, Ooltewah, Tennessee, États-Unis
Voir sur Google Maps
Prix par sqft
Faible
Élevé
Inscrit il y a 9 mois
Vous vous êtes renseigné sur ce bien
L'agent vous contactera bientôt par
Publié par
Berkshire Hathaway HomeServices J Douglas Prop. - Chattanooga
Tennessee, United States
Voir le profil de l’agence
27
Annonces
2025
Inscrit
Réserver une visite avec the agent
Choisissez une date et si vous souhaitez une visite virtuelle ou en personne avec l’agent.
Date préférée
Type de visite
Berkshire Hathaway HomeServices J Douglas Prop. - Chattanooga
Chattanooga, Tennessee, United States
Voir le profil de l’agence
Dernière mise à jour
Août 9
Première mise en ligne
Aug 9
Référence de l’annonce
3501237
Statut de l’annonce
Based on information submitted to the MLS GRID as of 2026. All data is obtained from various sources and may not have been verified by broker or MLS GRID. Supplied Open House Information is subject to change without notice. All information should be independently reviewed and verified for accuracy. Properties may or may not be listed by the office/agent presenting the information.
Propriétés similaires à proximité
Nouvelles annonces à Ooltewah

Explorez plus de biens à vendre
Ooltewah, TN, États-Unis types de propriétés
Ooltewah, TN, États-Unis Recherches populaires
- Propriétés avec Piscine à Ooltewah, TN, États-Unis
- Vue sur la montagne propriétés à Ooltewah, TN, États-Unis
- Propriétés avec Centre de remise en forme / Fitness à Ooltewah, TN, États-Unis
- Propriétés avec Terrasse à Ooltewah, TN, États-Unis
- Rénové propriétés à Ooltewah, TN, États-Unis
- Vue sur la mer propriétés à Ooltewah, TN, États-Unis
- Vue sur le lac propriétés à Ooltewah, TN, États-Unis
- Propriétés avec Climatisation à Ooltewah, TN, États-Unis
- Équestre propriétés à Ooltewah, TN, États-Unis
- Propriétés avec Cinéma à Ooltewah, TN, États-Unis
- Propriétés avec Ascenseur à Ooltewah, TN, États-Unis
- Propriétés avec Cave à vins à Ooltewah, TN, États-Unis
- Propriétés avec Piscine intérieure à Ooltewah, TN, États-Unis
- Vue sur un golfe propriétés à Ooltewah, TN, États-Unis
- Front de rivière propriétés à Ooltewah, TN, États-Unis
- Vue sur la ville propriétés à Ooltewah, TN, États-Unis
Guides et histoires connexes
La confiance des plus grands courtiers du monde
Les agents des propriétés les plus exceptionnelles du monde publient sur JamesEdition.
- Des annonces de Sotheby's, Christie's, BARNES et Engel & Völkers
- Chaque annonce est vérifiée avant sa mise en ligne
- Contactez directement des agents vérifiés
En continuant, vous acceptez nos Conditions et notre Politique de confidentialité.
brokerages we
partnered with
partnered with