

$1,600,000
Maison Individuelle Individuelle De 5 Chambres
- 5 Chambres
- 6 SdB
- 4,221 Sqft
- Mis à jour: Août 7
- MLS#1539996
À propos de la propriété
La description a été traduite automatiquement.
La description est affichée dans la langue d'origine.
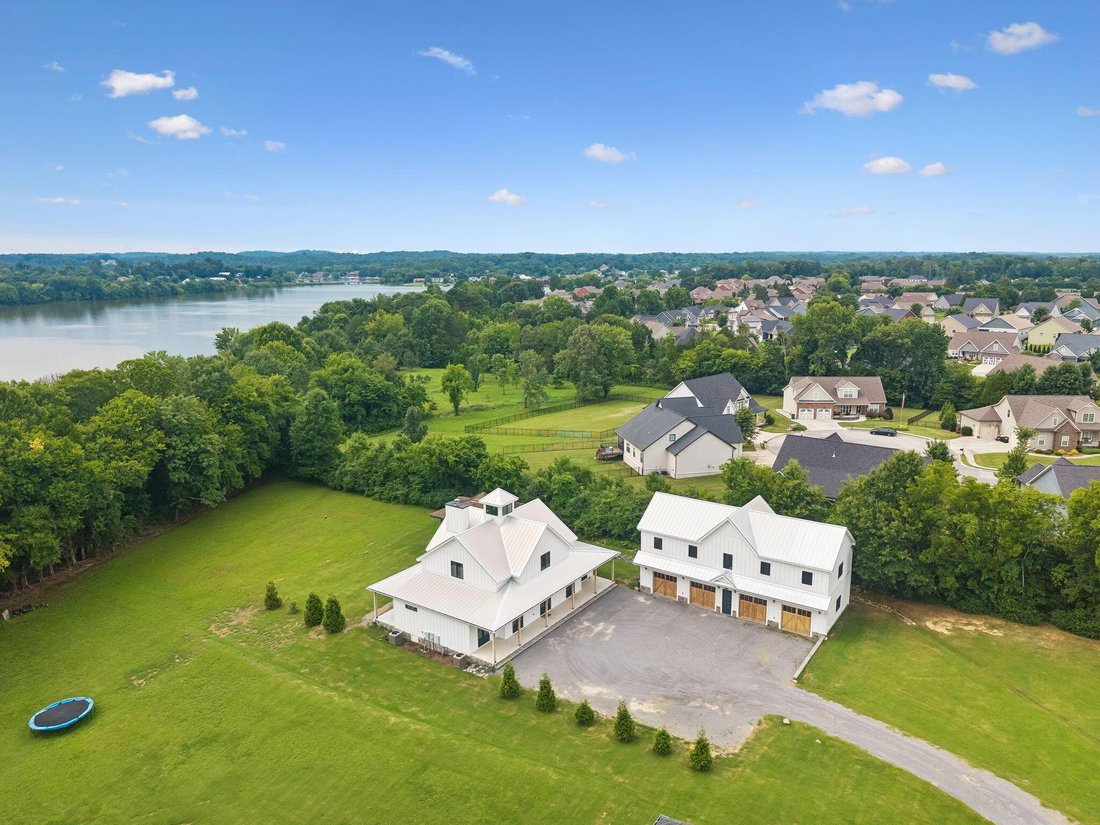
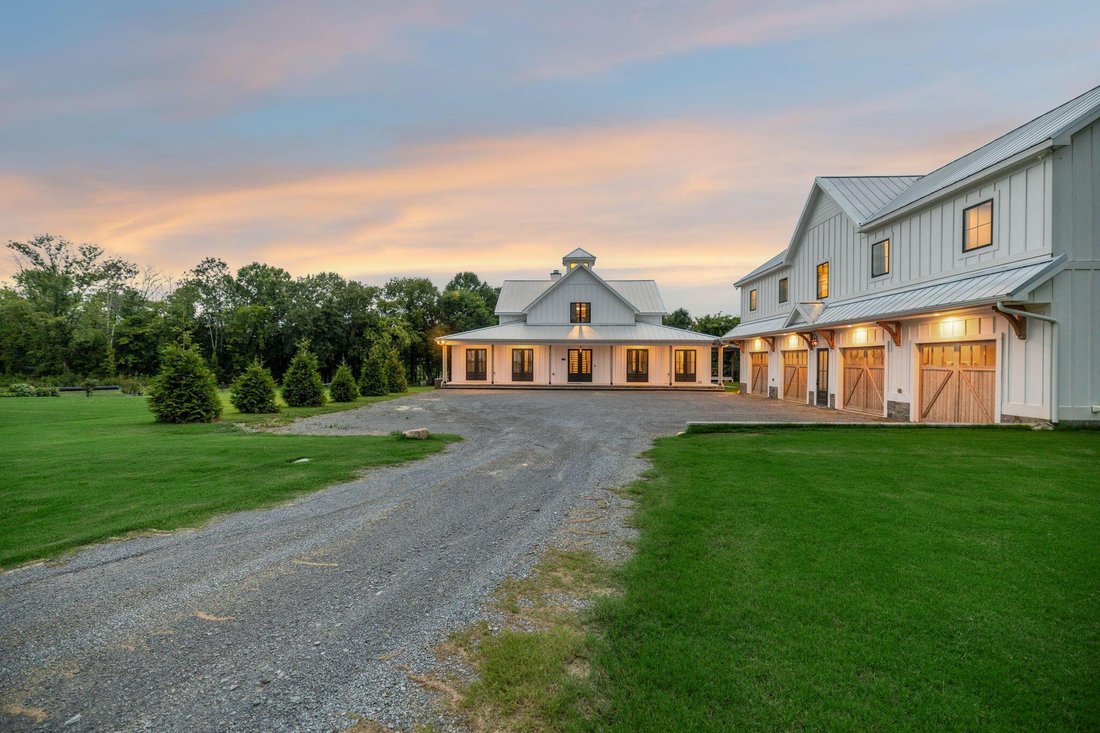
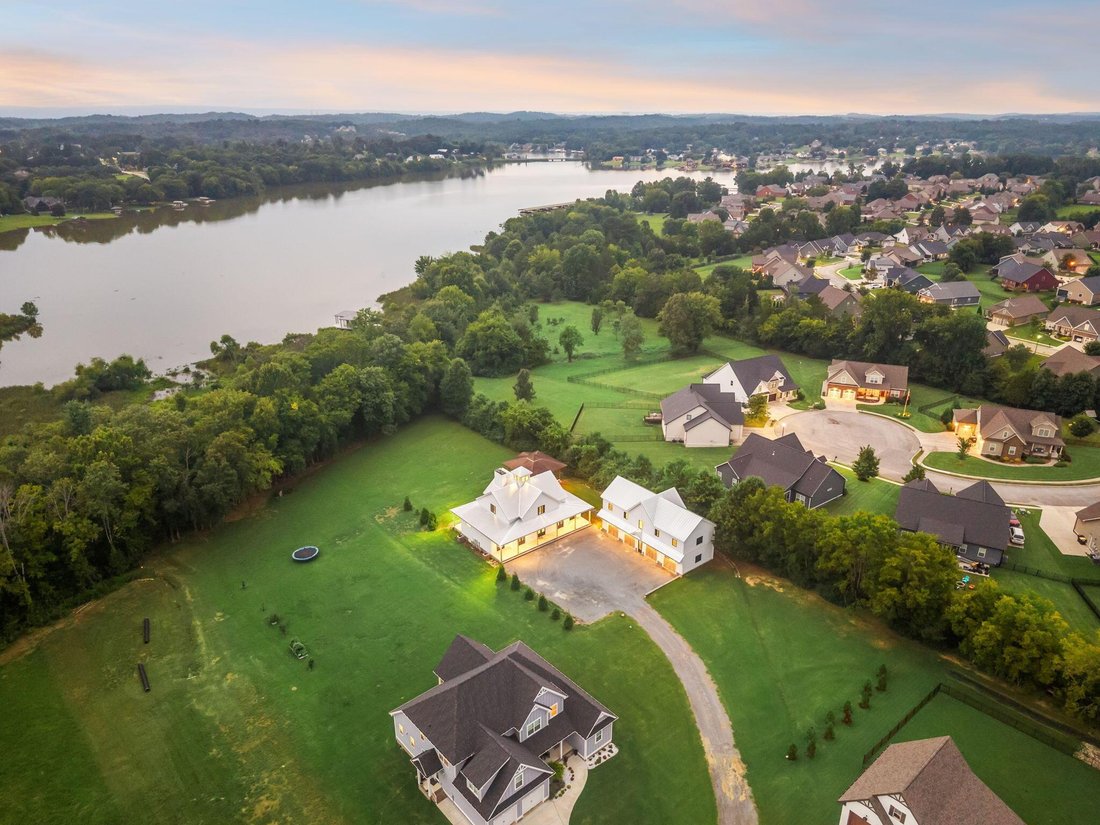
Welcome to one of Ooltewah’s most distinctive custom homes, where timeless Louisiana-inspired architecture meets modern luxury in an exceptionally private setting. Perfectly positioned on a secluded corner cul-de-sac lot, this thoughtfully designed estate backs to protected marshland along Savannah Bay, providing peaceful water views and unmatched privacy that cannot be developed behind you. Inspi
Welcome to one of Ooltewah’s most distinctive custom homes, where timeless Louisiana-inspired architecture meets modern luxury in an exceptionally private setting. Perfectly positioned on a secluded corner cul-de-sac lot, this thoughtfully designed estate backs to protected marshland along Savannah Bay, providing peaceful water views and unmatched privacy that cannot be developed behind you. Inspired by classic Southern bayou homes, the architecture embraces expansive covered porches, elevated design elements, and authentic materials that create a home as inviting as it is unforgettable. Inside, soaring vaulted ceilings with exposed beams, abundant natural light, designer finishes, and exceptional craftsmanship define every space. Designed with both everyday living and entertaining in mind, the chef’s kitchen offers abundant workspace, premium finishes, and an oversized walk-in pantry that will impress even the most discerning cook. The open-concept living area is anchored by a stunning floor-to-ceiling leathered granite fireplace that can be enjoyed as either a gas or traditional wood-burning fireplace, creating a warm focal point throughout the seasons. The luxurious primary suite, along with all of the home’s essential living spaces, is conveniently located on the main level with only two steps into the home, offering ease of access without sacrificing architectural character. Every bedroom features its own private en-suite bath, providing comfort and privacy for family and guests alike. A fully equipped guest residence above the detached garage includes its own kitchen, making it ideal for extended family, guests, multi-generational living, or private accommodations. The detached garage was also thoughtfully designed with a lofted bay capable of accommodating a future vehicle lift or larger garage door for RV storage. Outdoor living was carefully planned to embrace the surrounding landscape. The current owners have professionally designed plans for an infinity-e edge pool that would seamlessly connect the covered rear porch to the backyard pergola, creating an extraordinary outdoor retreat overlooking the protected wetlands. One of this property’s most unique features is its future water access opportunity. While the protected marshland prevents the property from being classified as waterfront, it enjoys beautiful water views across Savannah Bay. The neighborhood developer is currently pursuing TVA approval for a community boardwalk extending from the cul-de-sac to a shared dock. Upon approval, this property--along with only three neighboring homes--will include the perpetual right to construct and maintain its own private 20-foot boat slip, subject to obtaining any required future TVA permit at the time of construction. This offers a rare opportunity to enjoy both protected natural surroundings and convenient access to the water. Even the details reflect the home’s thoughtful design, from the durable metal roof and extensive leathered granite accen
-
Type de propriété
Maison
-
Année de construction
2022
-
Prix/pied²
$379
Caractéristiques
- Garage
- Dressing
- Cheminée
- Jardin
- Vue sur la mer
- Terrasse
- Cuisine ouverte
- Vue sur la montagne
- Pergola
Caractéristiques
Lot
- Vue sur la montagne
- Vue sur la mer
- Vie privée
Intérieur
- Haut plafond
- Cheminée
- Cuisinière à gaz
- Cuisine ouverte
- Comptoirs en pierre
- Dressing
Outdoor
- Terrasse
- Garage
- Espace de vie extérieur
- Pergola
- Jardin
Explorez le secteur
8761 Grey Reed Drive, Ooltewah, TN 37363, Tennessee, États-Unis
Voir sur Google Maps
Prix par sqft
Faible
Élevé
Inscrit il y a 4 ans
Vous vous êtes renseigné sur ce bien
L'agent vous contactera bientôt par
Publié par
Better Homes and Gardens Real Estate Signature Brokers
Tennessee, United States
Voir le profil de l’agence
32
Annonces
2022
Inscrit
Réserver une visite avec the agent
Choisissez une date et si vous souhaitez une visite virtuelle ou en personne avec l’agent.
Date préférée
Type de visite
Better Homes and Gardens Real Estate Signature Brokers
Chattanooga, Tennessee, United States
Voir le profil de l’agence
Dernière mise à jour
Août 7
Première mise en ligne
Août 7
Référence de l’annonce
ypz6tr
Propriétés similaires à proximité
Nouvelles annonces à Ooltewah



Explorez plus de biens à vendre
Ooltewah, TN, États-Unis types de propriétés
Ooltewah, TN, États-Unis Recherches populaires
- Propriétés avec Piscine à Ooltewah, TN, États-Unis
- Vue sur la montagne propriétés à Ooltewah, TN, États-Unis
- Propriétés avec Terrasse à Ooltewah, TN, États-Unis
- Vue sur la mer propriétés à Ooltewah, TN, États-Unis
- Propriétés avec Centre de remise en forme / Fitness à Ooltewah, TN, États-Unis
- Propriétés avec Climatisation à Ooltewah, TN, États-Unis
- Rénové propriétés à Ooltewah, TN, États-Unis
- Vue sur le lac propriétés à Ooltewah, TN, États-Unis
- Propriétés avec Sauna à Ooltewah, TN, États-Unis
- Propriétés avec Ascenseur à Ooltewah, TN, États-Unis
- Propriétés avec Cinéma à Ooltewah, TN, États-Unis
- Vue sur la ville propriétés à Ooltewah, TN, États-Unis
- Équestre propriétés à Ooltewah, TN, États-Unis
- Propriétés avec Cave à vins à Ooltewah, TN, États-Unis
- Propriétés avec Piscine intérieure à Ooltewah, TN, États-Unis
- Colline propriétés à Ooltewah, TN, États-Unis
- Front de rivière propriétés à Ooltewah, TN, États-Unis
- Vue sur un golfe propriétés à Ooltewah, TN, États-Unis
- Propriétés avec Hammam à Ooltewah, TN, États-Unis
Guides et histoires connexes
La confiance des plus grands courtiers du monde
Les agents des propriétés les plus exceptionnelles du monde publient sur JamesEdition.
- Des annonces de Sotheby's, Christie's, BARNES et Engel & Völkers
- Chaque annonce est vérifiée avant sa mise en ligne
- Contactez directement des agents vérifiés
En continuant, vous acceptez nos Conditions et notre Politique de confidentialité.
brokerages we
partnered with
partnered with