

$1,198,000
Maison Unifamiliale Détachée En Ontario
- 4 Chambres
- 3 SdB
- 2,643 Sqft
- 17,978 Sqft lot
- Mis à jour: Hier
- MLS#TR26193119
À propos de la propriété
La description a été traduite automatiquement.
La description est affichée dans la langue d'origine.
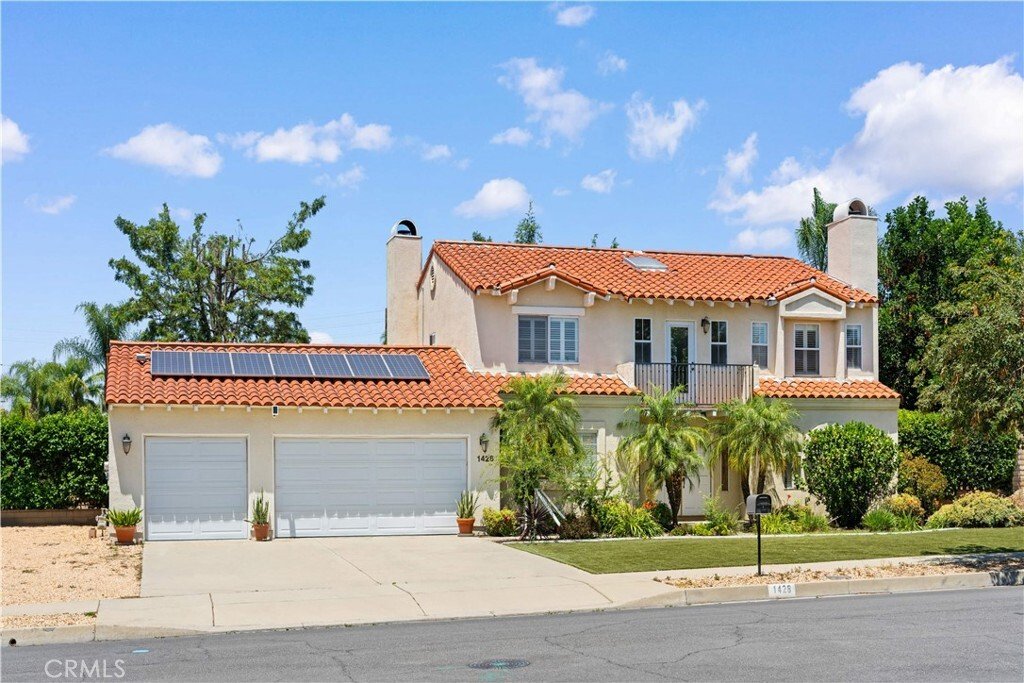
Welcome to this beautifully remodeled two-story home situated on an expansive 17,976 sq. ft. lot in one of Ontario’s desirable neighborhoods. Offering 4 bedrooms, 3 bathrooms, and approximately 2,643 sq. ft. of living space, this move-in-ready residence blends modern updates with exceptional flexibility and future potential. The inviting interior features soaring ceilings, abundant natural light,
Welcome to this beautifully remodeled two-story home situated on an expansive 17,976 sq. ft. lot in one of Ontario’s desirable neighborhoods. Offering 4 bedrooms, 3 bathrooms, and approximately 2,643 sq. ft. of living space, this move-in-ready residence blends modern updates with exceptional flexibility and future potential. The inviting interior features soaring ceilings, abundant natural light, an updated kitchen and bathrooms, upgraded flooring, modern lighting, plantation shutters, and fresh finishes throughout. The main level offers a formal living room and family room, both with fireplaces, dining area, office/flex space that may accommodate a fifth bedroom, full bathroom, and laundry room. Upstairs are four spacious bedrooms and two additional bathrooms. Outside, the oversized lot provides ample room for RV parking, an ADU, future expansion, or a resort-style backyard—buyer to verify. Additional highlights include a fully paid solar system, spacious 3-car garage, and generous driveway parking. Conveniently located near schools, parks, shopping, dining, and major freeways, this property offers the space, comfort, and versatility to meet a variety of lifestyles.
-
Type de propriété
Maison
-
Année de construction
1991
-
Prix/pied²
$453
Caractéristiques
Explorez le secteur
1428 S Helen Avenue, Ontario, CA 91762, Californie, États-Unis
Voir sur Google Maps
Prix par sqft
Faible
Élevé
Inscrit il y a 6 mois
Vous vous êtes renseigné sur ce bien
L'agent vous contactera bientôt par
Publié par
4
Annonces
2026
Inscrit
Réserver une visite avec James Quach
Choisissez une date et si vous souhaitez une visite virtuelle ou en personne avec l’agent.
Date préférée
Type de visite

Riverside Central
7898 Mission Grove Pkwy S., Ste. 102, 92508, Riverside, United States
Voir le profil de l’agence
Dernière mise à jour
Hier
Première mise en ligne
Sep 9
Licence de l’agent
#02067248
Référence de l’annonce
2154965270378826
Statut de l’annonce
Propriétés similaires à proximité
Nouvelles annonces à Ontario






Explorez plus de biens à vendre
Ontario, CA, États-Unis types de propriétés
Ontario, CA, États-Unis Recherches populaires
- Propriétés avec Garage à Ontario, CA, États-Unis
- Constructions neuves propriétés à Ontario, CA, États-Unis
- Propriétés avec Piscine à Ontario, CA, États-Unis
- Moderne propriétés à Ontario, CA, États-Unis
- Propriétés avec Jacuzzi à Ontario, CA, États-Unis
- Rénové propriétés à Ontario, CA, États-Unis
- Propriétés avec Terrain de tennis à Ontario, CA, États-Unis
- Équestre propriétés à Ontario, CA, États-Unis
- Propriétés avec Salle de jeux à Ontario, CA, États-Unis
- Lotissement sécurisé propriétés à Ontario, CA, États-Unis
- Propriétés avec Cuisine extérieure à Ontario, CA, États-Unis
Guides et histoires connexes
La confiance des plus grands courtiers du monde
Les agents des propriétés les plus exceptionnelles du monde publient sur JamesEdition.
- Des annonces de Sotheby's, Christie's, BARNES et Engel & Völkers
- Chaque annonce est vérifiée avant sa mise en ligne
- Contactez directement des agents vérifiés
En continuant, vous acceptez nos Conditions et notre Politique de confidentialité.
brokerages we
partnered with
partnered with