$783,547
Maison Unifamiliale Individuelle De 4 Chambres
- 4 Chambres
- 3 SdB
- 2,331 Sqft
- 1 Sqft lot
- Mis à jour: Septembre 8
- MLS#CV26185683
À propos de la propriété
La description a été traduite automatiquement.
La description est affichée dans la langue d'origine.
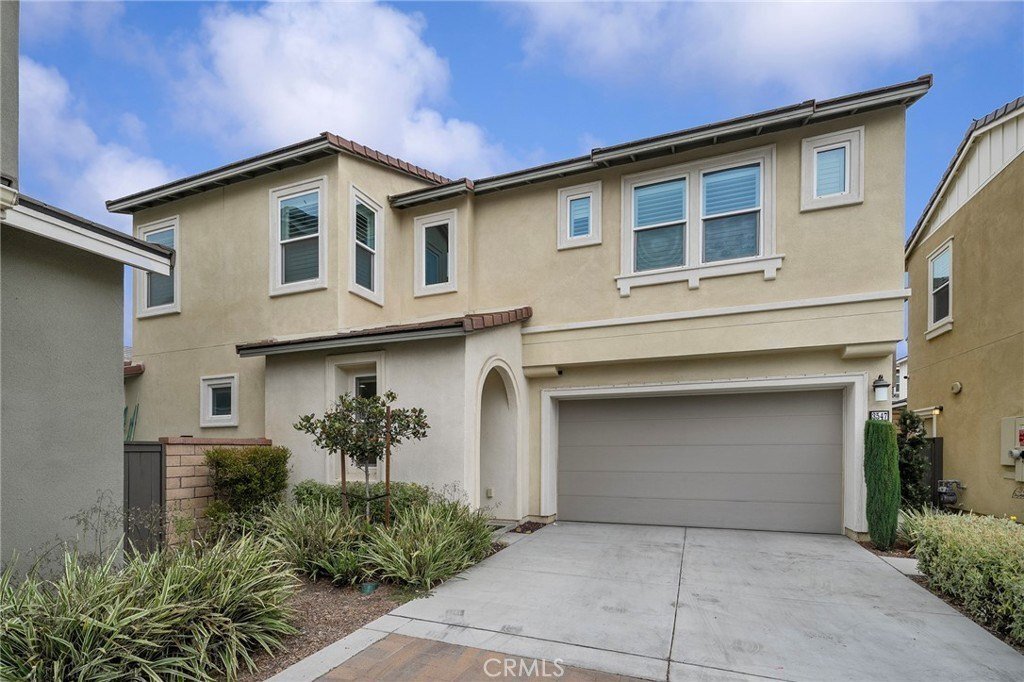
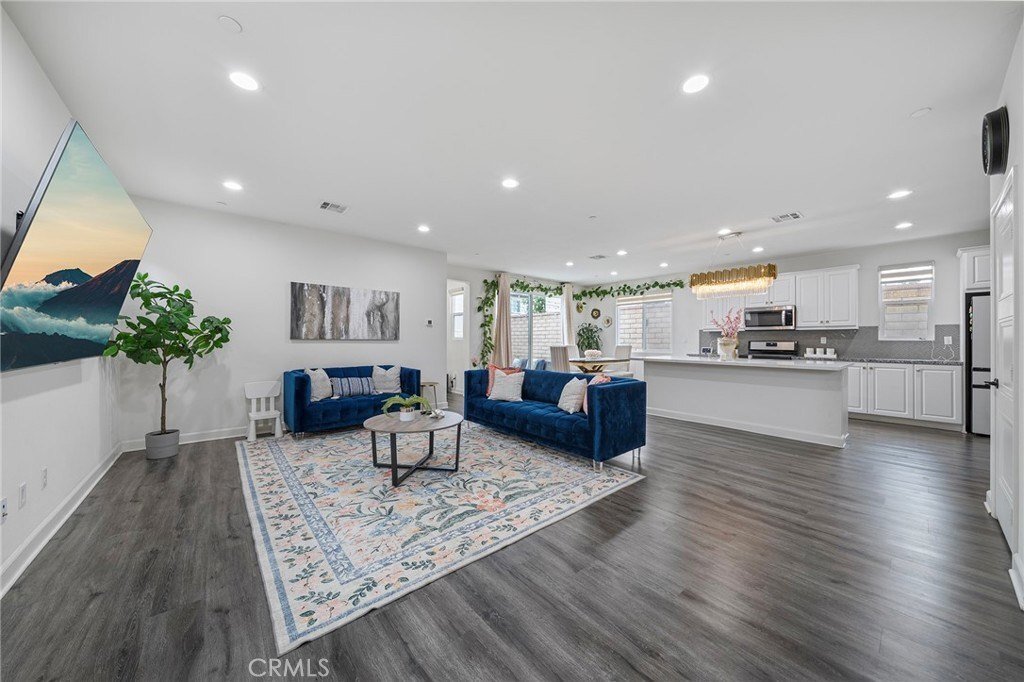
Current loan may be ASSUMABLE! Welcome to this beautifully appointed 4-bedroom, 3-bath home in the desirable Canvas Park at New Haven community. Thoughtfully designed for both everyday living and entertaining, the home includes the convenience of a downstairs bedroom and full bath: ideal for guests, extended family, or a private home office. Step inside to a spacious, open-concept living area feat
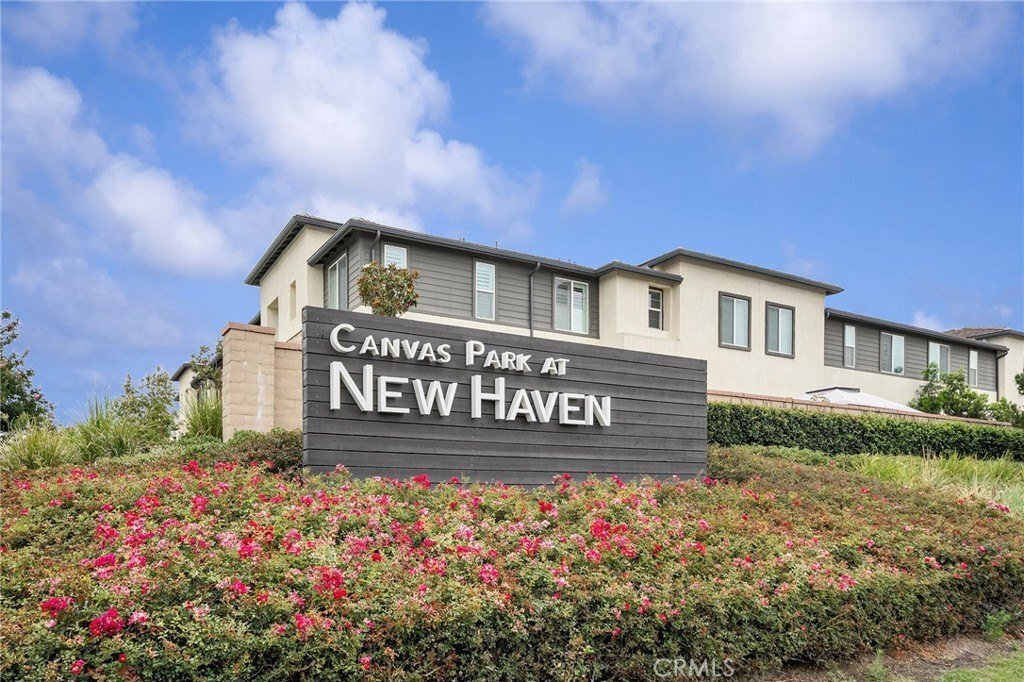
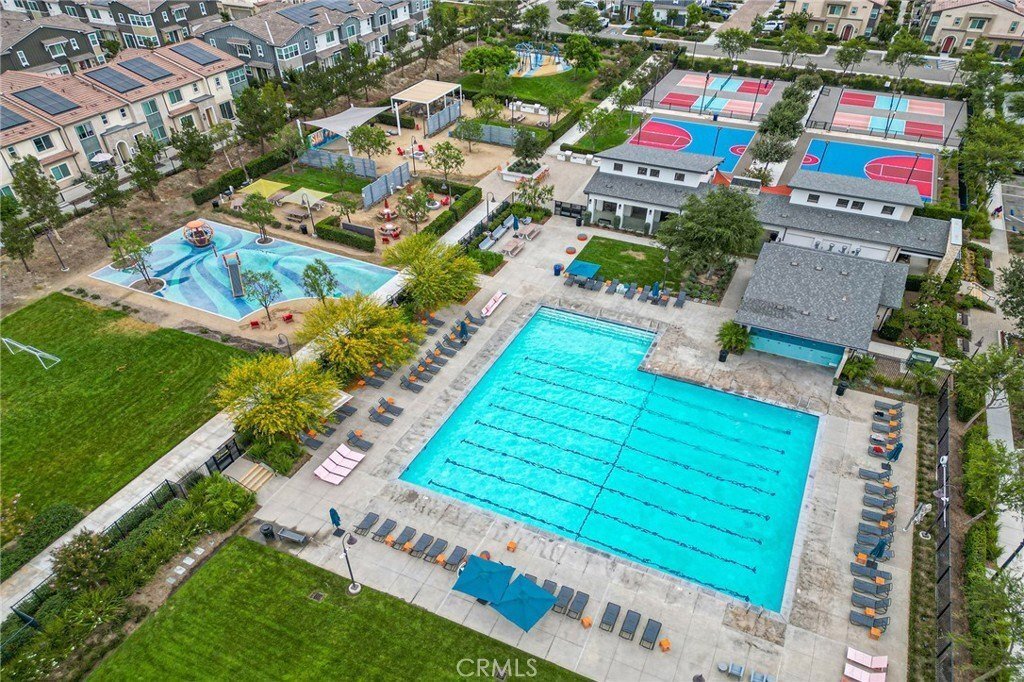
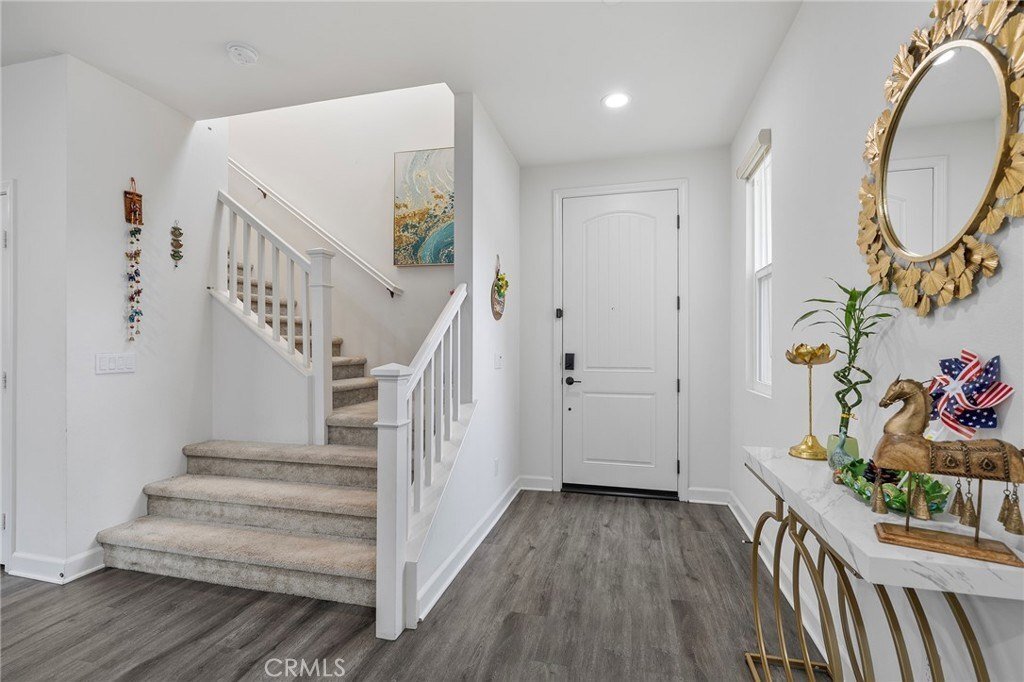
Current loan may be ASSUMABLE! Welcome to this beautifully appointed 4-bedroom, 3-bath home in the desirable Canvas Park at New Haven community. Thoughtfully designed for both everyday living and entertaining, the home includes the convenience of a downstairs bedroom and full bath: ideal for guests, extended family, or a private home office. Step inside to a spacious, open-concept living area featuring luxury vinyl plank flooring throughout the main level. The stylish kitchen is anchored by an oversized island with an accent quartz countertop, generous seating for casual dining, white cabinetry, brushed gold fixtures, and an elegant statement light fixture above. A herringbone-patterned tile feature wall complements the kitchen backsplash and creates the perfect backdrop for a dry bar, buffet, or additional entertaining space. A walk-in pantry provides excellent storage and is conveniently positioned near the entrance to the attached 2-car garage. Sliding glass doors from the dining area open to a thoughtfully landscaped backyard featuring low-maintenance turf, concrete patio areas, and raised planter-style edging along the block wall. A gas line hookup is already in place for a future barbecue or outdoor cooking area. Upstairs are three additional bedrooms, two bathrooms, and a versatile loft that can serve as a second living area, shared office or study space, workout area, playroom, or whatever best suits your lifestyle. Both upstairs bathrooms feature dual sinks. The spacious primary en-suite offers a private commode, separate shower and soaking tub, dual-sink vanity, and a generously sized walk-in closet. The home also features solar, adding another desirable benefit. As part of the Canvas Park at New Haven community, residents can enjoy an array of amenities including pickleball courts, pool, spa, fire pit, sport courts, and additional spaces designed for recreation, gathering, and relaxation. A wonderful opportunity to enjoy a stylish home along with the lifestyle and amenities this popular community has to offer. More to appreciate with your private showing. See it! Love it! Buy it!
-
Type de propriété
Maison
-
Année de construction
2022
-
Prix/pied²
$336
Caractéristiques
- Garage
- Cuisine ouverte
- Dressing
- Piscine
- Foyer
- Climatisation
- Îlot de cuisine
- Bar
Explorez le secteur
3547 E Delight Paseo, Ontario, CA 91761, Californie, États-Unis
Voir sur Google Maps
Prix par sqft
Faible
Élevé
Inscrit il y a 10 ans
Vous vous êtes renseigné sur ce bien
L'agent vous contactera bientôt par
Publié par
8
Annonces
2016
Inscrit
Réserver une visite avec Kimberly Olbrich
Choisissez une date et si vous souhaitez une visite virtuelle ou en personne avec l’agent.
Date préférée
Type de visite

CENTURY 21 Citrus Realty
1100 Via Verde Drive, 91773, San Dimas, California, United States
Voir le profil de l’agence
Dernière mise à jour
Septembre 8
Première mise en ligne
Sep 3
Référence de l’annonce
CAC1CDE4-7D7A-4098-B477-7761758642B5
Propriétés similaires à proximité
Nouvelles annonces à Ontario






Explorez plus de biens à vendre
Ontario, CA, États-Unis types de propriétés
Ontario, CA, États-Unis Recherches populaires
- Propriétés avec Garage à Ontario, CA, États-Unis
- Constructions neuves propriétés à Ontario, CA, États-Unis
- Propriétés avec Piscine à Ontario, CA, États-Unis
- Moderne propriétés à Ontario, CA, États-Unis
- Propriétés avec Jacuzzi à Ontario, CA, États-Unis
- Rénové propriétés à Ontario, CA, États-Unis
- Propriétés avec Terrain de tennis à Ontario, CA, États-Unis
- Équestre propriétés à Ontario, CA, États-Unis
- Propriétés avec Salle de jeux à Ontario, CA, États-Unis
- Lotissement sécurisé propriétés à Ontario, CA, États-Unis
- Propriétés avec Cuisine extérieure à Ontario, CA, États-Unis
Guides et histoires connexes
La confiance des plus grands courtiers du monde
Les agents des propriétés les plus exceptionnelles du monde publient sur JamesEdition.
- Des annonces de Sotheby's, Christie's, BARNES et Engel & Völkers
- Chaque annonce est vérifiée avant sa mise en ligne
- Contactez directement des agents vérifiés
En continuant, vous acceptez nos Conditions et notre Politique de confidentialité.
brokerages we
partnered with
partnered with