L'art De L'intention
- 4 Chambres
- 4 SdB
- 3,416 Sqft
- 3.68 Ac lot
- MLS#2581005
À propos de la propriété
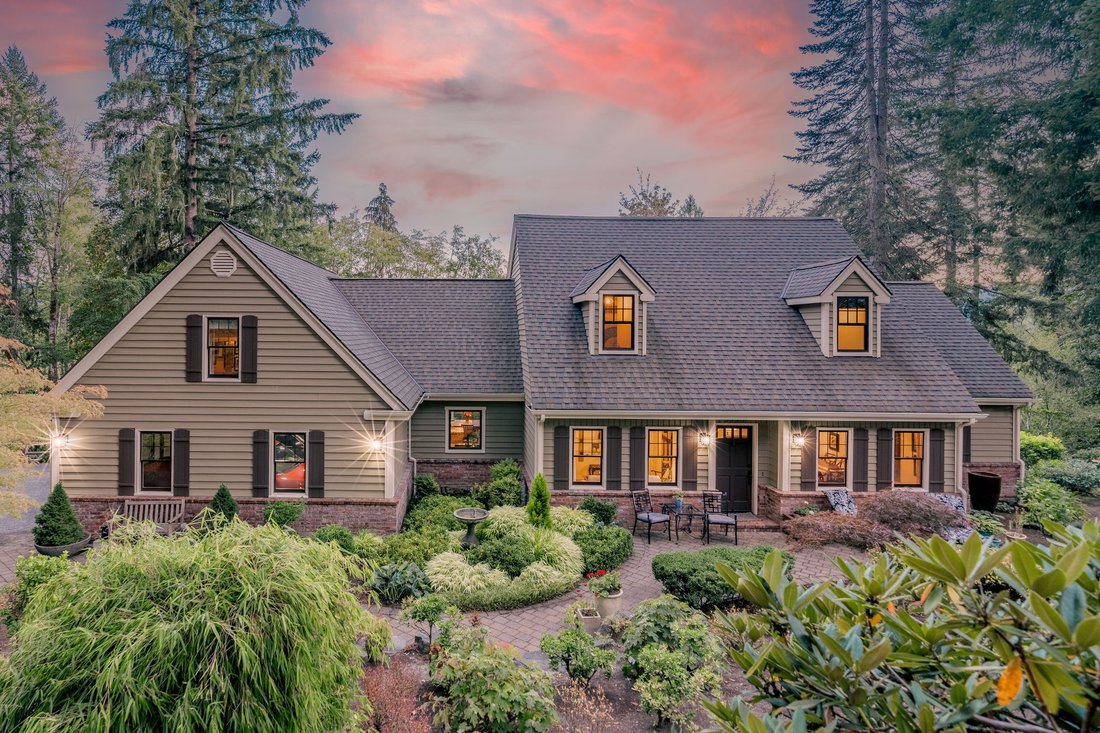
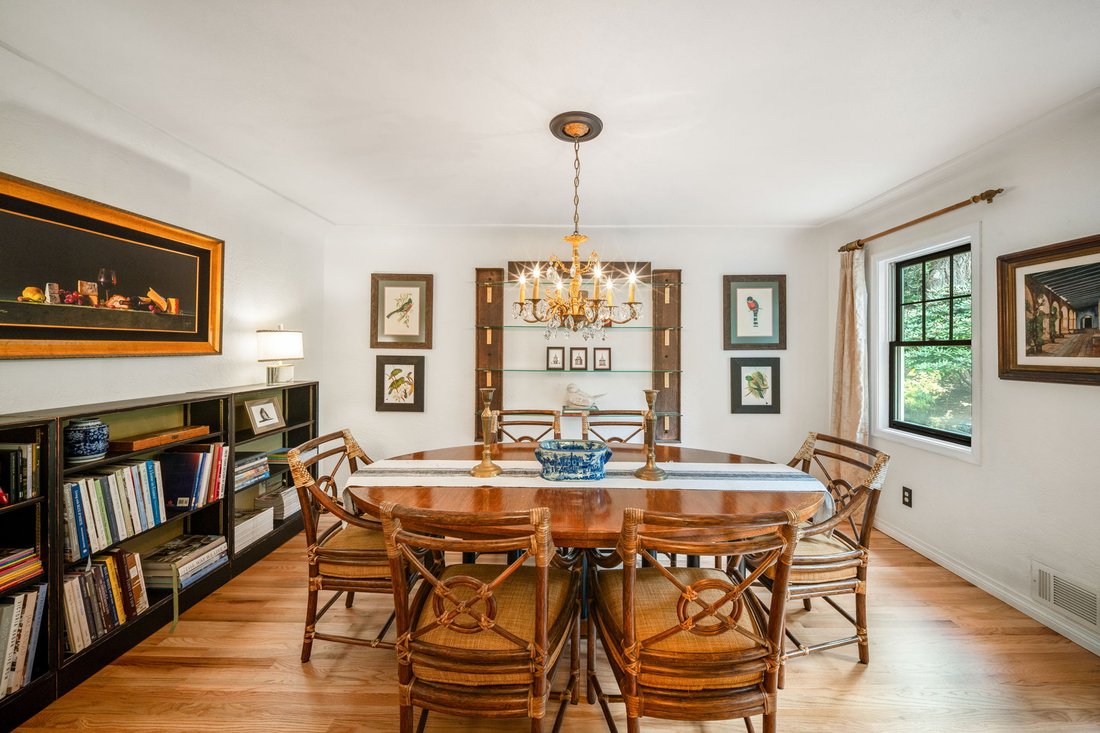
The Art of Intention
This custom-built, one-owner estate is a masterclass in
traditional craftsmanship and enduring design. Spanning 3,416+/- square
feet, the residence unfolds with a rare architectural integrity, where
every detail feels both deliberate and deeply considered. Structural elegance
takes center stage through a series of refined coved ceilings, classic
ar
The Art of Intention
This custom-built, one-owner estate is a masterclass in
traditional craftsmanship and enduring design. Spanning 3,416+/- square
feet, the residence unfolds with a rare architectural integrity, where
every detail feels both deliberate and deeply considered. Structural elegance
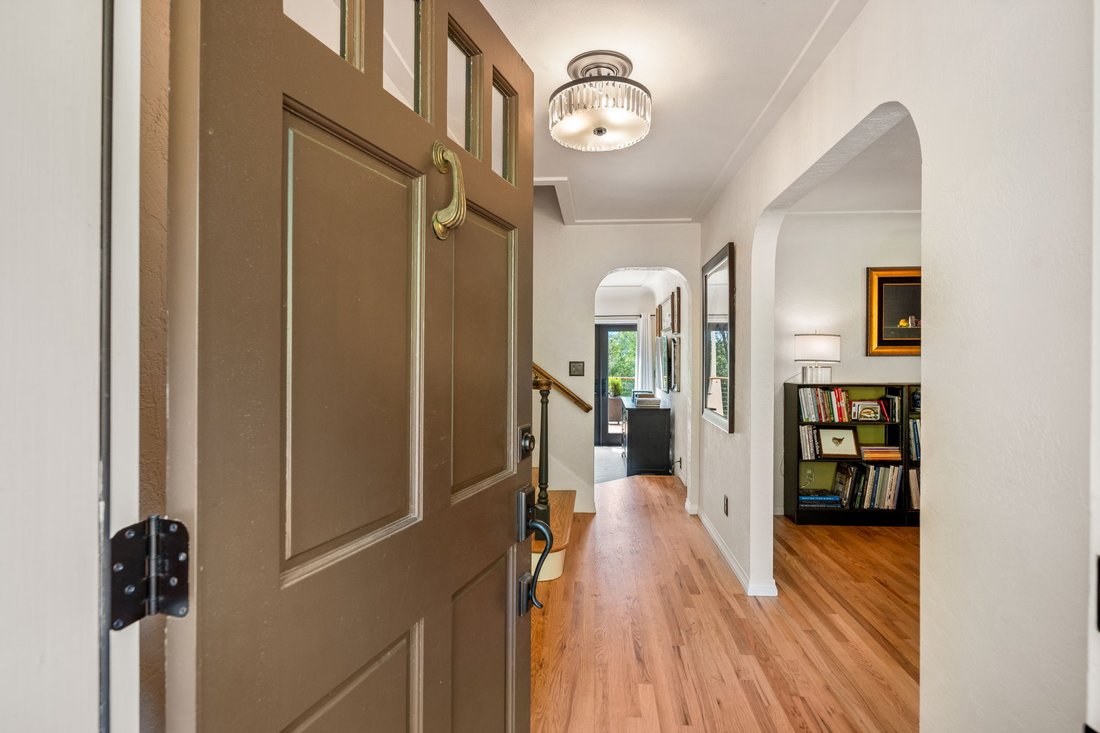
takes center stage through a series of refined coved ceilings, classic
arched portals, and hand-polished plaster walls, all grounded by the rich
warmth of flawlessly refinished hardwood floors.
Curated Living Spaces
- The
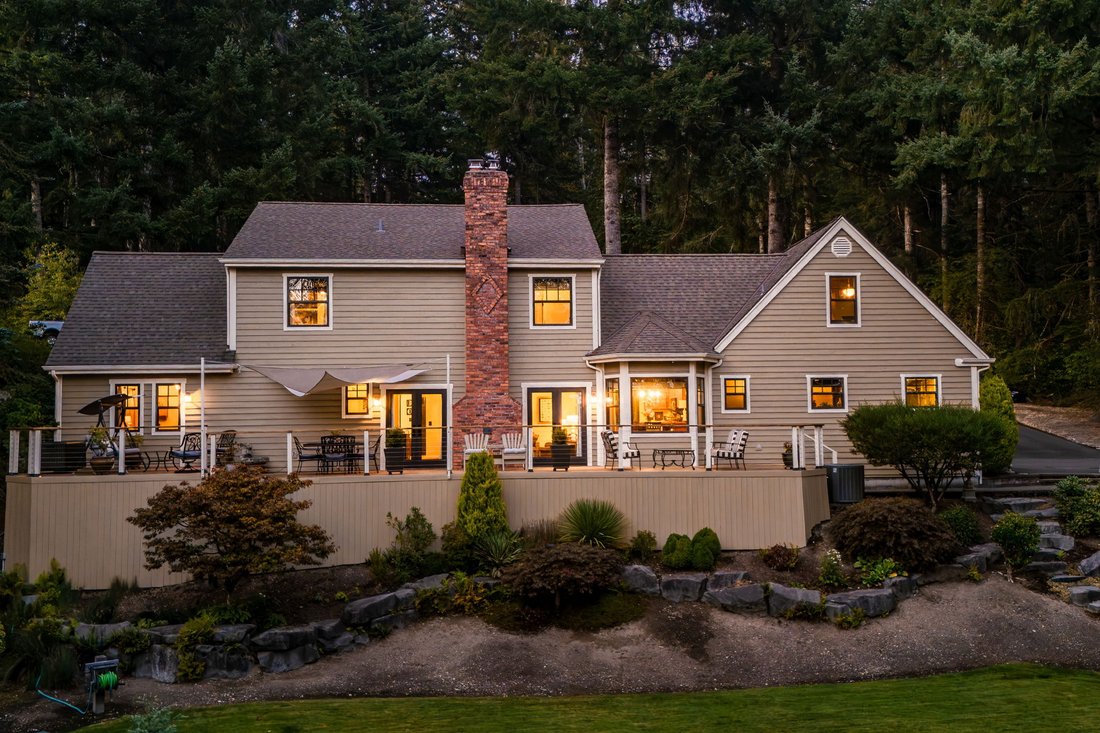
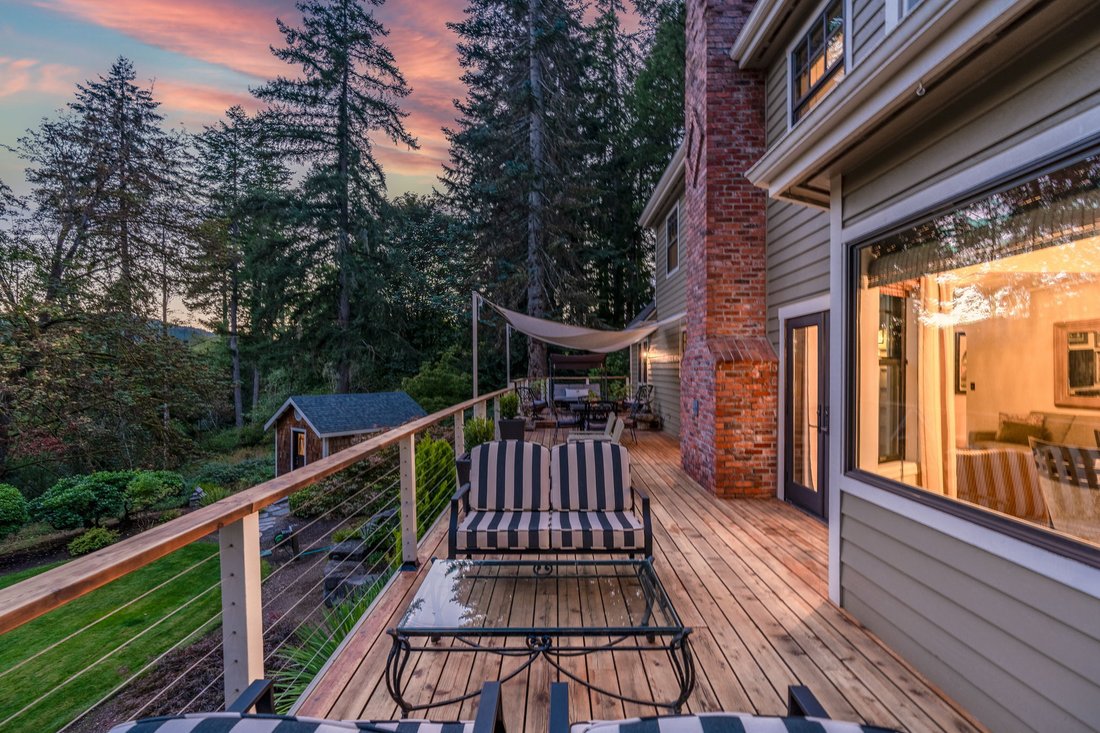
Sunken Living Room: A dramatic architectural gesture anchored by a
stately brick hearth. Double French doors serve as living frames for the
verdant, wooded topography beyond, dissolving the boundary between the
interior sanctuary and a sprawling viewing deck. - The
Epicurean Kitchen: Designed for both culinary artistry and effortless
hosting, featuring premium granite expanses, an artisanal butcher-block
island, and an integrated wet bar. - The
Primary Sanctuary: A coveted main-floor primary suite offers a private
retreat, while three additional bedrooms provide a highly adaptable layout
easily transformed into a sunlit library, creative atelier, or media
studio.
The Grounds
The transition outdoors reveals a meticulously landscaped
landscape defined by stone pathways, tranquil water features, and an
architectural workshop that mirrors the main residence. Complete with an
oversized two-car garage and full generator integration, this property is a
rare testament to a home built not just for utility, but with a profound sense
of purpose.
-
Type de propriété
Maison
-
Année de construction
1988
-
Prix/pied²
$291
Caractéristiques
- Garage
- Cheminée
- Jardin
- Dressing
- Bibliothèque
- Terrasse
- Foyer
- Plan d’étage 2D
- Comptoirs en pierre
Intérieur
- Cheminée
- Climatisation
- Laveuse sécheuse
- Bar
- Bibliothèque
- Sous-sol
- Comptoirs en pierre
- Dressing
Outdoor
- Terrasse
- Foyer
- Garage
- Jardin
Explorez le secteur
L'agent vous contactera bientôt par
Publié par
Réserver une visite avec the agent
Choisissez une date et si vous souhaitez une visite virtuelle ou en personne avec l’agent.

Propriétés similaires à proximité
Nouvelles annonces à Olympia





Explorez plus de biens à vendre
Olympia, WA, États-Unis types de propriétés
Olympia, WA, États-Unis Recherches populaires
- Propriétés avec Jardin à Olympia, WA, États-Unis
- Au bord de l’eau propriétés à Olympia, WA, États-Unis
- Vue panoramique / panoramique propriétés à Olympia, WA, États-Unis
- Propriétés avec Cuisine ouverte à Olympia, WA, États-Unis
- Vue sur la montagne propriétés à Olympia, WA, États-Unis
- Équestre propriétés à Olympia, WA, États-Unis
- Propriétés avec Piscine à Olympia, WA, États-Unis
- Vue sur un golfe propriétés à Olympia, WA, États-Unis
- Propriétés avec Salle de jeux à Olympia, WA, États-Unis
- Lotissement sécurisé propriétés à Olympia, WA, États-Unis
- Immobilier d’investissement propriétés à Olympia, WA, États-Unis
- Front de rivière propriétés à Olympia, WA, États-Unis
- Vue sur la ville propriétés à Olympia, WA, États-Unis
- Duplex propriétés à Olympia, WA, États-Unis
- Vue sur la rivière propriétés à Olympia, WA, États-Unis
- Propriétés avec Plage privée à Olympia, WA, États-Unis
Guides et histoires connexes
La confiance des plus grands courtiers du monde
Les agents des propriétés les plus exceptionnelles du monde publient sur JamesEdition.
- Des annonces de Sotheby's, Christie's, BARNES et Engel & Völkers
- Chaque annonce est vérifiée avant sa mise en ligne
- Contactez directement des agents vérifiés
En continuant, vous acceptez nos Conditions et notre Politique de confidentialité.
partnered with