$1,099,000
Maison Unifamiliale Individuelle De 4 Chambres
- 4 Chambres
- 3 SdB
- 3,956 Sqft
- Mis à jour: Août 23
- 1
- MLS#2531719
À propos de la propriété
La description a été traduite automatiquement.
La description est affichée dans la langue d'origine.
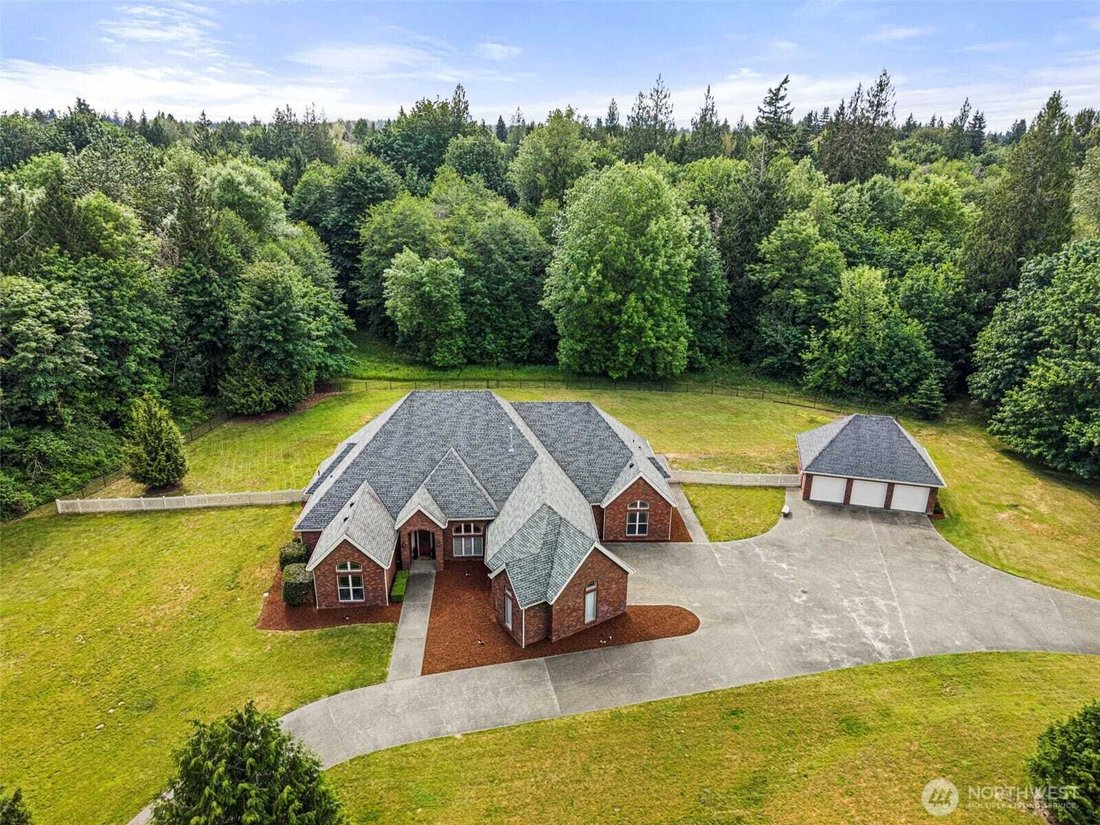
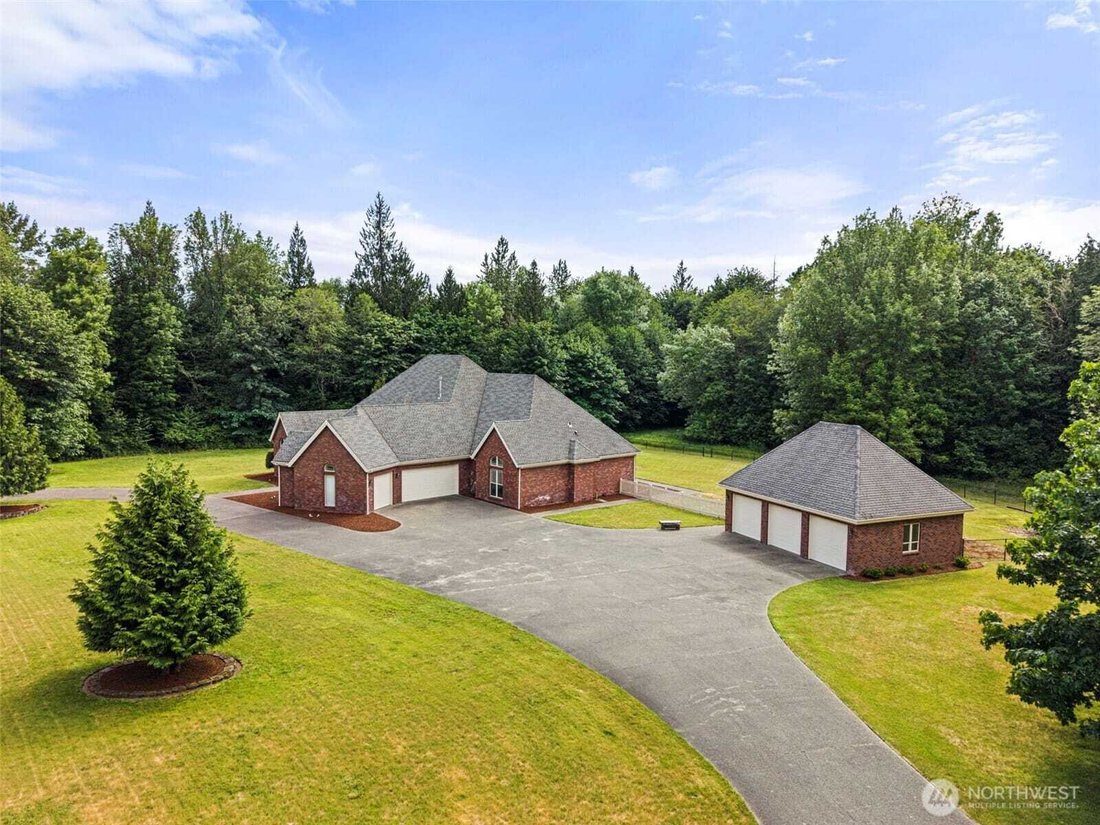
As you wind through the Canterwood neighborhood, passing stately homes and mature surroundings, you know you are heading somewhere special. Near the end of the road, this all-brick rambler sits on 4.74 acres, offering 3,956 SF of space, privacy, and a layout that is hard to find. A circular driveway creates a welcoming approach and plenty of parking, complemented by a 3-car attached garage and an
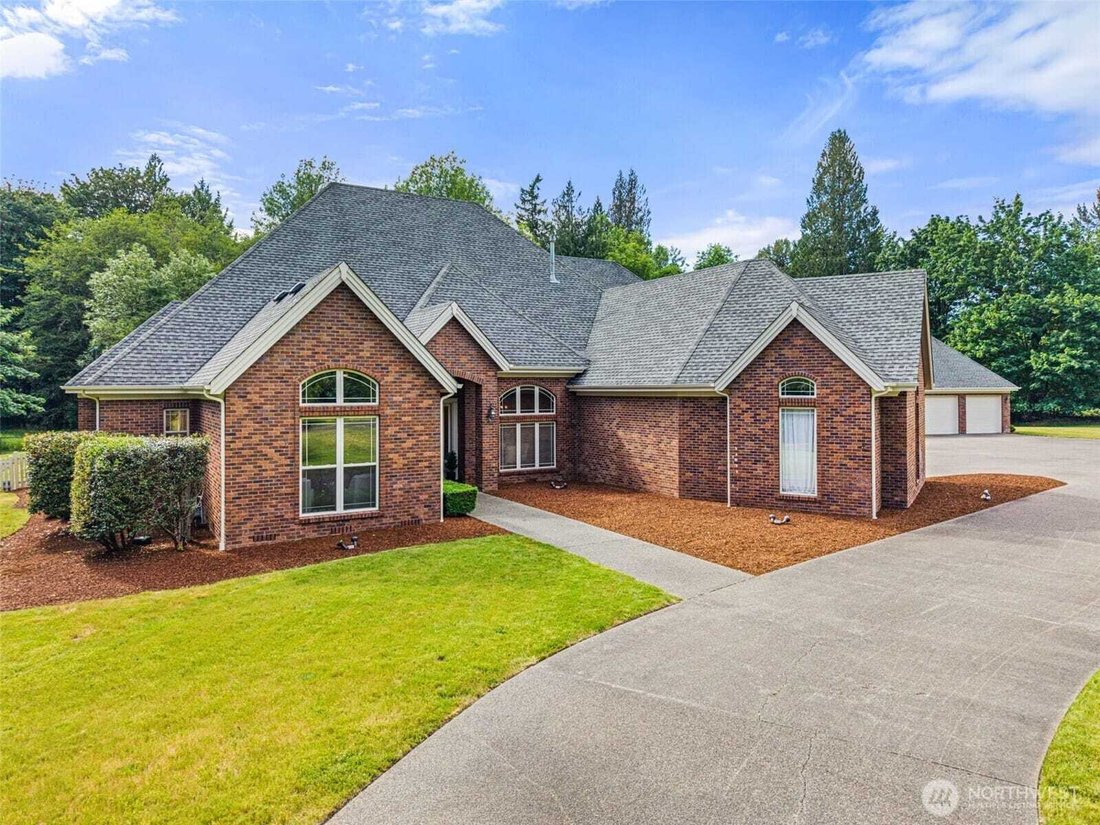
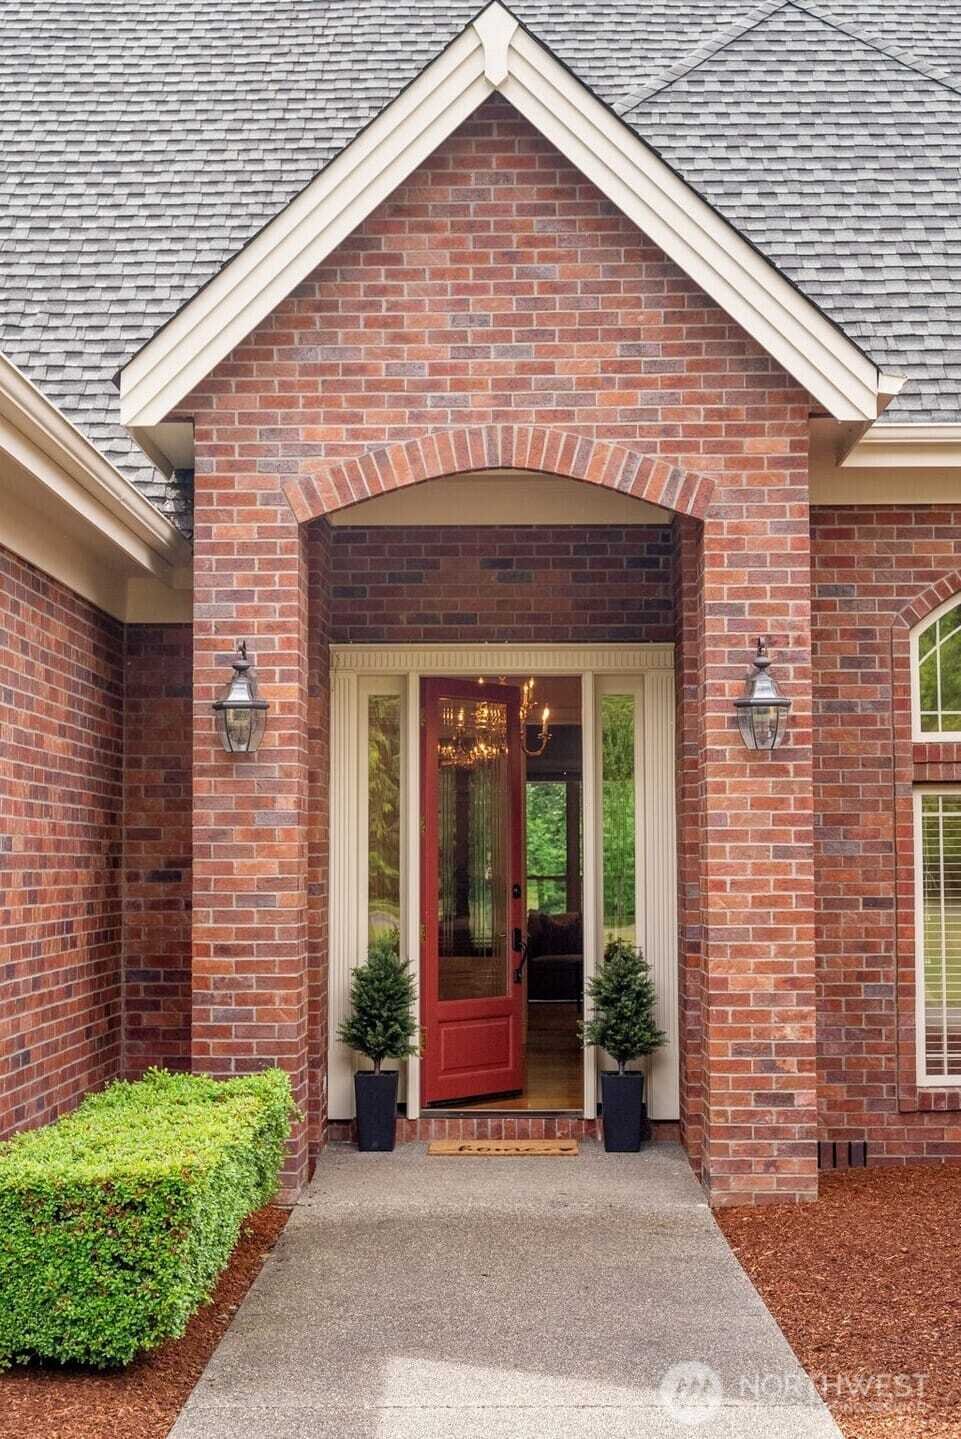
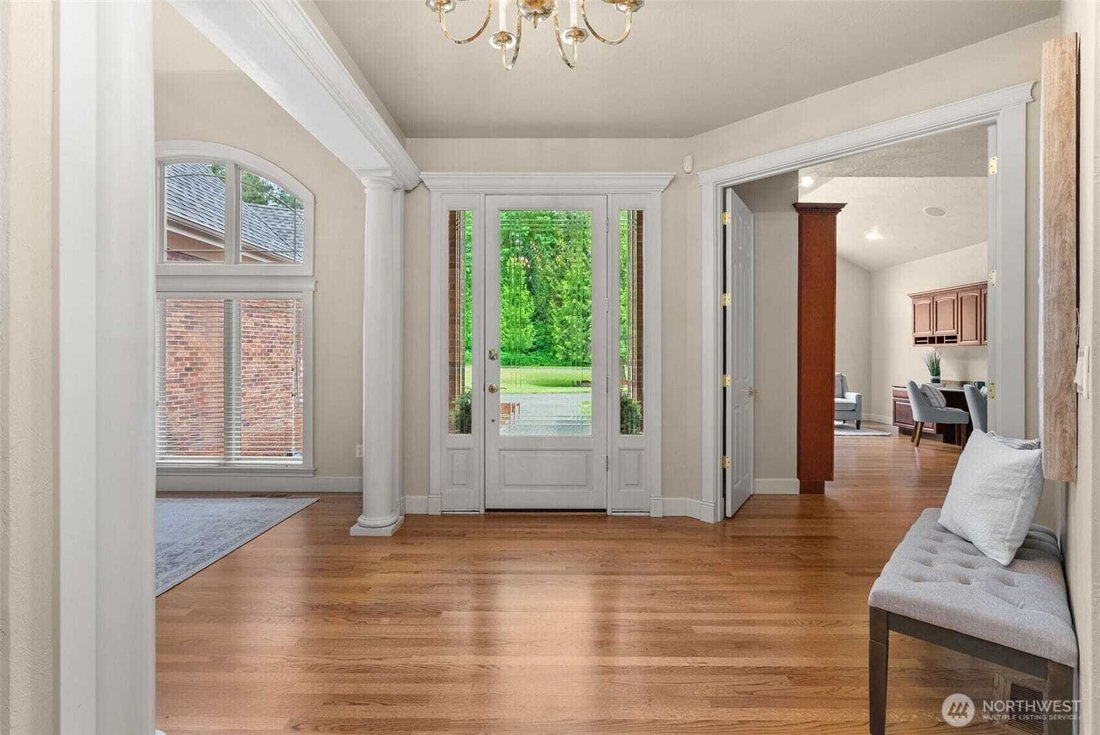
As you wind through the Canterwood neighborhood, passing stately homes and mature surroundings, you know you are heading somewhere special. Near the end of the road, this all-brick rambler sits on 4.74 acres, offering 3,956 SF of space, privacy, and a layout that is hard to find. A circular driveway creates a welcoming approach and plenty of parking, complemented by a 3-car attached garage and an impressive 725 SF shop with room for three cars and a loft for storage or workspace. Inside, soaring ceilings and hardwood floors create an immediate sense of scale. The floor plan offers uncommon flexibility with two primary suites, two additional bedrooms connected by a Jack and Jill bath, and an additional full bath for guests. The den is a true working space with built-in cabinetry and a full wall of shelving, ideal for an office or dedicated library. The kitchen offers generous proportions, featuring cherry cabinetry, extensive counter space, and double ovens that support both everyday living and larger gatherings. The adjoining breakfast nook opens to the patio, creating an easy connection to the outdoors and a quiet place to start the day. The main primary suite is positioned to take in the surrounding landscape, with a slider to the patio, large windows, and a spacious bath with the elements expected in a home of this caliber. The grounds provide a mix of open space and mature trees, offering both usability and privacy. A property that balances scale, flexibility, & setting.
-
Type de propriété
Maison
-
Année de construction
2001
-
Prix/pied²
$277
Caractéristiques
- Cheminée
- Garage
- Jardin
- Dressing
- Foyer
- Plan d’étage 2D
- Espace de vie extérieur
- Cuisinière à gaz
- Haut plafond
Caractéristiques
Lot
- Vie privée
Intérieur
- Haut plafond
- Bureau
- Cheminée
- Cuisinière à gaz
- Bar
- Comptoirs en pierre
- Dressing
Outdoor
- Stationnement
- Foyer
- Garage
- Espace de vie extérieur
- Jardin
Explorez le secteur
7841 Canterwood Drive SE, Olympia, WA 98513, Washington, États-Unis
Voir sur Google Maps
Prix par sqft
Faible
Élevé
Inscrit il y a 6 ans
Vous vous êtes renseigné sur ce bien
L'agent vous contactera bientôt par
Publié par
Coldwell Banker Evergreen Olympic Realty, Inc. - Olympia
Washington, United States
Voir le profil de l’agence
10
Annonces
2021
Inscrit
Réserver une visite avec the agent
Choisissez une date et si vous souhaitez une visite virtuelle ou en personne avec l’agent.
Date préférée
Type de visite

Coldwell Banker Evergreen Olympic Realty, Inc. - Olympia
3333 Capitol Blvd. S, 98501, Olympia, Washington, United States
Voir le profil de l’agence
Dernière mise à jour
Août 23
Première mise en ligne
Juin 16
Référence de l’annonce
j7l6c9
Propriétés similaires à proximité
Nouvelles annonces à Olympia




Explorez plus de biens à vendre
Olympia, WA, États-Unis types de propriétés
Olympia, WA, États-Unis Recherches populaires
- Propriétés avec Jardin à Olympia, WA, États-Unis
- Au bord de l’eau propriétés à Olympia, WA, États-Unis
- Vue panoramique / panoramique propriétés à Olympia, WA, États-Unis
- Vue sur la montagne propriétés à Olympia, WA, États-Unis
- Propriétés avec Cuisine ouverte à Olympia, WA, États-Unis
- Équestre propriétés à Olympia, WA, États-Unis
- Propriétés avec Piscine à Olympia, WA, États-Unis
- Immobilier d’investissement propriétés à Olympia, WA, États-Unis
- Propriétés avec Salle de jeux à Olympia, WA, États-Unis
- Vue sur la ville propriétés à Olympia, WA, États-Unis
- Lotissement sécurisé propriétés à Olympia, WA, États-Unis
- Front de rivière propriétés à Olympia, WA, États-Unis
- Vue sur un golfe propriétés à Olympia, WA, États-Unis
- Vue sur la rivière propriétés à Olympia, WA, États-Unis
- Duplex propriétés à Olympia, WA, États-Unis
Guides et histoires connexes
La confiance des plus grands courtiers du monde
Les agents des propriétés les plus exceptionnelles du monde publient sur JamesEdition.
- Des annonces de Sotheby's, Christie's, BARNES et Engel & Völkers
- Chaque annonce est vérifiée avant sa mise en ligne
- Contactez directement des agents vérifiés
En continuant, vous acceptez nos Conditions et notre Politique de confidentialité.
brokerages we
partnered with
partnered with