$699,900
Résidence Unifamiliale à Olmsted Twp
- 4 Chambres
- 4 SdB
- 2,845 Sqft
- 40,511 Sqft lot
- Mis à jour: Novembre 7
- Source: MLS Now MLS#5259235
À propos de la propriété
La description a été traduite automatiquement.
La description est affichée dans la langue d'origine.
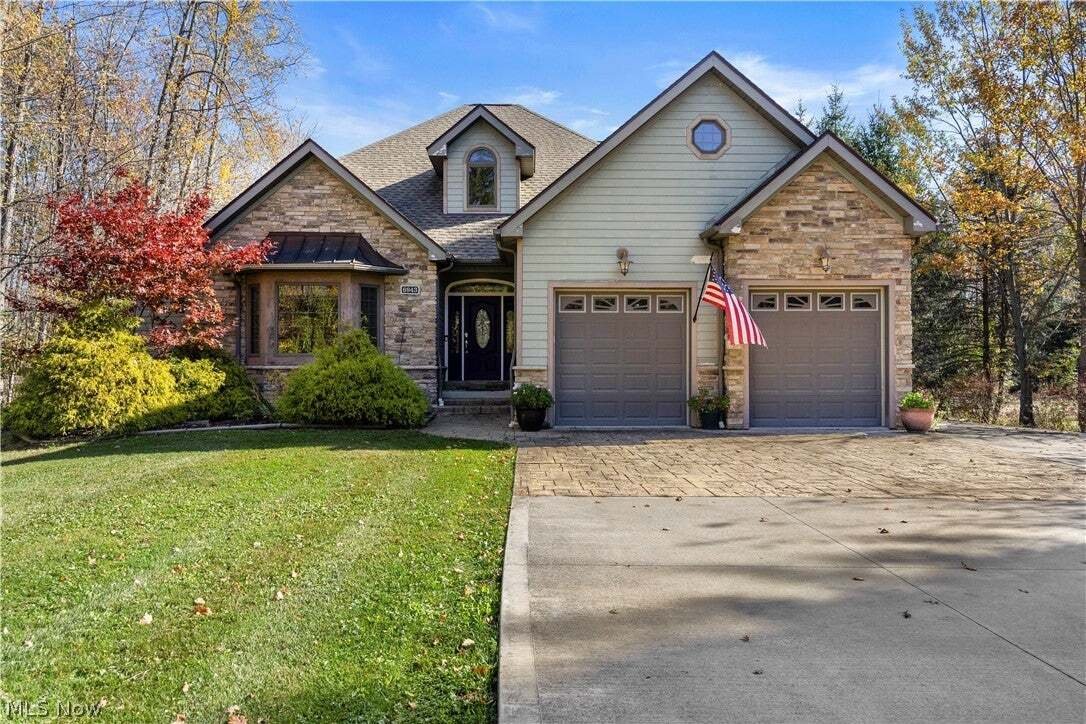
Welcome home to this meticulously maintained, unique Olmsted Twp home! It is nestled on nearly an acre with stone detail, 4 bedrooms, 4 baths, 2 car attached garage with all major mechanicals already updated plus has a generator and woodburning furnace option! There’s a bonus 3 car garage and separate add’l dwelling unit! As you walk in, you’ll notice this home was custom built in 2006 with 36 in
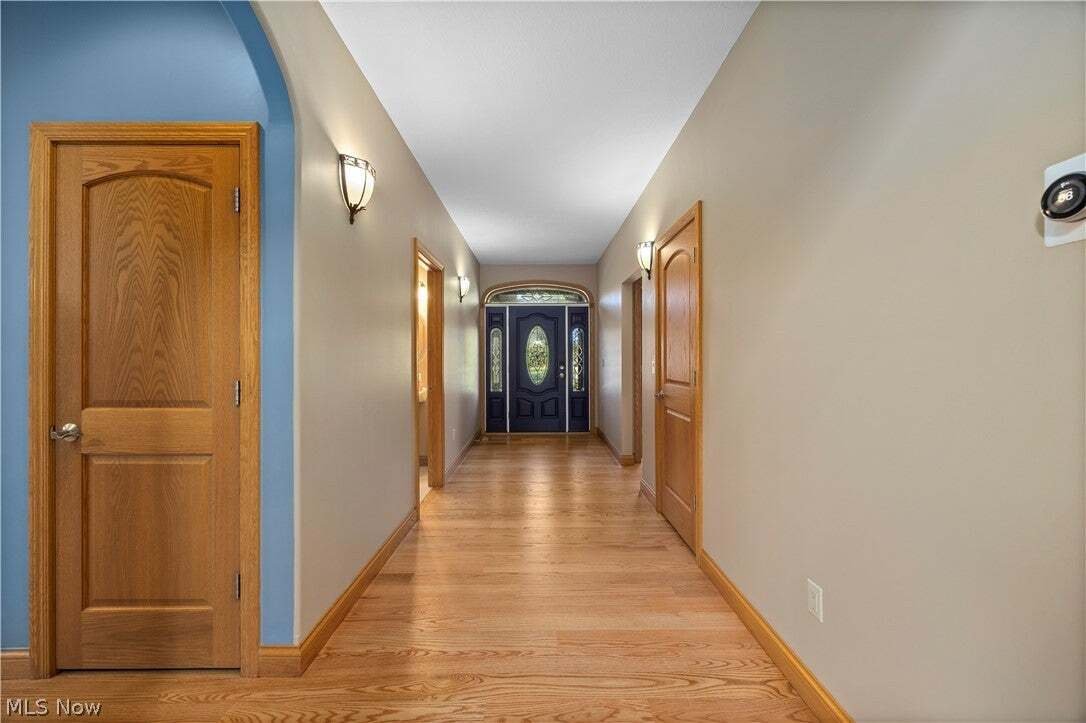
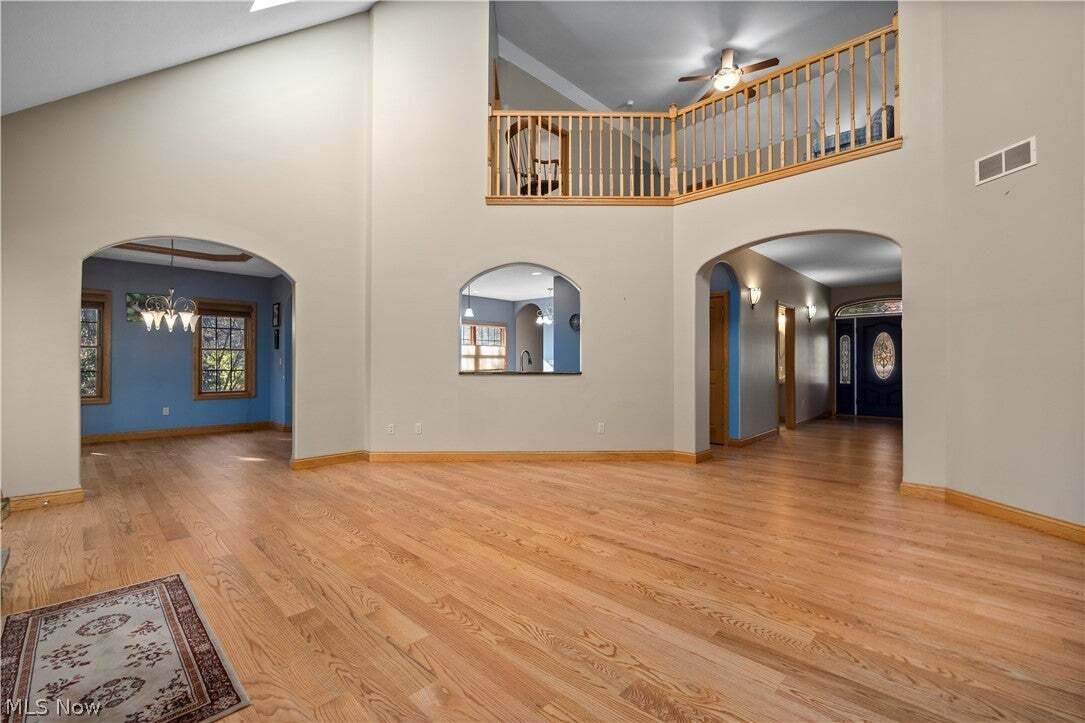
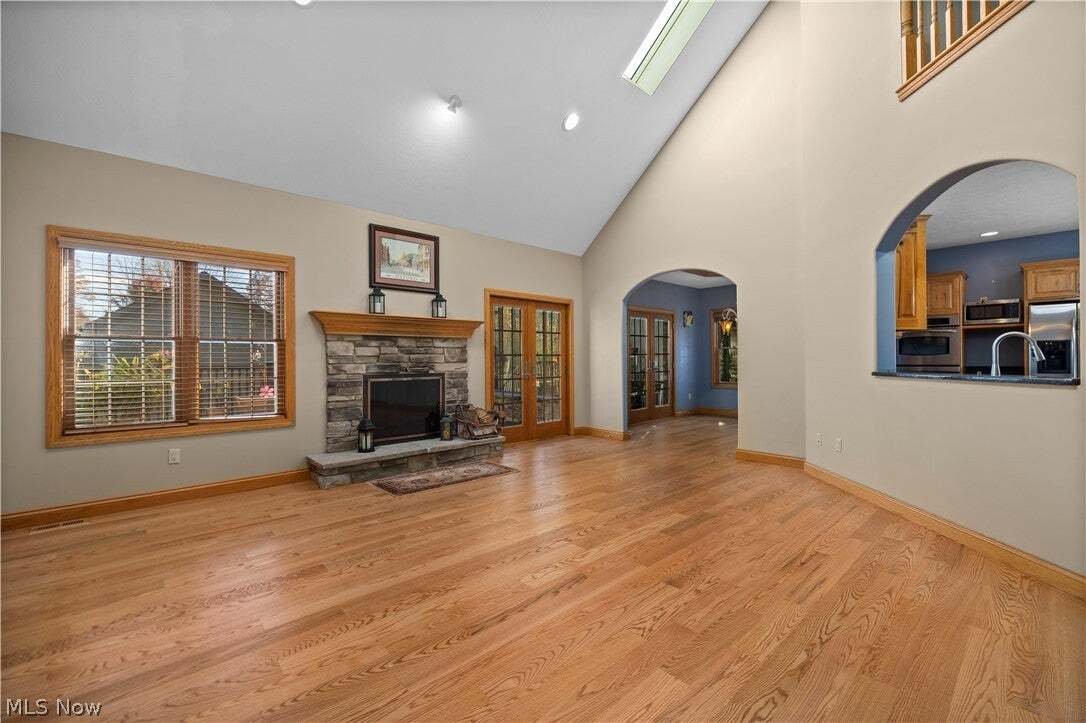
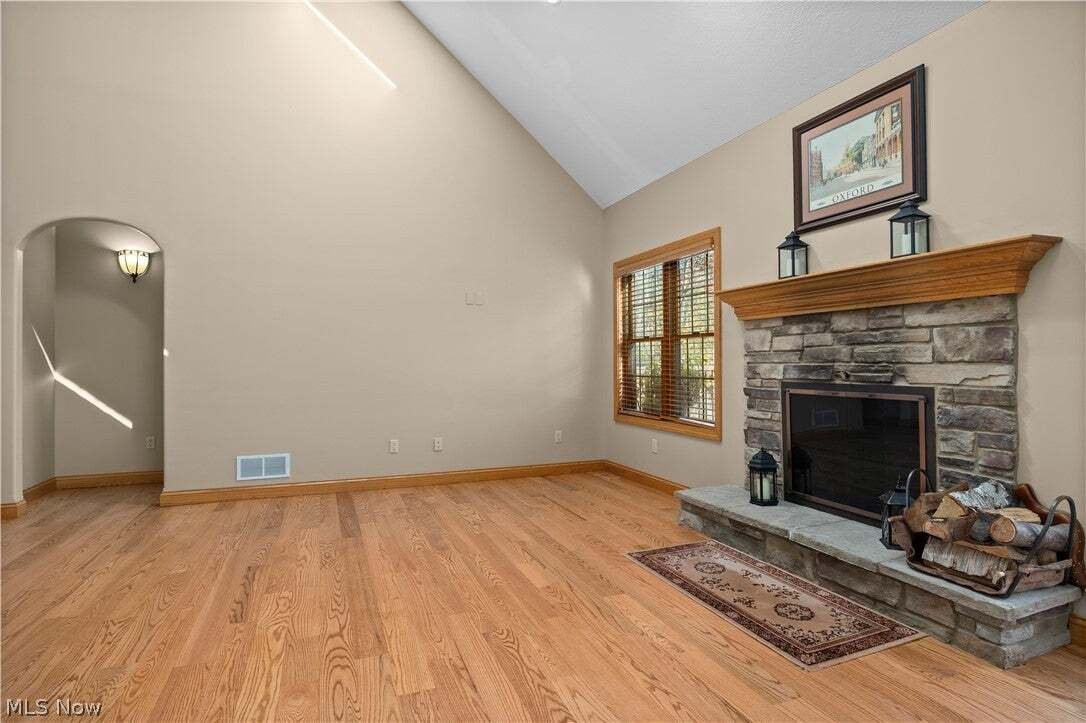
Welcome home to this meticulously maintained, unique Olmsted Twp home! It is nestled on nearly an acre with stone detail, 4 bedrooms, 4 baths, 2 car attached garage with all major mechanicals already updated plus has a generator and woodburning furnace option! There’s a bonus 3 car garage and separate add’l dwelling unit! As you walk in, you’ll notice this home was custom built in 2006 with 36 in door openings and staircases, 2x6 construction, hardwood flooring throughout most the first floor, a stone masonry fireplace, skylights and a gourmet kitchen with dinette complete with SS appliances and vent hood. It even has a true greenhouse off of the back of the home that provides a distinctive space for gardening year round! The spacious first floor master suite has a vaulted, tray ceiling, private bath featuring luxurious heated tile flooring, soaking tub, shower and custom walk in closet. There are 2 add’l bedrooms, one with a WIC and one with a bi-fold closet. They both share a jack and jill bathroom. Upstairs, you’ll find an add’l bedroom with private bath, loft and bonus area. The full basement offers 9-foot ceilings, heated concrete floors, plumbing rough-in for a future bathroom and framing already started for future finishing! One of the property’s most exceptional features is the ADU, with an efficiency-style space complete with a kitchen featuring granite countertops and stainless steel appliances, a full bath and flex space for sleeping and relaxing which makes for the perfect, private in law suite! It is complete with an add’l 3 car garage with heated flooring, 1 enclosed shed, an open wood shed, pond and firepit. Paint (2020-2026). Furnace and A/C (2024). Fence (2024). Dishwasher (2024). Roof (2021). Driveway (2019). Tankless h2o. (2019). h2o heater for outdoor woodburning furnace (2017). Outdoor woodburning furnace option (2012). All of this and so much more! A complete list of home information are available! Do not miss out on this dream property!
-
Type de propriété
Maison
-
Étages
2
-
Année de construction
2006
-
Prix/pied²
$246
Caractéristiques
- Garage
- Cheminée
- Dressing
- Cuisine ouverte
- Foyer
- Climatisation
- Comptoirs en pierre
- Haut plafond
- Îlot de cuisine
Caractéristiques
Intérieur
- Haut plafond
- Cheminée
- Climatisation
- Îlot de cuisine
- Cuisine ouverte
- Sous-sol
- Comptoirs en pierre
- Dressing
Outdoor
- Foyer
- Garage
Explorez le secteur
6943 Mackenzie Road, North Olmsted, Ohio, États-Unis
Voir sur Google Maps
Prix par sqft
Faible
Élevé
Inscrit il y a 10 mois
Vous vous êtes renseigné sur ce bien
L'agent vous contactera bientôt par
Publié par
63
Annonces
2026
Inscrit
Réserver une visite avec the agent
Choisissez une date et si vous souhaitez une visite virtuelle ou en personne avec l’agent.
Date préférée
Type de visite
Dernière mise à jour
Novembre 7
Première mise en ligne
Novembre 7
Référence de l’annonce
5259235
Statut de l’annonce
The data relating to real estate for sale on this website comes in part from the Internet Data Exchange program of MLS Now. Real estate listings are marked with the Internet Data Exchange logo and detailed information about them includes the name of the listing broker(s). Information Deemed Reliable But Not Guaranteed.
Propriétés similaires à proximité
Nouvelles annonces à Ohio



Explorez plus de biens à vendre
Ohio, États-Unis Villes
- Maisons à vendre à Columbus, OH, États-Unis
- Maisons à vendre à Symmes Township, OH, États-Unis
- Maisons à vendre à Delaware, OH, États-Unis
- Maisons à vendre à 43015, OH, États-Unis
- Maisons à vendre à 43064, OH, États-Unis
- Maisons à vendre à Plain City, OH, États-Unis
- Maisons à vendre à Mason, OH, États-Unis
- Maisons à vendre à 45040, OH, États-Unis
- Maisons à vendre à Cleveland, OH, États-Unis
- Maisons à vendre à Powell, OH, États-Unis
- Maisons à vendre à Novelty, OH, États-Unis
- Maisons à vendre à 44022, OH, États-Unis
- Maisons à vendre à Medina, OH, États-Unis
- Maisons à vendre à 43215, OH, États-Unis
- Maisons à vendre à 45036, OH, États-Unis
- Maisons à vendre à 45140, OH, États-Unis
- Maisons à vendre à Lebanon, OH, États-Unis
- Maisons à vendre à Loveland, OH, États-Unis
- Maisons à vendre à 43026, OH, États-Unis
- Maisons à vendre à 43138, OH, États-Unis
Ohio, États-Unis types de propriétés
- Maisons à vendre à Ohio, États-Unis
- appartements à vendre à Ohio, États-Unis
- Campagne à vendre à Ohio, États-Unis
- Maisons de ville à vendre à Ohio, États-Unis
- Appartements à vendre à Ohio, États-Unis
- Corps de ferme à vendre à Ohio, États-Unis
- Successions à vendre à Ohio, États-Unis
- Villas à vendre à Ohio, États-Unis
Ohio, États-Unis Recherches populaires
- Propriétés avec Garage à Ohio, États-Unis
- Propriétés avec Jardin à Ohio, États-Unis
- Propriétés avec Piscine à Ohio, États-Unis
- Propriétés avec Terrasse à Ohio, États-Unis
- Propriétés avec Balcon à Ohio, États-Unis
- Propriétés avec Centre de remise en forme / Fitness à Ohio, États-Unis
- Constructions neuves propriétés à Ohio, États-Unis
- Moderne propriétés à Ohio, États-Unis
- Rénové propriétés à Ohio, États-Unis
- Au bord de l’eau propriétés à Ohio, États-Unis
- Vue panoramique / panoramique propriétés à Ohio, États-Unis
- Au bord du lac propriétés à Ohio, États-Unis
- Propriétés avec Ascenseur à Ohio, États-Unis
- Propriétés avec Sauna à Ohio, États-Unis
- Propriétés avec Terrain de tennis à Ohio, États-Unis
- Équestre propriétés à Ohio, États-Unis
- Propriétés avec Bibliothèque à Ohio, États-Unis
- Vue sur la ville propriétés à Ohio, États-Unis
- Propriétés avec Cave à vins à Ohio, États-Unis
- Lotissement sécurisé propriétés à Ohio, États-Unis
- Duplex propriétés à Ohio, États-Unis
- Vue sur la rivière propriétés à Ohio, États-Unis
- Propriétés avec Piscine intérieure à Ohio, États-Unis
- Vue sur un golfe propriétés à Ohio, États-Unis
- Propriétés avec Vignoble / Cave à Ohio, États-Unis
- Propriétés avec Plage privée à Ohio, États-Unis
- Colline propriétés à Ohio, États-Unis
- Côtières propriétés à Ohio, États-Unis
- Manoir propriétés à Ohio, États-Unis
- Plage propriétés à Ohio, États-Unis
- Vue sur la montagne propriétés à Ohio, États-Unis
- Vue sur la mer propriétés à Ohio, États-Unis
- Haute altitude propriétés à Ohio, États-Unis
- Propriétés avec Héliport à Ohio, États-Unis
Guides et histoires connexes
La confiance des plus grands courtiers du monde
Les agents des propriétés les plus exceptionnelles du monde publient sur JamesEdition.
- Des annonces de Sotheby's, Christie's, BARNES et Engel & Völkers
- Chaque annonce est vérifiée avant sa mise en ligne
- Contactez directement des agents vérifiés
En continuant, vous acceptez nos Conditions et notre Politique de confidentialité.
Brokerages we
partnered with
partnered with