$731,737
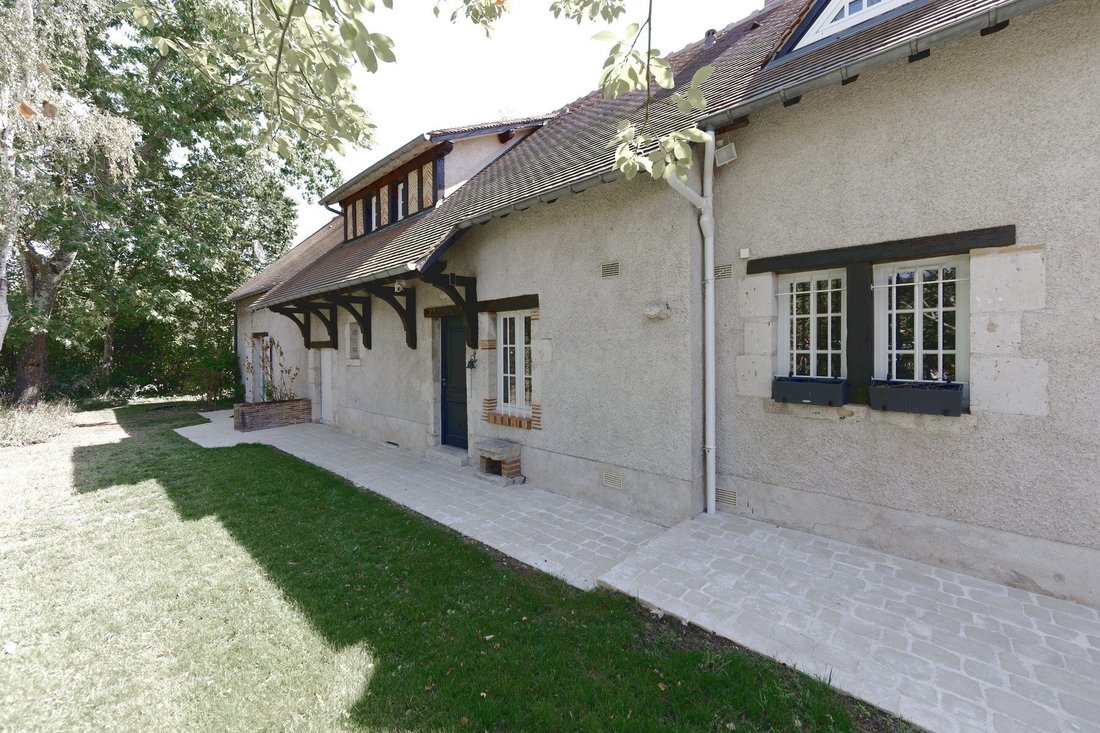
Olivet — Longère Authentique Du XI Xe Siècle — 210 M² — 2 000 M² De Terrain Paysagé...
- 5 Chambres
- 4 SdB
- 2,261 Sqft
À propos de la propriété
La description a été traduite automatiquement.
La description est affichée dans la langue d'origine.
À seulement dix minutes du centre-ville d’Olivet, à l’abri des regards et au cœur d’un environnement paisible, cette élégante longère datant de 1822 offre un bel équilibre entre authenticité, confort et qualité de vie familiale. Située au fond d’une impasse, la propriété bénéficie d’un cadre verdoyant et préservé. L’esprit des lieux a été soigneusement conservé : volumes généreux, poutres apparent
Just ten minutes from the centre of Olivet, discreetly tucked away in a peaceful setting, this elegant 1822 longère offers a rare combination of authenticity, refined country living and family comfort. Set at the end of a particularly quiet lane, the property is surrounded by lush greenery, creating an atmosphere where time seems to stand still. The character and spirit of the house have been care
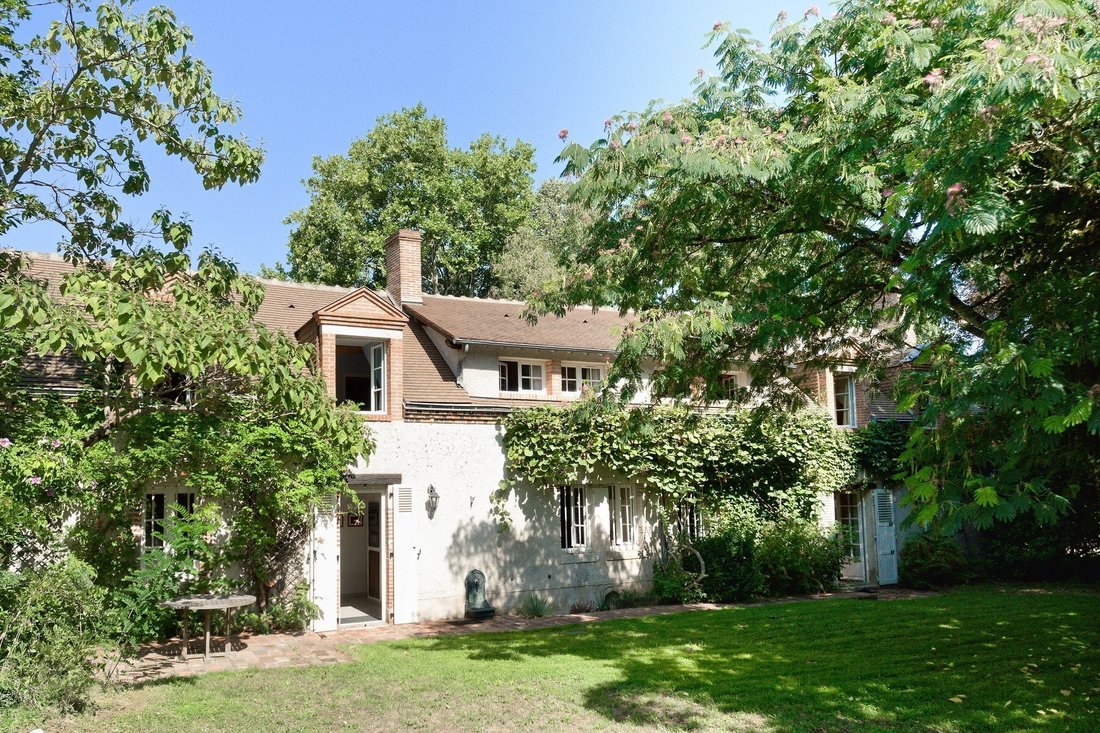
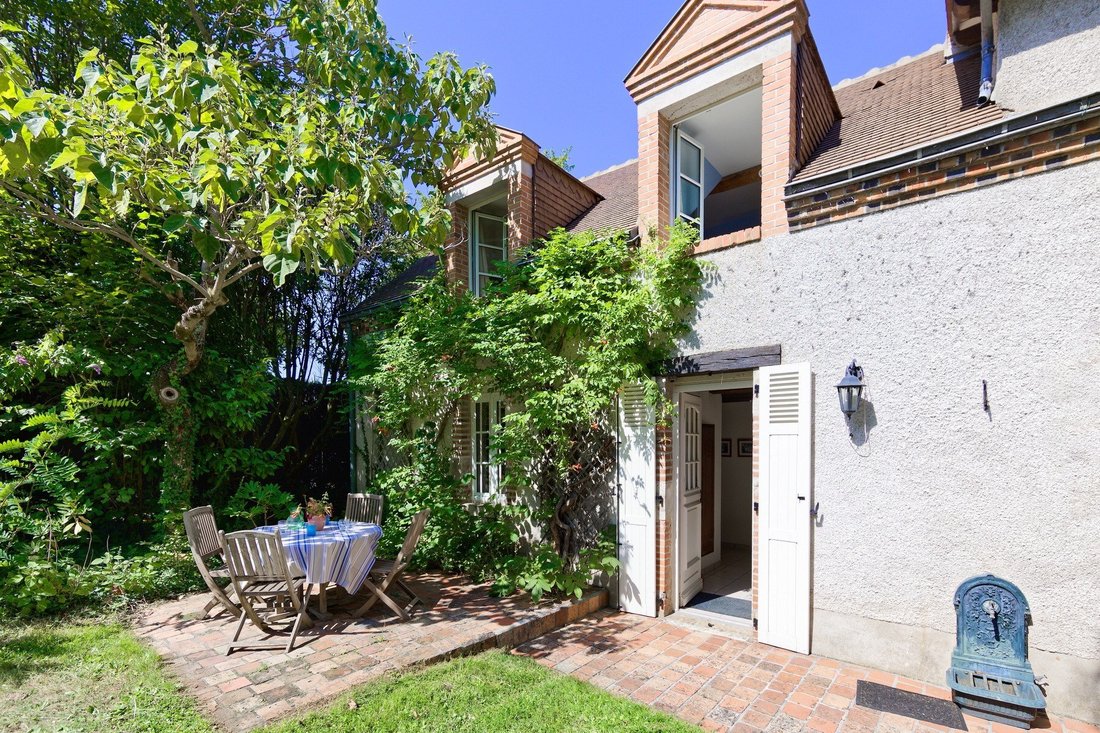
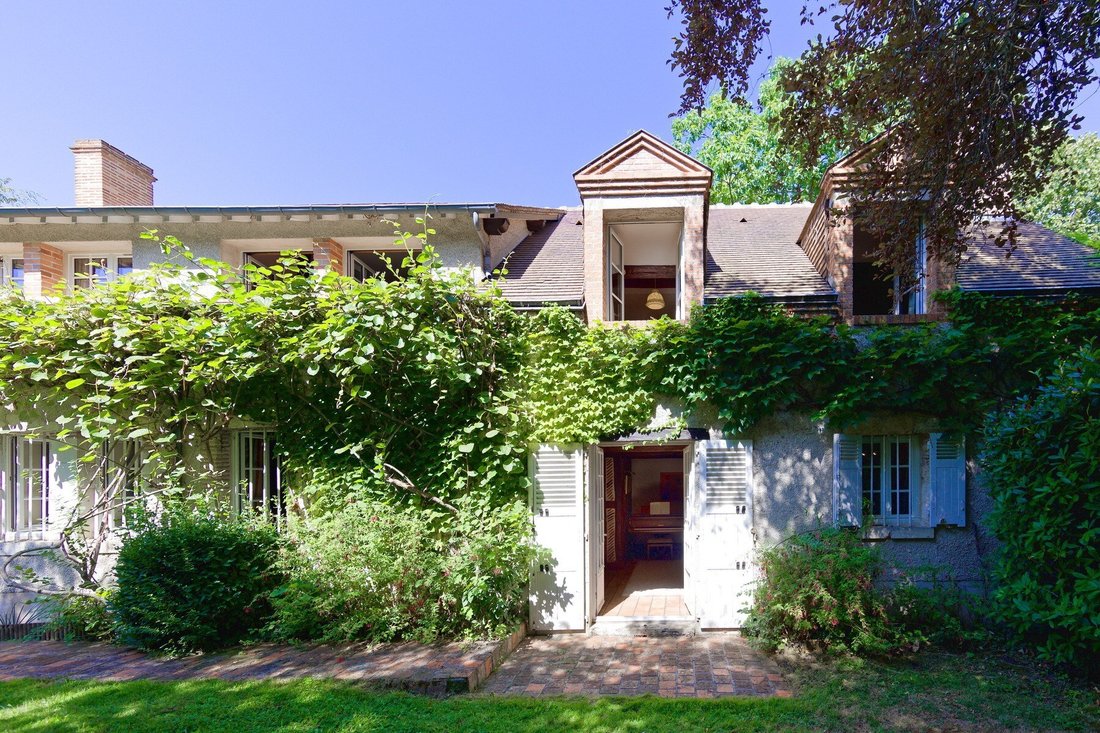
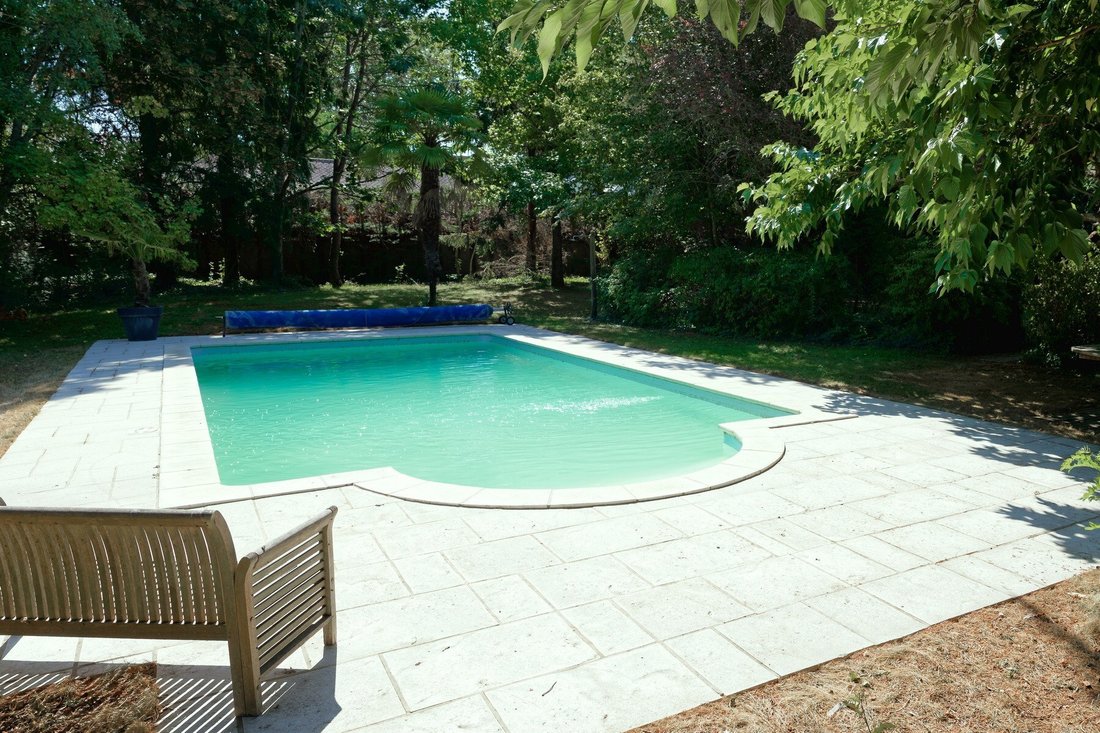
À seulement dix minutes du centre-ville d’Olivet, à l’abri des regards et au cœur d’un environnement paisible, cette élégante longère datant de 1822 offre un bel équilibre entre authenticité, confort et qualité de vie familiale. Située au fond d’une impasse, la propriété bénéficie d’un cadre verdoyant et préservé. L’esprit des lieux a été soigneusement conservé : volumes généreux, poutres apparentes, matériaux anciens et majestueuse cheminée en pierre composent une atmosphère chaleureuse et intemporelle. D’environ 210 m² habitables, la maison propose une organisation adaptée à la vie familiale. Au rez-de-chaussée, la vaste salle à manger s’articule autour de la cheminée en pierre et ouvre sur le jardin. La cuisine équipée, avec son arrière-cuisine, associe charme et fonctionnalité. Dans son prolongement, le salon offre un espace confortable avec de belles perspectives sur le jardin et la piscine chauffée. Une salle d’eau, une buanderie et des toilettes indépendantes complètent ce niveau. La configuration permet également d’envisager la création d’une chambre de plain-pied. À l’étage, un palier dessert cinq chambres, une salle de bains avec baignoire et douche, ainsi qu’un espace bibliothèque et un WC indépendant. À l’extérieur, le terrain arboré de plus de 2 000 m² offre un cadre agréable et préservé. Plusieurs espaces permettent de déjeuner à l’ombre des arbres, de recevoir ou simplement de profiter du calme. La piscine chauffée, sécurisée par une clôture, s’intègre naturellement au jardin. Un appentis permet également d’organiser des moments conviviaux en extérieur. Les amateurs de vin apprécieront la belle cave voûtée d’environ 50 m², aménagée pour la conservation et la dégustation. Un grand garage complète l’ensemble. Avec un DPE classé D, cette demeure ancienne présente un équilibre intéressant entre caractère historique et confort actuel. Une propriété familiale aux volumes généreux, bénéficiant d’un environnement calme et recherché à proximité immédiate d’Olivet, avec une belle combinaison d’authenticité, de fonctionnalité et de qualité de vie.
Des informations sur les risques auxquels est exposé ce bien sont disponibles sur le site Géorisques : https://www.georisques.gouv.fr/
Des informations sur les risques auxquels est exposé ce bien sont disponibles sur le site Géorisques : https://www.georisques.gouv.fr/
Just ten minutes from the centre of Olivet, discreetly tucked away in a peaceful setting, this elegant 1822 longère offers a rare combination of authenticity, refined country living and family comfort. Set at the end of a particularly quiet lane, the property is surrounded by lush greenery, creating an atmosphere where time seems to stand still. The character and spirit of the house have been carefully preserved, with generous proportions, exposed beams, original materials and a magnificent stone fireplace creating a warm and timeless ambience.
Offering approximately 210 sq m of living space, the property has been designed as a true family home, equally suited to everyday living and entertaining in a convivial and elegant setting. From the entrance, the spacious dining room immediately sets the tone. Filled with natural light and centred around the imposing stone fireplace, it provides an inviting setting for long lunches, family gatherings and entertaining. The fully equipped kitchen, complemented by a practical utility room, combines charm with functionality. Beyond the dining room, the generous sitting room offers a warm and relaxing atmosphere, with lovely views over the garden and heated swimming pool. A shower room on the ground floor, a laundry room and a separate WC complete this level. The current layout also offers the possibility of creating a ground-floor bedroom, providing valuable flexibility for future owners. Upstairs, a landing leads to five bedrooms, each offering a comfortable and private ret reat. A family bathroom with both bath and shower, a charming library area and a separate WC complete the sleeping quarters. Outside, the property reveals its full charm. The beautifully landscaped grounds of over 2,000 sq m** create a genuine country garden, particularly enchanting during the warmer months. The mature trees and different outdoor areas invite you to enjoy the surrounding nature, dine beneath the trees, entertain family and friends or simply appreciate the tranquillity of the setting. The heated swimming pool, secured by fencing, blends harmoniously into the garden and becomes the natural foc
Des informations sur les risques auxquels est exposé ce bien sont disponibles sur le site Géorisques : https://www.georisques.gouv.fr/
Offering approximately 210 sq m of living space, the property has been designed as a true family home, equally suited to everyday living and entertaining in a convivial and elegant setting. From the entrance, the spacious dining room immediately sets the tone. Filled with natural light and centred around the imposing stone fireplace, it provides an inviting setting for long lunches, family gatherings and entertaining. The fully equipped kitchen, complemented by a practical utility room, combines charm with functionality. Beyond the dining room, the generous sitting room offers a warm and relaxing atmosphere, with lovely views over the garden and heated swimming pool. A shower room on the ground floor, a laundry room and a separate WC complete this level. The current layout also offers the possibility of creating a ground-floor bedroom, providing valuable flexibility for future owners. Upstairs, a landing leads to five bedrooms, each offering a comfortable and private ret reat. A family bathroom with both bath and shower, a charming library area and a separate WC complete the sleeping quarters. Outside, the property reveals its full charm. The beautifully landscaped grounds of over 2,000 sq m** create a genuine country garden, particularly enchanting during the warmer months. The mature trees and different outdoor areas invite you to enjoy the surrounding nature, dine beneath the trees, entertain family and friends or simply appreciate the tranquillity of the setting. The heated swimming pool, secured by fencing, blends harmoniously into the garden and becomes the natural foc
Des informations sur les risques auxquels est exposé ce bien sont disponibles sur le site Géorisques : https://www.georisques.gouv.fr/
-
Type de propriété
Maison
-
Année de construction
1822
-
Prix/pied²
$323
Caractéristiques
- Jardin
- Piscine
- Garage
- Cheminée
- Bibliothèque
- Plan d’étage 2D
- Cuisinière à gaz
- Haut plafond
Explorez le secteur
OLIVET, F 45160, Centre, France
Voir sur Google Maps
Prix par sqft
Faible
Élevé
Inscrit il y a 11 ans
Vous vous êtes renseigné sur ce bien
L'agent vous contactera bientôt par
Publié par
22
Annonces
2015
Inscrit
Réserver une visite avec the agent
Choisissez une date et si vous souhaitez une visite virtuelle ou en personne avec l’agent.
Date préférée
Type de visite

Val de Loire Sologne Sotheby's International Realty
22 boulevard de Châteaudun, 45000, Orléans, France
Voir le profil de l’agence
The real estate agency Orléans Sologne Sotheby ’s International Realty was originally founded in 2000 by Hugh Simon
The real estate agency Orléans Sologne Sotheby ’s International Realty was originally founded in 2000 by Hugh Simon, Orleans original and lovers of Sologne. The agency is specialized in the Orleans very elegant Dunois neighbourhood and in Sologne properties. We joined the world’s largest network of luxury real estate, Sotheby ’s International Realty©, end 2013. Our agency Orléans Sologne Sotheby ’s International Realty is strategically located in Orleans, entrance of Sologne and the Loire Valley where castles, luxury properties and hunting lodge are located. We welcome our guests in an elegant and welcoming environment. Our professional team has knowledge of the local luxury real estate market and assists our sellers in each step of the procedure. Our team is also happy to offer to buyers a selection of luxury properties: hunting lodges, castles, Sologne and Val de Loire charming houses, as well as luxury apartments and distinguish houses in Orléans. As a member of the largest global network for luxury real estate, with more than 500 offices worldwide, Orléans Sologne Sotheby’s International Realty has extraordinary connections and can handle all inquiries regarding the their real estate area, Paris and all around the world.
Dernière mise à jour
Septembre 22
Première mise en ligne
Septembre 22
Lien de l’annonce
Référence de l’annonce
3QXWKE
La confiance des plus grands courtiers du monde
Les agents des propriétés les plus exceptionnelles du monde publient sur JamesEdition.
- Des annonces de Sotheby's, Christie's, BARNES et Engel & Völkers
- Chaque annonce est vérifiée avant sa mise en ligne
- Contactez directement des agents vérifiés
En continuant, vous acceptez nos Conditions et notre Politique de confidentialité.