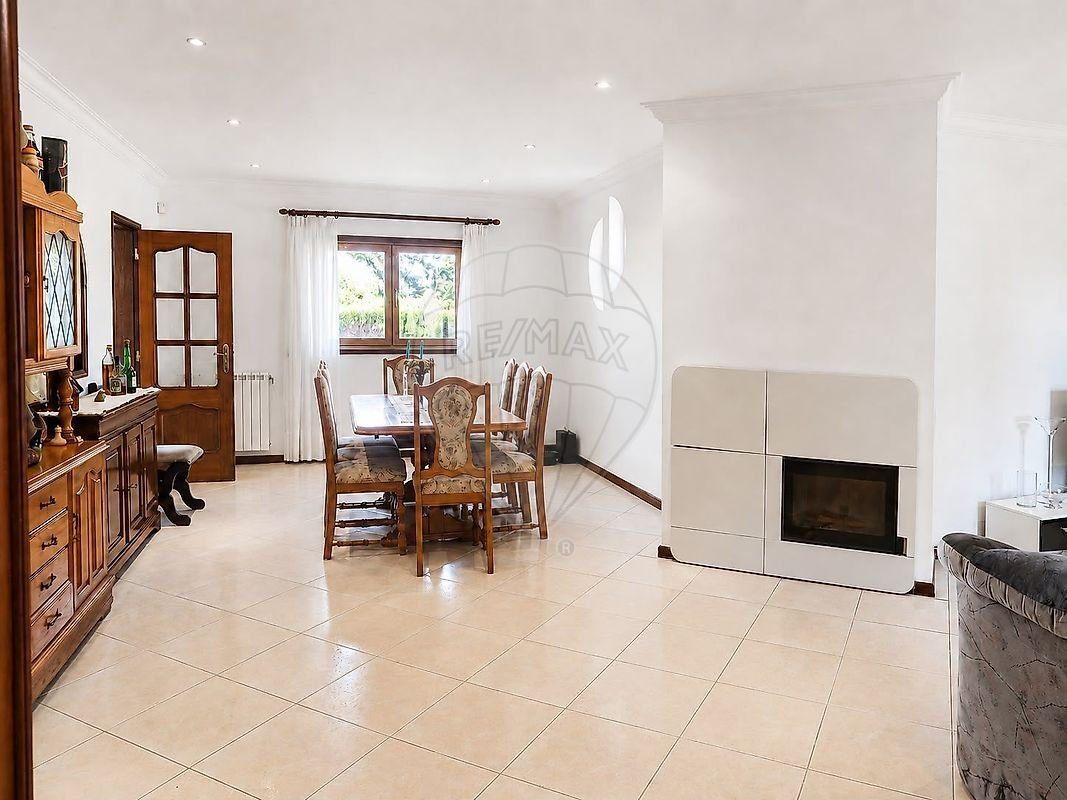
Moradia T5 À Vendre À Aveiro
- 5 Chambres
- 4 SdB
- 4,259 Sqft
- Mis à jour: Hier
À propos de la propriété
T5 House in Oliveirinha, Aveiro — Distinctive Architecture and Spacious Areas
We present this T5 house located in Oliveirinha, in the municipality of Aveiro, a property that stands out for its unique architectural lines, the layout of its spaces, and the functional distribution across two floors.
Designed to provide comfort and versatility, this house offers an int
T5 House in Oliveirinha, Aveiro — Distinctive Architecture and Spacious Areas
We present this T5 house located in Oliveirinha, in the municipality of Aveiro, a property that stands out for its unique architectural lines, the layout of its spaces, and the functional distribution across two floors.
Designed to provide comfort and versatility, this house offers an interior organization that balances the different needs of family life, with areas dedicated to socializing, relaxation, and privacy.
Interior Layout
Main Floor
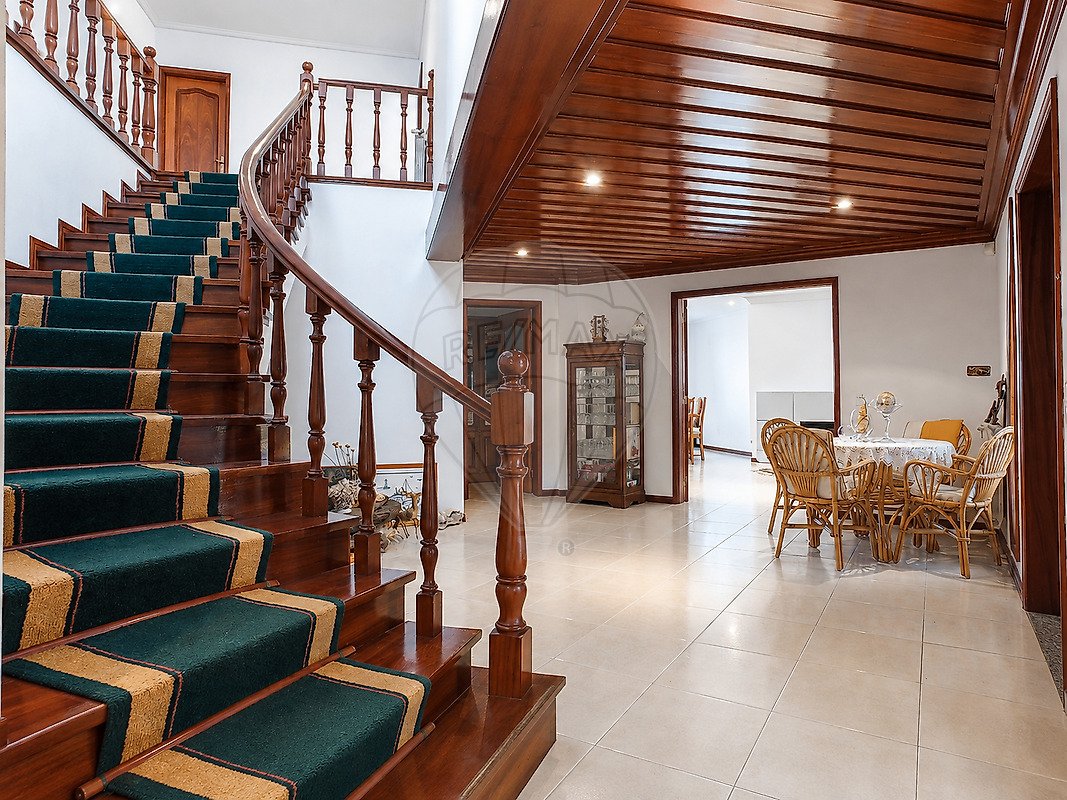
Spacious entrance hall, offering an elegant and welcoming reception, ensuring a harmonious connection between the different areas of the house.
* Office, ideal for working from home, studying, or creating a dedicated professional space.
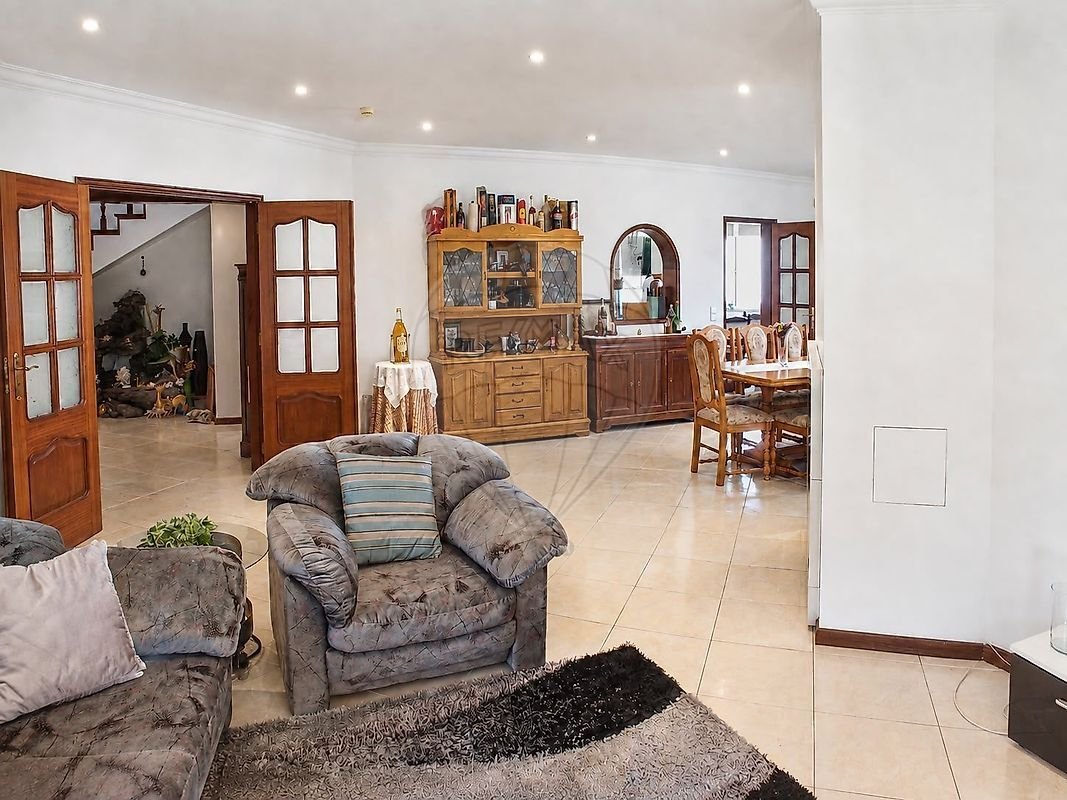
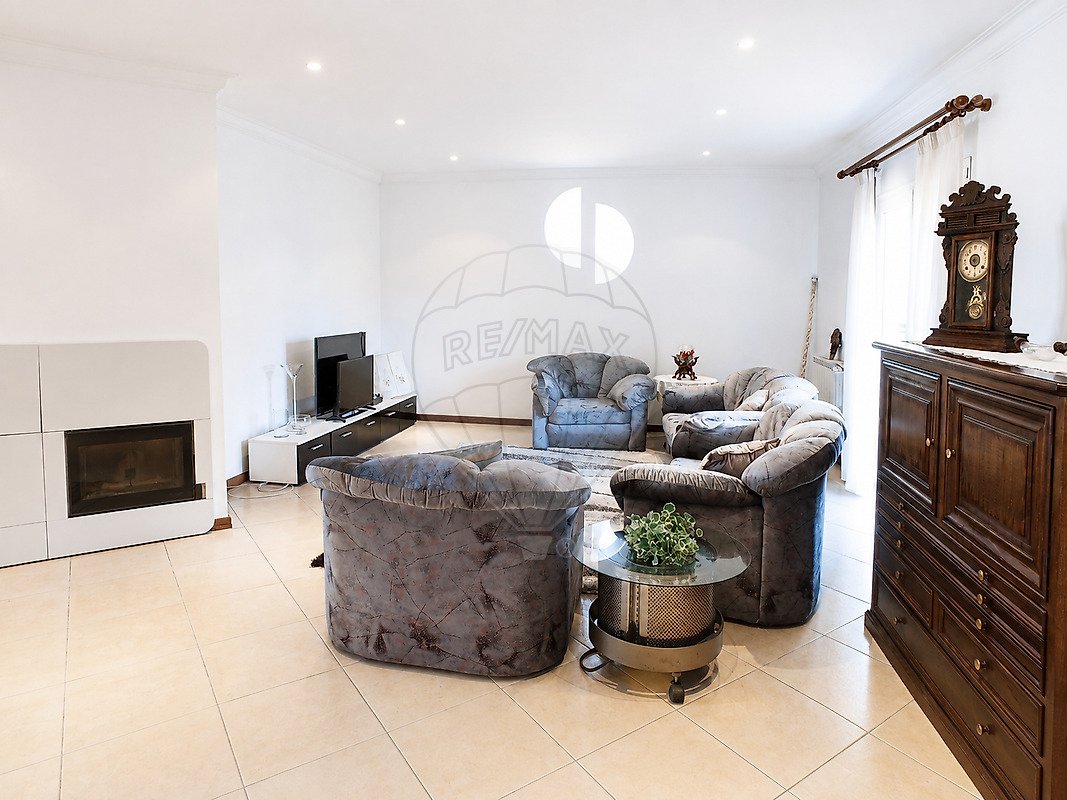
* Living room: a social space with a distinctive layout, perfect for creating a cozy atmosphere and hosting family and friends.
* Dining room: area designated for meals, integrated into the home’s social organization.
* Kitchen: a functional space arranged to facilitate daily tasks.
* Two bedroom suites: rooms intended for rest, adaptable to various family needs.
* Bathrooms: distributed to serve the different areas of the house.
* Interior circulation: organized access between rooms, allowing functional connections throughout the space.
Upper Floor
* Three additional bedrooms: spaces that increase the home’s accommodation capacity.
* Lounge or distribution area: central zone connecting the rooms on this floor.
* Bathrooms: supporting the private areas of the house.
* Access between floors: interior staircase ensuring connection between the two levels of the house.
Architecture and Exterior
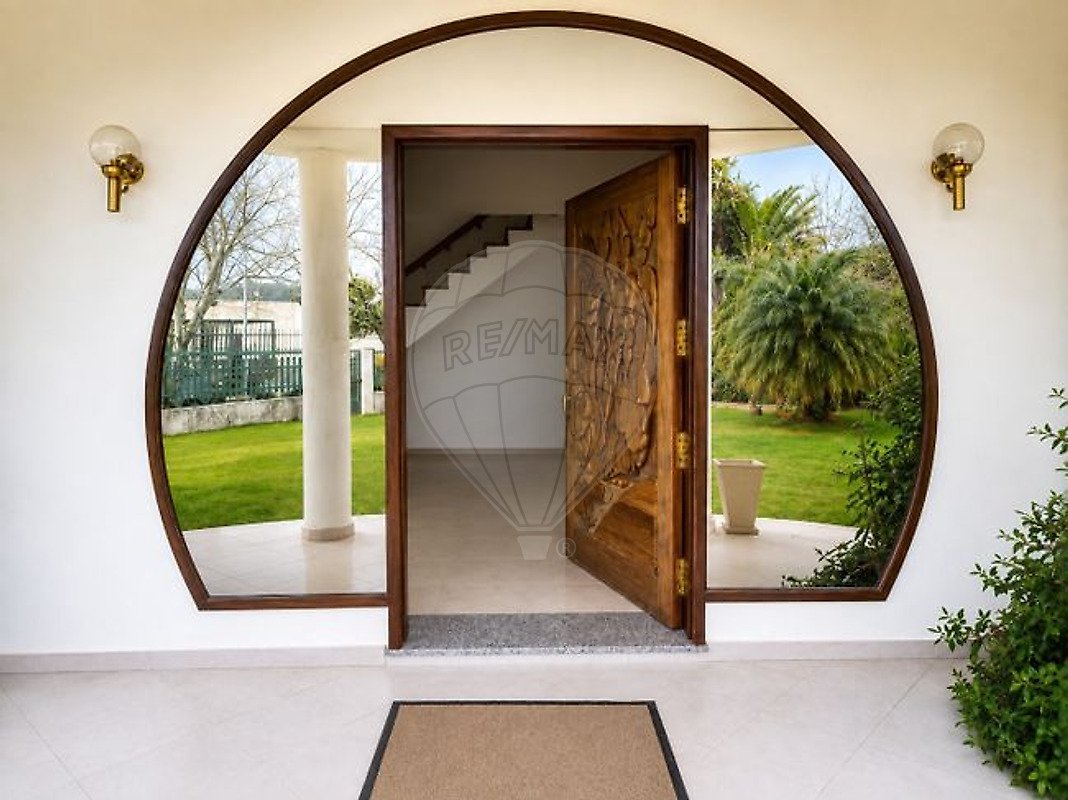
The house features distinctive architecture, marked by curved elements and a volumetric composition that gives it personality. The floor plans and elevations highlight different roof configurations and an exterior layout that complements the architectural design of the property.
Location and Surroundings
Located in Oliveirinha, in the municipality of Aveiro, this house benefits from being situated in a residential area, making it an option to consider for those seeking housing outside the main urban concentration without giving up city connections.
The location allows consideration of access to services, shops, facilities, and main regional roads, with travel times to be confirmed based on the exact property address.
An opportunity for your next home
With its T5 layout, two-floor distribution, and distinctive architecture, this house may suit those looking for space and versatility to meet their family’s needs.
Schedule your visit and come discover this property in Oliveirinha.
-
Type de propriété
Maison
-
Année de construction
2019
-
Prix/pied²
$124
-
Émissions
A+
-
Consommation
A+
Caractéristiques
- Jardin
- Cuisinière à gaz
- Îlot de cuisine
- Balcon
Explorez le secteur
L'agent vous contactera bientôt par
Publié par
Réserver une visite avec the agent
Choisissez une date et si vous souhaitez une visite virtuelle ou en personne avec l’agent.
La confiance des plus grands courtiers du monde
Les agents des propriétés les plus exceptionnelles du monde publient sur JamesEdition.
- Des annonces de Sotheby's, Christie's, BARNES et Engel & Völkers
- Chaque annonce est vérifiée avant sa mise en ligne
- Contactez directement des agents vérifiés
En continuant, vous acceptez nos Conditions et notre Politique de confidentialité.