$1,883,249
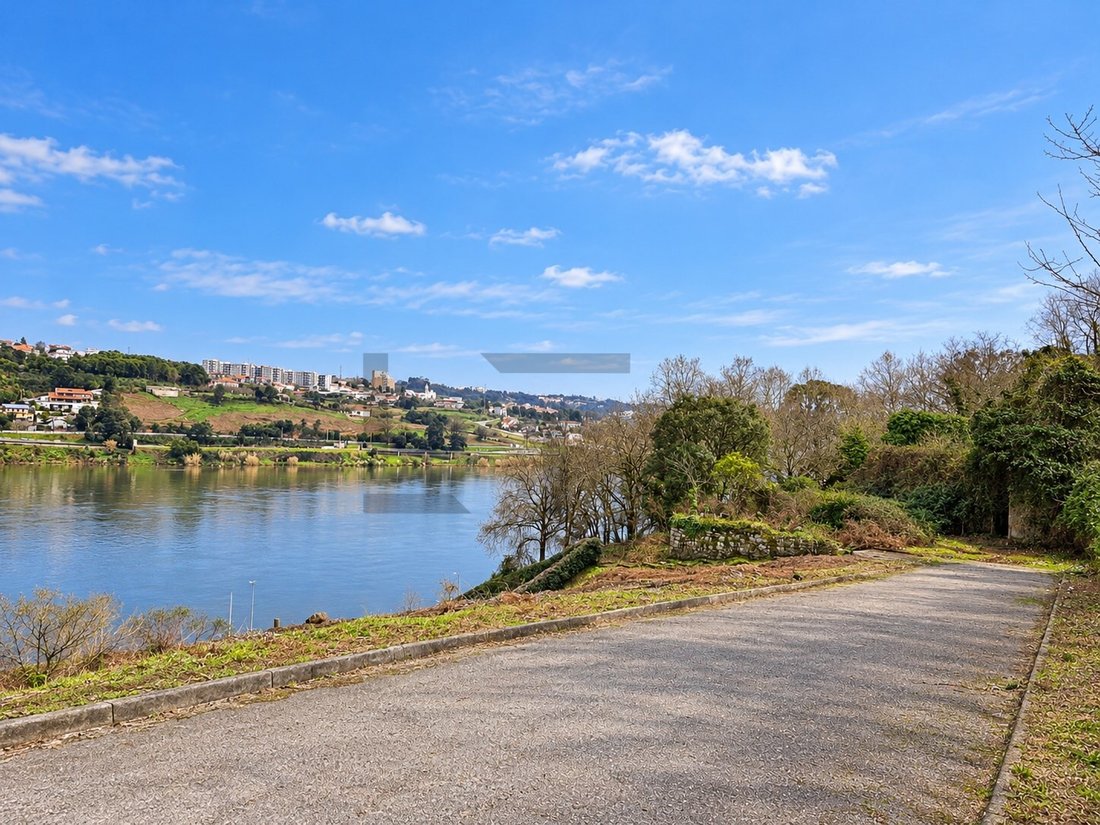
Ensemble De 8 Parcelles Pour La Construction De Villas Avec Vue Sur Le Fleuve Douro, À Vendre À Vila Nova De Gaia
- 22,088 Sqft
- 20,409 Sqft lot
- Mis à jour: Octobre 21
À propos de la propriété
La description a été traduite automatiquement.
La description est affichée dans la langue d'origine.
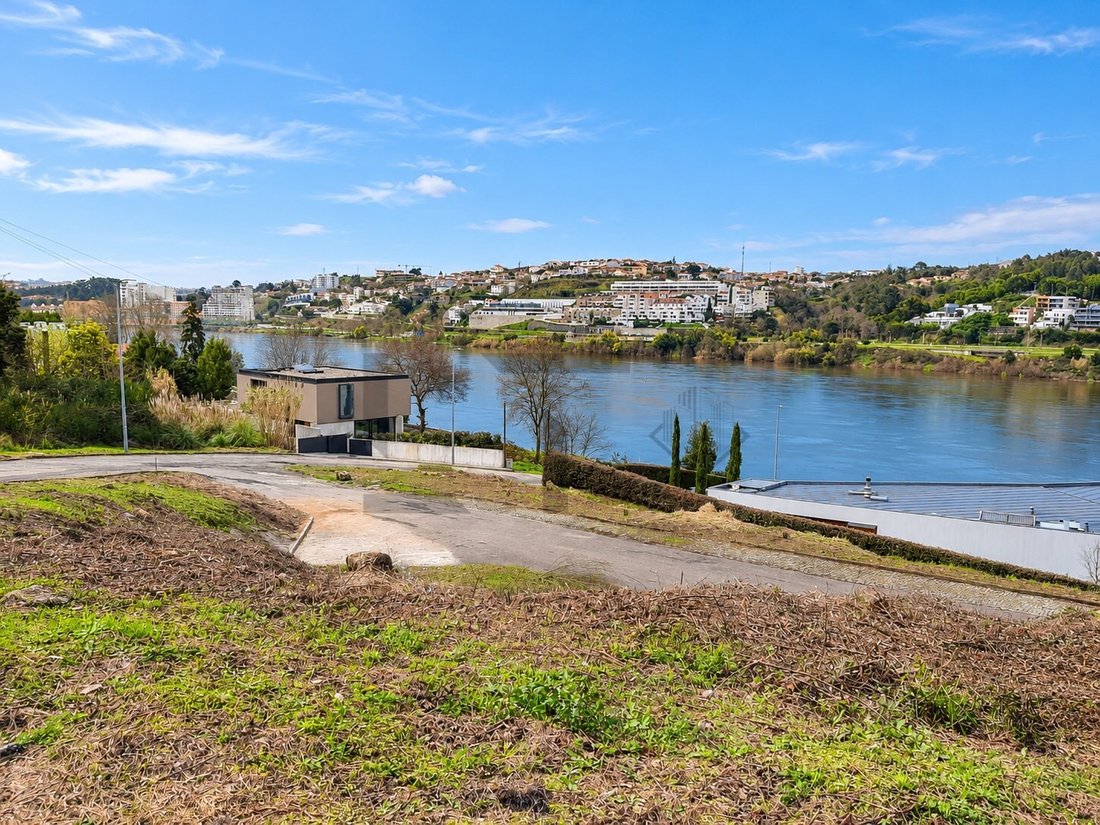
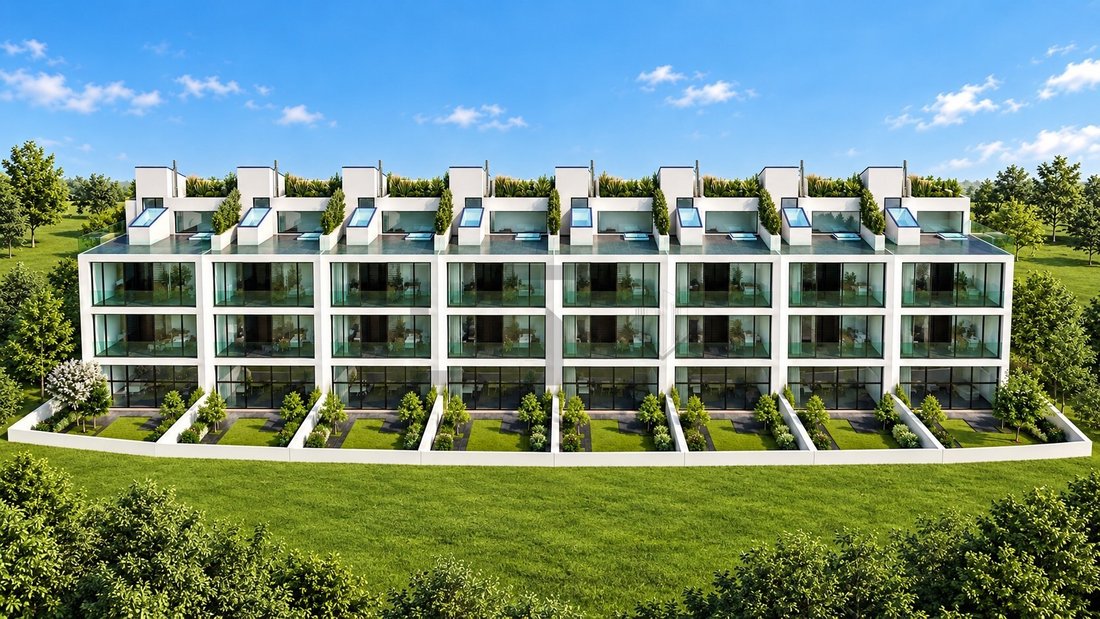
Set of 8 Plots for Villas Construction with Douro River Views, for Sale in Vila Nova de Gaia
------
Approved subdivision plan and infrastructure in place.
------
Option to purchase either group of four plots separately:
- Group 70 (plots 70-A to 70-D): 1,056 sqm of land.
- Group 71 (plots 71-A to 71-D): 840 sqm of land.
------
FEATURES
------
Approved subdivision plan and infrastructure in place.
------
Option to purchase either group of four plots separately:
- Group 70 (plots 70-A to 70-D): 1,056 sqm of land.
- Group 71 (plots 71-A to 71-D): 840 sqm of land.
------
FEATURES
Set of 8 Plots for Villas Construction with Douro River Views, for Sale in Vila Nova de Gaia
------
Approved subdivision plan and infrastructure in place.
------
Option to purchase either group of four plots separately:
- Group 70 (plots 70-A to 70-D): 1,056 sqm of land.
- Group 71 (plots 71-A to 71-D): 840 sqm of land.
------
FEATURES AND LOCATION
Construction of villas with a basement, ground floor and first floor.
Approved subdivision plan and infrastructure in place.
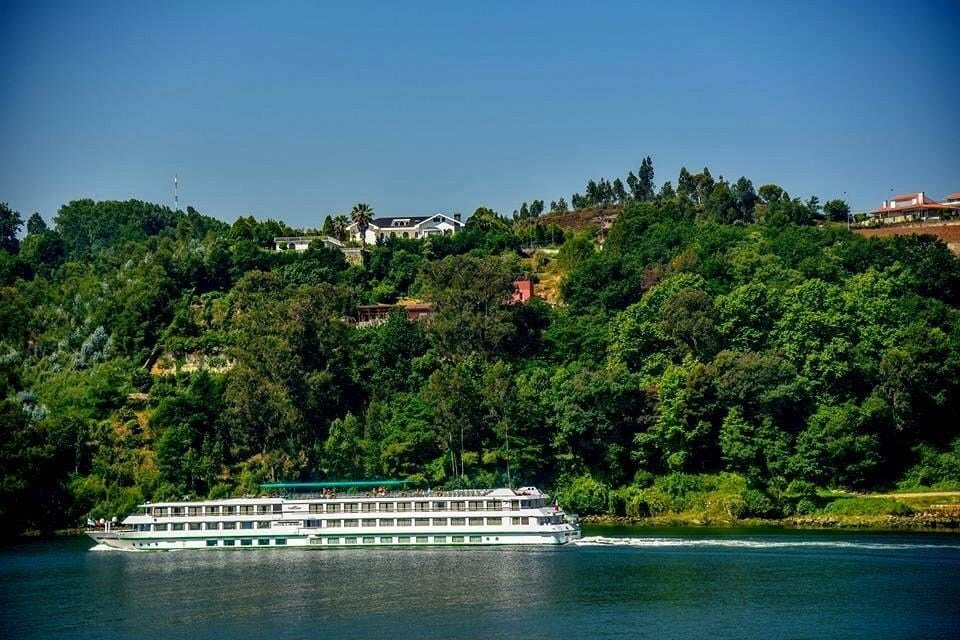
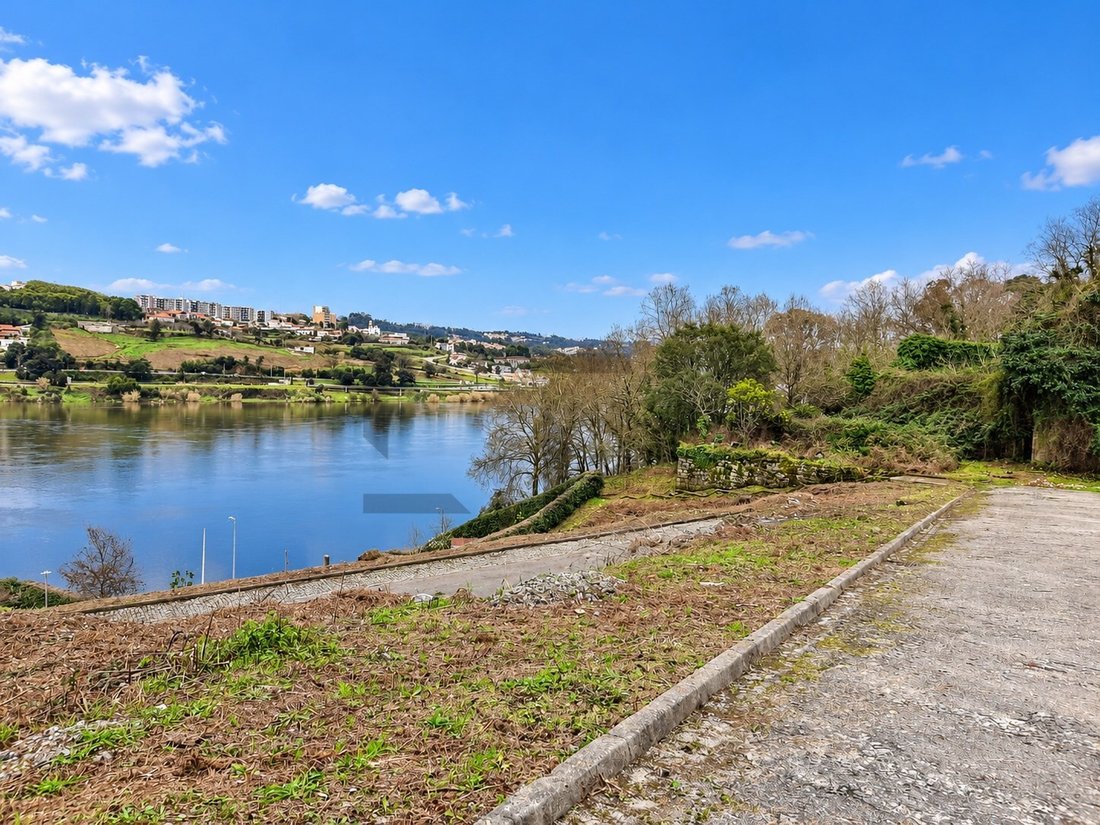
Panoramic views over the Douro River.
Direct river access through the development.
Located in Oliveira do Douro, Vila Nova de Gaia.
Close to Vinha Boutique Hotel and Freixo Bridge.
--------
TOTAL AREAS OF THE 8 PLOTS
Land area: 1,896 sqm
Gross construction area: 2,052.80 sqm
Calculated gross private area: 1,686.40 sqm
Gross ancillary area: 366.40 sqm
Building footprint: 806.40 sqm
--------
PLOT 70-A 3 EXPOSED SIDES
Land area: 380.30 sqm
Gross construction area: 256.60 sqm
Calculated gross private area: 210.80 sqm
Gross ancillary area: 45.80 sqm
Building footprint: 100.80 sqm
PLOT 70-B 2 EXPOSED SIDES
Land area: 218.20 sqm
Gross construction area: 256.60 sqm
Calculated gross private area: 210.80 sqm
Gross ancillary area: 45.80 sqm
Building footprint: 100.80 sqm
PLOT 70-C 2 EXPOSED SIDES
Land area: 194.10 sqm
Gross construction area: 256.60 sqm
Calculated gross private area: 210.80 sqm
Gross ancillary area: 45.80 sqm
Building footprint: 100.80 sqm
PLOT 70-D 3 EXPOSED SIDES
Land area: 263.40 sqm
Gross construction area: 256.60 sqm
Calculated gross private area: 210.80 sqm
Gross ancillary area: 45.80 sqm
Building footprint: 100.80 sqm
PLOT 71-A 3 EXPOSED SIDES
Land area: 237.10 sqm
Gross construction area: 256.60 sqm
Calculated gross private area: 210.80 sqm
Gross ancillary area: 45.80 sqm
Building footprint: 100.80 sqm
PLOT 71-B 2 EXPOSED SIDES
Land area: 146.75 sqm
Gross construction area: 256.60 sqm
Calculated gross private area: 210.80 sqm
Gross ancillary area: 45.80 sqm
Building footprint: 100.80 sqm
PLOT 71-C 2 EXPOSED SIDES
Land area: 146.75 sqm
Gross construction area: 256.60 sqm
Calculated gross private area: 210.80 sqm
Gross ancillary area: 45.80 sqm
Building footprint: 100.80 sqm
PLOT 71-D 3 EXPOSED SIDES
Land area: 309.40 sqm
Gross construction area: 256.60 sqm
Calculated gross private area: 210.80 sqm
Gross ancillary area: 45.80 sqm
Building footprint: 100.80 sqm
Energy Rating: A
#ref:SÒL_2485
------
Approved subdivision plan and infrastructure in place.
------
Option to purchase either group of four plots separately:
- Group 70 (plots 70-A to 70-D): 1,056 sqm of land.
- Group 71 (plots 71-A to 71-D): 840 sqm of land.
------
FEATURES AND LOCATION
Construction of villas with a basement, ground floor and first floor.
Approved subdivision plan and infrastructure in place.
Panoramic views over the Douro River.
Direct river access through the development.
Located in Oliveira do Douro, Vila Nova de Gaia.
Close to Vinha Boutique Hotel and Freixo Bridge.
--------
TOTAL AREAS OF THE 8 PLOTS
Land area: 1,896 sqm
Gross construction area: 2,052.80 sqm
Calculated gross private area: 1,686.40 sqm
Gross ancillary area: 366.40 sqm
Building footprint: 806.40 sqm
--------
PLOT 70-A 3 EXPOSED SIDES
Land area: 380.30 sqm
Gross construction area: 256.60 sqm
Calculated gross private area: 210.80 sqm
Gross ancillary area: 45.80 sqm
Building footprint: 100.80 sqm
PLOT 70-B 2 EXPOSED SIDES
Land area: 218.20 sqm
Gross construction area: 256.60 sqm
Calculated gross private area: 210.80 sqm
Gross ancillary area: 45.80 sqm
Building footprint: 100.80 sqm
PLOT 70-C 2 EXPOSED SIDES
Land area: 194.10 sqm
Gross construction area: 256.60 sqm
Calculated gross private area: 210.80 sqm
Gross ancillary area: 45.80 sqm
Building footprint: 100.80 sqm
PLOT 70-D 3 EXPOSED SIDES
Land area: 263.40 sqm
Gross construction area: 256.60 sqm
Calculated gross private area: 210.80 sqm
Gross ancillary area: 45.80 sqm
Building footprint: 100.80 sqm
PLOT 71-A 3 EXPOSED SIDES
Land area: 237.10 sqm
Gross construction area: 256.60 sqm
Calculated gross private area: 210.80 sqm
Gross ancillary area: 45.80 sqm
Building footprint: 100.80 sqm
PLOT 71-B 2 EXPOSED SIDES
Land area: 146.75 sqm
Gross construction area: 256.60 sqm
Calculated gross private area: 210.80 sqm
Gross ancillary area: 45.80 sqm
Building footprint: 100.80 sqm
PLOT 71-C 2 EXPOSED SIDES
Land area: 146.75 sqm
Gross construction area: 256.60 sqm
Calculated gross private area: 210.80 sqm
Gross ancillary area: 45.80 sqm
Building footprint: 100.80 sqm
PLOT 71-D 3 EXPOSED SIDES
Land area: 309.40 sqm
Gross construction area: 256.60 sqm
Calculated gross private area: 210.80 sqm
Gross ancillary area: 45.80 sqm
Building footprint: 100.80 sqm
Energy Rating: A
#ref:SÒL_2485
-
Type de propriété
Terrain
-
Prix/pied²
$85
-
Émissions
NI
-
Consommation
A
Caractéristiques
- Jardin
- Vue sur la mer
- Vue sur la rivière
- Plan d’étage 2D
- Vue panoramique / panoramique
- Sous-sol
- Balcon
Explorez le secteur
Rua Tapada da Pesqueira, Oliveira do Douro, District de Porto, Portugal
Voir sur Google Maps
Prix par sqft
Faible
Élevé
Inscrit il y a 2 ans
Vous vous êtes renseigné sur ce bien
L'agent vous contactera bientôt par
Publié par
120
Annonces
2025
Inscrit
Réserver une visite avec the agent
Choisissez une date et si vous souhaitez une visite virtuelle ou en personne avec l’agent.
Date préférée
Type de visite
Dernière mise à jour
Octobre 21
Première mise en ligne
Octobre 21
Référence de l’annonce
SÒL_2485-0526829967
La confiance des plus grands courtiers du monde
Les agents des propriétés les plus exceptionnelles du monde publient sur JamesEdition.
- Des annonces de Sotheby's, Christie's, BARNES et Engel & Völkers
- Chaque annonce est vérifiée avant sa mise en ligne
- Contactez directement des agents vérifiés
En continuant, vous acceptez nos Conditions et notre Politique de confidentialité.