$1,620,976
Maison Individuelle T6/Vila Nova De Gaia, Oliveira Do Douro
- 6 Chambres
- 2 SdB
- 2,067 Sqft
- 1.19 Ac lot
- Mis à jour: Juillet 7
À propos de la propriété
La description a été traduite automatiquement.
La description est affichée dans la langue d'origine.
Caractéristiques : Numéro général Façades : 4 Non. Étages : 3 conduites d’eau (eau) Hall du bâtiment - Murs : hall peint - Plafond : plâtré Exposition au soleil est, nord, ouest, sud Emplacement du garage : zone extérieure Accès : transports publics Centralisation : périphérie Proximité : clinique, écoles, police, plages
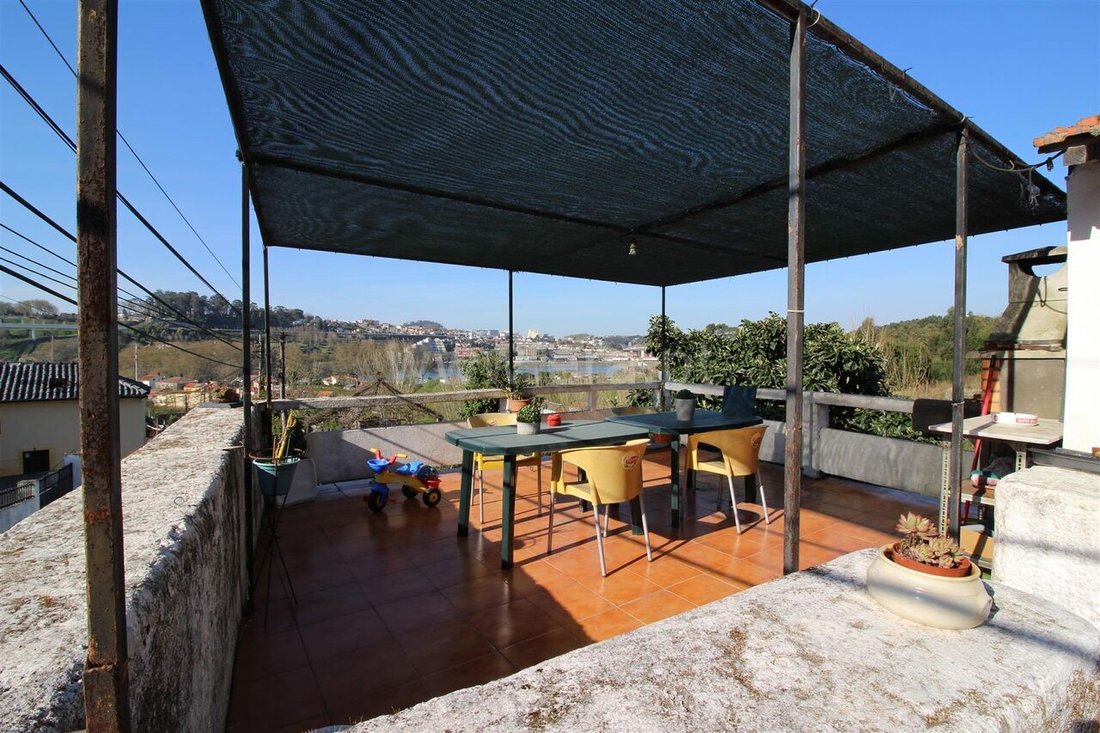
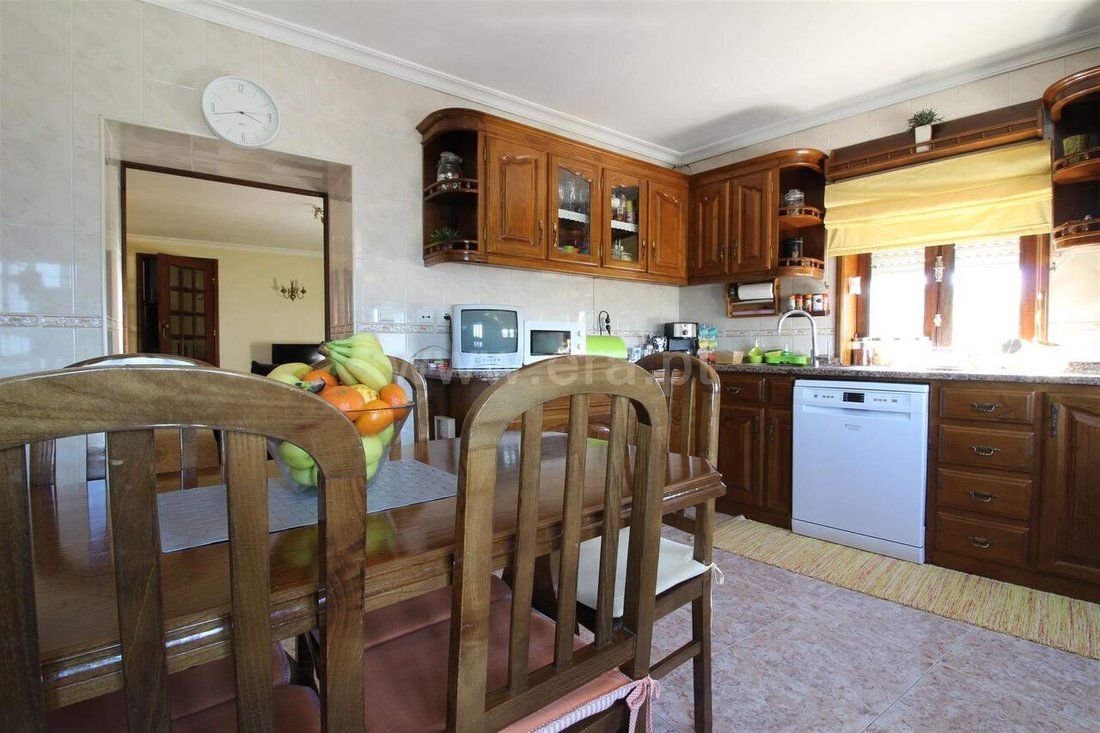
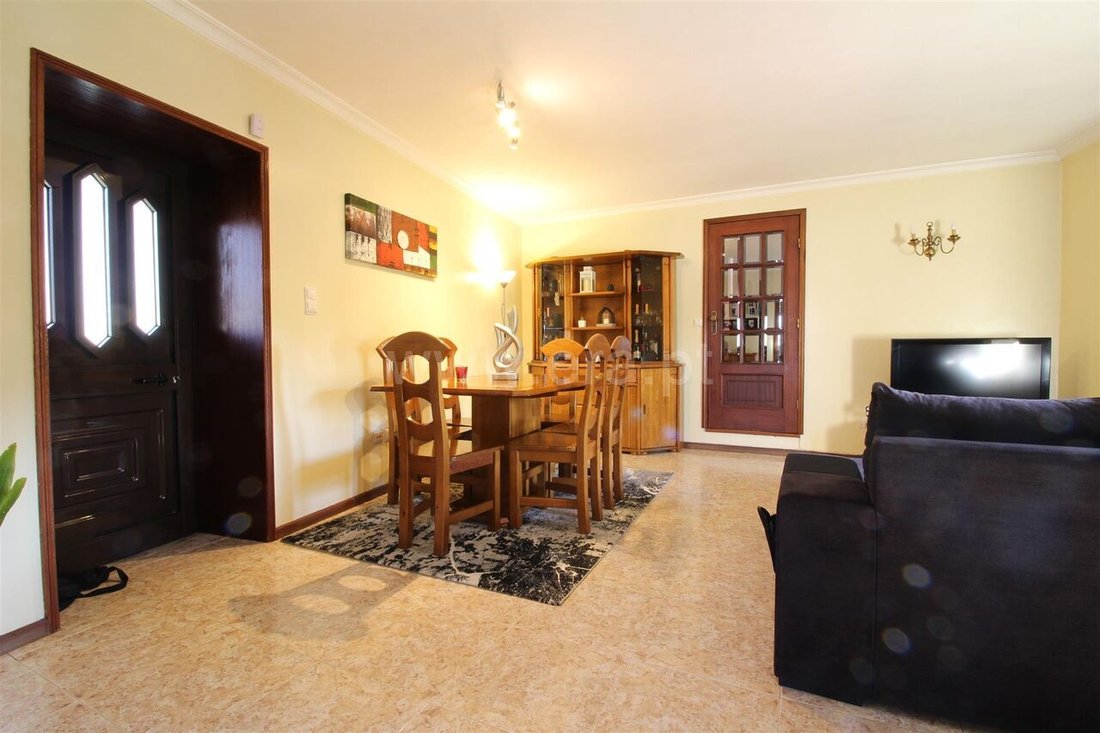
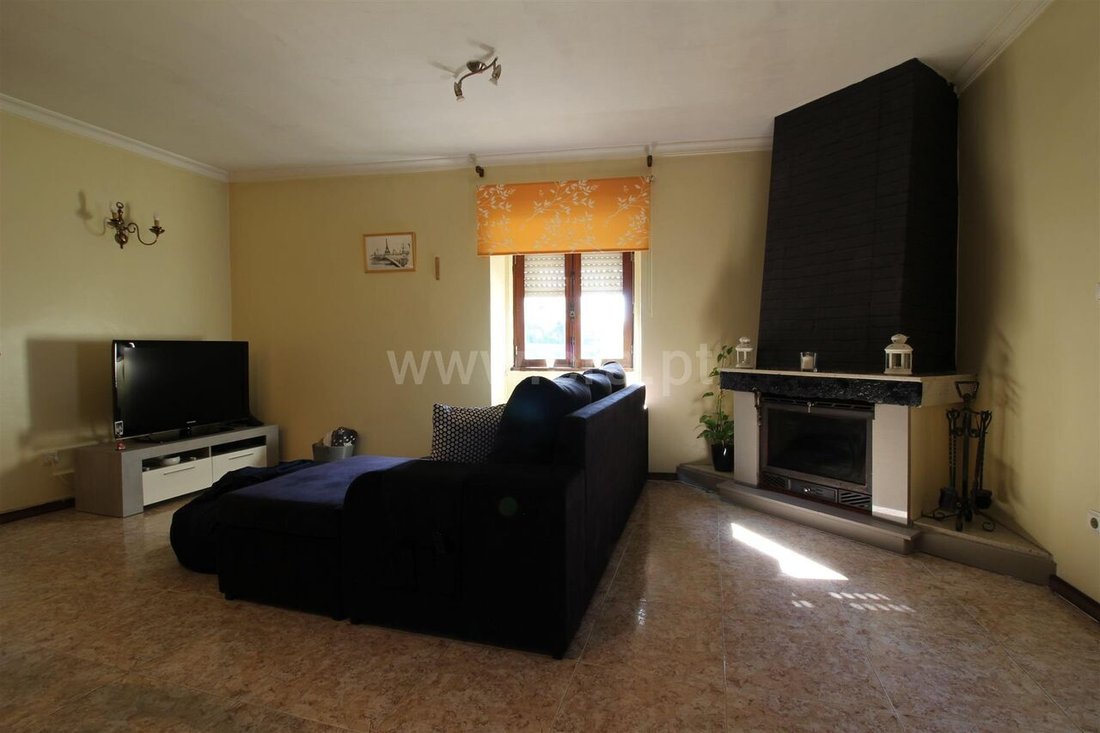
Building set on a 4,810sqm plot-, with feasibility for the construction of terraced houses (ground floor and first floor) with river views. The existing property consists of a shop and two independent 3-bedroom apartments (T3). A key highlight is its location, expected to appreciate due to its proximity to the future bridge over the Douro River. Features General No. Fronts: 4 No. Floors: 3 Water M
Caractéristiques : Numéro général Façades : 4 Non. Étages : 3 conduites d’eau (eau) Hall du bâtiment - Murs : hall peint - Plafond : plâtré Exposition au soleil est, nord, ouest, sud Emplacement du garage : zone extérieure Accès : transports publics Centralisation : périphérie Proximité : clinique, écoles, police, plages
Building set on a 4,810sqm plot-, with feasibility for the construction of terraced houses (ground floor and first floor) with river views. The existing property consists of a shop and two independent 3-bedroom apartments (T3). A key highlight is its location, expected to appreciate due to its proximity to the future bridge over the Douro River. Features General No. Fronts: 4 No. Floors: 3 Water Mains (Water) Building Hall - Walls: Painted Hall - Ceiling: Plastered Sun Exposure East, North, West, South Garage Location: Exterior Area Accesses: Public Transport Centralization: Outskirts Proximity: Clinic, Schools, Police, Beaches (ref GD-174210176)
-
Type de propriété
Maison
-
Prix/pied²
$784
Caractéristiques
- Garage
- Terrasse
- Cheminée
Explorez le secteur
Avintes, District de Porto, Portugal
Voir sur Google Maps
Prix par sqft
Faible
Élevé
Inscrit il y a 3 ans
Vous vous êtes renseigné sur ce bien
L'agent vous contactera bientôt par
Publié par
41
Annonces
2023
Inscrit
Réserver une visite avec the agent
Choisissez une date et si vous souhaitez une visite virtuelle ou en personne avec l’agent.
Date préférée
Type de visite
Dernière mise à jour
Juillet 7
Première mise en ligne
May 19, 2023
Référence de l’annonce
-611152915
La confiance des plus grands courtiers du monde
Les agents des propriétés les plus exceptionnelles du monde publient sur JamesEdition.
- Des annonces de Sotheby's, Christie's, BARNES et Engel & Völkers
- Chaque annonce est vérifiée avant sa mise en ligne
- Contactez directement des agents vérifiés
En continuant, vous acceptez nos Conditions et notre Politique de confidentialité.