$6,193,547
Maison De Ville D'oliveira De Azemeis
- 11 Chambres
- 14 SdB
- 7,912 Sqft
- 14.61 Ac lot
- Mis à jour: Juillet 9
- 11
À propos de la propriété
La description a été traduite automatiquement.
La description est affichée dans la langue d'origine.
Superbe ferme à l’entrée de la ville d’Oliveira de Azeméis.
Entièrement clos de murs, cette propriété de 59 100 m² a un beau potentiel pour divers commerces !
Il comprend plusieurs aspects, dont nous soulignons :
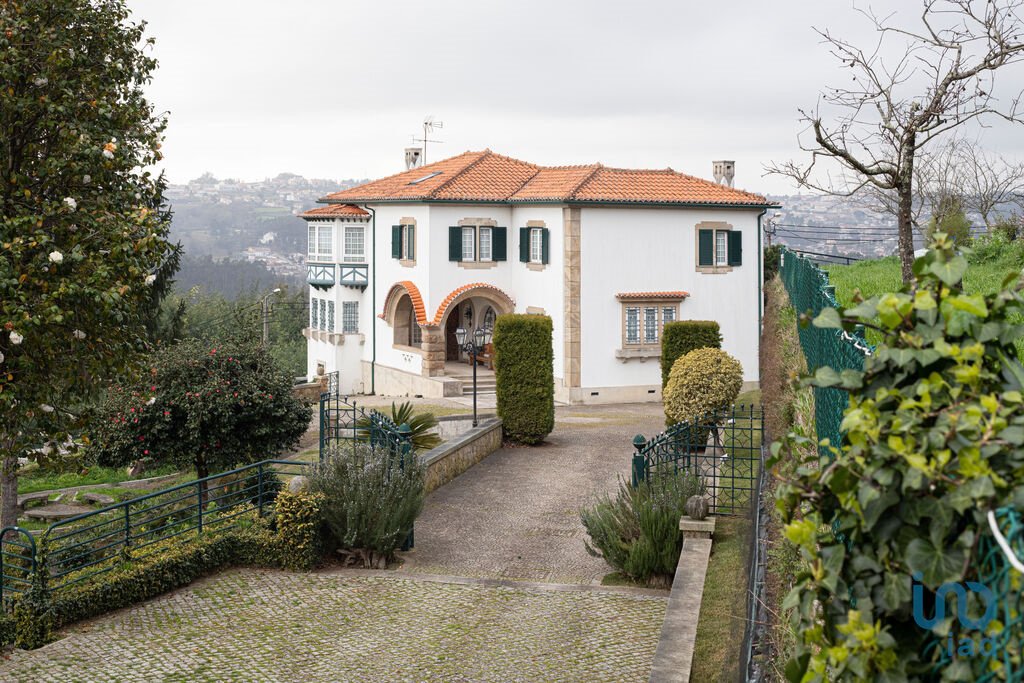
• La Maison Principale, datée de 1938, de typologie T4+1 avec 471 m² de surface constructible sur 3 niveaux.
Au rez-de-chaussée, il y a un spacieux hall d’entrée avec sall
Entièrement clos de murs, cette propriété de 59 100 m² a un beau potentiel pour divers commerces !
Il comprend plusieurs aspects, dont nous soulignons :
• La Maison Principale, datée de 1938, de typologie T4+1 avec 471 m² de surface constructible sur 3 niveaux.
Au rez-de-chaussée, il y a un spacieux hall d’entrée avec sall
Stunning estate in the center of Oliveira de Azeméis.
Completely walled, this 59,100m2 property presents great potential for various businesses!
Fully integrated into the construction area, it is the ideal space to create a Senior Housing Development, Nursing Home, or Tourist Development in response to the lack of qualified tourist accommodation in the region, making it possible to cr
Completely walled, this 59,100m2 property presents great potential for various businesses!
Fully integrated into the construction area, it is the ideal space to create a Senior Housing Development, Nursing Home, or Tourist Development in response to the lack of qualified tourist accommodation in the region, making it possible to cr
Superbe ferme à l’entrée de la ville d’Oliveira de Azeméis.
Entièrement clos de murs, cette propriété de 59 100 m² a un beau potentiel pour divers commerces !
Il comprend plusieurs aspects, dont nous soulignons :
• La Maison Principale, datée de 1938, de typologie T4+1 avec 471 m² de surface constructible sur 3 niveaux.
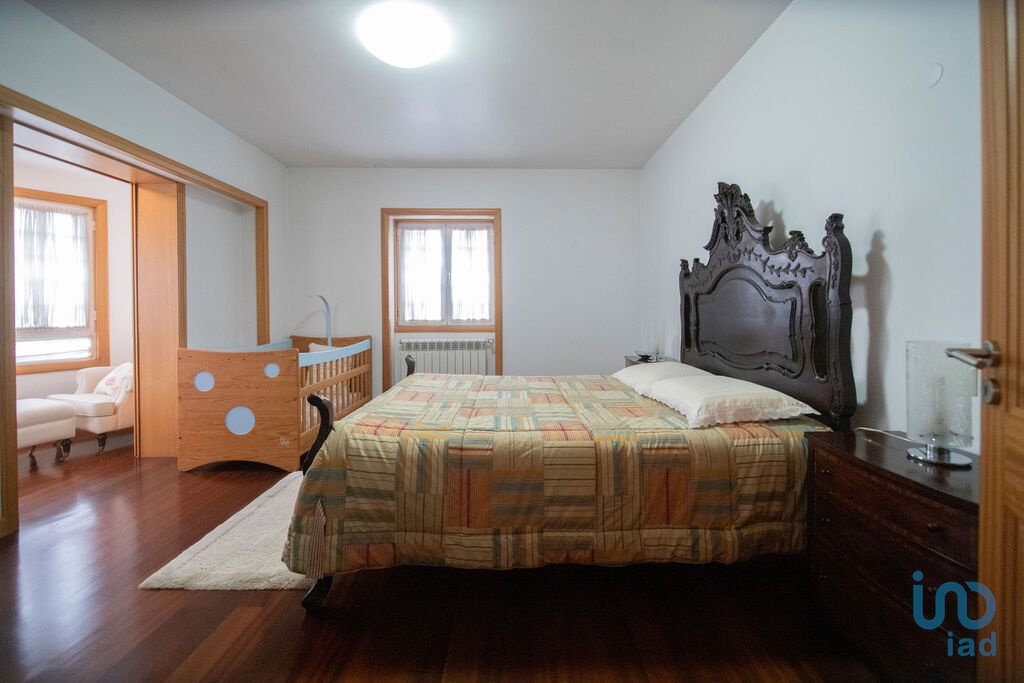
Au rez-de-chaussée, il y a un spacieux hall d’entrée avec salle de bain, salon et salle à manger, salon, très grande cuisine avec un îlot central, 1 suite pour domestique et buanderie. Au 1er étage, 3 suites avec dressing et 1 chambre/bureau. Cette maison dispose également au sous-sol d’une salle de jeux avec poêle à bois, d’un séjour avec bar avec accès direct à la cave à vin, 1 salle de bain, et débarras avec coffre-fort. (Certificat énergétique : C)
• 2014 Maison en bois, type T4, avec 261,6 m² de surface de construction et équipée de la climatisation et du chauffage central.
Il dispose de 2 suites, 2 chambres, 2 salles de bains, salon et salle à manger avec poêle à bois et cuisine complète. Au sous-sol, il y a un salon avec des entrées de lumière naturelle, une cave à vin, une salle de bain et une grande pièce où se trouve un coffre-fort. (Certificat énergétique : B-)
A l’extérieur de ses abords, en plus d’un beau et vaste jardin, on trouve la salle des machines et la buanderie.
• Maison de gardien, type T2 (2 chambres, 1 salle de bain, séjour et cuisine).
Vous pouvez parcourir toute la ferme et trouver plusieurs endroits conçus avec beaucoup de goût. A noter la salle des fêtes équipée de tout le confort et l’infrastructure pour recevoir de grands groupes d’amis, le jardin et la belle chapelle, entièrement restaurée et légalisée.
La salle des fêtes vitrée, avec beaucoup de lumière naturelle, dispose d’un grand espace avec un poêle à bois, une cuisine complète avec un four à bois et un barbecue avec brochettes rotatives, une cave à vin et une grande salle de bain avec séparation pour les hommes et les femmes.
Malgré tout ce qui a déjà été mentionné, dans tout le domaine, nous sommes présentés avec plusieurs jardins pleins d’arbres (certains centenaires) et de plantes à fleurs donnant couleur et vie au lieu. Il y a aussi une cuisine pour soutenir les activités agricoles, un salon/abattoir, des corrals, 2 chenils, des zones de culture avec différents types d’arbres fruitiers, une zone de bois de chauffage (coupé et rangé), 2 mines d’eau, 3 puits artésiens, irrigation automatique, 2 réservoirs avec eau courante et garages ouverts et fermés (avec portails automatiques).
Cette proposition est à 30 minutes (44 km) d’Aveiro et à 1 heure de Viseu (98 km) et de Coimbra (92 km).
L’aéroport de Sá Carneiro (Porto) est à seulement 40 minutes (58 km), tandis que l’aéroport de Lisbonne est à 2h30 (276 km).
Réservez votre visite maintenant et venez voir cette proposition fantastique!
#ref: 61697
Entièrement clos de murs, cette propriété de 59 100 m² a un beau potentiel pour divers commerces !
Il comprend plusieurs aspects, dont nous soulignons :
• La Maison Principale, datée de 1938, de typologie T4+1 avec 471 m² de surface constructible sur 3 niveaux.
Au rez-de-chaussée, il y a un spacieux hall d’entrée avec salle de bain, salon et salle à manger, salon, très grande cuisine avec un îlot central, 1 suite pour domestique et buanderie. Au 1er étage, 3 suites avec dressing et 1 chambre/bureau. Cette maison dispose également au sous-sol d’une salle de jeux avec poêle à bois, d’un séjour avec bar avec accès direct à la cave à vin, 1 salle de bain, et débarras avec coffre-fort. (Certificat énergétique : C)
• 2014 Maison en bois, type T4, avec 261,6 m² de surface de construction et équipée de la climatisation et du chauffage central.
Il dispose de 2 suites, 2 chambres, 2 salles de bains, salon et salle à manger avec poêle à bois et cuisine complète. Au sous-sol, il y a un salon avec des entrées de lumière naturelle, une cave à vin, une salle de bain et une grande pièce où se trouve un coffre-fort. (Certificat énergétique : B-)
A l’extérieur de ses abords, en plus d’un beau et vaste jardin, on trouve la salle des machines et la buanderie.
• Maison de gardien, type T2 (2 chambres, 1 salle de bain, séjour et cuisine).
Vous pouvez parcourir toute la ferme et trouver plusieurs endroits conçus avec beaucoup de goût. A noter la salle des fêtes équipée de tout le confort et l’infrastructure pour recevoir de grands groupes d’amis, le jardin et la belle chapelle, entièrement restaurée et légalisée.
La salle des fêtes vitrée, avec beaucoup de lumière naturelle, dispose d’un grand espace avec un poêle à bois, une cuisine complète avec un four à bois et un barbecue avec brochettes rotatives, une cave à vin et une grande salle de bain avec séparation pour les hommes et les femmes.
Malgré tout ce qui a déjà été mentionné, dans tout le domaine, nous sommes présentés avec plusieurs jardins pleins d’arbres (certains centenaires) et de plantes à fleurs donnant couleur et vie au lieu. Il y a aussi une cuisine pour soutenir les activités agricoles, un salon/abattoir, des corrals, 2 chenils, des zones de culture avec différents types d’arbres fruitiers, une zone de bois de chauffage (coupé et rangé), 2 mines d’eau, 3 puits artésiens, irrigation automatique, 2 réservoirs avec eau courante et garages ouverts et fermés (avec portails automatiques).
Cette proposition est à 30 minutes (44 km) d’Aveiro et à 1 heure de Viseu (98 km) et de Coimbra (92 km).
L’aéroport de Sá Carneiro (Porto) est à seulement 40 minutes (58 km), tandis que l’aéroport de Lisbonne est à 2h30 (276 km).
Réservez votre visite maintenant et venez voir cette proposition fantastique!
#ref: 61697
Stunning estate in the center of Oliveira de Azeméis.
Completely walled, this 59,100m2 property presents great potential for various businesses!
Fully integrated into the construction area, it is the ideal space to create a Senior Housing Development, Nursing Home, or Tourist Development in response to the lack of qualified tourist accommodation in the region, making it possible to create individual residential accommodations, as well as large residential collective units, which can include several floors of building.
The property has several edifications, of which we highlight:
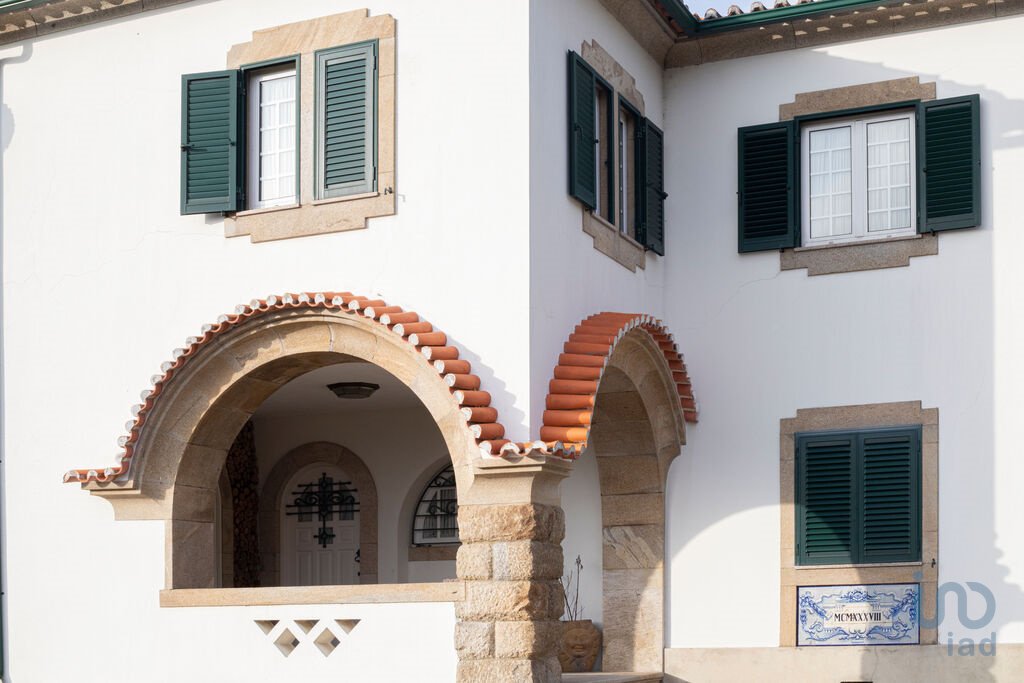
• The Main House, dated 1938, T4+1 typology with 471 sqm of construction area over 3 floors.
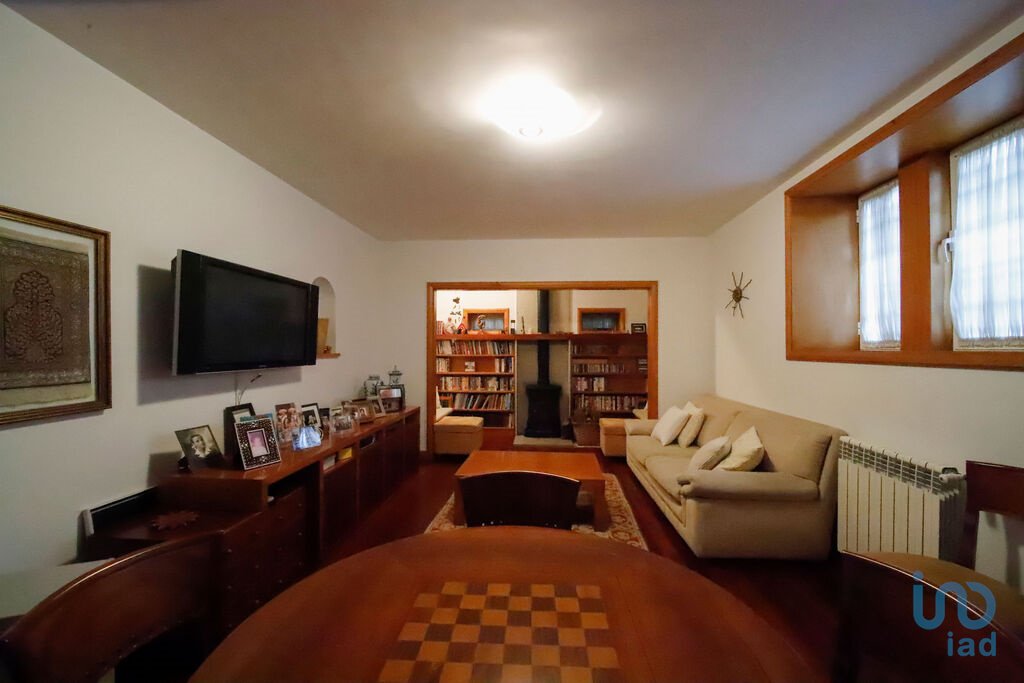
On the ground floor, there is a spacious entrance hall with bathroom, living and dining room, living room, very large kitchen with a central island, 1 suite for domestic and laundry. On the 1st floor, there are 3 suites with a dressing room and 1 bedroom/office. This house also has in the basement a games room with wood burning stove, living room with bar with direct access to the wine cellar, 1 bathroom, and storage room with safe. (Energy Certificate: C)
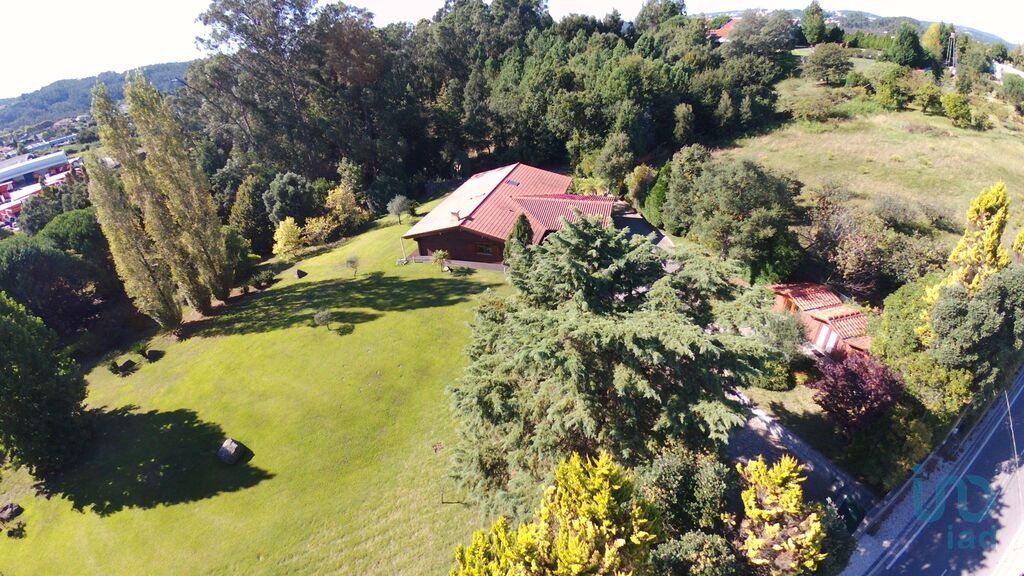
• 2014 Wooden House, T4 type, with 261.6 sqm of construction area and equipped with air conditioning and central heating.
It has 2 suites, 2 bedrooms, 2 bathrooms, living and dining room with wood-burning stove and full kitchen. In the basement, there is a lounge with natural light entrances, a wine cellar, a bathroom, and a large room where there is a safe. (Energy Certificate: B-)
Outside its surroundings, in addition to a beautiful and vast garden, we can find the engine room and the laundry.
• Caretaker’s house, T2 type (2 bedrooms, 1 bathroom, living room, and kitchen).
You can go through the entire farm and find several places designed with great taste. Noteworthy is the Party Room equipped with all the comfort and infrastructure to receive large groups of friends, the garden, and the beautiful Chapel, fully restored and legalized.
The glassed-in Party Room, with plenty of natural light, has a large space with a wood-burning stove, a complete kitchen with a wood oven and a barbecue with rotating skewers, a wine cellar, and a large bathroom with separation for men and women.
Despite everything that has already been mentioned, throughout the entire estate we are presented with several gardens full of trees (some centenary) and flowering plants giving color and life to the place. There is also a kitchen to support agricultural activities, living room/slaughterhouse, corrals, 2 kennels, cultivation areas with different types of fruit trees, firewood area (cut and tidy), 2 water mines, 3 artesian wells, automatic irrigation, 2 tanks with running water and open and closed garages (with automatic gates).
This proposal is 30min (44km) from Aveiro, and 1 hour from Viseu (98km) and Coimbra (92km).
Sá Carneiro Airport (Porto) is just 40 minutes away (58km), while Lisbon Airport is 2h30 away (276km).
Book your visit now, and come see this fantastic proposal!
____________________________________
IAD-Portugal, a Reference Brand!
Schedule your visit with IAD-Portugal now and benefit from the support of competent and available professionals, who will guide you not only in your search for the property that best suits you, but also throughout the entire purchase process, right up to the deed. Trusting an IAD consultant means benefiting from the strength of a large network that works on a shared basis, with over 1,000 consultants in Portugal (including a vast team also represented in France, Spain, Germany, the United Kingdom, Italy, Mexico, and Florida, with over 18,000 professionals), and offers agile and efficient service.
#ref: 61697
Completely walled, this 59,100m2 property presents great potential for various businesses!
Fully integrated into the construction area, it is the ideal space to create a Senior Housing Development, Nursing Home, or Tourist Development in response to the lack of qualified tourist accommodation in the region, making it possible to create individual residential accommodations, as well as large residential collective units, which can include several floors of building.
The property has several edifications, of which we highlight:
• The Main House, dated 1938, T4+1 typology with 471 sqm of construction area over 3 floors.
On the ground floor, there is a spacious entrance hall with bathroom, living and dining room, living room, very large kitchen with a central island, 1 suite for domestic and laundry. On the 1st floor, there are 3 suites with a dressing room and 1 bedroom/office. This house also has in the basement a games room with wood burning stove, living room with bar with direct access to the wine cellar, 1 bathroom, and storage room with safe. (Energy Certificate: C)
• 2014 Wooden House, T4 type, with 261.6 sqm of construction area and equipped with air conditioning and central heating.
It has 2 suites, 2 bedrooms, 2 bathrooms, living and dining room with wood-burning stove and full kitchen. In the basement, there is a lounge with natural light entrances, a wine cellar, a bathroom, and a large room where there is a safe. (Energy Certificate: B-)
Outside its surroundings, in addition to a beautiful and vast garden, we can find the engine room and the laundry.
• Caretaker’s house, T2 type (2 bedrooms, 1 bathroom, living room, and kitchen).
You can go through the entire farm and find several places designed with great taste. Noteworthy is the Party Room equipped with all the comfort and infrastructure to receive large groups of friends, the garden, and the beautiful Chapel, fully restored and legalized.
The glassed-in Party Room, with plenty of natural light, has a large space with a wood-burning stove, a complete kitchen with a wood oven and a barbecue with rotating skewers, a wine cellar, and a large bathroom with separation for men and women.
Despite everything that has already been mentioned, throughout the entire estate we are presented with several gardens full of trees (some centenary) and flowering plants giving color and life to the place. There is also a kitchen to support agricultural activities, living room/slaughterhouse, corrals, 2 kennels, cultivation areas with different types of fruit trees, firewood area (cut and tidy), 2 water mines, 3 artesian wells, automatic irrigation, 2 tanks with running water and open and closed garages (with automatic gates).
This proposal is 30min (44km) from Aveiro, and 1 hour from Viseu (98km) and Coimbra (92km).
Sá Carneiro Airport (Porto) is just 40 minutes away (58km), while Lisbon Airport is 2h30 away (276km).
Book your visit now, and come see this fantastic proposal!
____________________________________
IAD-Portugal, a Reference Brand!
Schedule your visit with IAD-Portugal now and benefit from the support of competent and available professionals, who will guide you not only in your search for the property that best suits you, but also throughout the entire purchase process, right up to the deed. Trusting an IAD consultant means benefiting from the strength of a large network that works on a shared basis, with over 1,000 consultants in Portugal (including a vast team also represented in France, Spain, Germany, the United Kingdom, Italy, Mexico, and Florida, with over 18,000 professionals), and offers agile and efficient service.
#ref: 61697
-
Type de propriété
Maison de ville
-
Prix/pied²
$782
-
Émissions
B
-
Consommation
B
Caractéristiques
- Jardin
- Terrasse
- Garage
- Cheminée
- Cave à vins
- Vue sur la montagne
- Plan d’étage 2D
- Sous-sol
- Cuisinière à gaz
Caractéristiques
Lot
Intérieur
- Haut plafond
- Bureau
- Cheminée
- Climatisation
- Cuisinière à gaz
- Bar
- Buanderie
- Cave à vins
- Sous-sol
Outdoor
Explorez le secteur
Macinhata Seixa, Oliveira de Azeméis, 3720-000, Portugal
Voir sur Google Maps
Prix par sqft
Faible
Élevé
Voir 33 autres annonces à Oliveira de Azemeis, Santiago de Riba-Ul, Ul, Macinhata da Seixa e Madail
Inscrit il y a 7 ans
Vous vous êtes renseigné sur ce bien
L'agent vous contactera bientôt par
Publié par
1712
Annonces
2019
Inscrit
Réserver une visite avec the agent
Choisissez une date et si vous souhaitez une visite virtuelle ou en personne avec l’agent.
Date préférée
Type de visite
Dernière mise à jour
Juillet 9
Première mise en ligne
Septembre 18, 2021
Référence de l’annonce
61697
Propriétés similaires à proximité
Nouvelles annonces à Oliveira de Azemeis, Santiago de Riba-Ul, Ul, Macinhata da Seixa e Madail

Explorez plus de biens à vendre
Oliveira de Azemeis, Santiago de Riba-Ul, Ul, Macinhata da Seixa e Madail, Aveiro, Portugal types de propriétés
- Maisons à vendre à Oliveira de Azemeis, Santiago de Riba-Ul, Ul, Macinhata da Seixa e Madail, Aveiro, Portugal
- Corps de ferme à vendre à Oliveira de Azemeis, Santiago de Riba-Ul, Ul, Macinhata da Seixa e Madail, Aveiro, Portugal
- Campagne à vendre à Oliveira de Azemeis, Santiago de Riba-Ul, Ul, Macinhata da Seixa e Madail, Aveiro, Portugal
- Villas à vendre à Oliveira de Azemeis, Santiago de Riba-Ul, Ul, Macinhata da Seixa e Madail, Aveiro, Portugal
- Fincas à vendre à Oliveira de Azemeis, Santiago de Riba-Ul, Ul, Macinhata da Seixa e Madail, Aveiro, Portugal
- Maisons de ville à vendre à Oliveira de Azemeis, Santiago de Riba-Ul, Ul, Macinhata da Seixa e Madail, Aveiro, Portugal
- Maisons de campagne à vendre à Oliveira de Azemeis, Santiago de Riba-Ul, Ul, Macinhata da Seixa e Madail, Aveiro, Portugal
Oliveira de Azemeis, Santiago de Riba-Ul, Ul, Macinhata da Seixa e Madail, Aveiro, Portugal Recherches populaires
- Vue panoramique / panoramique propriétés à Oliveira de Azemeis, Santiago de Riba-Ul, Ul, Macinhata da Seixa e Madail, Aveiro, Portugal
- Vue sur la mer propriétés à Oliveira de Azemeis, Santiago de Riba-Ul, Ul, Macinhata da Seixa e Madail, Aveiro, Portugal
- Propriétés avec Terrasse à Oliveira de Azemeis, Santiago de Riba-Ul, Ul, Macinhata da Seixa e Madail, Aveiro, Portugal
- Propriétés avec Bar à Oliveira de Azemeis, Santiago de Riba-Ul, Ul, Macinhata da Seixa e Madail, Aveiro, Portugal
- Propriétés avec Salle de jeux à Oliveira de Azemeis, Santiago de Riba-Ul, Ul, Macinhata da Seixa e Madail, Aveiro, Portugal
- Propriétés avec Bureau à Oliveira de Azemeis, Santiago de Riba-Ul, Ul, Macinhata da Seixa e Madail, Aveiro, Portugal
- Propriétés avec Ascenseur à Oliveira de Azemeis, Santiago de Riba-Ul, Ul, Macinhata da Seixa e Madail, Aveiro, Portugal
- Vue sur la ville propriétés à Oliveira de Azemeis, Santiago de Riba-Ul, Ul, Macinhata da Seixa e Madail, Aveiro, Portugal
- Vue sur la montagne propriétés à Oliveira de Azemeis, Santiago de Riba-Ul, Ul, Macinhata da Seixa e Madail, Aveiro, Portugal
- Propriétés avec Jardin à Oliveira de Azemeis, Santiago de Riba-Ul, Ul, Macinhata da Seixa e Madail, Aveiro, Portugal
- Propriétés avec Cuisine extérieure à Oliveira de Azemeis, Santiago de Riba-Ul, Ul, Macinhata da Seixa e Madail, Aveiro, Portugal
- Lotissement sécurisé propriétés à Oliveira de Azemeis, Santiago de Riba-Ul, Ul, Macinhata da Seixa e Madail, Aveiro, Portugal
- Vie privée propriétés à Oliveira de Azemeis, Santiago de Riba-Ul, Ul, Macinhata da Seixa e Madail, Aveiro, Portugal
- Colline propriétés à Oliveira de Azemeis, Santiago de Riba-Ul, Ul, Macinhata da Seixa e Madail, Aveiro, Portugal
- Immobilier d’investissement propriétés à Oliveira de Azemeis, Santiago de Riba-Ul, Ul, Macinhata da Seixa e Madail, Aveiro, Portugal
- Moderne propriétés à Oliveira de Azemeis, Santiago de Riba-Ul, Ul, Macinhata da Seixa e Madail, Aveiro, Portugal
- Équestre propriétés à Oliveira de Azemeis, Santiago de Riba-Ul, Ul, Macinhata da Seixa e Madail, Aveiro, Portugal
- Propriétés avec Centre de remise en forme / Fitness à Oliveira de Azemeis, Santiago de Riba-Ul, Ul, Macinhata da Seixa e Madail, Aveiro, Portugal
- Propriétés avec Sauna à Oliveira de Azemeis, Santiago de Riba-Ul, Ul, Macinhata da Seixa e Madail, Aveiro, Portugal
- Propriétés avec Climatisation à Oliveira de Azemeis, Santiago de Riba-Ul, Ul, Macinhata da Seixa e Madail, Aveiro, Portugal
- Propriétés avec Cave à vins à Oliveira de Azemeis, Santiago de Riba-Ul, Ul, Macinhata da Seixa e Madail, Aveiro, Portugal
- Propriétés avec Jacuzzi à Oliveira de Azemeis, Santiago de Riba-Ul, Ul, Macinhata da Seixa e Madail, Aveiro, Portugal
- Propriétés avec Cheminée à Oliveira de Azemeis, Santiago de Riba-Ul, Ul, Macinhata da Seixa e Madail, Aveiro, Portugal
- Propriétés avec Piscine à Oliveira de Azemeis, Santiago de Riba-Ul, Ul, Macinhata da Seixa e Madail, Aveiro, Portugal
- Propriétés avec Garage à Oliveira de Azemeis, Santiago de Riba-Ul, Ul, Macinhata da Seixa e Madail, Aveiro, Portugal
- Propriétés avec Balcon à Oliveira de Azemeis, Santiago de Riba-Ul, Ul, Macinhata da Seixa e Madail, Aveiro, Portugal
- Propriétés avec Terrain de tennis à Oliveira de Azemeis, Santiago de Riba-Ul, Ul, Macinhata da Seixa e Madail, Aveiro, Portugal
- Rénové propriétés à Oliveira de Azemeis, Santiago de Riba-Ul, Ul, Macinhata da Seixa e Madail, Aveiro, Portugal
- Vue sur la mer propriétés à Oliveira de Azemeis, Santiago de Riba-Ul, Ul, Macinhata da Seixa e Madail, Aveiro, Portugal
Oliveira de Azemeis, Santiago de Riba-Ul, Ul, Macinhata da Seixa e Madail, Aveiro, Portugal Quartiers
Guides et histoires connexes
La confiance des plus grands courtiers du monde
Les agents des propriétés les plus exceptionnelles du monde publient sur JamesEdition.
- Des annonces de Sotheby's, Christie's, BARNES et Engel & Völkers
- Chaque annonce est vérifiée avant sa mise en ligne
- Contactez directement des agents vérifiés
En continuant, vous acceptez nos Conditions et notre Politique de confidentialité.