$635,000
Résidence Unifamiliale à Olive Branch
- 4 Chambres
- 4 SdB
- 4,483 Sqft
- 43,560 Sqft lot
- Mis à jour: Juillet 13
- 3
- Source: MLS United MLS#4153211
À propos de la propriété
La description a été traduite automatiquement.
La description est affichée dans la langue d'origine.
Designed for both everyday living and effortless entertaining, this custom-built home sits on a beautiful corner lot and offers over 4,500 square feet of living space, including approximately 3,740 square feet on the main level. The thoughtfully designed split-bedroom floor plan features 4 bedrooms (3 downstairs), 3.5 bathrooms (2.5 downstairs), and a spacious upstairs bonus room. Showcasing excep
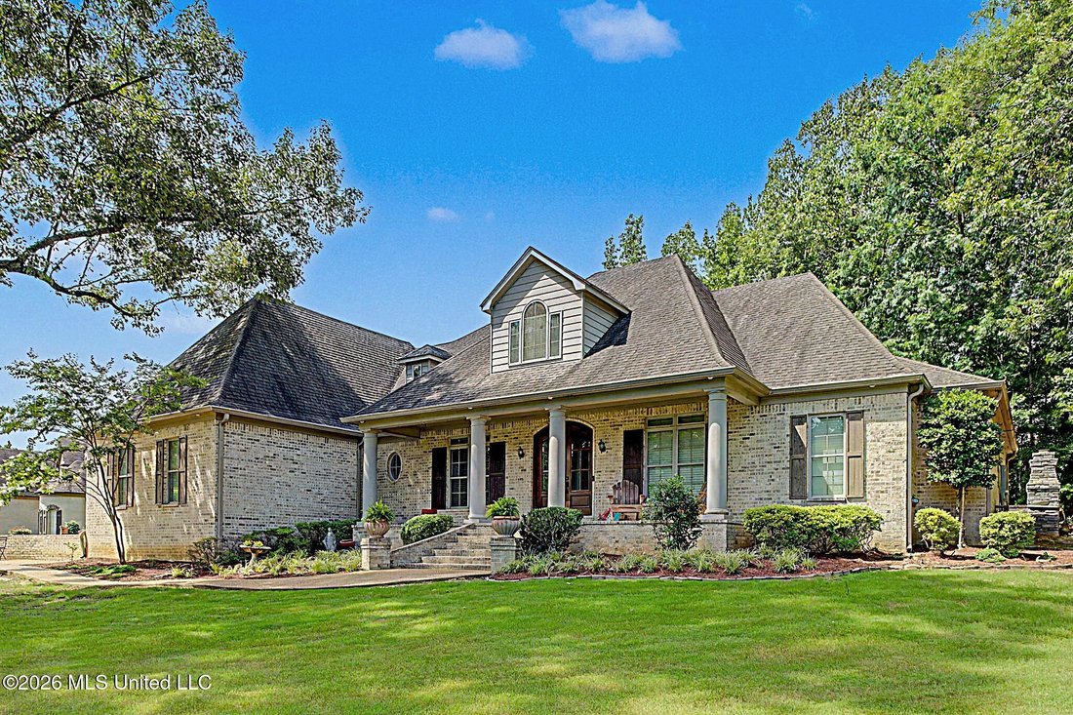
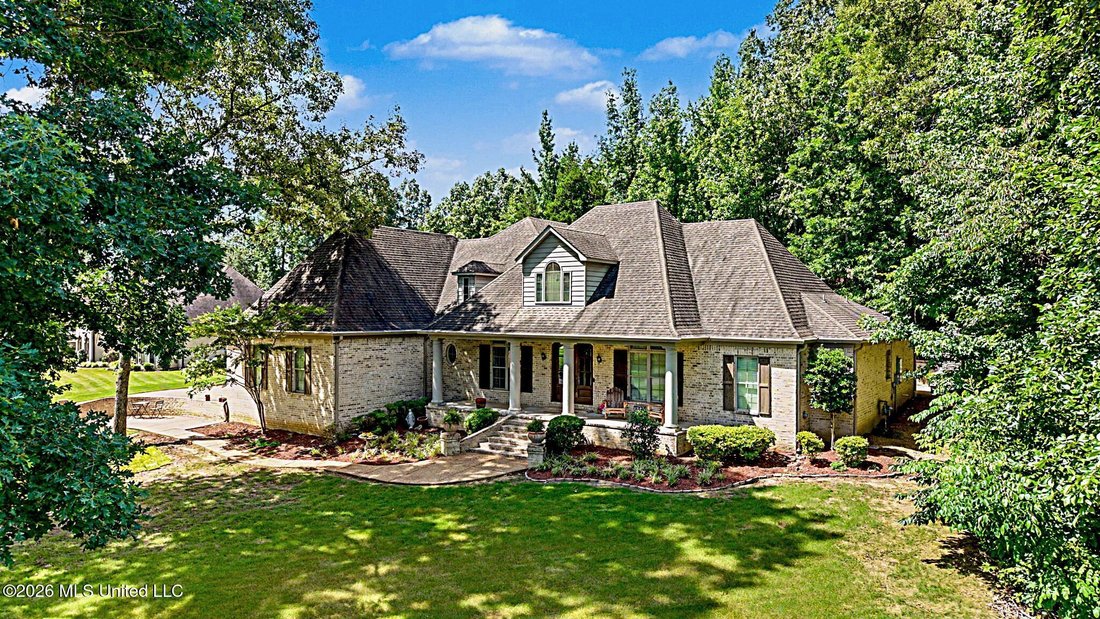
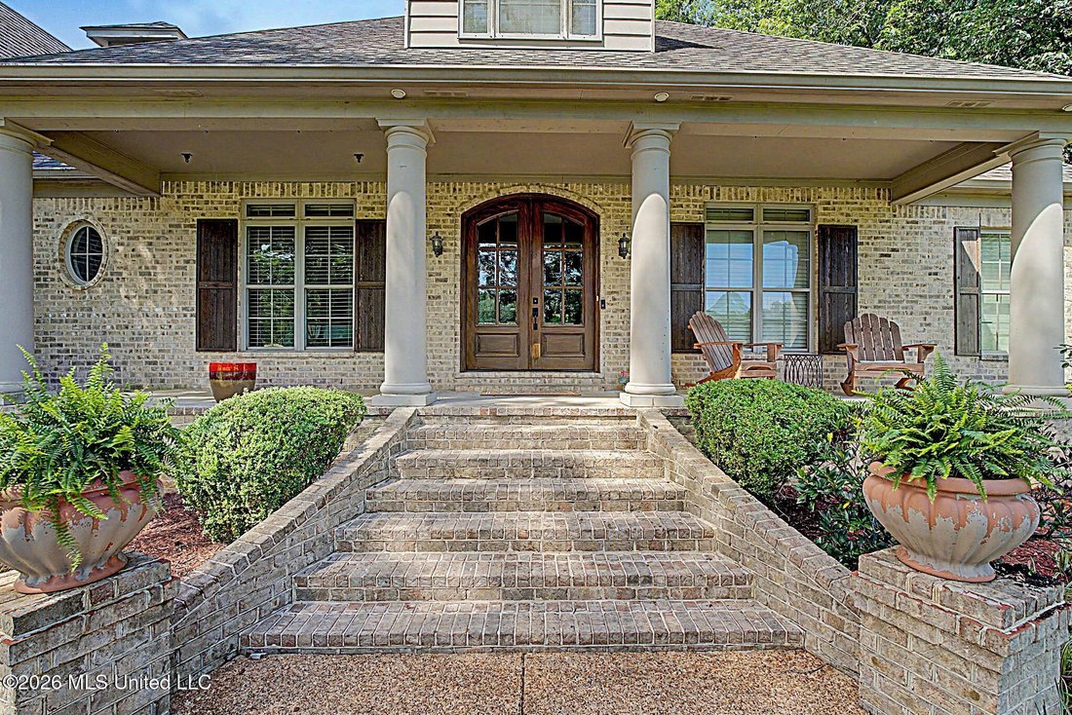
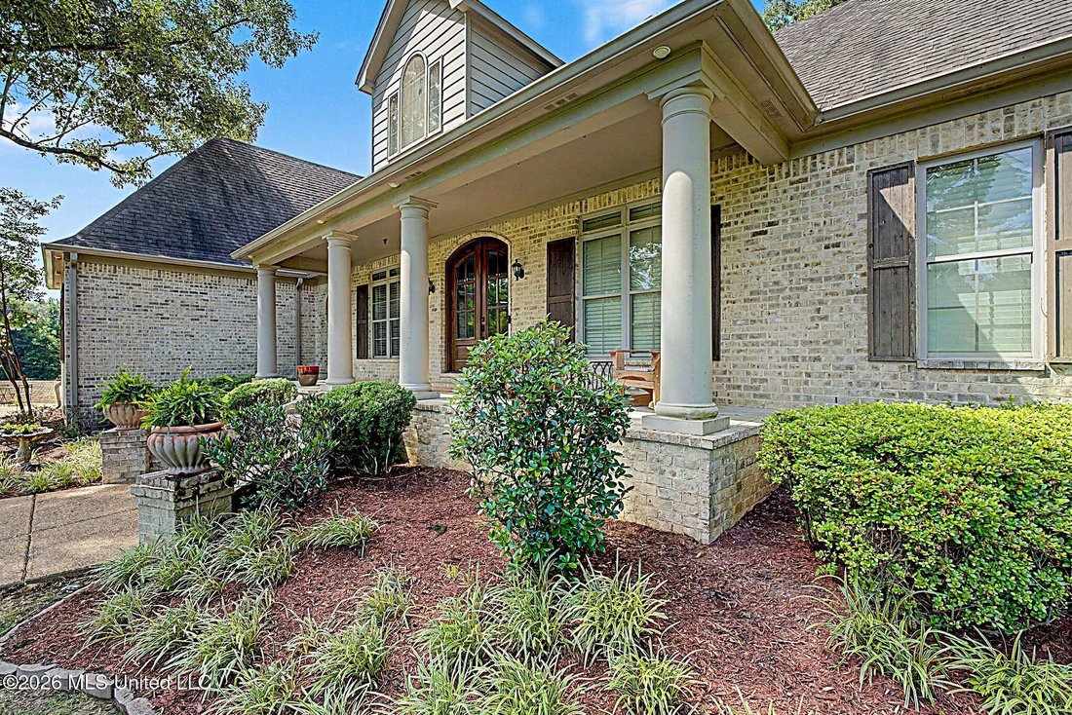
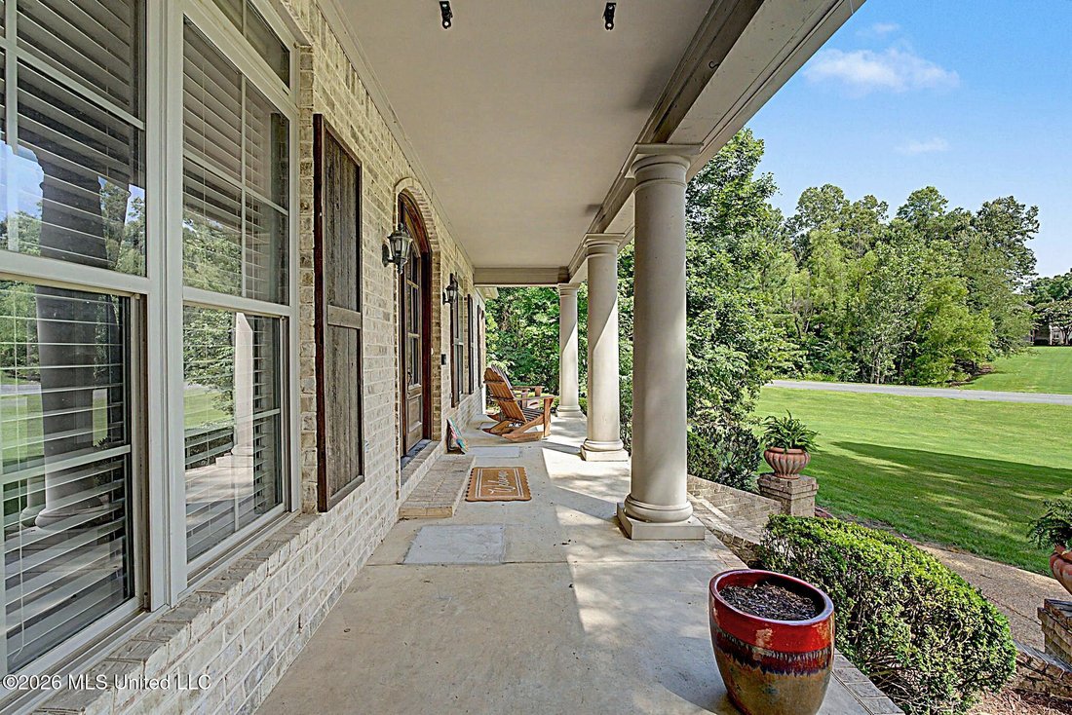
Designed for both everyday living and effortless entertaining, this custom-built home sits on a beautiful corner lot and offers over 4,500 square feet of living space, including approximately 3,740 square feet on the main level. The thoughtfully designed split-bedroom floor plan features 4 bedrooms (3 downstairs), 3.5 bathrooms (2.5 downstairs), and a spacious upstairs bonus room. Showcasing exceptional curb appeal, the beautifully landscaped front yard is shaded by mature hardwood trees and welcomes you with a stately front porch, impressive columns, and a grand double-door entry leading into a spacious foyer. The main level includes a dedicated office with a closet, a formal dining room, and two oversized living areas, one featuring a fireplace and custom built-in cabinetry. The spacious kitchen is designed for both function and style, offering double ovens, a gas cooktop, an oversized center island, a walk-in pantry, a generous breakfast bar, and abundant cabinetry for storage. The private primary suite provides a relaxing retreat with a sizeable sitting area. The luxurious primary bath features separate vanities, a large soaking tub, a walk-through shower, and two walk-in closets complete with custom shelving. Additional main-level conveniences include Bedrooms 2 and 3, a second full bathroom, a mudroom, a half bath for your guests, and an exceptional laundry room with extensive custom storage, a sink, folding area, and space for an additional refrigerator or upright freezer. Throughout the home, you’ll find granite countertops in all bathrooms, crown molding, walk-in closets and ceiling fans in every bedroom, newly installed luxury vinyl plank flooring, fresh interior paint, generous room sizes, and a large walk-in attic that provides excellent storage space. Outdoor living is equally impressive with a 16’ x 13’ screened porch, an additional concrete patio with a stunning stone fireplace that runs along the entire back of the home, a 3-car garage, and a wooded backdrop that creates a peaceful and private setting. Located in the highly desirable Lewisburg School District, this property is outside city limits, meaning county taxes only. Enjoy convenient access to I-269, shopping, dining, and area amenities. Best of all, the subdivision is not governed by an HOA, providing added flexibility and freedom for homeowners.
-
Type de propriété
Maison
-
Étages
2
-
Année de construction
2012
-
Prix/pied²
$141
Explorez le secteur
1595 Southern Ridge Trail, Olive Branch, Mississippi, États-Unis
Voir sur Google Maps
Prix par sqft
Faible
Élevé
Inscrit il y a 3 mois
Vous vous êtes renseigné sur ce bien
L'agent vous contactera bientôt par
Publié par
3
Annonces
2026
Inscrit
Réserver une visite avec the agent
Choisissez une date et si vous souhaitez une visite virtuelle ou en personne avec l’agent.
Date préférée
Type de visite
Burch Realty Group Hernando - Hernando
Hernando, Mississippi, United States
Voir le profil de l’agence
Dernière mise à jour
Juillet 13
Première mise en ligne
Jun 18
Référence de l’annonce
4153211
Statut de l’annonce
Information is deemed to be reliable but not guaranteed. Copyright © 2026 MLS United, LLC.
Propriétés similaires à proximité
Nouvelles annonces à Olive Branch


Explorez plus de biens à vendre
Olive Branch, MS, États-Unis types de propriétés
Olive Branch, MS, États-Unis Recherches populaires
- Propriétés avec Garage à Olive Branch, MS, États-Unis
- Propriétés avec Bureau à Olive Branch, MS, États-Unis
- Vie privée propriétés à Olive Branch, MS, États-Unis
- Propriétés avec Cuisine ouverte à Olive Branch, MS, États-Unis
- Vue sur la mer propriétés à Olive Branch, MS, États-Unis
- Propriétés avec Centre de remise en forme / Fitness à Olive Branch, MS, États-Unis
- Au bord de l’eau propriétés à Olive Branch, MS, États-Unis
- Vue panoramique / panoramique propriétés à Olive Branch, MS, États-Unis
- Propriétés avec Jacuzzi à Olive Branch, MS, États-Unis
- Constructions neuves propriétés à Olive Branch, MS, États-Unis
- Propriétés avec Terrasse à Olive Branch, MS, États-Unis
- Propriétés avec Bibliothèque à Olive Branch, MS, États-Unis
- Propriétés avec Sauna à Olive Branch, MS, États-Unis
- Rénové propriétés à Olive Branch, MS, États-Unis
- Moderne propriétés à Olive Branch, MS, États-Unis
Guides et histoires connexes
La confiance des plus grands courtiers du monde
Les agents des propriétés les plus exceptionnelles du monde publient sur JamesEdition.
- Des annonces de Sotheby's, Christie's, BARNES et Engel & Völkers
- Chaque annonce est vérifiée avant sa mise en ligne
- Contactez directement des agents vérifiés
En continuant, vous acceptez nos Conditions et notre Politique de confidentialité.
brokerages we
partnered with
partnered with