$1,200,232
5 Chambres | Personnalisez La Maison De Vos Rêves | Position De La Ceinture De Verdure | Vie De Famille De Luxe
- 5 Chambres
- 6 SdB
- 8,612 Sqft
- 10,764 Sqft lot
- Mis à jour: Septembre 23
- 1
À propos de la propriété
La description a été traduite automatiquement.
La description est affichée dans la langue d'origine.
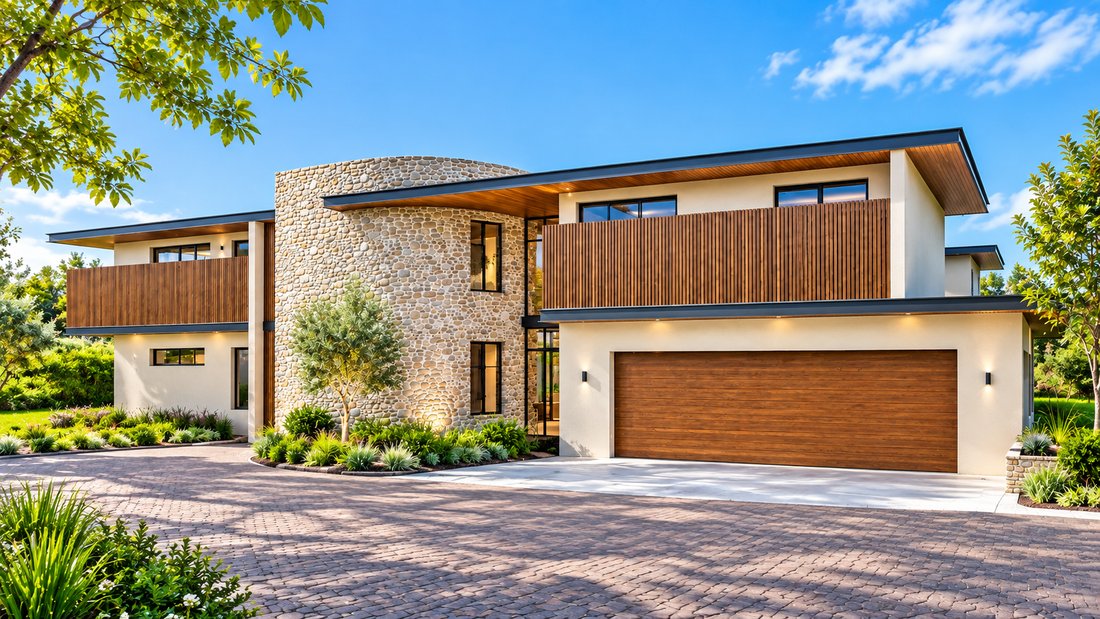
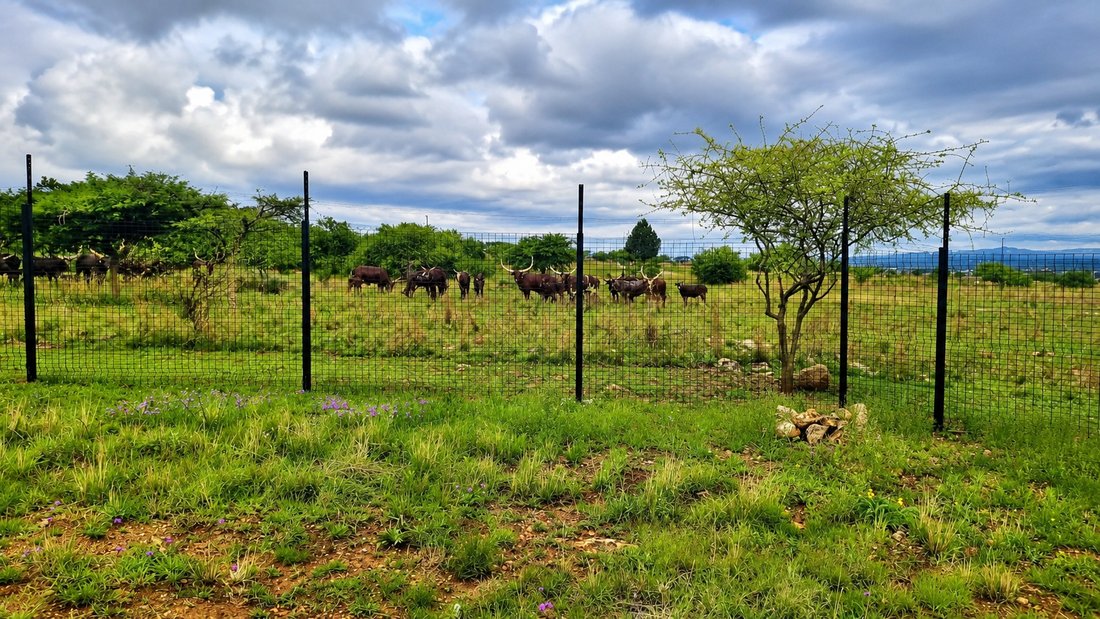
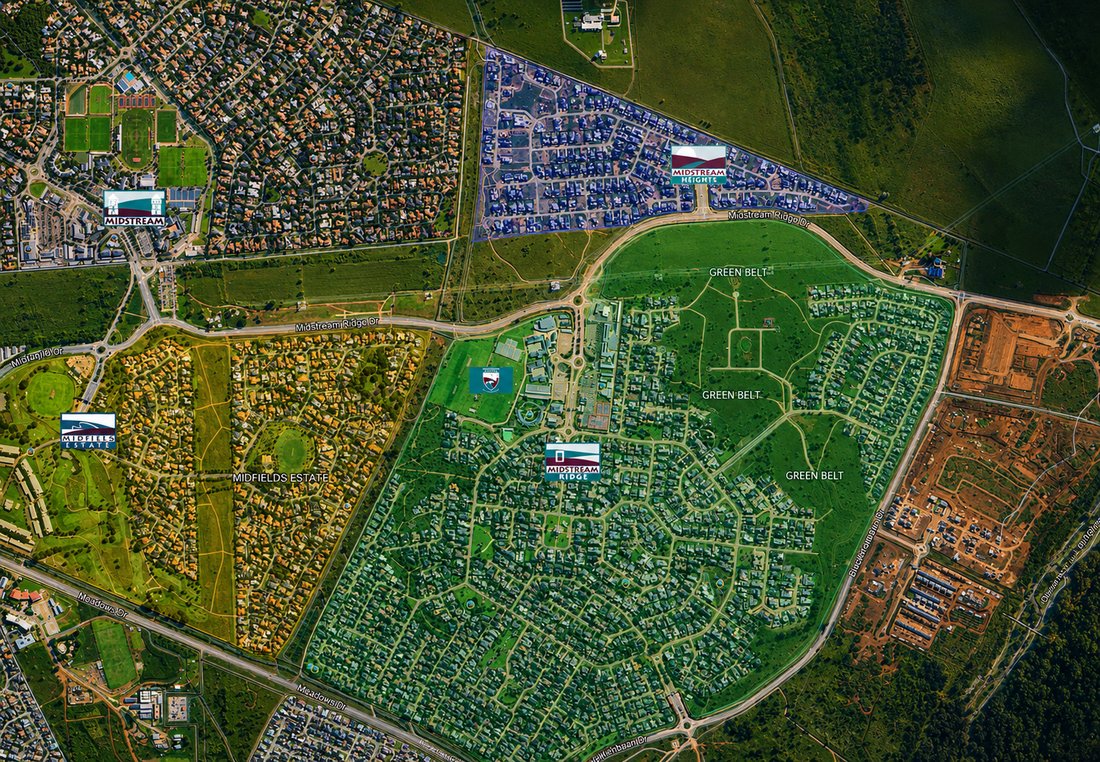
Welcome to an exceptional building package opportunity in Midstream Estate, beautifully positioned in a quiet green area alongside the greenbelt.
This is your opportunity to create more than just a new home. Purchasing during the building-package stage gives you the opportunity to customise aspects of the house, building plan and selected finishes to better suit your family’s lifestyle an
This is your opportunity to create more than just a new home. Purchasing during the building-package stage gives you the opportunity to customise aspects of the house, building plan and selected finishes to better suit your family’s lifestyle an
Welcome to an exceptional building package opportunity in Midstream Estate, beautifully positioned in a quiet green area alongside the greenbelt.
This is your opportunity to create more than just a new home. Purchasing during the building-package stage gives you the opportunity to customise aspects of the house, building plan and selected finishes to better suit your family’s lifestyle and personal preferences, subject to the developer’s specifications, estate architectural guidelines and applicable approvals.
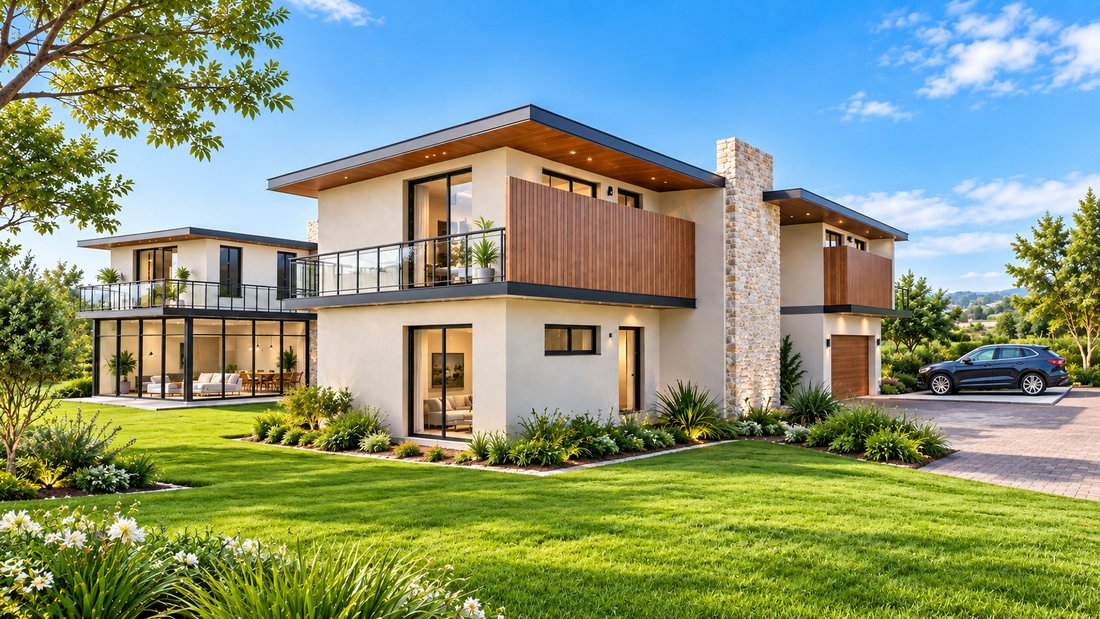
Designed for generous family living, sophisticated entertaining and everyday functionality, this proposed double-storey residence offers 5 bedrooms, multiple living areas, a cinema room, study, swimming pool and exceptional indoor-outdoor entertainment spaces.
GROUND FLOOR – FAMILY LIVING & ENTERTAINMENT
Enter through the covered entrance into a welcoming foyer leading to beautifully connected living spaces.
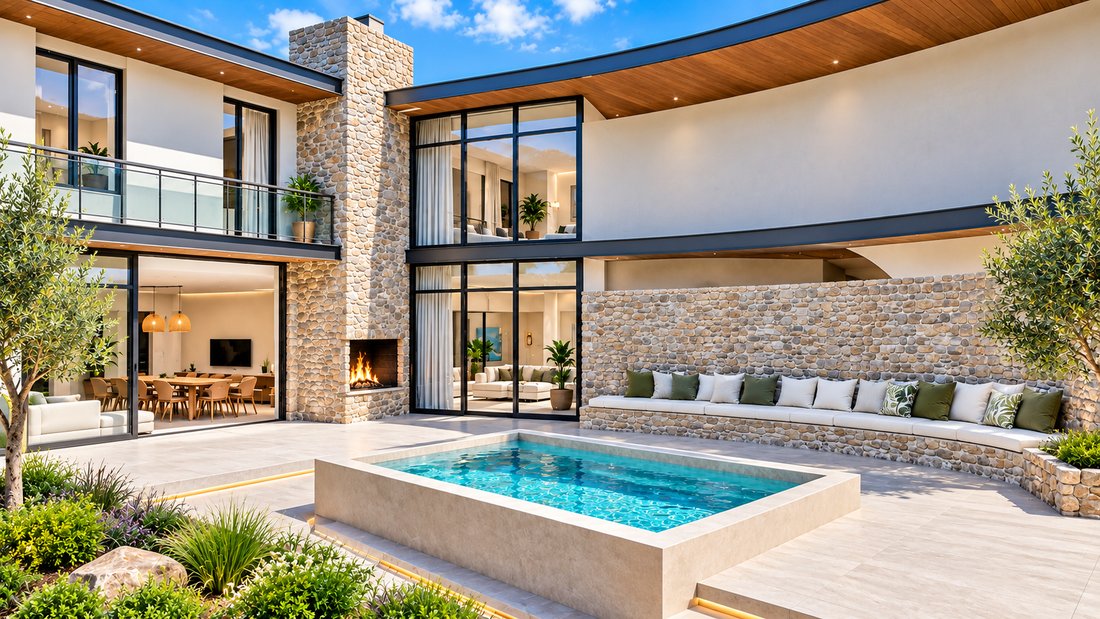
At the heart of the home is a modern kitchen, dining area and spacious lounge, designed for effortless family living and entertaining.
The kitchen is complemented by a separate back kitchen, scullery and washing/storage area, keeping household functions conveniently separated from the main living spaces.
The dedicated entertainment area extends towards the built-in braai, open patio, swimming pool and landscaped outdoor areas, creating an ideal setting for entertaining guests and relaxed family weekends.
A private cinema room provides the perfect space for movie nights and entertainment.
The ground floor also offers a spacious guest bedroom, dedicated study/home office, and separate staff accommodation with bathroom.
FIRST FLOOR – PRIVATE FAMILY RETREAT
Upstairs you will find 4 spacious bedrooms, including the impressive main bedroom suite, together with a PJ lounge for relaxed family living.
The main bedroom features a walk-in dressing area and private balcony, while additional balconies enhance the home’s connection with its peaceful surroundings.
Together with the downstairs guest bedroom, the residence offers a generous 5-bedroom configuration ideal for larger families and homeowners who regularly accommodate guests.
PROPERTY FEATURES
• Building package
• Opportunity to customise aspects of the house and building plan
• Personalise selected finishes
• 5 bedrooms
• 4 bedrooms upstairs
• Guest bedroom downstairs
• Main bedroom with walk-in dressing area
• Private and additional balconies
• PJ lounge
• Study / home office
• Cinema room
• Modern kitchen
• Separate back kitchen
• Scullery
• Washing / storage area
• Dining area and lounge
• Entertainment area
• Built-in braai
• Open patio
• Swimming pool
• Landscaped outdoor areas
• Staff accommodation with bathroom
• Generous garage accommodation
• Covered entrance
• Greenbelt position
• Quiet residential setting
• Excellent indoor-outdoor flow
BUILD A HOME THAT REFLECTS YOUR LIFESTYLE
The major advantage of this property is the opportunity to secure it as a building package and become part of the creation process.
Customise aspects of the proposed design and personalise selected finishes in consultation with the developer, subject to the building agreement and applicable approvals.
Combine this flexibility with a peaceful greenbelt position, generous accommodation, outstanding entertainment spaces and the exceptional lifestyle offered by Midstream Estate, and this becomes an exciting opportunity to create a residence designed around the way your family wants to live.
Buy the building package. Customise your home. Personalise the finishes. Create your dream residence in Midstream Estate.
All proposed plan amendments, specifications, finishes and customisation options remain subject to the developer’s building agreement, approved architectural plans, estate requirements, municipal regulations and applicable approvals.
This is your opportunity to create more than just a new home. Purchasing during the building-package stage gives you the opportunity to customise aspects of the house, building plan and selected finishes to better suit your family’s lifestyle and personal preferences, subject to the developer’s specifications, estate architectural guidelines and applicable approvals.
Designed for generous family living, sophisticated entertaining and everyday functionality, this proposed double-storey residence offers 5 bedrooms, multiple living areas, a cinema room, study, swimming pool and exceptional indoor-outdoor entertainment spaces.
GROUND FLOOR – FAMILY LIVING & ENTERTAINMENT
Enter through the covered entrance into a welcoming foyer leading to beautifully connected living spaces.
At the heart of the home is a modern kitchen, dining area and spacious lounge, designed for effortless family living and entertaining.
The kitchen is complemented by a separate back kitchen, scullery and washing/storage area, keeping household functions conveniently separated from the main living spaces.
The dedicated entertainment area extends towards the built-in braai, open patio, swimming pool and landscaped outdoor areas, creating an ideal setting for entertaining guests and relaxed family weekends.
A private cinema room provides the perfect space for movie nights and entertainment.
The ground floor also offers a spacious guest bedroom, dedicated study/home office, and separate staff accommodation with bathroom.
FIRST FLOOR – PRIVATE FAMILY RETREAT
Upstairs you will find 4 spacious bedrooms, including the impressive main bedroom suite, together with a PJ lounge for relaxed family living.
The main bedroom features a walk-in dressing area and private balcony, while additional balconies enhance the home’s connection with its peaceful surroundings.
Together with the downstairs guest bedroom, the residence offers a generous 5-bedroom configuration ideal for larger families and homeowners who regularly accommodate guests.
PROPERTY FEATURES
• Building package
• Opportunity to customise aspects of the house and building plan
• Personalise selected finishes
• 5 bedrooms
• 4 bedrooms upstairs
• Guest bedroom downstairs
• Main bedroom with walk-in dressing area
• Private and additional balconies
• PJ lounge
• Study / home office
• Cinema room
• Modern kitchen
• Separate back kitchen
• Scullery
• Washing / storage area
• Dining area and lounge
• Entertainment area
• Built-in braai
• Open patio
• Swimming pool
• Landscaped outdoor areas
• Staff accommodation with bathroom
• Generous garage accommodation
• Covered entrance
• Greenbelt position
• Quiet residential setting
• Excellent indoor-outdoor flow
BUILD A HOME THAT REFLECTS YOUR LIFESTYLE
The major advantage of this property is the opportunity to secure it as a building package and become part of the creation process.
Customise aspects of the proposed design and personalise selected finishes in consultation with the developer, subject to the building agreement and applicable approvals.
Combine this flexibility with a peaceful greenbelt position, generous accommodation, outstanding entertainment spaces and the exceptional lifestyle offered by Midstream Estate, and this becomes an exciting opportunity to create a residence designed around the way your family wants to live.
Buy the building package. Customise your home. Personalise the finishes. Create your dream residence in Midstream Estate.
All proposed plan amendments, specifications, finishes and customisation options remain subject to the developer’s building agreement, approved architectural plans, estate requirements, municipal regulations and applicable approvals.
-
Type de propriété
Maisons de campagne
-
Prix/pied²
$139
Caractéristiques
Explorez le secteur
5646 Midstream Ridge Midstream Ridge Estate Midstream Ridge, Olifantsfontein 410-JR, Gauteng, Afrique du Sud
Voir sur Google Maps
Prix par sqft
Faible
Élevé
Inscrit il y a 2 ans
Vous vous êtes renseigné sur ce bien
L'agent vous contactera bientôt par
Publié par
40
Annonces
2024
Inscrit
Réserver une visite avec the agent
Choisissez une date et si vous souhaitez une visite virtuelle ou en personne avec l’agent.
Date préférée
Type de visite
Dernière mise à jour
Septembre 23
Première mise en ligne
Septembre 23
Référence de l’annonce
RLS775862
La confiance des plus grands courtiers du monde
Les agents des propriétés les plus exceptionnelles du monde publient sur JamesEdition.
- Des annonces de Sotheby's, Christie's, BARNES et Engel & Völkers
- Chaque annonce est vérifiée avant sa mise en ligne
- Contactez directement des agents vérifiés
En continuant, vous acceptez nos Conditions et notre Politique de confidentialité.