$833,146
Bâtiment Rénové Avec Espace Commercial, Résidence Et Terrasse Panoramique Dans Le Centre Historique D'olhão
- 2,627 Sqft
- Mis à jour: Aujourd'hui
À propos de la propriété
La description a été traduite automatiquement.
La description est affichée dans la langue d'origine.
Fully renovated building located on the emblematic Rua do Comércio, in the heart of Olhão’s historic centre, combining commercial space on the ground floor, residential accommodation on the upper floors and a spacious private terrace overlooking the city.
The renovation has resulted in an essentially new building, with only the original historic façade preserved, maintaining the architect
The renovation has resulted in an essentially new building, with only the original historic façade preserved, maintaining the architect
Fully renovated building located on the emblematic Rua do Comércio, in the heart of Olhão’s historic centre, combining commercial space on the ground floor, residential accommodation on the upper floors and a spacious private terrace overlooking the city.
The renovation has resulted in an essentially new building, with only the original historic façade preserved, maintaining the architectural identity of the street while introducing contemporary interiors with particular attention to the quality of materials, insulation and energy efficiency.
The property is equipped with PVC windows with laminated double glazing, providing enhanced thermal and acoustic insulation while allowing excellent natural light. The walls and ceilings also feature high-density thermal insulation, contributing to more balanced indoor temperatures throughout the year. All areas are also prepared with pre-installation for air conditioning.
On the ground floor, there is a bright and spacious commercial area of approximately 71 m², with a guest bathroom and direct access to Rua do Comércio. Its location and layout allow for a variety of uses, from retail or hospitality to an art gallery or other commercial concept.
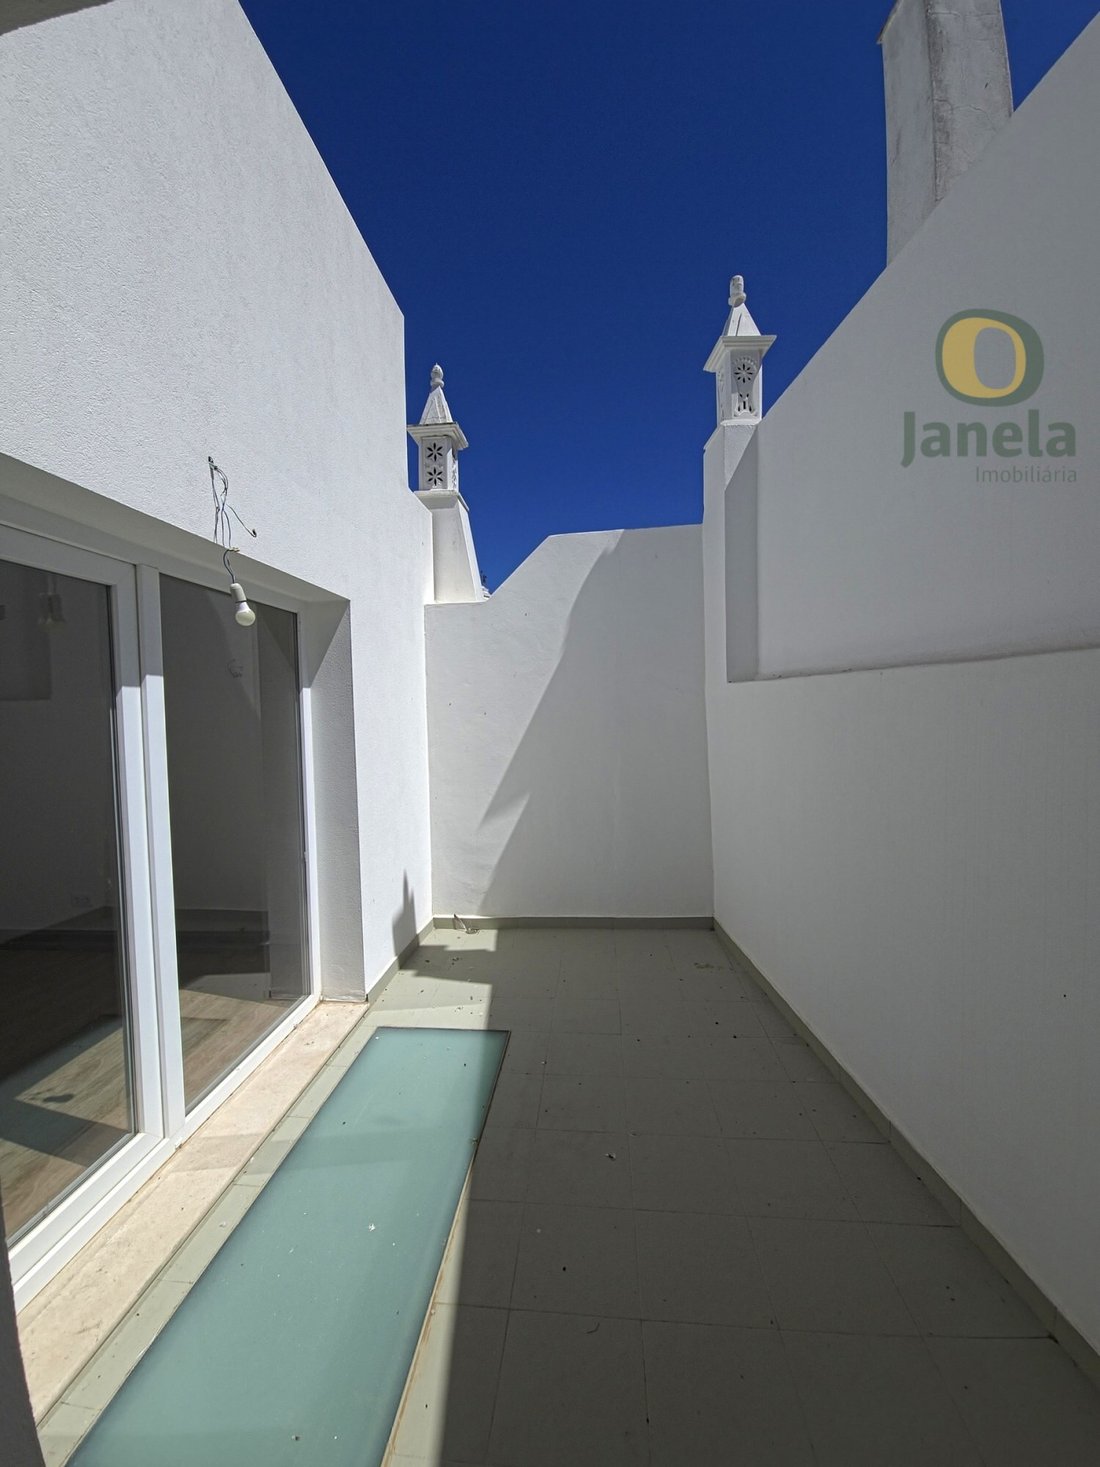
The first floor, also measuring approximately 71 m², comprises the main living areas. The open-plan kitchen integrates with the living and dining areas, creating a spacious environment enhanced by generous ceiling height and a contemporary electric fireplace. This floor also includes a technical room, a generously sized pantry, a complete bathroom with walk-in shower and a private balcony overlooking the city.
The second floor is dedicated to the master suite, with approximately 42 m², designed as a more private area of the property. It comprises a bedroom, bathroom with carefully selected finishes, a walk-through wardrobe and a private balcony.
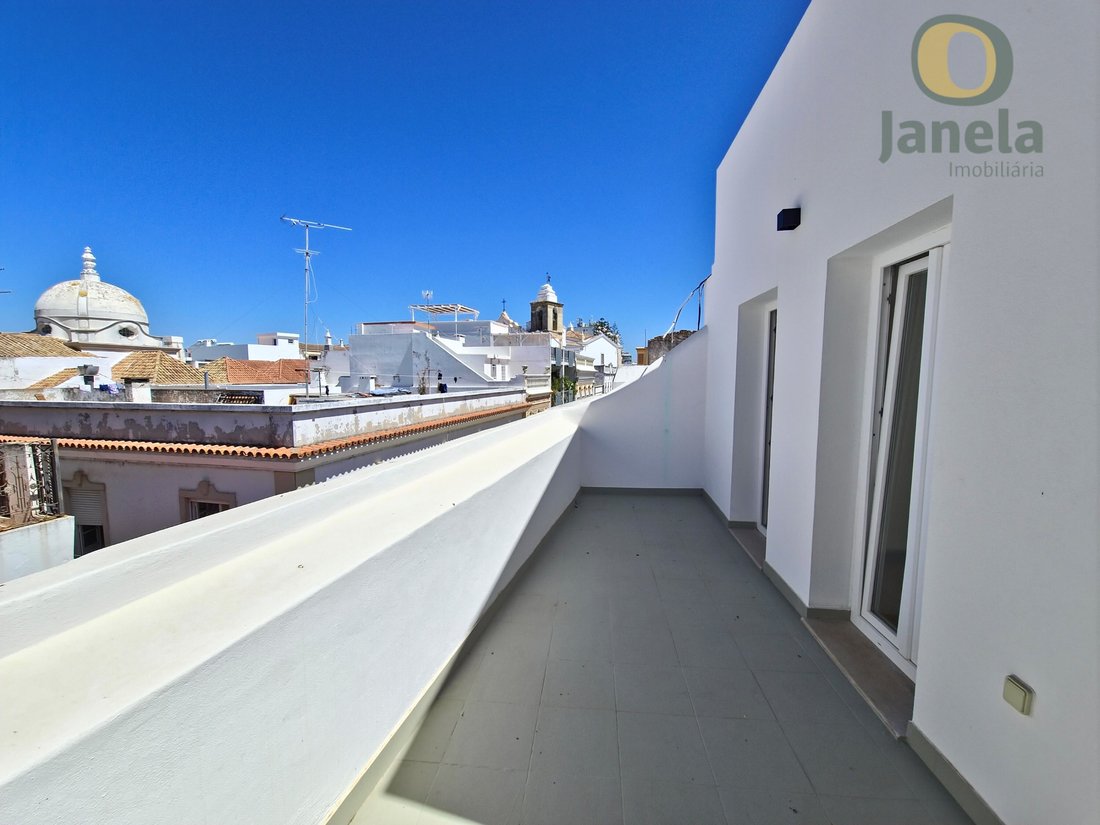
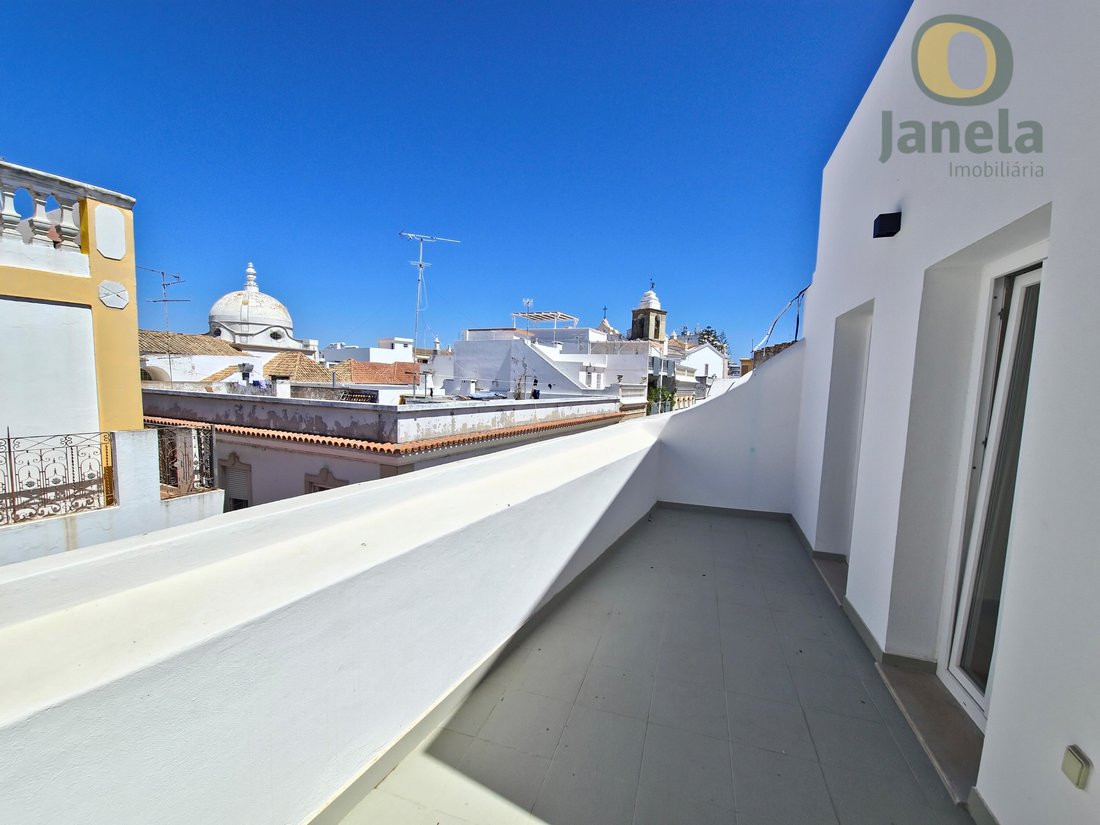
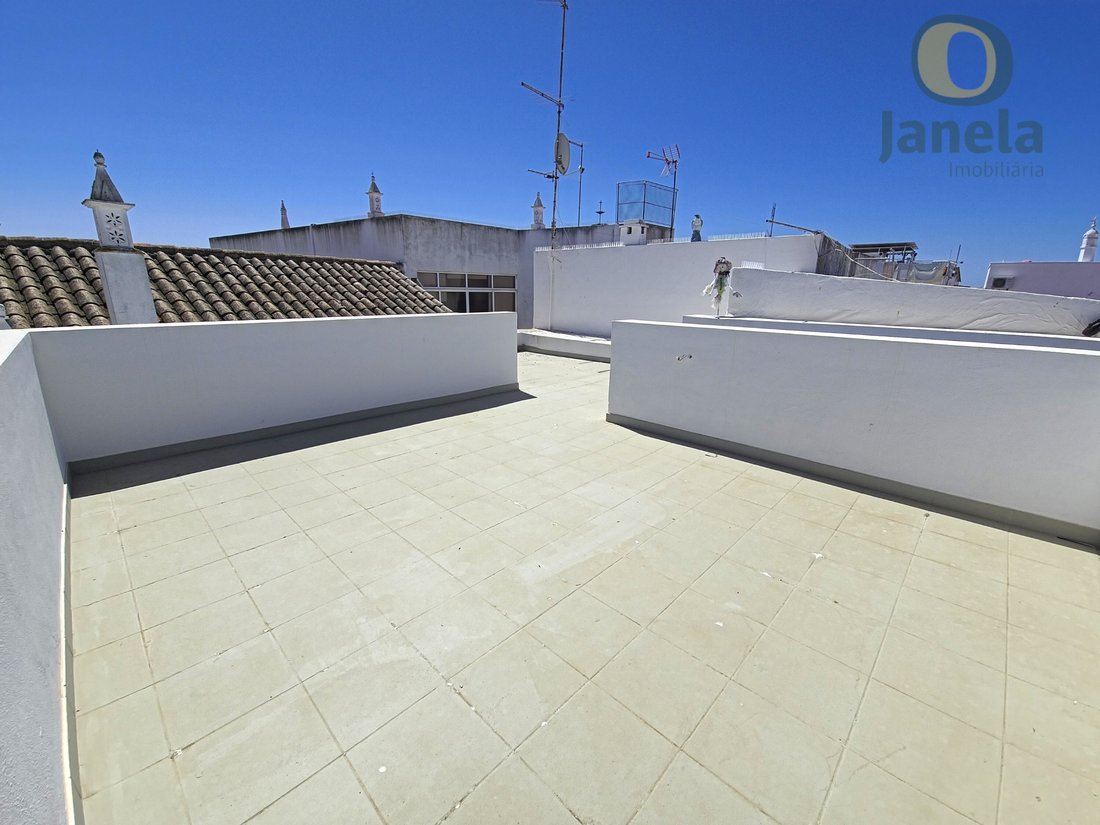
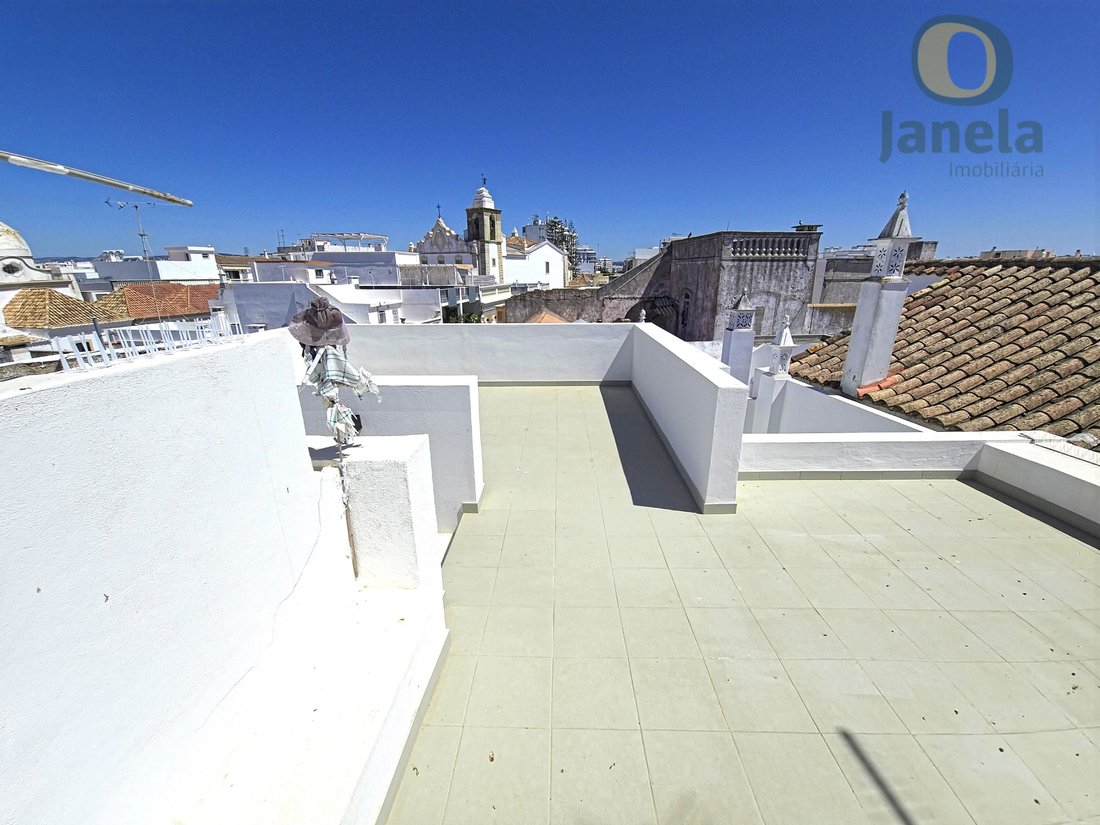
At the top of the building, the private terrace of approximately 50 m² is one of the property’s main highlights. Offering panoramic views over Olhão’s historic centre, its characteristic rooftops, the Municipal Market and the sea in the distance, it provides an exceptional setting for creating different outdoor dining and leisure areas. There is also the possibility of adding decking, a barbecue area and a jacuzzi, for which pre-installation is already in place.
The combination of commercial and residential space, together with its location in the heart of the historic centre and the complete renovation of the building, makes this a particularly versatile property, whether as a permanent residence with a business in the same building, a second home or an investment opportunity.
A distinctive property in central Olhão, where the preservation of the traditional façade is combined with renovated interiors, generous spaces and a terrace with privileged views over the city.
Energy Rating: C
#ref:EDI_14315
The renovation has resulted in an essentially new building, with only the original historic façade preserved, maintaining the architectural identity of the street while introducing contemporary interiors with particular attention to the quality of materials, insulation and energy efficiency.
The property is equipped with PVC windows with laminated double glazing, providing enhanced thermal and acoustic insulation while allowing excellent natural light. The walls and ceilings also feature high-density thermal insulation, contributing to more balanced indoor temperatures throughout the year. All areas are also prepared with pre-installation for air conditioning.
On the ground floor, there is a bright and spacious commercial area of approximately 71 m², with a guest bathroom and direct access to Rua do Comércio. Its location and layout allow for a variety of uses, from retail or hospitality to an art gallery or other commercial concept.
The first floor, also measuring approximately 71 m², comprises the main living areas. The open-plan kitchen integrates with the living and dining areas, creating a spacious environment enhanced by generous ceiling height and a contemporary electric fireplace. This floor also includes a technical room, a generously sized pantry, a complete bathroom with walk-in shower and a private balcony overlooking the city.
The second floor is dedicated to the master suite, with approximately 42 m², designed as a more private area of the property. It comprises a bedroom, bathroom with carefully selected finishes, a walk-through wardrobe and a private balcony.
At the top of the building, the private terrace of approximately 50 m² is one of the property’s main highlights. Offering panoramic views over Olhão’s historic centre, its characteristic rooftops, the Municipal Market and the sea in the distance, it provides an exceptional setting for creating different outdoor dining and leisure areas. There is also the possibility of adding decking, a barbecue area and a jacuzzi, for which pre-installation is already in place.
The combination of commercial and residential space, together with its location in the heart of the historic centre and the complete renovation of the building, makes this a particularly versatile property, whether as a permanent residence with a business in the same building, a second home or an investment opportunity.
A distinctive property in central Olhão, where the preservation of the traditional façade is combined with renovated interiors, generous spaces and a terrace with privileged views over the city.
Energy Rating: C
#ref:EDI_14315
-
Type de propriété
Appartement
-
Étages
3
-
Prix/pied²
$317
-
Émissions
NI
-
Consommation
C
Caractéristiques
Caractéristiques
Lot
Intérieur
- Cheminée
- Climatisation
- Cuisinière à gaz
- Jacuzzi
- Bar
- Comptoirs en pierre
- Dressing
Outdoor
Explorez le secteur
Olhão, Algarve, Portugal
Voir sur Google Maps
Prix par sqft
Faible
Élevé
Inscrit il y a 6 ans
Vous vous êtes renseigné sur ce bien
L'agent vous contactera bientôt par
Publié par
163
Annonces
2020
Inscrit
Réserver une visite avec the agent
Choisissez une date et si vous souhaitez une visite virtuelle ou en personne avec l’agent.
Date préférée
Type de visite
Dernière mise à jour
Aujourd'hui
Première mise en ligne
Octobre 2
Référence de l’annonce
EDI_14315-0526724240
Propriétés similaires à proximité
Nouvelles annonces à Olhão


Explorez plus de biens à vendre
Olhão, Algarve, Portugal types de propriétés
- Appartements à vendre à Olhão, Algarve, Portugal
- Maisons à vendre à Olhão, Algarve, Portugal
- Campagne à vendre à Olhão, Algarve, Portugal
- Villas à vendre à Olhão, Algarve, Portugal
- Maisons de ville à vendre à Olhão, Algarve, Portugal
- Corps de ferme à vendre à Olhão, Algarve, Portugal
- Fincas à vendre à Olhão, Algarve, Portugal
- Penthouses à vendre à Olhão, Algarve, Portugal
Olhão, Algarve, Portugal Recherches populaires
- Vue panoramique / panoramique propriétés à Olhão, Algarve, Portugal
- Vue sur la mer propriétés à Olhão, Algarve, Portugal
- Vue sur le lac propriétés à Olhão, Algarve, Portugal
- Propriétés avec Terrasse à Olhão, Algarve, Portugal
- Propriétés avec Bar à Olhão, Algarve, Portugal
- Propriétés avec Salle de jeux à Olhão, Algarve, Portugal
- Propriétés avec Bureau à Olhão, Algarve, Portugal
- Vue sur la rivière propriétés à Olhão, Algarve, Portugal
- Propriétés avec Ascenseur à Olhão, Algarve, Portugal
- Vue sur la ville propriétés à Olhão, Algarve, Portugal
- Vue sur la montagne propriétés à Olhão, Algarve, Portugal
- Propriétés avec Jardin à Olhão, Algarve, Portugal
- Propriétés avec Cuisine extérieure à Olhão, Algarve, Portugal
- Vue sur un golfe propriétés à Olhão, Algarve, Portugal
- Duplex propriétés à Olhão, Algarve, Portugal
- Côtières propriétés à Olhão, Algarve, Portugal
- Lotissement sécurisé propriétés à Olhão, Algarve, Portugal
- Vie privée propriétés à Olhão, Algarve, Portugal
- Au bord de l’eau propriétés à Olhão, Algarve, Portugal
- Immobilier d’investissement propriétés à Olhão, Algarve, Portugal
- Moderne propriétés à Olhão, Algarve, Portugal
- Équestre propriétés à Olhão, Algarve, Portugal
- Constructions neuves propriétés à Olhão, Algarve, Portugal
- Propriétés avec Centre de remise en forme / Fitness à Olhão, Algarve, Portugal
- Propriétés avec Sauna à Olhão, Algarve, Portugal
- Propriétés avec Hammam à Olhão, Algarve, Portugal
- Propriétés avec Bibliothèque à Olhão, Algarve, Portugal
- Propriétés avec Climatisation à Olhão, Algarve, Portugal
- Le front de mer propriétés à Olhão, Algarve, Portugal
- Propriétés avec Cave à vins à Olhão, Algarve, Portugal
- Propriétés avec Jacuzzi à Olhão, Algarve, Portugal
- Propriétés avec Cheminée à Olhão, Algarve, Portugal
- Propriétés avec Piscine à Olhão, Algarve, Portugal
- Propriétés avec Garage à Olhão, Algarve, Portugal
- Propriétés avec Balcon à Olhão, Algarve, Portugal
- Propriétés avec Héliport à Olhão, Algarve, Portugal
- Bord de Mer propriétés à Olhão, Algarve, Portugal
- Propriétés avec Vignoble / Cave à Olhão, Algarve, Portugal
- Manoir propriétés à Olhão, Algarve, Portugal
- Propriétés avec Cuisine ouverte à Olhão, Algarve, Portugal
- Rénové propriétés à Olhão, Algarve, Portugal
- Propriétés avec Cinéma à Olhão, Algarve, Portugal
- Front de rivière propriétés à Olhão, Algarve, Portugal
- Plage propriétés à Olhão, Algarve, Portugal
- Propriétés avec Piscine intérieure à Olhão, Algarve, Portugal
- Vue sur la mer propriétés à Olhão, Algarve, Portugal
- Vue sur l’océan propriétés à Olhão, Algarve, Portugal
Guides et histoires connexes
La confiance des plus grands courtiers du monde
Les agents des propriétés les plus exceptionnelles du monde publient sur JamesEdition.
- Des annonces de Sotheby's, Christie's, BARNES et Engel & Völkers
- Chaque annonce est vérifiée avant sa mise en ligne
- Contactez directement des agents vérifiés
En continuant, vous acceptez nos Conditions et notre Politique de confidentialité.