


Domaine Équestre De Luxe Horse Stables Arena À Vendre Olhão East Algarve
- 3 Chambres
- 4 SdB
- 3,230 Sqft
- 16.24 Ac lot
- Mis à jour: Avril 13
- 32
À propos de la propriété
magnifiquement aménagé avec des centaines de palmiers et d’autres arbres et comprend 3 lacs avec carpe koi,
écuries équestres, arène d’équitation standard olympique, divers paddocks et une aire de pratique de golf avec
USGA mettre vert. Ce magnifique domaine a une vue imprenable s
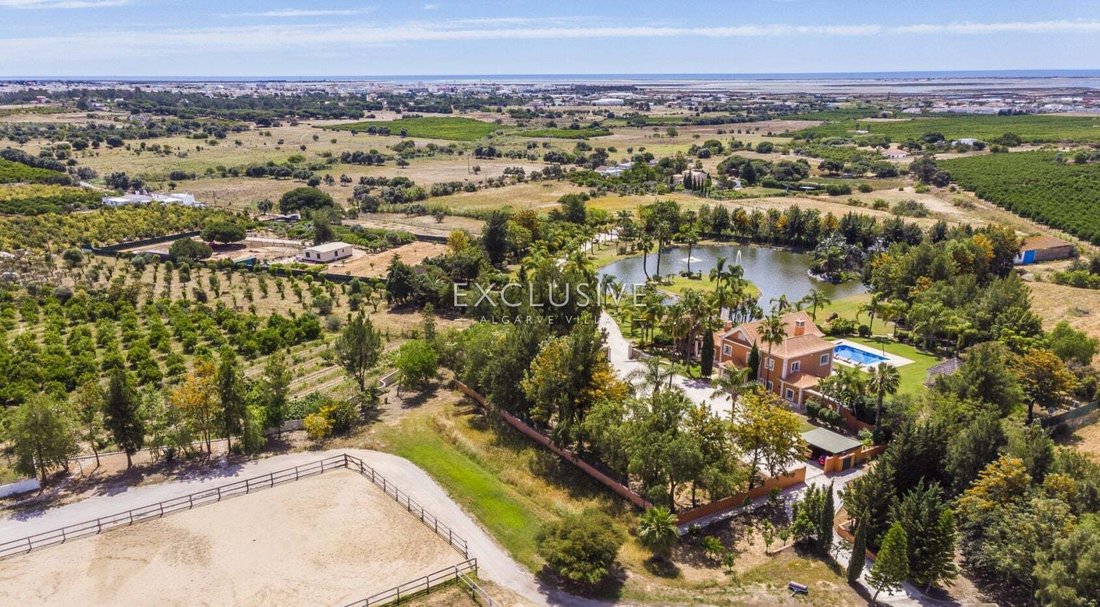
This luxury mansion is placed on four parcels of land, totalling more than 6 ha, most of which is magnificently landscaped with hundreds of palms and other trees and includes 3 lakes with koi carp, equestrian centre / horse stables, olympic standard horse riding arena, various paddocks and a golf practice area with a USGA putting green.
The arena is 85 x40m Olympic standard and
magnifiquement aménagé avec des centaines de palmiers et d’autres arbres et comprend 3 lacs avec carpe koi,
écuries équestres, arène d’équitation standard olympique, divers paddocks et une aire de pratique de golf avec
USGA mettre vert. Ce magnifique domaine a une vue imprenable sur les jardins paysagers, à la
montagnes et mer et est complète avec toutes les commodités que vous attendez.
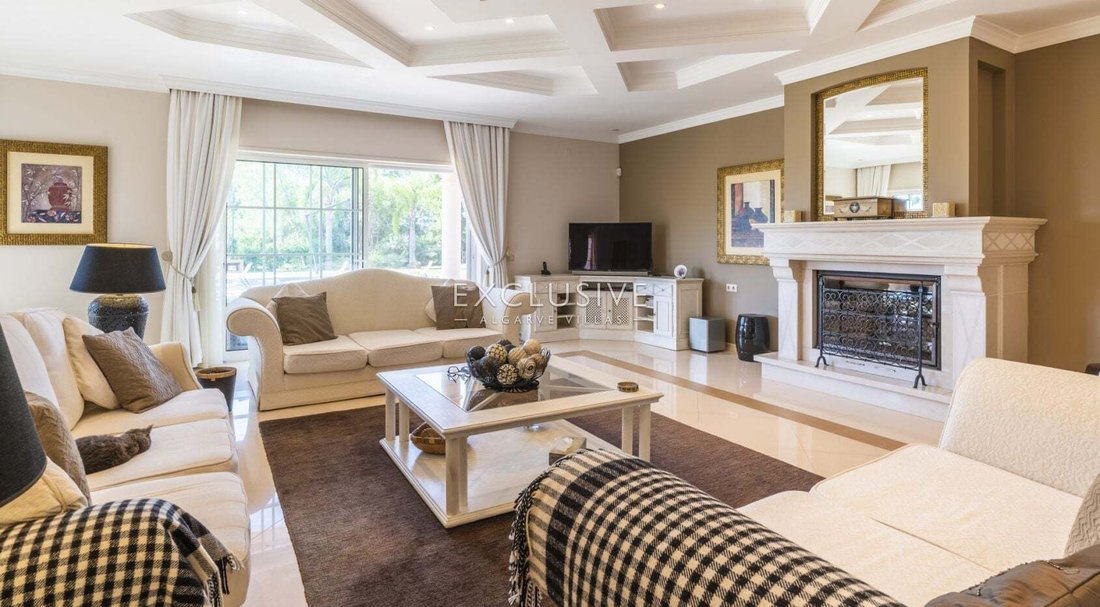
En entrant dans la maison, le couloir d’entrée avec son escalier s’ouvre sur le salon et
salle à manger attenante. La pierre polie naturelle a été intégrée avec des effets époustouflants sur le
sols, murs et cheminée. A ce niveau, il y a aussi la cuisine, deux chambres doubles (les deux avec
salle de bains complète) et WC invités. Le premier étage est attribué à la suite parentale comprenant un
couloir, la variante grande chambre des maîtres avec grande terrasse extérieure qui a vue sur la
aménagement paysager et à la mer, télévision et système de son, réfrigérateur, salle de bain complète avec TV, deux personnes
bain jacuzzi et douche à l’italienne séparée, dressing/quatrième chambre et aussi un WC séparé.
La suite parentale est équipée de chauffage par le sol.
Le sous-sol d’env. 260 m2, dispose d’un bar, grand salon/salle de fête, salle de cinéma, bureau
zone, salle technique, buanderie, différentes zones de rangement, douche et WC ainsi que la disposition pour une salle de gym.
Le sous-sol dispose également du chauffage par le sol.
D’autres spécifications comprennent le chauffage de l’eau réalisée principalement par solaire avec gaz de secours, son
système (pièces principales de la maison et gazebo), moustiquaires partout, A/C, cuisine italienne entièrement équipée
avec appareils haut de gamme, alarme avec système infrarouge connecté par GSM, caméras de sécurité (8) sur
la propriété vue depuis iPhone/ipad, piscine 12 x 6 m avec éclairage, divers barbecue extérieur
et salles à manger, forage robuste, grande citerne, espaces de jardin paysagers entièrement automatisés avec
systèmes d’irrigation, grande allée avec calçada portugaise, portes d’entrée électriques des deux extrémités
de la propriété, gazebo avec volets automatiques, maison du personnel en bois (avec deux chambres à coucher, douche
chambre, salon et kitchenette). Divers bâtiments de stockage.
This luxury mansion is placed on four parcels of land, totalling more than 6 ha, most of which is magnificently landscaped with hundreds of palms and other trees and includes 3 lakes with koi carp, equestrian centre / horse stables, olympic standard horse riding arena, various paddocks and a golf practice area with a USGA putting green.
The arena is 85 x40m Olympic standard and the stables, tack room and hay barn are all
4 x 3 m.
This magnificent estate has great views over the landscaped gardens, to the mountains and sea and is complete with all the amenities you would expect.
On entering the home, the entrance hallway with its sweeping staircase opens to the lounge and adjoining dining room. Natural polished stone has been integrated with stunning effects on the floors, walls and fireplace. On this level there is also the kitchen, two double bedrooms (both with full en-suite bathrooms) and guest WC.
The first floor is allocated to the master suite comprising a hallway, the vary large master bedroom with large outside terrace which has views over the landscaping and to the sea, television and sound system, fridge, full bathroom with TV, two person jacuzzi bath and separate walk in shower, dressing room / fourth bedroom and also a separate WC. The master suite is equipped with under floor heating.
The basement of approx. 260 m2, has a bar, large sitting lounge / party room, cinema room, office area, technical room, laundry, various storage areas, shower and WC as well as provision for a gym. The basement also has underfloor heating.
Other specifications include water heating carried out primarily by solar with gas backup, sound system (main rooms of house and gazebo), mosquito nets throughout, A/C, privacy/ security shutters in all rooms, fully fitted Italian kitchen with top end appliances, alarm with infra-red system connected by GSM, security cameras (8) over the property viewed from iphone/ ipad, 12 x 6 m swimming pool with lighting, various outside BBQ and dining areas, heavy duty borehole, large cisterna, fully automated landscaped garden areas with irrigation systems, large driveway with Portuguese calçada, electric entrance gates from both ends of the property, gazebo with automatic shutters, wooden staff house (with two bed rooms, shower room, living area and kitchenette). Various storage buildings.
-
Type de propriété
Villa
-
Année de construction
2006
-
Prix/pied²
$1,737
-
Consommation
A
Caractéristiques
Lot
Intérieur
- Haut plafond
- Bureau
- Cheminée
- Climatisation
- Îlot de cuisine
- Cuisinière à gaz
- Jacuzzi
- Bar
- Buanderie
- Cinéma
- Sous-sol
- Centre de remise en forme / Fitness
Outdoor
Explorez le secteur
L'agent vous contactera bientôt par
Publié par
Réserver une visite avec the agent
Choisissez une date et si vous souhaitez une visite virtuelle ou en personne avec l’agent.

We focus on personalized service and high quality properties across the Western and Central Algarve, offering a portfolio of carefully selected properties, including both traditional and modern villas, luxury apartments, building plots and new developments.
With offices in Lagos, Lagoa (Carvoeiro), and Vilamoura our agency operates by appointment 7 days a week. Our multilingual team assists clients in English, Portuguese, French, German, Dutch and Spanish.
Combining years of qualtiy service and local knowledge, Exclusive Algarve Villas is your trusted partner for buying & selling luxury real estate in the Algarve.
Propriétés similaires à proximité
Nouvelles annonces à Pechao

Explorez plus de biens à vendre
Pechao, Algarve, Portugal types de propriétés
- Appartements à vendre à Pechao, Algarve, Portugal
- Maisons à vendre à Pechao, Algarve, Portugal
- Villas à vendre à Pechao, Algarve, Portugal
- Campagne à vendre à Pechao, Algarve, Portugal
- Fincas à vendre à Pechao, Algarve, Portugal
- Maisons de ville à vendre à Pechao, Algarve, Portugal
- Bungalows à vendre à Pechao, Algarve, Portugal
- Corps de ferme à vendre à Pechao, Algarve, Portugal
- Successions à vendre à Pechao, Algarve, Portugal
Pechao, Algarve, Portugal Recherches populaires
- Vue panoramique / panoramique propriétés à Pechao, Algarve, Portugal
- Vue sur la mer propriétés à Pechao, Algarve, Portugal
- Vue sur le lac propriétés à Pechao, Algarve, Portugal
- Propriétés avec Terrasse à Pechao, Algarve, Portugal
- Propriétés avec Bar à Pechao, Algarve, Portugal
- Propriétés avec Salle de jeux à Pechao, Algarve, Portugal
- Propriétés avec Bureau à Pechao, Algarve, Portugal
- Propriétés avec Ascenseur à Pechao, Algarve, Portugal
- Vue sur la ville propriétés à Pechao, Algarve, Portugal
- Vue sur la montagne propriétés à Pechao, Algarve, Portugal
- Propriétés avec Jardin à Pechao, Algarve, Portugal
- Propriétés avec Cuisine extérieure à Pechao, Algarve, Portugal
- Côtières propriétés à Pechao, Algarve, Portugal
- Lotissement sécurisé propriétés à Pechao, Algarve, Portugal
- Vie privée propriétés à Pechao, Algarve, Portugal
- Au bord de l’eau propriétés à Pechao, Algarve, Portugal
- Immobilier d’investissement propriétés à Pechao, Algarve, Portugal
- Moderne propriétés à Pechao, Algarve, Portugal
- Équestre propriétés à Pechao, Algarve, Portugal
- Constructions neuves propriétés à Pechao, Algarve, Portugal
- Propriétés avec Centre de remise en forme / Fitness à Pechao, Algarve, Portugal
- Propriétés avec Sauna à Pechao, Algarve, Portugal
- Propriétés avec Bibliothèque à Pechao, Algarve, Portugal
- Propriétés avec Climatisation à Pechao, Algarve, Portugal
- Le front de mer propriétés à Pechao, Algarve, Portugal
- Propriétés avec Jacuzzi à Pechao, Algarve, Portugal
- Propriétés avec Cheminée à Pechao, Algarve, Portugal
- Propriétés avec Piscine à Pechao, Algarve, Portugal
- Propriétés avec Garage à Pechao, Algarve, Portugal
- Propriétés avec Balcon à Pechao, Algarve, Portugal
- Propriétés avec Terrain de tennis à Pechao, Algarve, Portugal
- Propriétés avec Héliport à Pechao, Algarve, Portugal
- Manoir propriétés à Pechao, Algarve, Portugal
- Propriétés avec Cuisine ouverte à Pechao, Algarve, Portugal
- Rénové propriétés à Pechao, Algarve, Portugal
- Propriétés avec Cinéma à Pechao, Algarve, Portugal
- Plage propriétés à Pechao, Algarve, Portugal
- Vue sur la mer propriétés à Pechao, Algarve, Portugal
Guides et histoires connexes
La confiance des plus grands courtiers du monde
Les agents des propriétés les plus exceptionnelles du monde publient sur JamesEdition.
- Des annonces de Sotheby's, Christie's, BARNES et Engel & Völkers
- Chaque annonce est vérifiée avant sa mise en ligne
- Contactez directement des agents vérifiés
En continuant, vous acceptez nos Conditions et notre Politique de confidentialité.