



$895,000
35872 Autoroute 285
- 3 Chambres
- 2 SdB
- 3,628 Sqft
- 49.84 Ac lot
- 1
- MLS#202602906
À propos de la propriété
La description a été traduite automatiquement.
La description est affichée dans la langue d'origine.
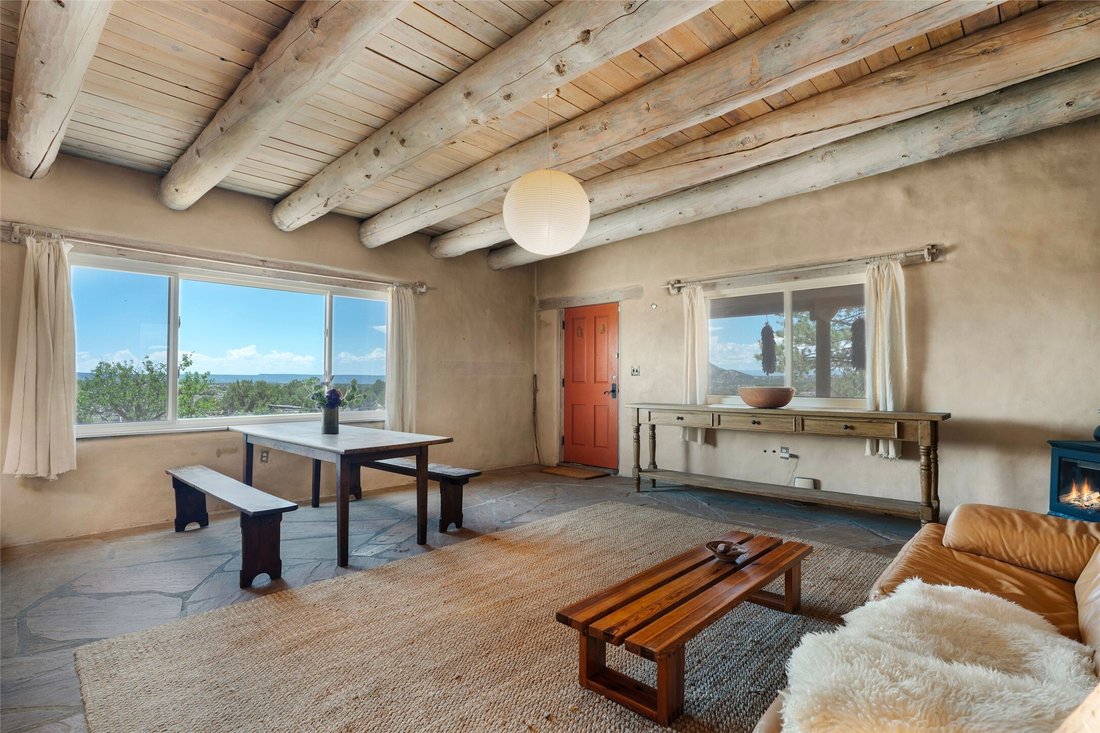
An ideal location for a sense of serenity where you can enjoy privacy and peace in an incredible setting with 49+ acres subdivided into three parcels adjacent to the Carson National Forest on the west boundary. Spectacular views in every direction as you make your way down the 1/2 mile driveway from the gate to the house. Built in traditional adobe style and designed by architect John Barton
An ideal location for a sense of serenity where you can enjoy privacy and peace in an incredible setting with 49+ acres subdivided into three parcels adjacent to the Carson National Forest on the west boundary. Spectacular views in every direction as you make your way down the 1/2 mile driveway from the gate to the house. Built in traditional adobe style and designed by architect John Barton, the color and texture of the home and adjoining casita blend into the environment. This home was published in ”The Gateway Home”, by Dale Mulfinger. The main home includes an open concept living room, dining room and kitchen with flagstone floors. A large south facing window connects the kitchen and dining room showcasing the mountain views. Thick adobe walls keep the home cool in the summer and warm in the winter. The west facing living/dining area is sheltered by a veranda and open to a lovely flagstone patio. A hallway with built in shelving leads to a free standing arched adobe wall which separates the main living area from the lovely guest room/sitting area. The primary bedroom is located just past this sitting area and features painted wood floors, a wood stove, a bath with saltillo tile floor and a claw foot tub as well as a walk in closet. Another large window lets the southern views right in. The skylight offers beautiful dark night skys and stars to help you drift off to sleep. The unique round adobe casita features a large open area with 2 bedrooms and a bath. The curvillinear shape was inspired by the Spanish Mission-style churches of the area. The casita offers radiant floor heat and a wood burning stove. A short walk leads to the Studio and the 2000 SF Workshop/Garage which has ample room to store your RV as well as cars, your tractor, etc. This is a fabulous property for anyone seeking privacy, peace an quiet in an incredible setting. Just minutes from the Ojo Caliente Mineral Springs Resort and Spa and a short drive to the Town of Taos and the Taos Ski Valley.
-
Type de propriété
Maison
-
Année de construction
1990
-
Prix/pied²
$246
Caractéristiques
- Garage
- Cheminée
- Dressing
- Vue sur la montagne
- Porte
- Vie privée
Explorez le secteur
35872 Hwy 285, Ojo Caliente, NM 87549, Nouveau-Mexique, États-Unis
Voir sur Google Maps
Prix par sqft
Faible
Élevé
Inscrit il y a 9 ans
Vous vous êtes renseigné sur ce bien
L'agent vous contactera bientôt par
Publié par
5
Annonces
2017
Inscrit
Réserver une visite avec Victoria Markley
Choisissez une date et si vous souhaitez une visite virtuelle ou en personne avec l’agent.
Date préférée
Type de visite

Sotheby's International Realty - Santa Fe - 326 Grant Avenue Brokerage
326 Grant Ave, 87501, Santa Fe, New Mexico, United States
Voir le profil de l’agence
On the corner of Paseo de Peralta and Grant Avenue, Santa Fe’s first Sotheby’s
International Realty office beca
International Realty office beca
On the corner of Paseo de Peralta and Grant Avenue, Santa Fe’s first Sotheby’s
International Realty office became a company-owned brokerage in 1998. At the
intersection of the Spanish and English historical settlement of the Santa Fe
area, this Pueblo Revival-style, 2-story former residence is a showpiece of
local color and Santa Fe style. Just two blocks from the city’s center, the
Plaza, the Grant Avenue branch office features Santa Fe real estate experts
ready to introduce clients to the mystique and originality of the area and its
range of properties from luxurious and sophisticated to quaint and cozy. Whether
looking for a star-studded night sky and 100-mile views from a mountainside re
International Realty office became a company-owned brokerage in 1998. At the
intersection of the Spanish and English historical settlement of the Santa Fe
area, this Pueblo Revival-style, 2-story former residence is a showpiece of
local color and Santa Fe style. Just two blocks from the city’s center, the
Plaza, the Grant Avenue branch office features Santa Fe real estate experts
ready to introduce clients to the mystique and originality of the area and its
range of properties from luxurious and sophisticated to quaint and cozy. Whether
looking for a star-studded night sky and 100-mile views from a mountainside re
Dernière mise à jour
Août 21
Première mise en ligne
Juillet 20
Lien de l’annonce
Référence de l’annonce
8KBHHM
Statut du contrat
Contrat en attente
La confiance des plus grands courtiers du monde
Les agents des propriétés les plus exceptionnelles du monde publient sur JamesEdition.
- Des annonces de Sotheby's, Christie's, BARNES et Engel & Völkers
- Chaque annonce est vérifiée avant sa mise en ligne
- Contactez directement des agents vérifiés
En continuant, vous acceptez nos Conditions et notre Politique de confidentialité.
brokerages we
partnered with
partnered with