$1,400,787
Oisterwijk
- 3 Chambres
- 1 SdB
- 2,562 Sqft
- Mis à jour: Hier
À propos de la propriété
La description a été traduite automatiquement.
La description est affichée dans la langue d'origine.
Unique Penthouse in “Residentie Groenenborgh”
This comfortable and spacious penthouse is located on the top (3rd) floor of the exclusive apartment building “Residentie Groenenborgh”. It has two large rooftop terraces (about 73 m², partly covered), a big living room (about 92 m²), three bedrooms, and two bathrooms. You can enjoy beautiful views all around of the green garden and the nearby
This comfortable and spacious penthouse is located on the top (3rd) floor of the exclusive apartment building “Residentie Groenenborgh”. It has two large rooftop terraces (about 73 m², partly covered), a big living room (about 92 m²), three bedrooms, and two bathrooms. You can enjoy beautiful views all around of the green garden and the nearby
Unique Penthouse in “Residentie Groenenborgh”
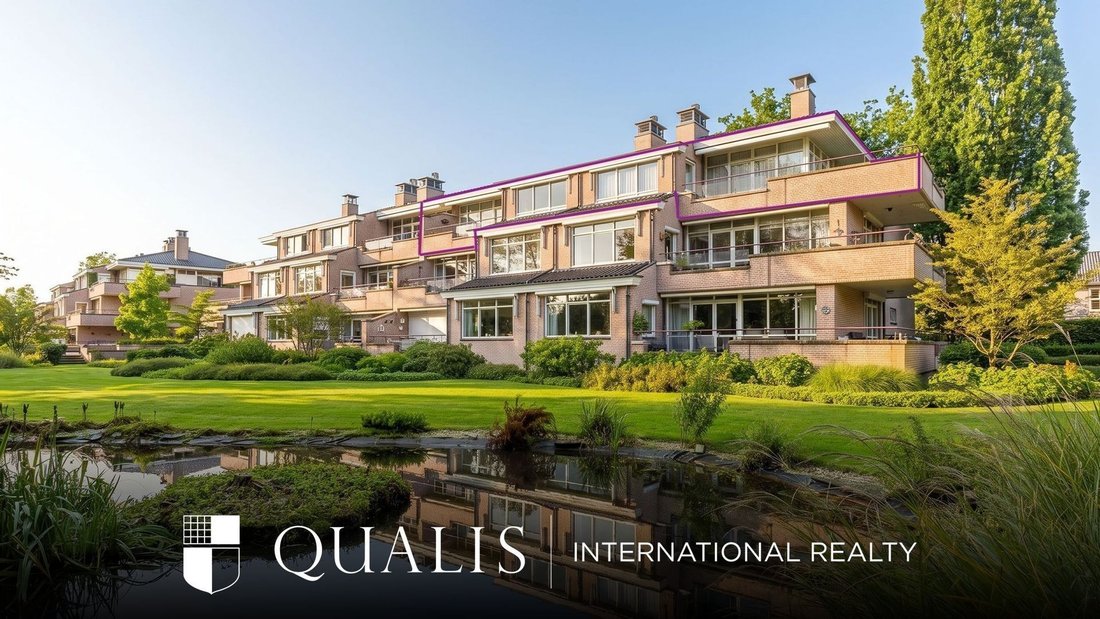
This comfortable and spacious penthouse is located on the top (3rd) floor of the exclusive apartment building “Residentie Groenenborgh”. It has two large rooftop terraces (about 73 m², partly covered), a big living room (about 92 m²), three bedrooms, and two bathrooms. You can enjoy beautiful views all around of the green garden and the nearby nature area along the small river ‘de Achterste Stroom’.
In the private underground garage, you have two large parking spots near the elevator, and a big storage room.
Location:
The center of Oisterwijk and the forest with small lakes are within walking distance.
The building is surrounded by a lovely garden with a large pond.
Nearby villages and cities are easy to reach by car.
Penthouse:
Size: about 600 m³ inside / living area 238 m²
Entrance hall with coat area, toilet, and small storage room
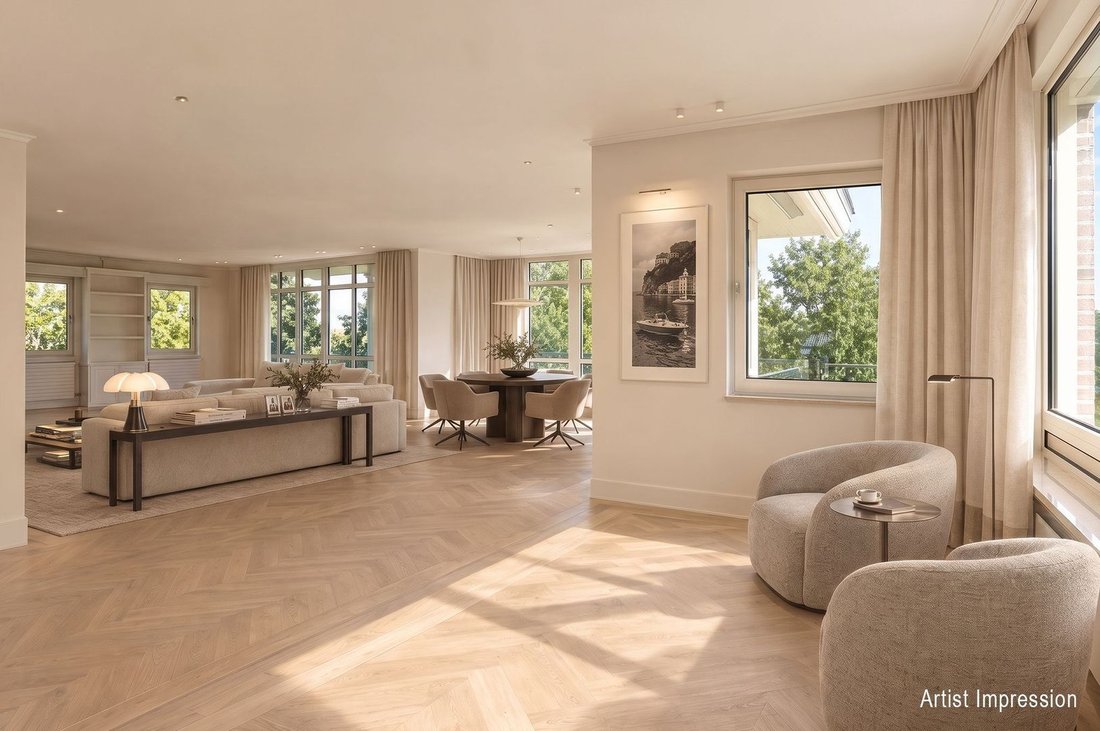
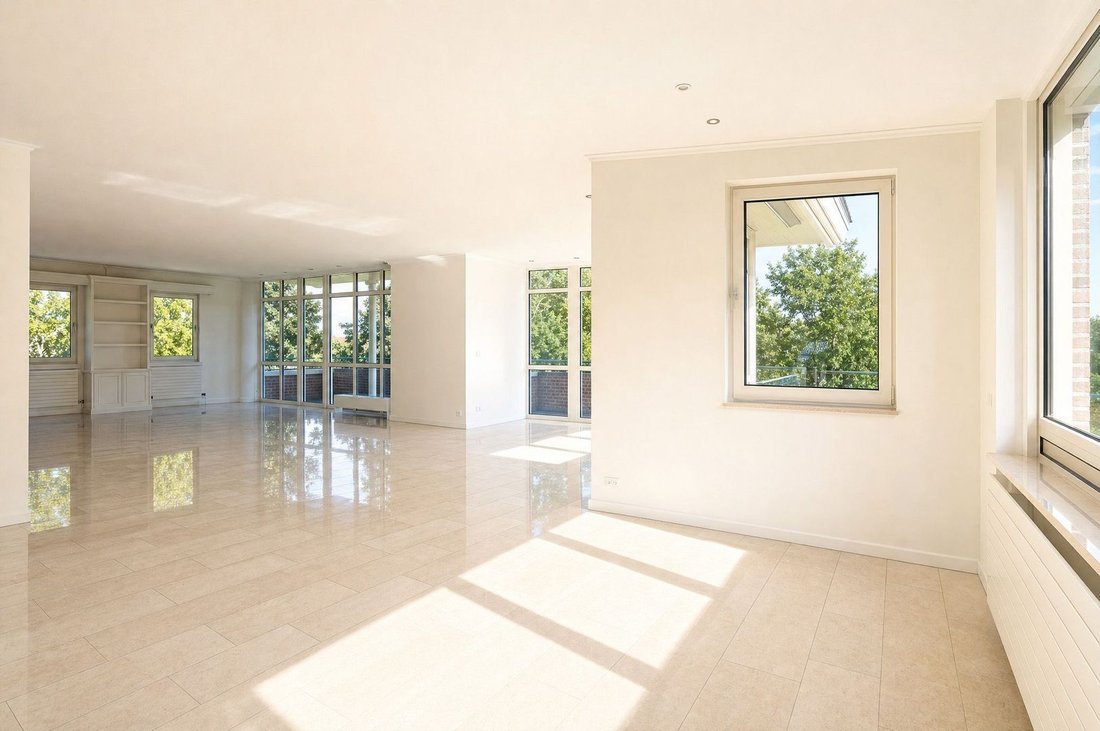
Large living room (about 92 m²) with floor heating and doors to the terraces
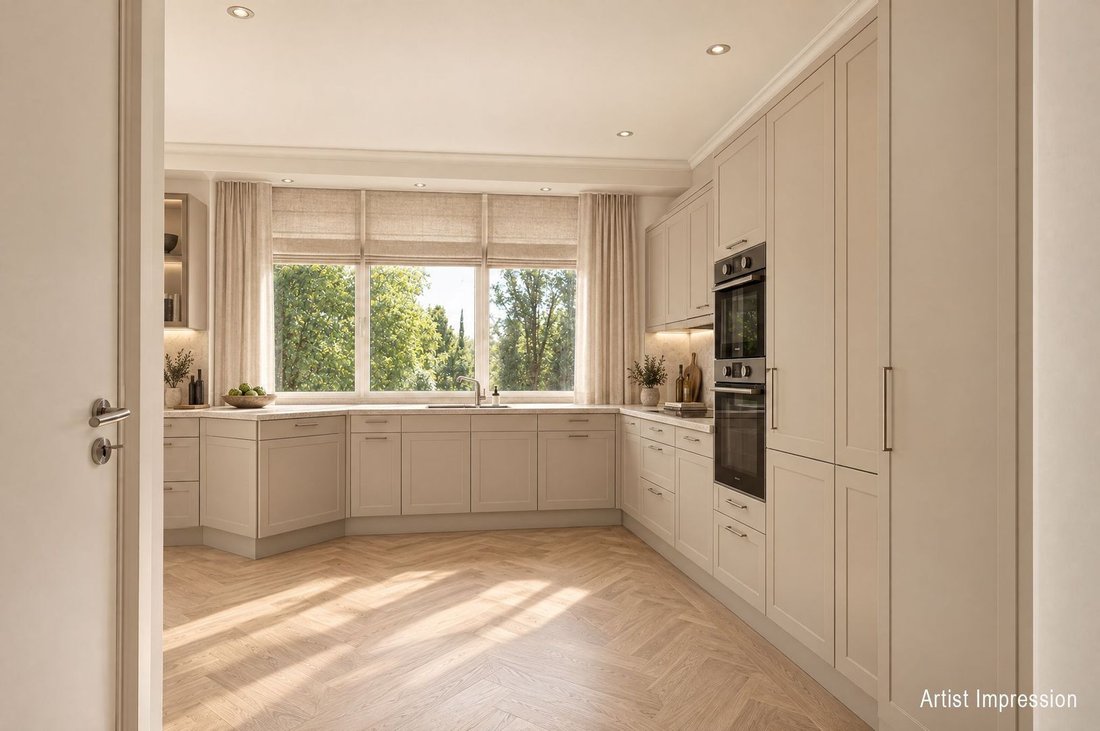
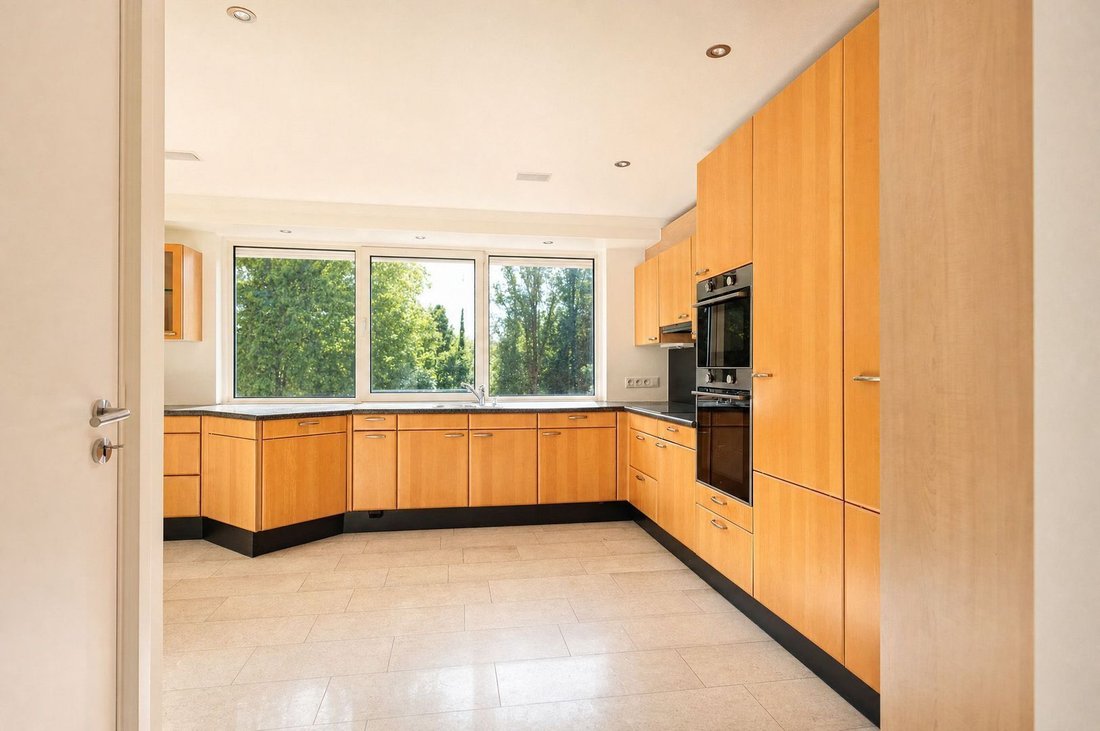
Kitchen (about 18 m²) with a small utility room for laundry
Three big bedrooms: 27 m², 14 m², and 11 m²
The biggest has a private balcony and its own bathroom (still needs to be finished; pipes are ready for a bathtub, double sinks, walk-in shower, and toilet)
Second bathroom has a shower and sink for the other two bedrooms
It is possible to add the attic above the apartment (about 54 m²) by installing stairs
Outside:
-Private and well-kept garden with pond around the building
-Beautiful green views
-Plenty of visitor parking on the property
-Main entrance with mailboxes, intercom, and elevator
-Two rooftop terraces (total 73 m², about 25 m² covered) with electric/manual sunshades, outdoor lighting, and heating
-Terraces face southeast/south and south/southwest
Extra Information:
-Built in 1996
-Wheelchair friendly
-Modern heating system (2024)
-Fully insulated
-Alarm system
-Private elevator entrance to the apartment
-Video intercom at the main entrance
-All electricity was renewed and all walls painted in 2024
-Energy label: C
This comfortable and spacious penthouse is located on the top (3rd) floor of the exclusive apartment building “Residentie Groenenborgh”. It has two large rooftop terraces (about 73 m², partly covered), a big living room (about 92 m²), three bedrooms, and two bathrooms. You can enjoy beautiful views all around of the green garden and the nearby nature area along the small river ‘de Achterste Stroom’.
In the private underground garage, you have two large parking spots near the elevator, and a big storage room.
Location:
The center of Oisterwijk and the forest with small lakes are within walking distance.
The building is surrounded by a lovely garden with a large pond.
Nearby villages and cities are easy to reach by car.
Penthouse:
Size: about 600 m³ inside / living area 238 m²
Entrance hall with coat area, toilet, and small storage room
Large living room (about 92 m²) with floor heating and doors to the terraces
Kitchen (about 18 m²) with a small utility room for laundry
Three big bedrooms: 27 m², 14 m², and 11 m²
The biggest has a private balcony and its own bathroom (still needs to be finished; pipes are ready for a bathtub, double sinks, walk-in shower, and toilet)
Second bathroom has a shower and sink for the other two bedrooms
It is possible to add the attic above the apartment (about 54 m²) by installing stairs
Outside:
-Private and well-kept garden with pond around the building
-Beautiful green views
-Plenty of visitor parking on the property
-Main entrance with mailboxes, intercom, and elevator
-Two rooftop terraces (total 73 m², about 25 m² covered) with electric/manual sunshades, outdoor lighting, and heating
-Terraces face southeast/south and south/southwest
Extra Information:
-Built in 1996
-Wheelchair friendly
-Modern heating system (2024)
-Fully insulated
-Alarm system
-Private elevator entrance to the apartment
-Video intercom at the main entrance
-All electricity was renewed and all walls painted in 2024
-Energy label: C
-
Type de propriété
Penthouse
-
Étages
1
-
Année de construction
1996
-
Prix/pied²
$546
Caractéristiques
Explorez le secteur
Oisterwijk, Brabant-Septentrional, Pays-Bas
Voir sur Google Maps
Prix par sqft
Faible
Élevé
Inscrit il y a 7 ans
Vous vous êtes renseigné sur ce bien
L'agent vous contactera bientôt par
Publié par
171
Annonces
2020
Inscrit
Réserver une visite avec the agent
Choisissez une date et si vous souhaitez une visite virtuelle ou en personne avec l’agent.
Date préférée
Type de visite
Dernière mise à jour
Hier
Première mise en ligne
Octobre 15
Référence de l’annonce
6ad0d24305a8d398767d03ff
Propriétés similaires à proximité
Nouvelles annonces à Oisterwijk


Explorez plus de biens à vendre
Oisterwijk, Pays-Bas types de propriétés
Oisterwijk, Pays-Bas Recherches populaires
- Moderne propriétés à Oisterwijk, Pays-Bas
- Propriétés avec Centre de remise en forme / Fitness à Oisterwijk, Pays-Bas
- Propriétés avec Cuisine ouverte à Oisterwijk, Pays-Bas
- Propriétés avec Cave à vins à Oisterwijk, Pays-Bas
- Propriétés avec Cinéma à Oisterwijk, Pays-Bas
- Propriétés avec Bibliothèque à Oisterwijk, Pays-Bas
- Équestre propriétés à Oisterwijk, Pays-Bas
- Propriétés avec Salle de jeux à Oisterwijk, Pays-Bas
- Au bord de l’eau propriétés à Oisterwijk, Pays-Bas
- Propriétés avec Jacuzzi à Oisterwijk, Pays-Bas
Guides et histoires connexes
La confiance des plus grands courtiers du monde
Les agents des propriétés les plus exceptionnelles du monde publient sur JamesEdition.
- Des annonces de Sotheby's, Christie's, BARNES et Engel & Völkers
- Chaque annonce est vérifiée avant sa mise en ligne
- Contactez directement des agents vérifiés
En continuant, vous acceptez nos Conditions et notre Politique de confidentialité.