



$928,811
Doppelhaus Mit Panoramablick In Ohlsdorf — Beide Einheiten Als Gesamtpaket
- 3,230 Sqft
- 10,463 Sqft lot
- Mis à jour: Octobre 23
À propos de la propriété
La description a été traduite automatiquement.
La description est affichée dans la langue d'origine.
Completely renovated residential building with spacious rooms, stunning views, and modern amenities!
Total living area: approx. 300 m² (2 x approx. 150 m²)
Total basement area: approx. 100 m²
Total garden area with terrace: approx. 490 m²
Floors: 4 (open staircase, per unit)
Heating: gas central heating
Availability: Unit 1 after expiration of
Total living area: approx. 300 m² (2 x approx. 150 m²)
Total basement area: approx. 100 m²
Total garden area with terrace: approx. 490 m²
Floors: 4 (open staircase, per unit)
Heating: gas central heating
Availability: Unit 1 after expiration of
Completely renovated residential building with spacious rooms, stunning views, and modern amenities!
Total living area: approx. 300 m² (2 x approx. 150 m²)
Total basement area: approx. 100 m²
Total garden area with terrace: approx. 490 m²
Floors: 4 (open staircase, per unit)
Heating: gas central heating
Availability: Unit 1 after expiration of fixed-term lease / Unit 2 with existing unlimited residential right
This well-maintained semi-detached house from 1980 is being offered as a complete package for the first time and provides a rare opportunity for investors, buyers, or families wishing to accommodate two generations under one roof on approx. 300 m² of living space. Both units were fully renovated in 2004 during a comprehensive general overhaul by the construction company Pesendorfer – from structural work to building services. The south-facing orientation with one of the most beautiful panoramic views in Ohlsdorf makes this property a special offer on the market.
Property highlights:
✔ Both units as a complete package – ideal for investors or multi-generational living
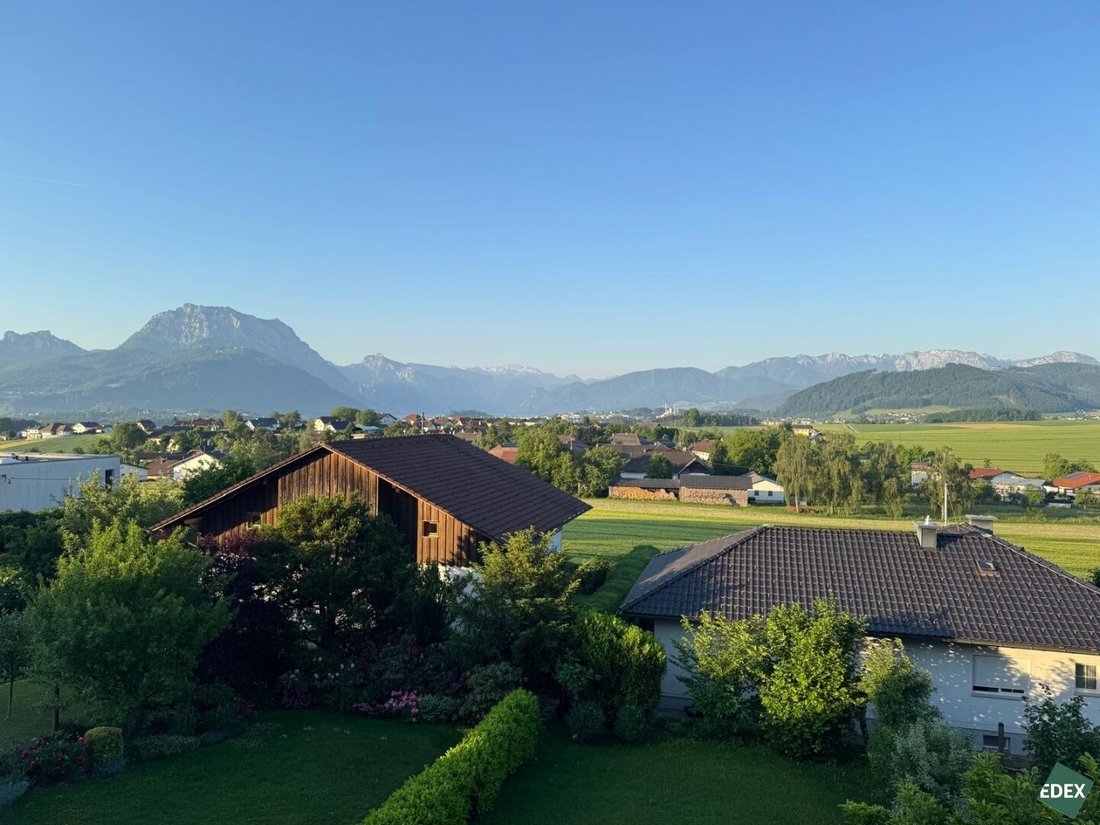
✔ One of the best panoramic views in Ohlsdorf – south-facing with mountain views
✔ General overhaul in 2004 – complete renewal of both units
✔ Window renewal in 2008 to modern standards
✔ Unit 1: Revitalization in 2021 (approx. EUR 17,000) – new floors, painting, new interior doors, garden redesign + renewal of entrance and balcony doors 2023/2024 (approx. EUR 13,000)
✔ Nearly new kitchen (Unit 1) / Kitchen with stove open to living room (Unit 2, owned by tenants)
✔ Fireplace / Large balcony with mountain view on ground and first floors
✔ Garage with electric door (Unit 2)
✔ Solar system with 10 kW storage for electric car (Unit 2, owned by tenants)
✔ Terraces and garden areas for both units
Renovation measures carried out in 2004:
During the 2004 general overhaul, extensive masonry work was performed, including demolition, structural measures, and construction of a new party wall. Both units received complete new installations of electrical, sanitary, and heating systems. Additionally, a new roof structure including covering and metalwork was built, and facades, balconies, and garden areas were renewed with terrace expansions. In 2008, most windows in both units were replaced.
Layout Unit 1:
Basement: approx. 50 m², consisting of heating room with washing machine connection, wine cellar/pantry, and a front area with a small lounge and anteroom. Direct access from the basement to the garden with a partially covered terrace of approx. 20 m².
Ground floor: Entrance hall, WC, nearly new kitchen with pass-through to living/dining area with fireplace and access to terrace (approx. 20 m²).
First floor: Bathroom with shower and bathtub, 3 bedrooms.
Second floor: 2 additional rooms (home office, guest room, etc.).
Layout Unit 2:
Basement: approx. 50 m², laundry room, heating room, workshop (owned by tenants), pantry, and direct access to terrace (approx. 20 m²) and garden.
Ground floor: Kitchen with stove open to living room, large balcony with mountain views, garage with electric door.
First floor: Bathroom with shower and bathtub, guest room/bedroom, bedroom with balcony access.
Second floor: 2 rooms + storage room.
Important note:
To respect the tenants’ privacy, interior viewings are only possible by appointment during group viewing sessions.
Schedule a viewing now!
For more information, please contact Mr. Albert Kronberger – Tel. [hidden information] – [hidden information]
Please note that due to legal disclosure obligations, we can only process inquiries with complete name, address, and email information.
In case of a successful purchase, a buyer’s commission of 3% of the purchase price plus 20% VAT will be charged.
Energy certificate is still being processed.
Ohlsdorf is a quiet, nature-rich location at the gateway to the Salzkammergut, just minutes from Gmunden and Lake Traunsee. The community offers good basic infrastructure with kindergarten, primary school, and supermarket, and is easily accessible by car and public transport. The Laakirchen West motorway entrance is reachable within minutes, providing quick access to the regional road network.
-
Type de propriété
Maison
-
Étages
4
-
Année de construction
1980
-
Prix/pied²
$287
Caractéristiques
Explorez le secteur
Ohlsdorf, Haute-Autriche, Autriche
Voir sur Google Maps
Prix par sqft
Faible
Élevé
Inscrit il y a 1 an
Vous vous êtes renseigné sur ce bien
L'agent vous contactera bientôt par
Publié par
124
Annonces
2025
Inscrit
Réserver une visite avec the agent
Choisissez une date et si vous souhaitez une visite virtuelle ou en personne avec l’agent.
Date préférée
Type de visite
Dernière mise à jour
Octobre 23
Première mise en ligne
Octobre 23
Référence de l’annonce
3204/631
La confiance des plus grands courtiers du monde
Les agents des propriétés les plus exceptionnelles du monde publient sur JamesEdition.
- Des annonces de Sotheby's, Christie's, BARNES et Engel & Völkers
- Chaque annonce est vérifiée avant sa mise en ligne
- Contactez directement des agents vérifiés
En continuant, vous acceptez nos Conditions et notre Politique de confidentialité.