

$1,002,556
Maison Mitoyenne Oeiras
- 4 Chambres
- 3 SdB
- 1,615 Sqft
- 3,273 Sqft lot
- Mis à jour: Octobre 3
À propos de la propriété
La description a été traduite automatiquement.
La description est affichée dans la langue d'origine.
Architecture contemporaine, grands espaces et emplacement privilégié à Oeiras.
À Porto Salvo, Oeiras, se trouve cette maison de 4 chambres, conçue pour offrir confort, intimité et une excellente qualité de vie.
Prévu pour être achevé d’ici la fin de 2026, il s’agit d’une opportunité d’acheter une maison et de personnaliser certaines de ses finitions, notamment dans la cuisine et
À Porto Salvo, Oeiras, se trouve cette maison de 4 chambres, conçue pour offrir confort, intimité et une excellente qualité de vie.
Prévu pour être achevé d’ici la fin de 2026, il s’agit d’une opportunité d’acheter une maison et de personnaliser certaines de ses finitions, notamment dans la cuisine et
Contemporary architecture, spacious areas, and a prime location in Oeiras.
In Porto Salvo, Oeiras, this T4 house is designed to offer comfort, privacy, and an excellent quality of life.
Scheduled for completion by the end of 2026, this is an opportunity to purchase a home and customize some of its finishes, especially in the kitchen and other rooms, making the space truly tailore
In Porto Salvo, Oeiras, this T4 house is designed to offer comfort, privacy, and an excellent quality of life.
Scheduled for completion by the end of 2026, this is an opportunity to purchase a home and customize some of its finishes, especially in the kitchen and other rooms, making the space truly tailore
Architecture contemporaine, grands espaces et emplacement privilégié à Oeiras.
À Porto Salvo, Oeiras, se trouve cette maison de 4 chambres, conçue pour offrir confort, intimité et une excellente qualité de vie.
Prévu pour être achevé d’ici la fin de 2026, il s’agit d’une opportunité d’acheter une maison et de personnaliser certaines de ses finitions, notamment dans la cuisine et d’autres pièces, rendant l’espace véritablement adapté à votre style et à vos besoins.
Une autre différence est la possibilité de choisir d’entretenir ou non la piscine, vous permettant d’adapter le projet à vos préférences.
La maison bénéficie d’une excellente exposition au soleil, avec une orientation sud dans les principales zones de la maison, y compris le salon, la cuisine et les chambres, offrant une lumière naturelle abondante tout au long de la journée.
À l’extérieur, le jardin et la piscine privée créent un environnement parfait pour des moments de loisirs, de convivialité et de repos en famille. La propriété dispose également de deux places de parking privées.
Étage 0
• Hall d’entrée;
• Chambre/Bureau;
• Salle de bain complète;
• Grand salon et salle à manger;
• Cuisine intégrée, avec accès sur l’extérieur.
Étage 1
• Suite parentale avec placard;
• Deux chambres à coucher;
• Salle de bain complète pour soutenir les deux chambres
Emplacement
Située dans un quartier résidentiel calme de Porto Salvo, la maison bénéficie d’un emplacement stratégique, à proximité des écoles, des commerces et des services, ainsi que d’importants pôles d’affaires tels que Taguspark et Lagoas Park.
L’accès routier est également privilégié, avec des connexions rapides vers l’A5 et l’IC19, permettant de voyager confortablement vers Lisbonne, Oeiras, Cascais et d’autres zones du Grand Lisbonne.
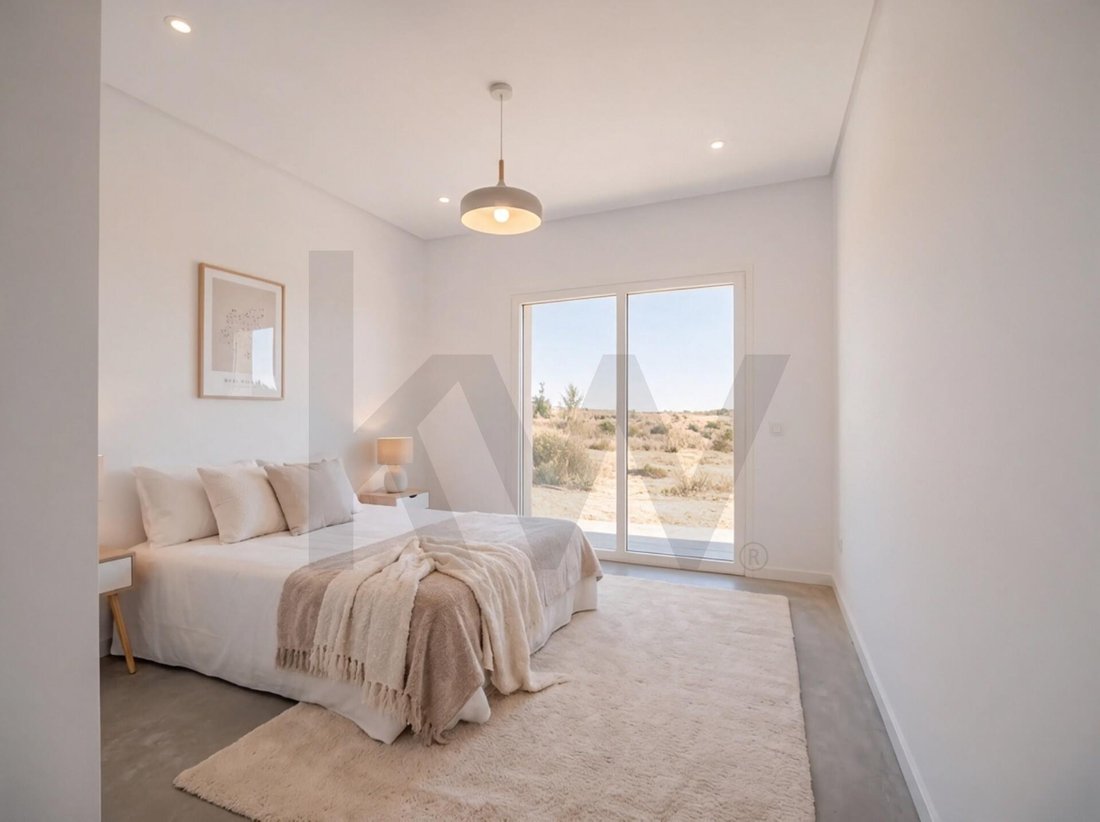
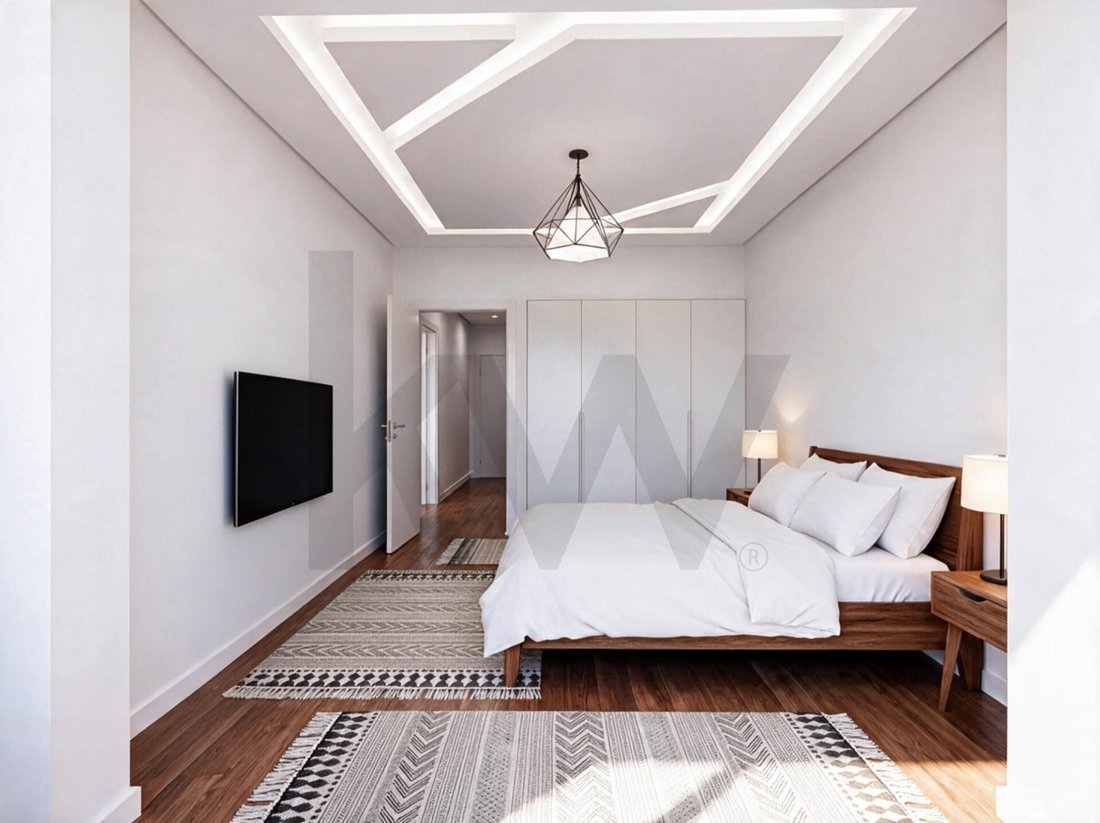
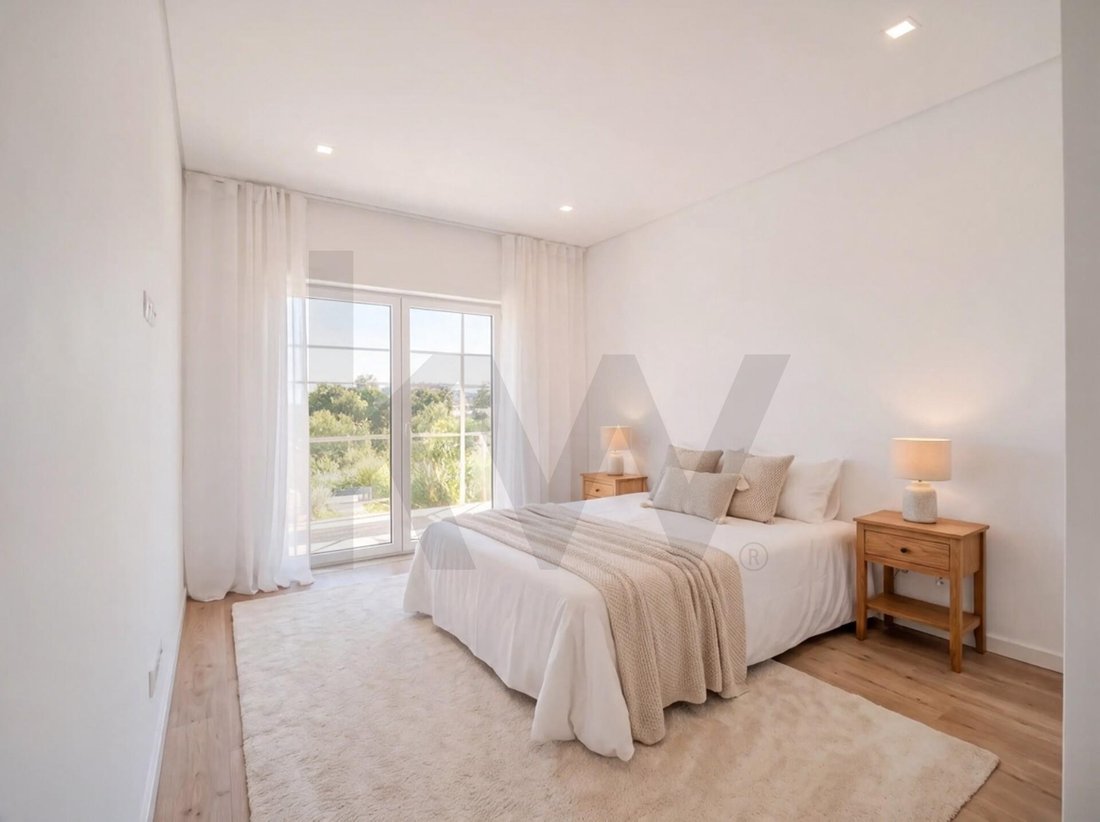
Remarque : Les images présentées ont été générées par l’intelligence artificielle, sont simplement illustratives et sont destinées à représenter le concept et le potentiel de la propriété. Il peut y avoir des différences par rapport au projet et à la construction finale, notamment en ce qui concerne les matériaux, finitions, couleurs, équipements et autres éléments. La solution finale sera déterminée par le projet approuvé et les options techniques adoptées lors de l’exécution des travaux, et les images ne constituent pas une représentation contraignante du bien.
Pour plus d’informations ou pour planifier une visite, contactez-nous.
À Porto Salvo, Oeiras, se trouve cette maison de 4 chambres, conçue pour offrir confort, intimité et une excellente qualité de vie.
Prévu pour être achevé d’ici la fin de 2026, il s’agit d’une opportunité d’acheter une maison et de personnaliser certaines de ses finitions, notamment dans la cuisine et d’autres pièces, rendant l’espace véritablement adapté à votre style et à vos besoins.
Une autre différence est la possibilité de choisir d’entretenir ou non la piscine, vous permettant d’adapter le projet à vos préférences.
La maison bénéficie d’une excellente exposition au soleil, avec une orientation sud dans les principales zones de la maison, y compris le salon, la cuisine et les chambres, offrant une lumière naturelle abondante tout au long de la journée.
À l’extérieur, le jardin et la piscine privée créent un environnement parfait pour des moments de loisirs, de convivialité et de repos en famille. La propriété dispose également de deux places de parking privées.
Étage 0
• Hall d’entrée;
• Chambre/Bureau;
• Salle de bain complète;
• Grand salon et salle à manger;
• Cuisine intégrée, avec accès sur l’extérieur.
Étage 1
• Suite parentale avec placard;
• Deux chambres à coucher;
• Salle de bain complète pour soutenir les deux chambres
Emplacement
Située dans un quartier résidentiel calme de Porto Salvo, la maison bénéficie d’un emplacement stratégique, à proximité des écoles, des commerces et des services, ainsi que d’importants pôles d’affaires tels que Taguspark et Lagoas Park.
L’accès routier est également privilégié, avec des connexions rapides vers l’A5 et l’IC19, permettant de voyager confortablement vers Lisbonne, Oeiras, Cascais et d’autres zones du Grand Lisbonne.
Remarque : Les images présentées ont été générées par l’intelligence artificielle, sont simplement illustratives et sont destinées à représenter le concept et le potentiel de la propriété. Il peut y avoir des différences par rapport au projet et à la construction finale, notamment en ce qui concerne les matériaux, finitions, couleurs, équipements et autres éléments. La solution finale sera déterminée par le projet approuvé et les options techniques adoptées lors de l’exécution des travaux, et les images ne constituent pas une représentation contraignante du bien.
Pour plus d’informations ou pour planifier une visite, contactez-nous.
Contemporary architecture, spacious areas, and a prime location in Oeiras.
In Porto Salvo, Oeiras, this T4 house is designed to offer comfort, privacy, and an excellent quality of life.
Scheduled for completion by the end of 2026, this is an opportunity to purchase a home and customize some of its finishes, especially in the kitchen and other rooms, making the space truly tailored to your style and needs.
Another unique feature is the option to keep or remove the pool, allowing you to adapt the project to your preferences.
The house enjoys excellent sunlight exposure, facing south in the main areas, including the living room, kitchen, and bedrooms, providing abundant natural light throughout the day.
Outside, the garden and private pool create a perfect setting for leisure, socializing, and family relaxation. The property also includes two private parking spaces.
Ground Floor
• Entrance hall;
• Bedroom/Office;
• Full bathroom;
• Spacious living and dining room;
• Integrated kitchen with access to the exterior.
First Floor
• Master suite with walk-in closet;
• Two bedrooms;
• Full bathroom serving the two bedrooms.
Location
Located in a quiet residential area of Porto Salvo, the house benefits from a strategic location close to schools, shops, and services, as well as major business hubs like Taguspark and Lagoas Park.
Road access is also excellent, with quick connections to the A5 and IC19, allowing easy travel to Lisbon, Oeiras, Cascais, and other areas of Greater Lisbon.
Note: The images shown were generated by artificial intelligence, are for illustrative purposes only, and aim to represent the concept and potential of the property. Differences may exist compared to the final project and construction, particularly regarding materials, finishes, colors, equipment, and other elements. The final solution will be determined by the approved project and technical choices made during construction, and the images do not constitute a binding representation of the property.
For more information or to schedule a visit, please contact us.
In Porto Salvo, Oeiras, this T4 house is designed to offer comfort, privacy, and an excellent quality of life.
Scheduled for completion by the end of 2026, this is an opportunity to purchase a home and customize some of its finishes, especially in the kitchen and other rooms, making the space truly tailored to your style and needs.
Another unique feature is the option to keep or remove the pool, allowing you to adapt the project to your preferences.
The house enjoys excellent sunlight exposure, facing south in the main areas, including the living room, kitchen, and bedrooms, providing abundant natural light throughout the day.
Outside, the garden and private pool create a perfect setting for leisure, socializing, and family relaxation. The property also includes two private parking spaces.
Ground Floor
• Entrance hall;
• Bedroom/Office;
• Full bathroom;
• Spacious living and dining room;
• Integrated kitchen with access to the exterior.
First Floor
• Master suite with walk-in closet;
• Two bedrooms;
• Full bathroom serving the two bedrooms.
Location
Located in a quiet residential area of Porto Salvo, the house benefits from a strategic location close to schools, shops, and services, as well as major business hubs like Taguspark and Lagoas Park.
Road access is also excellent, with quick connections to the A5 and IC19, allowing easy travel to Lisbon, Oeiras, Cascais, and other areas of Greater Lisbon.
Note: The images shown were generated by artificial intelligence, are for illustrative purposes only, and aim to represent the concept and potential of the property. Differences may exist compared to the final project and construction, particularly regarding materials, finishes, colors, equipment, and other elements. The final solution will be determined by the approved project and technical choices made during construction, and the images do not constitute a binding representation of the property.
For more information or to schedule a visit, please contact us.
-
Type de propriété
Maison
-
Prix/pied²
$620
Caractéristiques
- Jardin
- Piscine
- Moderne
- Plan d’étage 2D
- Bureau
- Vie privée
- Stationnement
Explorez le secteur
Porto Salvo, Lisboa, Oeiras, Lisbonne, Portugal
Voir sur Google Maps
Prix par sqft
Faible
Élevé
Inscrit il y a 4 ans
Vous vous êtes renseigné sur ce bien
L'agent vous contactera bientôt par
Publié par
246
Annonces
2022
Inscrit
Réserver une visite avec the agent
Choisissez une date et si vous souhaitez une visite virtuelle ou en personne avec l’agent.
Date préférée
Type de visite
Dernière mise à jour
Octobre 3
Première mise en ligne
Septembre 1
Référence de l’annonce
KWPT-038628
Propriétés similaires à proximité
Nouvelles annonces à Porto Salvo


Explorez plus de biens à vendre
Porto Salvo, Lisbonne, Portugal types de propriétés
Porto Salvo, Lisbonne, Portugal Recherches populaires
- Vue sur la rivière propriétés à Porto Salvo, Lisbonne, Portugal
- Vue sur un golfe propriétés à Porto Salvo, Lisbonne, Portugal
- Lotissement sécurisé propriétés à Porto Salvo, Lisbonne, Portugal
- Colline propriétés à Porto Salvo, Lisbonne, Portugal
- Propriétés avec Sauna à Porto Salvo, Lisbonne, Portugal
- Propriétés avec Hammam à Porto Salvo, Lisbonne, Portugal
- Propriétés avec Bibliothèque à Porto Salvo, Lisbonne, Portugal
- Rénové propriétés à Porto Salvo, Lisbonne, Portugal
- Plage propriétés à Porto Salvo, Lisbonne, Portugal
- Vue sur l’océan propriétés à Porto Salvo, Lisbonne, Portugal
Guides et histoires connexes
La confiance des plus grands courtiers du monde
Les agents des propriétés les plus exceptionnelles du monde publient sur JamesEdition.
- Des annonces de Sotheby's, Christie's, BARNES et Engel & Völkers
- Chaque annonce est vérifiée avant sa mise en ligne
- Contactez directement des agents vérifiés
En continuant, vous acceptez nos Conditions et notre Politique de confidentialité.