

$2,678,786
Maison Individuelle, 6 Chambres, À Vendre
- 6 Chambres
- 8 SdB
- 3,746 Sqft
- 1
À propos de la propriété
La description a été traduite automatiquement.
La description est affichée dans la langue d'origine.
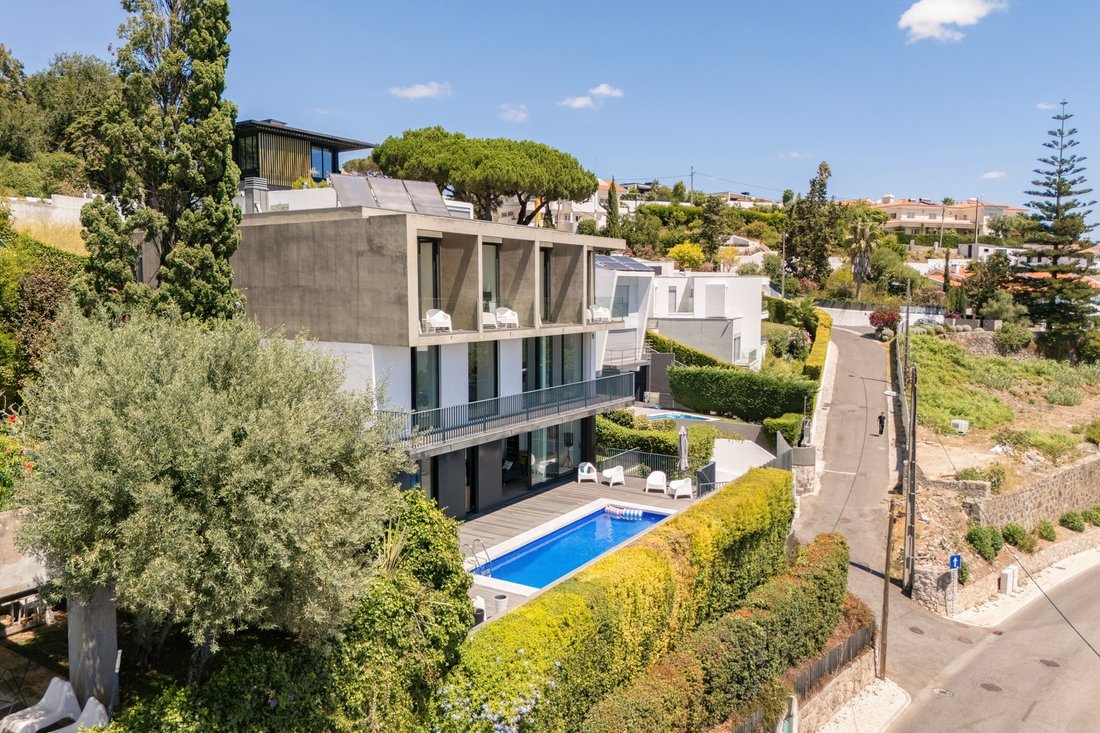
Villa exclusive à Queijas, Oeiras, avec une vue imprenable sur la mer, où intimité, confort et sécurité se réunissent pour offrir une expérience de vie unique. Entièrement orientée au sud, cette propriété bénéficie d’une luminosité naturelle exceptionnelle tout au long de la journée.
Implantée sur un terrain de 730 m², la villa offre 418 m² de surface construite répartis sur trois niveaux
Implantée sur un terrain de 730 m², la villa offre 418 m² de surface construite répartis sur trois niveaux
Exclusive villa in Queijas, Oeiras, with stunning sea views, where privacy, comfort, and security come together in a unique living experience. Fully south-facing, this property benefits from exceptional natural light throughout the day.
Set on a 730 sqm plot, the villa offers 418 sqm of construction distributed across three carefully designed floors to provide functionality, sophisticatio
Set on a 730 sqm plot, the villa offers 418 sqm of construction distributed across three carefully designed floors to provide functionality, sophisticatio
Villa exclusive à Queijas, Oeiras, avec une vue imprenable sur la mer, où intimité, confort et sécurité se réunissent pour offrir une expérience de vie unique. Entièrement orientée au sud, cette propriété bénéficie d’une luminosité naturelle exceptionnelle tout au long de la journée.
Implantée sur un terrain de 730 m², la villa offre 418 m² de surface construite répartis sur trois niveaux soigneusement conçus pour garantir fonctionnalité, sophistication et bien-être.
Le rez-de-chaussée comprend un vaste salon et salle à manger, une cuisine, deux chambres, une salle de bain complète et un accès direct à la piscine. Cet étage fonctionne comme un véritable appartement indépendant de deux chambres, idéal pour accueillir famille et invités ou créer un espace privé autonome.
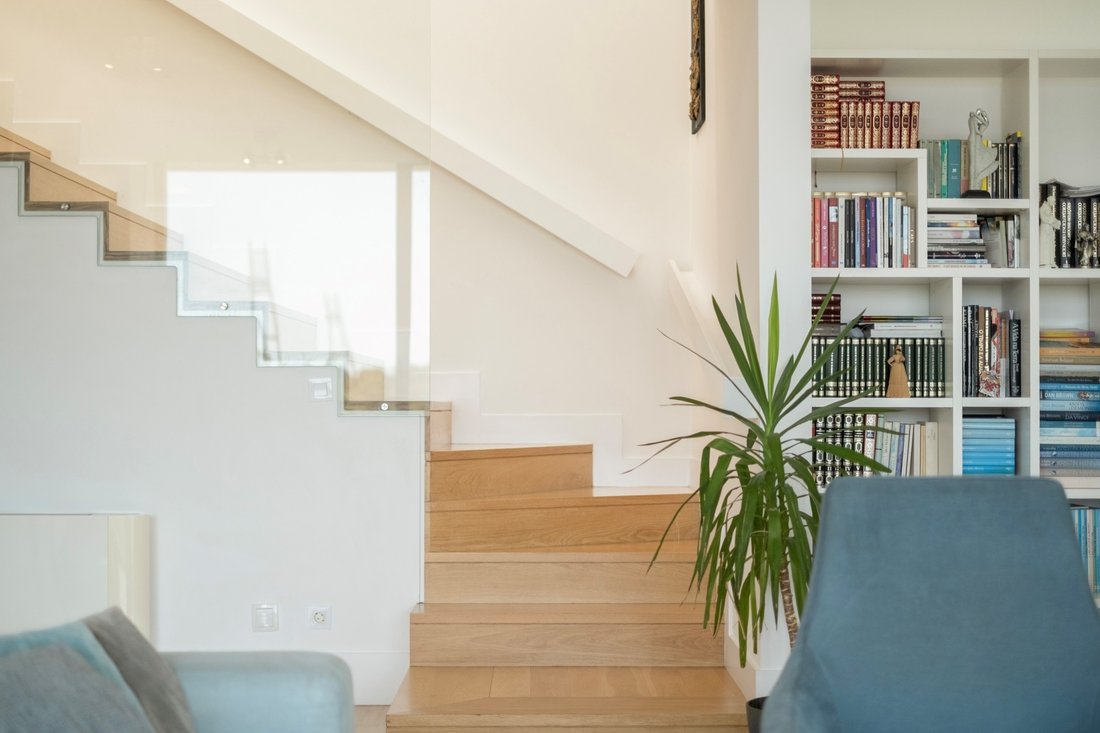
Le premier étage se distingue par un élégant salon avec cheminée, une cuisine américaine entièrement équipée avec îlot central et des toilettes invités, créant une atmosphère moderne et chaleureuse parfaite pour les moments de convivialité et de détente.
Le deuxième étage comprend quatre suites spacieuses conçues pour assurer un confort et une intimité absolus. La villa est équipée d’un ascenseur desservant les trois niveaux.
Au sous-sol, la propriété dispose également d’une salle de loisirs exclusive transformée en discothèque privée entièrement insonorisée, idéale pour des moments uniques de divertissement.
Équipements et finitions haut de gamme :
• Isolation thermique extérieure en liège naturel de 8 cm d’épaisseur ;
• Murs périphériques en brique thermique ;
• Menuiseries haute performance avec double vitrage et volets thermiques et acoustiques ;
• Stores électriques dans les chambres ;
• Système de ventilo-convecteurs dans toutes les pièces garantissant confort thermique et meilleure qualité de l’air ;
• Sol en chêne naturel ;
• Impressionnantes façades vitrées de 20 m² sans interruption ;
• Salles de bain revêtues de marbre naturel ;
• Cuisines MOBB ;
• Robinetterie Grohe et sanitaires Geberit ;
• Électroménagers Siemens ;
• Ascenseur panoramique en verre pouvant accueillir 8 personnes ;
• Éclairage LED dans toute la villa ;
• Accès extérieur entre les niveaux ;
• Dernière dalle suspendue avec accès ;
• Lumière naturelle dans environ 90 % de la maison ;
• Structure intégrale en béton armé ;
• Système anti-intrusion dans toute la propriété ;
• Système de vidéosurveillance CCTV sur le périmètre extérieur ;
• Piscine chauffée.
Une villa unique.
Implantée sur un terrain de 730 m², la villa offre 418 m² de surface construite répartis sur trois niveaux soigneusement conçus pour garantir fonctionnalité, sophistication et bien-être.
Le rez-de-chaussée comprend un vaste salon et salle à manger, une cuisine, deux chambres, une salle de bain complète et un accès direct à la piscine. Cet étage fonctionne comme un véritable appartement indépendant de deux chambres, idéal pour accueillir famille et invités ou créer un espace privé autonome.
Le premier étage se distingue par un élégant salon avec cheminée, une cuisine américaine entièrement équipée avec îlot central et des toilettes invités, créant une atmosphère moderne et chaleureuse parfaite pour les moments de convivialité et de détente.
Le deuxième étage comprend quatre suites spacieuses conçues pour assurer un confort et une intimité absolus. La villa est équipée d’un ascenseur desservant les trois niveaux.
Au sous-sol, la propriété dispose également d’une salle de loisirs exclusive transformée en discothèque privée entièrement insonorisée, idéale pour des moments uniques de divertissement.
Équipements et finitions haut de gamme :
• Isolation thermique extérieure en liège naturel de 8 cm d’épaisseur ;
• Murs périphériques en brique thermique ;
• Menuiseries haute performance avec double vitrage et volets thermiques et acoustiques ;
• Stores électriques dans les chambres ;
• Système de ventilo-convecteurs dans toutes les pièces garantissant confort thermique et meilleure qualité de l’air ;
• Sol en chêne naturel ;
• Impressionnantes façades vitrées de 20 m² sans interruption ;
• Salles de bain revêtues de marbre naturel ;
• Cuisines MOBB ;
• Robinetterie Grohe et sanitaires Geberit ;
• Électroménagers Siemens ;
• Ascenseur panoramique en verre pouvant accueillir 8 personnes ;
• Éclairage LED dans toute la villa ;
• Accès extérieur entre les niveaux ;
• Dernière dalle suspendue avec accès ;
• Lumière naturelle dans environ 90 % de la maison ;
• Structure intégrale en béton armé ;
• Système anti-intrusion dans toute la propriété ;
• Système de vidéosurveillance CCTV sur le périmètre extérieur ;
• Piscine chauffée.
Une villa unique.
Exclusive villa in Queijas, Oeiras, with stunning sea views, where privacy, comfort, and security come together in a unique living experience. Fully south-facing, this property benefits from exceptional natural light throughout the day.
Set on a 730 sqm plot, the villa offers 418 sqm of construction distributed across three carefully designed floors to provide functionality, sophistication, and well-being.
On Floor 0, there is a spacious living and dining room, kitchen, two bedrooms, a full bathroom, and direct access to the swimming pool. This floor functions as a true independent two-bedroom apartment, ideal for hosting family, guests, or creating a private autonomous area.
Floor 1 features an elegant living and dining area with fireplace, an open-plan fully equipped kitchen with island, and a guest bathroom, creating a modern and welcoming environment perfect for socializing and leisure.
Floor 2 comprises four spacious suites designed to ensure complete comfort and privacy. The villa is equipped with an elevator serving all three floors.
In the basement, the property also offers an exclusive leisure room transformed into a fully soundproofed private nightclub, ideal for unique entertainment moments.
Premium equipment and finishes:
• External thermal insulation with 8 cm natural cork cladding;
• Perimeter walls built with thermal brick;
• High-efficiency window frames with double glazing and thermal/acoustic shutters;
• Electric blinds in the bedrooms;
• Fan coil system in all rooms, ensuring thermal comfort and improved air quality;
• Natural oak flooring;
• Impressive 20 sqm glass façades with uninterrupted glazing;
• Bathrooms finished in natural marble;
• MOBB kitchens;
• Grohe taps and Geberit sanitary ware;
• Siemens appliances;
• Panoramic glass elevator with capacity for 8 people;
• LED lighting throughout the villa;
• Exterior mobility access between floors;
• Suspended upper slab with access;
• Natural light in approximately 90% of the house;
• Reinforced concrete structure throughout;
• Intrusion detection system across the property;
• CCTV system around the exterior perimeter;
• Heated swimming pool.
A unique villa where contemporary architecture, technology, and comfort combine in a privileged location close to Lisbon and the Cascais coastline.
Set on a 730 sqm plot, the villa offers 418 sqm of construction distributed across three carefully designed floors to provide functionality, sophistication, and well-being.
On Floor 0, there is a spacious living and dining room, kitchen, two bedrooms, a full bathroom, and direct access to the swimming pool. This floor functions as a true independent two-bedroom apartment, ideal for hosting family, guests, or creating a private autonomous area.
Floor 1 features an elegant living and dining area with fireplace, an open-plan fully equipped kitchen with island, and a guest bathroom, creating a modern and welcoming environment perfect for socializing and leisure.
Floor 2 comprises four spacious suites designed to ensure complete comfort and privacy. The villa is equipped with an elevator serving all three floors.
In the basement, the property also offers an exclusive leisure room transformed into a fully soundproofed private nightclub, ideal for unique entertainment moments.
Premium equipment and finishes:
• External thermal insulation with 8 cm natural cork cladding;
• Perimeter walls built with thermal brick;
• High-efficiency window frames with double glazing and thermal/acoustic shutters;
• Electric blinds in the bedrooms;
• Fan coil system in all rooms, ensuring thermal comfort and improved air quality;
• Natural oak flooring;
• Impressive 20 sqm glass façades with uninterrupted glazing;
• Bathrooms finished in natural marble;
• MOBB kitchens;
• Grohe taps and Geberit sanitary ware;
• Siemens appliances;
• Panoramic glass elevator with capacity for 8 people;
• LED lighting throughout the villa;
• Exterior mobility access between floors;
• Suspended upper slab with access;
• Natural light in approximately 90% of the house;
• Reinforced concrete structure throughout;
• Intrusion detection system across the property;
• CCTV system around the exterior perimeter;
• Heated swimming pool.
A unique villa where contemporary architecture, technology, and comfort combine in a privileged location close to Lisbon and the Cascais coastline.
-
Type de propriété
Maison
-
Année de construction
2019
-
Prix/pied²
$715
Caractéristiques
Caractéristiques
Lot
Intérieur
- Cheminée
- Climatisation
- Îlot de cuisine
- Bar
- Salle de jeux
- Ascenseur
- Sous-sol
- Comptoirs en pierre
Outdoor
Explorez le secteur
Oeiras, Oeiras et Sao Juliao da Barra, Paco de Arcos et Caxias, Lisbonne, Portugal
Voir sur Google Maps
Prix par sqft
Faible
Élevé
Voir 381 autres annonces à Oeiras et Sao Juliao da Barra, Paco de Arcos et Caxias
Inscrit il y a 4 ans
Vous vous êtes renseigné sur ce bien
L'agent vous contactera bientôt par
Publié par
75
Annonces
2022
Inscrit
Réserver une visite avec Susana Carreira
Choisissez une date et si vous souhaitez une visite virtuelle ou en personne avec l’agent.
Date préférée
Type de visite

Portugal Sotheby's International Realty
Rua Costa Pinto, 15 Paço de Arcos, Paço de Arcos, 2770-046, Oeiras, Lisboa, Portugal
Voir le profil de l’agence
The office, located close to the architecturally-imposing Palace Hotel, in Paço
D’Arcos, has the Tagus River an
D’Arcos, has the Tagus River an
The office, located close to the architecturally-imposing Palace Hotel, in Paço
D’Arcos, has the Tagus River and the Ocean as permanent neighbours. Its
astonishing view, turns this place in a must-visit destination for anyone. In
this privileged location, Portugal Sotheby´s International Realty strengthens
its position as the country´s leading purveyor of luxury residential property.
SimplesAzul Med Imob Lda AMI 8730
D’Arcos, has the Tagus River and the Ocean as permanent neighbours. Its
astonishing view, turns this place in a must-visit destination for anyone. In
this privileged location, Portugal Sotheby´s International Realty strengthens
its position as the country´s leading purveyor of luxury residential property.
SimplesAzul Med Imob Lda AMI 8730
Dernière mise à jour
Mai 15
Première mise en ligne
Mai 15
Lien de l’annonce
Référence de l’annonce
BL8X49
Propriétés similaires à proximité
Nouvelles annonces à Oeiras et Sao Juliao da Barra, Paco de Arcos et Caxias



Explorez plus de biens à vendre
Oeiras et Sao Juliao da Barra, Paco de Arcos et Caxias, Lisbonne, Portugal types de propriétés
- Appartements à vendre à Oeiras et Sao Juliao da Barra, Paco de Arcos et Caxias, Lisbonne, Portugal
- Maisons à vendre à Oeiras et Sao Juliao da Barra, Paco de Arcos et Caxias, Lisbonne, Portugal
- Villas à vendre à Oeiras et Sao Juliao da Barra, Paco de Arcos et Caxias, Lisbonne, Portugal
- Campagne à vendre à Oeiras et Sao Juliao da Barra, Paco de Arcos et Caxias, Lisbonne, Portugal
- Maisons de ville à vendre à Oeiras et Sao Juliao da Barra, Paco de Arcos et Caxias, Lisbonne, Portugal
- Châteaux à vendre à Oeiras et Sao Juliao da Barra, Paco de Arcos et Caxias, Lisbonne, Portugal
- Châteaux à vendre à Oeiras et Sao Juliao da Barra, Paco de Arcos et Caxias, Lisbonne, Portugal
- Penthouses à vendre à Oeiras et Sao Juliao da Barra, Paco de Arcos et Caxias, Lisbonne, Portugal
- Corps de ferme à vendre à Oeiras et Sao Juliao da Barra, Paco de Arcos et Caxias, Lisbonne, Portugal
- appartements à vendre à Oeiras et Sao Juliao da Barra, Paco de Arcos et Caxias, Lisbonne, Portugal
Oeiras et Sao Juliao da Barra, Paco de Arcos et Caxias, Lisbonne, Portugal Recherches populaires
- Vue panoramique / panoramique propriétés à Oeiras et Sao Juliao da Barra, Paco de Arcos et Caxias, Lisbonne, Portugal
- Vue sur la mer propriétés à Oeiras et Sao Juliao da Barra, Paco de Arcos et Caxias, Lisbonne, Portugal
- Propriétés avec Terrasse à Oeiras et Sao Juliao da Barra, Paco de Arcos et Caxias, Lisbonne, Portugal
- Propriétés avec Bar à Oeiras et Sao Juliao da Barra, Paco de Arcos et Caxias, Lisbonne, Portugal
- Propriétés avec Salle de jeux à Oeiras et Sao Juliao da Barra, Paco de Arcos et Caxias, Lisbonne, Portugal
- Propriétés avec Bureau à Oeiras et Sao Juliao da Barra, Paco de Arcos et Caxias, Lisbonne, Portugal
- Vue sur la rivière propriétés à Oeiras et Sao Juliao da Barra, Paco de Arcos et Caxias, Lisbonne, Portugal
- Propriétés avec Ascenseur à Oeiras et Sao Juliao da Barra, Paco de Arcos et Caxias, Lisbonne, Portugal
- Vue sur la ville propriétés à Oeiras et Sao Juliao da Barra, Paco de Arcos et Caxias, Lisbonne, Portugal
- Vue sur la montagne propriétés à Oeiras et Sao Juliao da Barra, Paco de Arcos et Caxias, Lisbonne, Portugal
- Propriétés avec Jardin à Oeiras et Sao Juliao da Barra, Paco de Arcos et Caxias, Lisbonne, Portugal
- Propriétés avec Cuisine extérieure à Oeiras et Sao Juliao da Barra, Paco de Arcos et Caxias, Lisbonne, Portugal
- Vue sur un golfe propriétés à Oeiras et Sao Juliao da Barra, Paco de Arcos et Caxias, Lisbonne, Portugal
- Duplex propriétés à Oeiras et Sao Juliao da Barra, Paco de Arcos et Caxias, Lisbonne, Portugal
- Côtières propriétés à Oeiras et Sao Juliao da Barra, Paco de Arcos et Caxias, Lisbonne, Portugal
- Lotissement sécurisé propriétés à Oeiras et Sao Juliao da Barra, Paco de Arcos et Caxias, Lisbonne, Portugal
- Vie privée propriétés à Oeiras et Sao Juliao da Barra, Paco de Arcos et Caxias, Lisbonne, Portugal
- Haute altitude propriétés à Oeiras et Sao Juliao da Barra, Paco de Arcos et Caxias, Lisbonne, Portugal
- Au bord de l’eau propriétés à Oeiras et Sao Juliao da Barra, Paco de Arcos et Caxias, Lisbonne, Portugal
- Colline propriétés à Oeiras et Sao Juliao da Barra, Paco de Arcos et Caxias, Lisbonne, Portugal
- Immobilier d’investissement propriétés à Oeiras et Sao Juliao da Barra, Paco de Arcos et Caxias, Lisbonne, Portugal
- Moderne propriétés à Oeiras et Sao Juliao da Barra, Paco de Arcos et Caxias, Lisbonne, Portugal
- Équestre propriétés à Oeiras et Sao Juliao da Barra, Paco de Arcos et Caxias, Lisbonne, Portugal
- Constructions neuves propriétés à Oeiras et Sao Juliao da Barra, Paco de Arcos et Caxias, Lisbonne, Portugal
- Propriétés avec Centre de remise en forme / Fitness à Oeiras et Sao Juliao da Barra, Paco de Arcos et Caxias, Lisbonne, Portugal
- Propriétés avec Sauna à Oeiras et Sao Juliao da Barra, Paco de Arcos et Caxias, Lisbonne, Portugal
- Propriétés avec Hammam à Oeiras et Sao Juliao da Barra, Paco de Arcos et Caxias, Lisbonne, Portugal
- Propriétés avec Bibliothèque à Oeiras et Sao Juliao da Barra, Paco de Arcos et Caxias, Lisbonne, Portugal
- Propriétés avec Climatisation à Oeiras et Sao Juliao da Barra, Paco de Arcos et Caxias, Lisbonne, Portugal
- Le front de mer propriétés à Oeiras et Sao Juliao da Barra, Paco de Arcos et Caxias, Lisbonne, Portugal
- Propriétés avec Cave à vins à Oeiras et Sao Juliao da Barra, Paco de Arcos et Caxias, Lisbonne, Portugal
- Propriétés avec Jacuzzi à Oeiras et Sao Juliao da Barra, Paco de Arcos et Caxias, Lisbonne, Portugal
- Propriétés avec Cheminée à Oeiras et Sao Juliao da Barra, Paco de Arcos et Caxias, Lisbonne, Portugal
- Propriétés avec Piscine à Oeiras et Sao Juliao da Barra, Paco de Arcos et Caxias, Lisbonne, Portugal
- Propriétés avec Garage à Oeiras et Sao Juliao da Barra, Paco de Arcos et Caxias, Lisbonne, Portugal
- Propriétés avec Balcon à Oeiras et Sao Juliao da Barra, Paco de Arcos et Caxias, Lisbonne, Portugal
- Propriétés avec Terrain de tennis à Oeiras et Sao Juliao da Barra, Paco de Arcos et Caxias, Lisbonne, Portugal
- Propriétés avec Aéroport privé à Oeiras et Sao Juliao da Barra, Paco de Arcos et Caxias, Lisbonne, Portugal
- Bord de Mer propriétés à Oeiras et Sao Juliao da Barra, Paco de Arcos et Caxias, Lisbonne, Portugal
- Manoir propriétés à Oeiras et Sao Juliao da Barra, Paco de Arcos et Caxias, Lisbonne, Portugal
- Propriétés avec Cuisine ouverte à Oeiras et Sao Juliao da Barra, Paco de Arcos et Caxias, Lisbonne, Portugal
- Rénové propriétés à Oeiras et Sao Juliao da Barra, Paco de Arcos et Caxias, Lisbonne, Portugal
- Propriétés avec Cinéma à Oeiras et Sao Juliao da Barra, Paco de Arcos et Caxias, Lisbonne, Portugal
- Front de rivière propriétés à Oeiras et Sao Juliao da Barra, Paco de Arcos et Caxias, Lisbonne, Portugal
- Plage propriétés à Oeiras et Sao Juliao da Barra, Paco de Arcos et Caxias, Lisbonne, Portugal
- Propriétés avec Piscine intérieure à Oeiras et Sao Juliao da Barra, Paco de Arcos et Caxias, Lisbonne, Portugal
- Vue sur la mer propriétés à Oeiras et Sao Juliao da Barra, Paco de Arcos et Caxias, Lisbonne, Portugal
- Vue sur l’océan propriétés à Oeiras et Sao Juliao da Barra, Paco de Arcos et Caxias, Lisbonne, Portugal
Guides et histoires connexes
La confiance des plus grands courtiers du monde
Les agents des propriétés les plus exceptionnelles du monde publient sur JamesEdition.
- Des annonces de Sotheby's, Christie's, BARNES et Engel & Völkers
- Chaque annonce est vérifiée avant sa mise en ligne
- Contactez directement des agents vérifiés
En continuant, vous acceptez nos Conditions et notre Politique de confidentialité.