$3,230,374
Maison Individuelle, 4 Chambres, à Vendre
- 4 Chambres
- 7 SdB
- 5,199 Sqft
-
10
Vues des 30 derniers jours
- 4
À propos de la propriété
La description a été traduite automatiquement.
La description est affichée dans la langue d'origine.
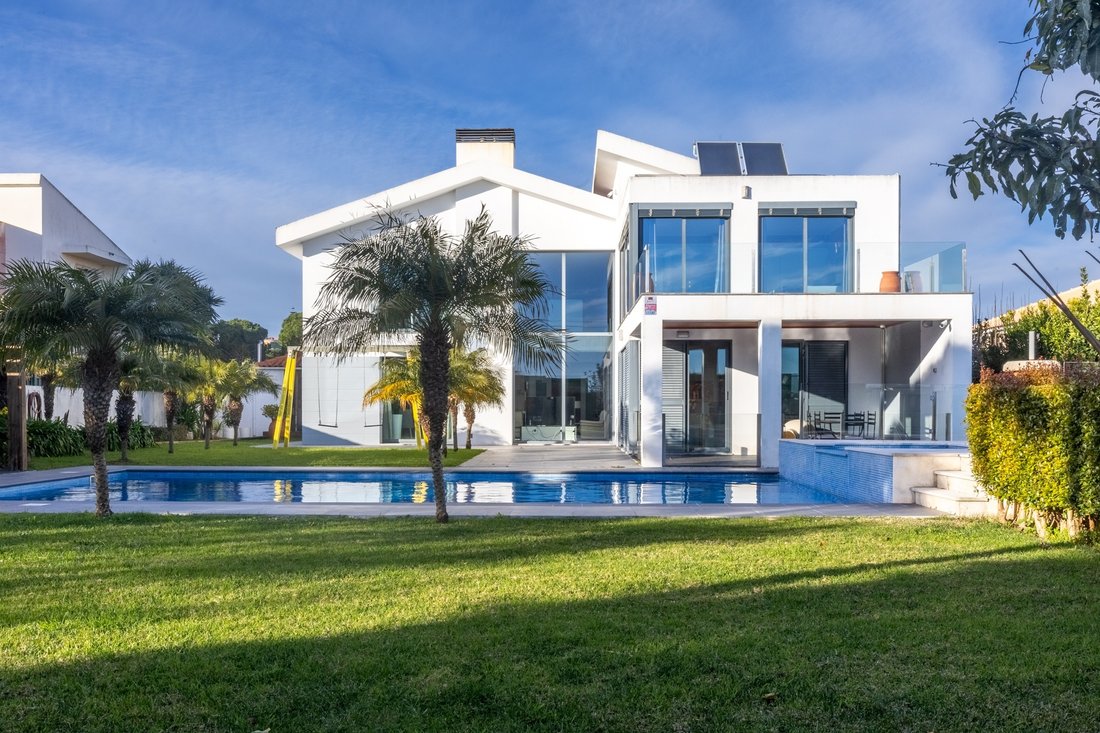
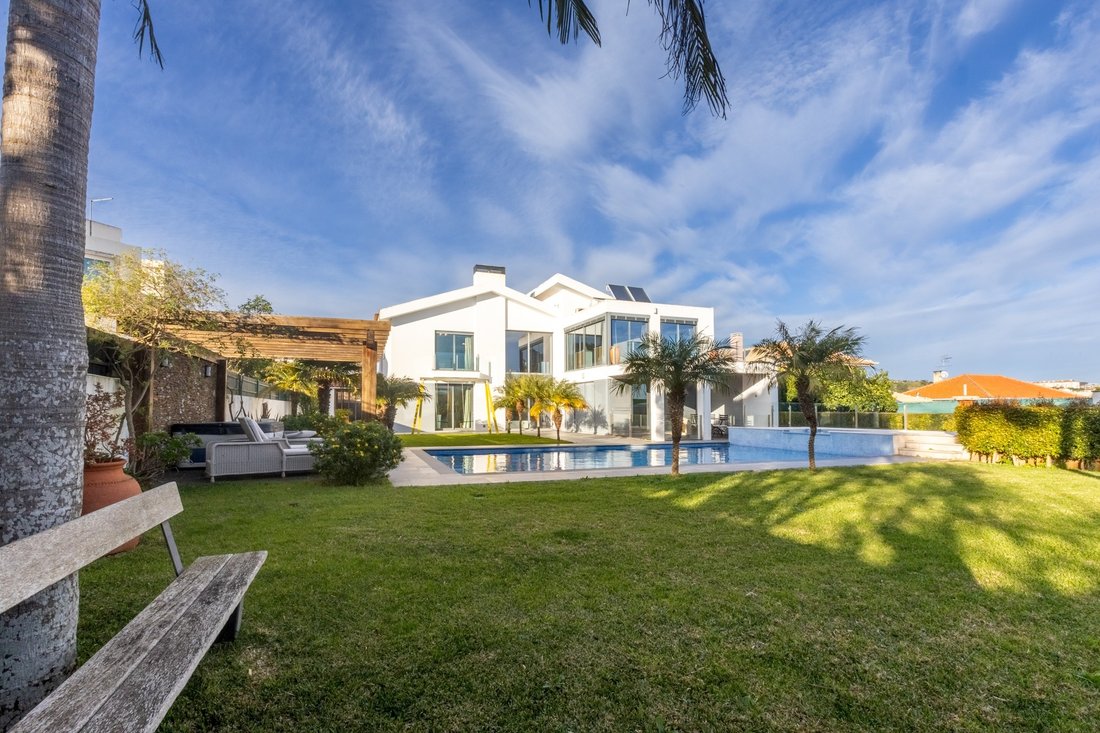
Villa contemporaine T4+3, avec 644 m2 de construction, située dans un complexe résidentiel exclusif et prestigieux à Oeiras, sur un terrain comprenant un grand jardin paysager et une piscine privée. La propriété se distingue par ses grandes surfaces, sa luminosité exceptionnelle et ses finitions de haute qualité.
Le rez-de-chaussée offre un séjour impressionnant de 99 m² avec cheminée et
Le rez-de-chaussée offre un séjour impressionnant de 99 m² avec cheminée et
Contemporary 4+3 bedroom villa, with 644 sqm construction area, set within an exclusive and prestigious residential complex in Oeiras, on a plot featuring a landscaped garden and private swimming pool. The property stands out for its generous spaces, exceptional natural light, and high-quality finishes.
The main living floor features an impressive 99 sqm living room with fireplace and hea
The main living floor features an impressive 99 sqm living room with fireplace and hea
Villa contemporaine T4+3, avec 644 m2 de construction, située dans un complexe résidentiel exclusif et prestigieux à Oeiras, sur un terrain comprenant un grand jardin paysager et une piscine privée. La propriété se distingue par ses grandes surfaces, sa luminosité exceptionnelle et ses finitions de haute qualité.
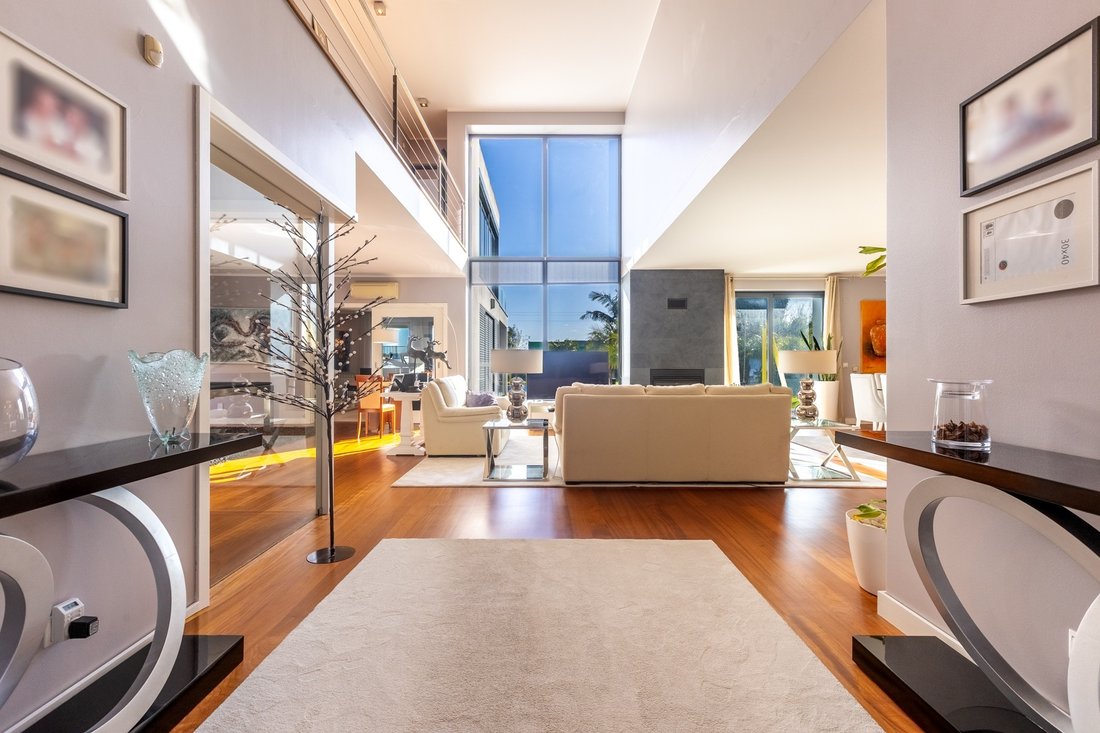
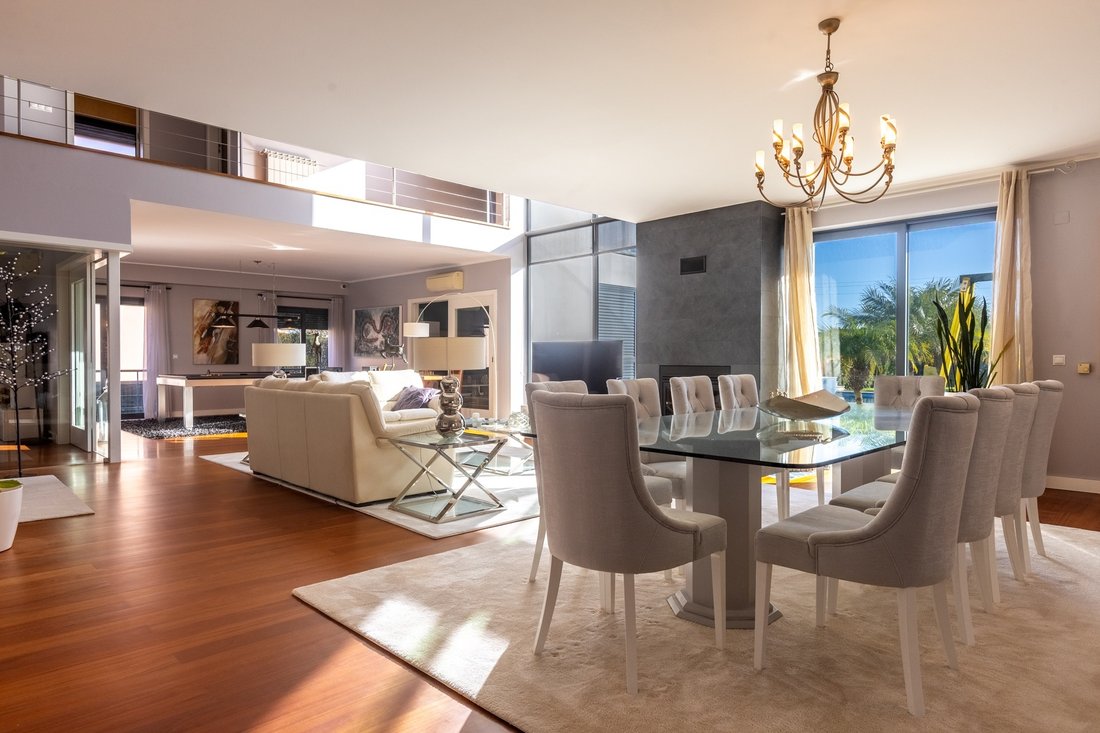
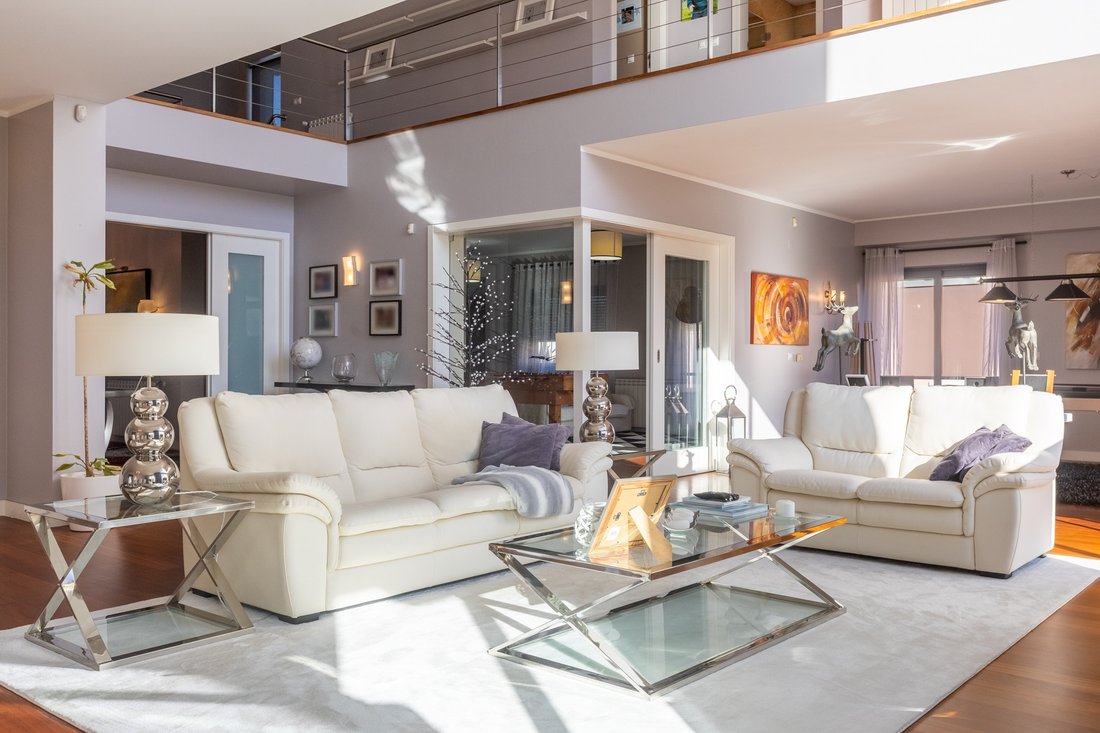
Le rez-de-chaussée offre un séjour impressionnant de 99 m² avec cheminée et récupérateur de chaleur, hauteur sous plafond double, grandes baies vitrées et excellente exposition sud, avec accès direct au jardin et à la piscine. Ce niveau comprend également un bureau de 26 m² et une cuisine entièrement équipée de 30,5 m², avec électroménager AEG et Miele.
Le premier étage se compose de quatre chambres spacieuses, dont deux en suite. La suite principale dispose d’un confortable dressing. Depuis certaines parties de cet étage, le fleuve Tage se révèle au loin, offrant charme et élégance aux vues de la propriété.
Le sous-sol comprend un garage pour cinq véhicules, équipé d’une borne de recharge, ainsi qu’une buanderie, des locaux techniques et de grands espaces de rangement.
Le jardin soigneusement aménagé invite à la détente et au partage, avec une grande piscine au chlore, deux jacuzzis (chaud et froid), des palmiers et arbres fruitiers, une zone barbecue, un espace gourmet avec four et un chenil, créant un véritable refuge privé en plein air.
Les finitions reflètent un niveau d’exigence élevé, avec parquet en bois noble Afzelia avec chauffage au sol, marbre Travertin dans les salles de bains, panneaux solaires pour eau chaude et système photovoltaïque, aspiration centralisée, climatisation, arrosage automatique et vidéosurveillance (CCTV).
Le complexe résidentiel propose des infrastructures d’excellence, incluant centre équestre, terrains de tennis et de padel, ainsi que de vastes espaces verts. Idéalement située, la villa bénéficie d’un accès rapide aux principaux pôles d’affaires d’Oeiras, à des écoles internationales renommées et se trouve à seulement 15 minutes des plages.
Oeiras est l’une des communes les plus prisées de la région de Lisbonne, reconnue pour sa qualité de vie exceptionnelle, sa proximité avec la mer et son dynamisme axé sur l’innovation. Elle offre un équilibre parfait entre tranquillité résidentielle, vie urbaine dynamique et accès facile à Lisbonne et Cascais.
Le rez-de-chaussée offre un séjour impressionnant de 99 m² avec cheminée et récupérateur de chaleur, hauteur sous plafond double, grandes baies vitrées et excellente exposition sud, avec accès direct au jardin et à la piscine. Ce niveau comprend également un bureau de 26 m² et une cuisine entièrement équipée de 30,5 m², avec électroménager AEG et Miele.
Le premier étage se compose de quatre chambres spacieuses, dont deux en suite. La suite principale dispose d’un confortable dressing. Depuis certaines parties de cet étage, le fleuve Tage se révèle au loin, offrant charme et élégance aux vues de la propriété.
Le sous-sol comprend un garage pour cinq véhicules, équipé d’une borne de recharge, ainsi qu’une buanderie, des locaux techniques et de grands espaces de rangement.
Le jardin soigneusement aménagé invite à la détente et au partage, avec une grande piscine au chlore, deux jacuzzis (chaud et froid), des palmiers et arbres fruitiers, une zone barbecue, un espace gourmet avec four et un chenil, créant un véritable refuge privé en plein air.
Les finitions reflètent un niveau d’exigence élevé, avec parquet en bois noble Afzelia avec chauffage au sol, marbre Travertin dans les salles de bains, panneaux solaires pour eau chaude et système photovoltaïque, aspiration centralisée, climatisation, arrosage automatique et vidéosurveillance (CCTV).
Le complexe résidentiel propose des infrastructures d’excellence, incluant centre équestre, terrains de tennis et de padel, ainsi que de vastes espaces verts. Idéalement située, la villa bénéficie d’un accès rapide aux principaux pôles d’affaires d’Oeiras, à des écoles internationales renommées et se trouve à seulement 15 minutes des plages.
Oeiras est l’une des communes les plus prisées de la région de Lisbonne, reconnue pour sa qualité de vie exceptionnelle, sa proximité avec la mer et son dynamisme axé sur l’innovation. Elle offre un équilibre parfait entre tranquillité résidentielle, vie urbaine dynamique et accès facile à Lisbonne et Cascais.
Contemporary 4+3 bedroom villa, with 644 sqm construction area, set within an exclusive and prestigious residential complex in Oeiras, on a plot featuring a landscaped garden and private swimming pool. The property stands out for its generous spaces, exceptional natural light, and high-quality finishes.
The main living floor features an impressive 99 sqm living room with fireplace and heat recovery system, double-height ceilings, expansive glazed openings, and excellent south-facing exposure, with direct access to the garden and pool. This level also includes a 26 sqm home office and a 30.5 sqm fully equipped kitchen, fitted with AEG and Miele appliances.
The first floor comprises four spacious bedrooms, two of which are en suite. The master suite includes a comfortable walk-in closet. From selected areas on this floor, the Tagus River can be glimpsed in the distance, adding elegance to the home’s outlook.
The lower level offers a garage for up to five vehicles, equipped with a wallbox charging station, as well as a laundry area, technical rooms, and extensive storage.
The carefully designed garden invites leisure and entertaining, featuring a large swimming pool, two jacuzzis (hot and cold), palm and fruit trees, a barbecue area, outdoor gourmet space with oven, and a kennel, creating a private outdoor retreat.
Premium finishes include Afzelia hardwood flooring with underfloor heating, Travertine marble bathrooms, solar panels for domestic hot water and photovoltaic system, central vacuum, air conditioning, automatic irrigation, and CCTV.
The residential complex offers outstanding shared amenities, including an equestrian centre, tennis and padel courts, and extensive green areas, ideal for those seeking privacy, exclusivity, and quality of life.
Located in one of the most sought-after municipalities in the Lisbon area, Oeiras is renowned for its excellent quality of life, proximity to the sea, strong business hubs, and international schools. The property benefits from quick access to Tagus Park, Quinta da Fonte, and Lagoas Park, and is just 15 minutes from the beaches, with easy connections to Lisbon and Cascais.
The main living floor features an impressive 99 sqm living room with fireplace and heat recovery system, double-height ceilings, expansive glazed openings, and excellent south-facing exposure, with direct access to the garden and pool. This level also includes a 26 sqm home office and a 30.5 sqm fully equipped kitchen, fitted with AEG and Miele appliances.
The first floor comprises four spacious bedrooms, two of which are en suite. The master suite includes a comfortable walk-in closet. From selected areas on this floor, the Tagus River can be glimpsed in the distance, adding elegance to the home’s outlook.
The lower level offers a garage for up to five vehicles, equipped with a wallbox charging station, as well as a laundry area, technical rooms, and extensive storage.
The carefully designed garden invites leisure and entertaining, featuring a large swimming pool, two jacuzzis (hot and cold), palm and fruit trees, a barbecue area, outdoor gourmet space with oven, and a kennel, creating a private outdoor retreat.
Premium finishes include Afzelia hardwood flooring with underfloor heating, Travertine marble bathrooms, solar panels for domestic hot water and photovoltaic system, central vacuum, air conditioning, automatic irrigation, and CCTV.
The residential complex offers outstanding shared amenities, including an equestrian centre, tennis and padel courts, and extensive green areas, ideal for those seeking privacy, exclusivity, and quality of life.
Located in one of the most sought-after municipalities in the Lisbon area, Oeiras is renowned for its excellent quality of life, proximity to the sea, strong business hubs, and international schools. The property benefits from quick access to Tagus Park, Quinta da Fonte, and Lagoas Park, and is just 15 minutes from the beaches, with easy connections to Lisbon and Cascais.
-
Type de propriété
Maison
-
Année de construction
2009
-
Prix/pied²
$621
Caractéristiques
Caractéristiques
Lot
Intérieur
- Haut plafond
- Bureau
- Cheminée
- Climatisation
- Îlot de cuisine
- Buanderie
- Salle de jeux
- Comptoirs en pierre
- Dressing
- Centre de remise en forme / Fitness
Outdoor
Explorez le secteur
Oeiras, Portugal
Voir sur Google Maps
Prix par sqft
Faible
Élevé
Voir 401 autres annonces à Oeiras et Sao Juliao da Barra, Paco de Arcos et Caxias
Inscrit il y a 11 ans
Vous vous êtes renseigné sur ce bien
L'agent vous contactera bientôt par
Publié par
77
Annonces
2022
Inscrit
Réserver une visite avec Susana Carreira
Choisissez une date et si vous souhaitez une visite virtuelle ou en personne avec l’agent.
Date préférée
Type de visite

Portugal Sotheby's International Realty
Rua Costa Pinto, 15 Paço de Arcos, Paço de Arcos, 2770-046, Oeiras, Lisboa, Portugal
Voir le profil de l’agence
The office, located close to the architecturally-imposing Palace Hotel, in Paço
D’Arcos, has the Tagus River an
D’Arcos, has the Tagus River an
The office, located close to the architecturally-imposing Palace Hotel, in Paço
D’Arcos, has the Tagus River and the Ocean as permanent neighbours. Its
astonishing view, turns this place in a must-visit destination for anyone. In
this privileged location, Portugal Sotheby´s International Realty strengthens
its position as the country´s leading purveyor of luxury residential property.
SimplesAzul Med Imob Lda AMI 8730
D’Arcos, has the Tagus River and the Ocean as permanent neighbours. Its
astonishing view, turns this place in a must-visit destination for anyone. In
this privileged location, Portugal Sotheby´s International Realty strengthens
its position as the country´s leading purveyor of luxury residential property.
SimplesAzul Med Imob Lda AMI 8730
Dernière mise à jour
Avril 16
Première mise en ligne
Jan 13
Lien de l’annonce
Référence de l’annonce
RR86PV
Propriétés similaires à proximité
Nouvelles annonces à Oeiras et Sao Juliao da Barra, Paco de Arcos et Caxias

Explorez plus de biens à vendre
Oeiras et Sao Juliao da Barra, Paco de Arcos et Caxias, Portugal types de propriétés
- Appartements à vendre à Oeiras et Sao Juliao da Barra, Paco de Arcos et Caxias, Portugal
- Maisons à vendre à Oeiras et Sao Juliao da Barra, Paco de Arcos et Caxias, Portugal
- Villas à vendre à Oeiras et Sao Juliao da Barra, Paco de Arcos et Caxias, Portugal
- Campagne à vendre à Oeiras et Sao Juliao da Barra, Paco de Arcos et Caxias, Portugal
- Maisons de ville à vendre à Oeiras et Sao Juliao da Barra, Paco de Arcos et Caxias, Portugal
- Châteaux à vendre à Oeiras et Sao Juliao da Barra, Paco de Arcos et Caxias, Portugal
- Châteaux à vendre à Oeiras et Sao Juliao da Barra, Paco de Arcos et Caxias, Portugal
- appartements à vendre à Oeiras et Sao Juliao da Barra, Paco de Arcos et Caxias, Portugal
Oeiras et Sao Juliao da Barra, Paco de Arcos et Caxias, Portugal Recherches populaires
- Vue panoramique / panoramique propriétés à Oeiras et Sao Juliao da Barra, Paco de Arcos et Caxias, Portugal
- Vue sur la mer propriétés à Oeiras et Sao Juliao da Barra, Paco de Arcos et Caxias, Portugal
- Propriétés avec Terrasse à Oeiras et Sao Juliao da Barra, Paco de Arcos et Caxias, Portugal
- Propriétés avec Bar à Oeiras et Sao Juliao da Barra, Paco de Arcos et Caxias, Portugal
- Propriétés avec Salle de jeux à Oeiras et Sao Juliao da Barra, Paco de Arcos et Caxias, Portugal
- Propriétés avec Bureau à Oeiras et Sao Juliao da Barra, Paco de Arcos et Caxias, Portugal
- Vue sur la rivière propriétés à Oeiras et Sao Juliao da Barra, Paco de Arcos et Caxias, Portugal
- Propriétés avec Ascenseur à Oeiras et Sao Juliao da Barra, Paco de Arcos et Caxias, Portugal
- Vue sur la ville propriétés à Oeiras et Sao Juliao da Barra, Paco de Arcos et Caxias, Portugal
- Vue sur la montagne propriétés à Oeiras et Sao Juliao da Barra, Paco de Arcos et Caxias, Portugal
- Propriétés avec Jardin à Oeiras et Sao Juliao da Barra, Paco de Arcos et Caxias, Portugal
- Propriétés avec Cuisine extérieure à Oeiras et Sao Juliao da Barra, Paco de Arcos et Caxias, Portugal
- Vue sur un golfe propriétés à Oeiras et Sao Juliao da Barra, Paco de Arcos et Caxias, Portugal
- Duplex propriétés à Oeiras et Sao Juliao da Barra, Paco de Arcos et Caxias, Portugal
- Côtières propriétés à Oeiras et Sao Juliao da Barra, Paco de Arcos et Caxias, Portugal
- Lotissement sécurisé propriétés à Oeiras et Sao Juliao da Barra, Paco de Arcos et Caxias, Portugal
- Vie privée propriétés à Oeiras et Sao Juliao da Barra, Paco de Arcos et Caxias, Portugal
- Haute altitude propriétés à Oeiras et Sao Juliao da Barra, Paco de Arcos et Caxias, Portugal
- Au bord de l’eau propriétés à Oeiras et Sao Juliao da Barra, Paco de Arcos et Caxias, Portugal
- Immobilier d’investissement propriétés à Oeiras et Sao Juliao da Barra, Paco de Arcos et Caxias, Portugal
- Moderne propriétés à Oeiras et Sao Juliao da Barra, Paco de Arcos et Caxias, Portugal
- Équestre propriétés à Oeiras et Sao Juliao da Barra, Paco de Arcos et Caxias, Portugal
- Constructions neuves propriétés à Oeiras et Sao Juliao da Barra, Paco de Arcos et Caxias, Portugal
- Propriétés avec Centre de remise en forme / Fitness à Oeiras et Sao Juliao da Barra, Paco de Arcos et Caxias, Portugal
- Propriétés avec Sauna à Oeiras et Sao Juliao da Barra, Paco de Arcos et Caxias, Portugal
- Propriétés avec Hammam à Oeiras et Sao Juliao da Barra, Paco de Arcos et Caxias, Portugal
- Propriétés avec Bibliothèque à Oeiras et Sao Juliao da Barra, Paco de Arcos et Caxias, Portugal
- Propriétés avec Climatisation à Oeiras et Sao Juliao da Barra, Paco de Arcos et Caxias, Portugal
- Le front de mer propriétés à Oeiras et Sao Juliao da Barra, Paco de Arcos et Caxias, Portugal
- Propriétés avec Cave à vins à Oeiras et Sao Juliao da Barra, Paco de Arcos et Caxias, Portugal
- Propriétés avec Jacuzzi à Oeiras et Sao Juliao da Barra, Paco de Arcos et Caxias, Portugal
- Propriétés avec Cheminée à Oeiras et Sao Juliao da Barra, Paco de Arcos et Caxias, Portugal
- Propriétés avec Piscine à Oeiras et Sao Juliao da Barra, Paco de Arcos et Caxias, Portugal
- Propriétés avec Garage à Oeiras et Sao Juliao da Barra, Paco de Arcos et Caxias, Portugal
- Propriétés avec Balcon à Oeiras et Sao Juliao da Barra, Paco de Arcos et Caxias, Portugal
- Propriétés avec Terrain de tennis à Oeiras et Sao Juliao da Barra, Paco de Arcos et Caxias, Portugal
- Propriétés avec Aéroport privé à Oeiras et Sao Juliao da Barra, Paco de Arcos et Caxias, Portugal
- Bord de Mer propriétés à Oeiras et Sao Juliao da Barra, Paco de Arcos et Caxias, Portugal
- Manoir propriétés à Oeiras et Sao Juliao da Barra, Paco de Arcos et Caxias, Portugal
- Propriétés avec Cuisine ouverte à Oeiras et Sao Juliao da Barra, Paco de Arcos et Caxias, Portugal
- Rénové propriétés à Oeiras et Sao Juliao da Barra, Paco de Arcos et Caxias, Portugal
- Propriétés avec Cinéma à Oeiras et Sao Juliao da Barra, Paco de Arcos et Caxias, Portugal
- Front de rivière propriétés à Oeiras et Sao Juliao da Barra, Paco de Arcos et Caxias, Portugal
- Plage propriétés à Oeiras et Sao Juliao da Barra, Paco de Arcos et Caxias, Portugal
- Propriétés avec Piscine intérieure à Oeiras et Sao Juliao da Barra, Paco de Arcos et Caxias, Portugal
- Vue sur la mer propriétés à Oeiras et Sao Juliao da Barra, Paco de Arcos et Caxias, Portugal
- Vue sur l’océan propriétés à Oeiras et Sao Juliao da Barra, Paco de Arcos et Caxias, Portugal
Guides et histoires connexes
La confiance des plus grands courtiers du monde
Les agents des propriétés les plus exceptionnelles du monde publient sur JamesEdition.
- Des annonces de Sotheby's, Christie's, BARNES et Engel & Völkers
- Chaque annonce est vérifiée avant sa mise en ligne
- Contactez directement des agents vérifiés
En continuant, vous acceptez nos Conditions et notre Politique de confidentialité.