$3,080,759
Maison Individuelle De 4 Chambres Avec Piscine, Quinta Da Moura, Oeiras
- 5 Chambres
- 6 SdB
- 5,673 Sqft
- 8,536 Sqft lot
- Mis à jour: Hier
À propos de la propriété
La description a été traduite automatiquement.
La description est affichée dans la langue d'origine.
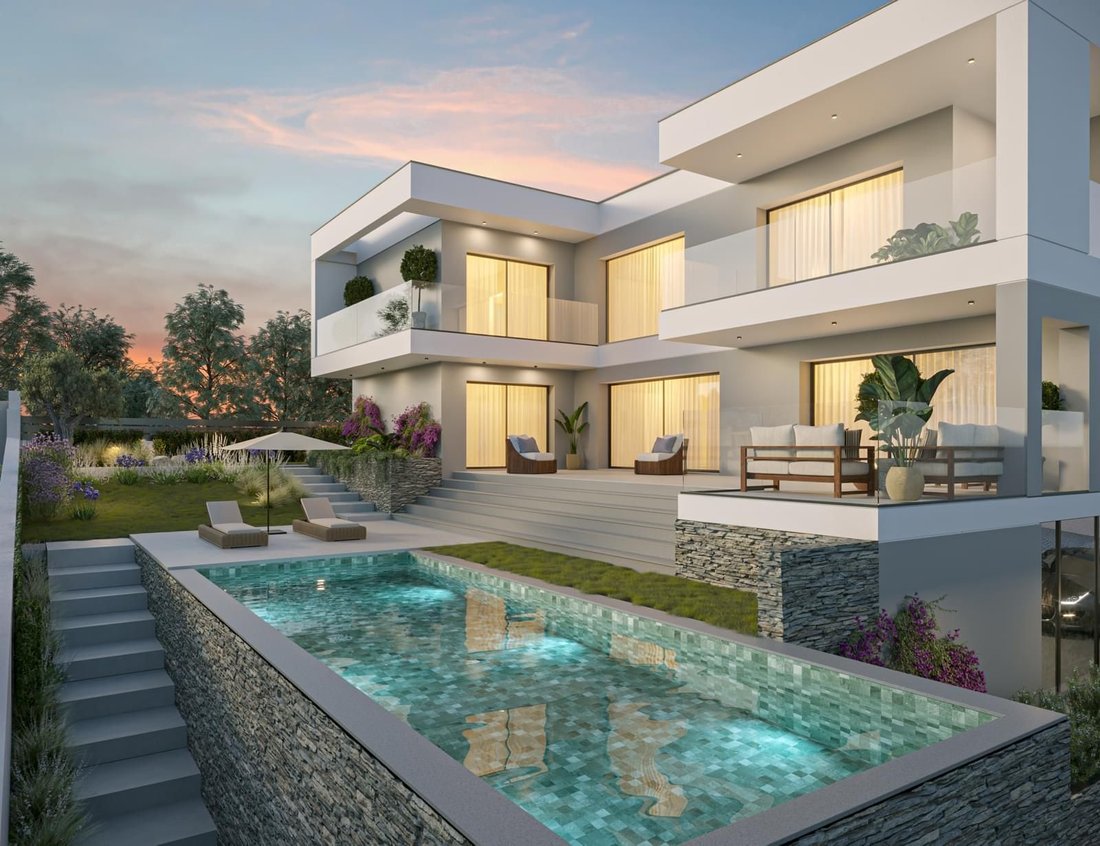
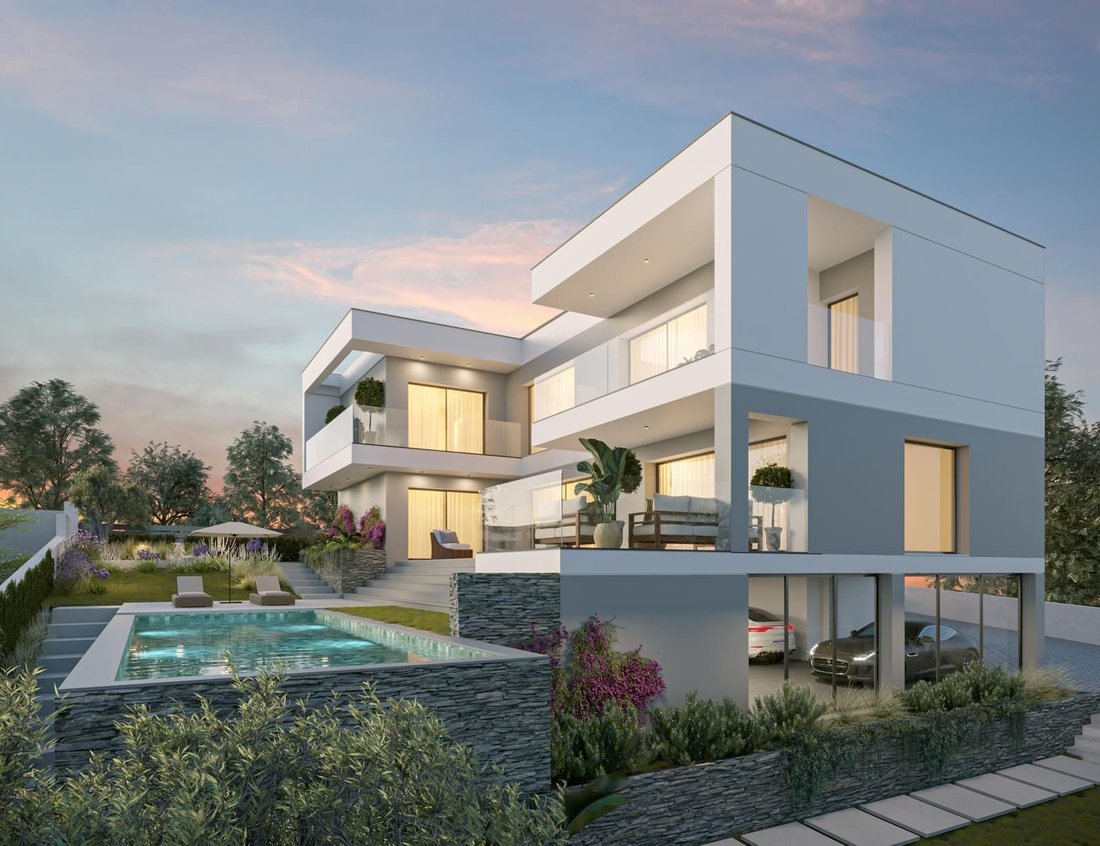
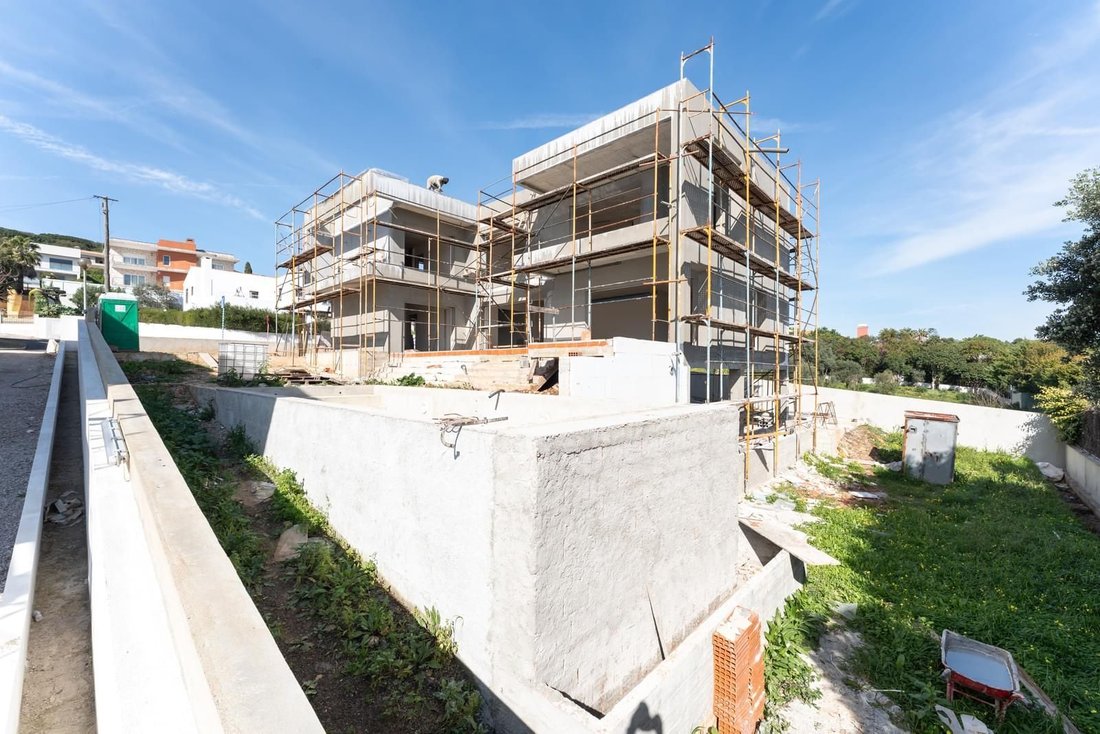
Villa individuelle T5+1 avec piscine, garage et vue dégagée, d’architecture contemporaine, située à Quinta da Moura à Oeiras, à quelques minutes des centres de Paço de Arcos et d’Oeiras.
En acquérant ce bien, vous bénéficiez d’un accès direct aux infrastructures du complexe sportif, comprenant courts de tennis, padel, piscines, installations équestres, entre autres.
Avec une surf
En acquérant ce bien, vous bénéficiez d’un accès direct aux infrastructures du complexe sportif, comprenant courts de tennis, padel, piscines, installations équestres, entre autres.
Avec une surf
Detached 4+1-bedroom villa with swimming pool, garage and open views, featuring contemporary architecture, located in Quinta da Moura in Oeiras, just a few minutes from the centers of Paço de Arcos and Oeiras.
By acquiring this property, you benefit from direct access to the sports complex infrastructure, including tennis courts, padel courts, swimming pools, equestrian facilities, among
By acquiring this property, you benefit from direct access to the sports complex infrastructure, including tennis courts, padel courts, swimming pools, equestrian facilities, among
Villa individuelle T5+1 avec piscine, garage et vue dégagée, d’architecture contemporaine, située à Quinta da Moura à Oeiras, à quelques minutes des centres de Paço de Arcos et d’Oeiras.
En acquérant ce bien, vous bénéficiez d’un accès direct aux infrastructures du complexe sportif, comprenant courts de tennis, padel, piscines, installations équestres, entre autres.
Avec une surface brute de construction de 527 m2, la villa est implantée sur un terrain de 793 m2 et se développe sur deux niveaux habitables ainsi qu’un sous-sol.
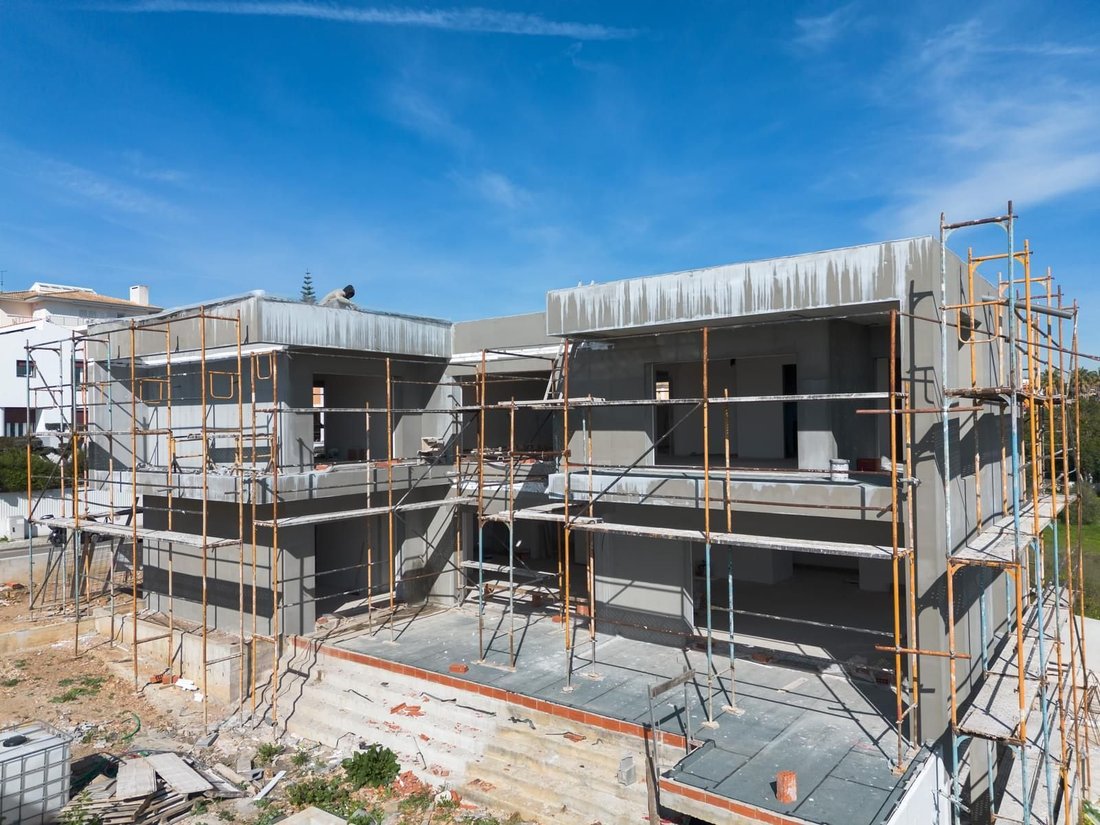
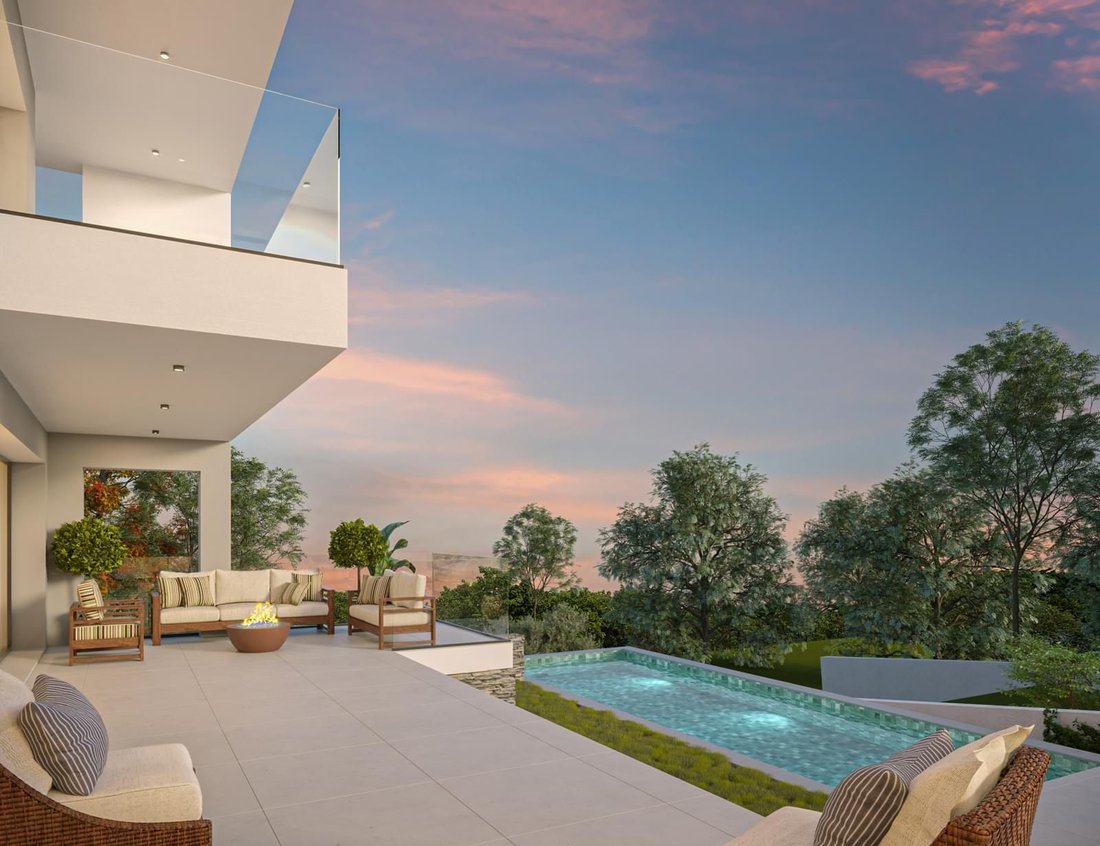
La maison a été conçue de manière à orienter parfaitement les espaces de vie vers l’est et le sud, afin de profiter pleinement de l’ensoleillement et de relier harmonieusement les espaces intérieurs à la piscine et aux zones extérieures. Livraison prévue pour mai 2026.
La distribution est la suivante :
Rez-de-chaussée
- Grand hall d’entrée avec double hauteur sous plafond au niveau de l’escalier menant à l’étage
- Salon et salle à manger (71 m2) avec accès à une terrasse couverte puis à la terrasse entourant la piscine. Le salon dispose d’une cheminée automatique au bioéthanol
- Cuisine entièrement équipée avec électroménagers AEG, îlot central et espace repas (18 m2), pouvant être en open space avec le séjour ou fermée grâce à des portes vitrées
- WC invités (2,2 m2)
- Suite avec placard intégré (15,91 m2), salle de bain complète avec douche (5,40 m2) et fenêtre, avec accès direct à la terrasse et à la piscine
Étage supérieur
- Suite parentale (20,54 m2) exposée plein sud, avec dressing (9,05 m2) et salle de bain complète (9,42 m2) avec baignoire, douche et fenêtre, donnant accès à un balcon orienté sud et est
- Suite avec placard intégré (18,40 m2), salle de bain complète avec douche (5,82 m2) et fenêtre, avec accès direct à un balcon orienté sud et est
- Suite avec placard intégré (20,53 m2), salle de bain complète avec douche (5,82 m2) et fenêtre, avec accès direct à un balcon orienté ouest
- Hall de circulation / espace de vie (20,72 m2), pouvant servir de bibliothèque, bureau ou espace détente
Sous-sol
- Garage pour 4 voitures (92,72 m2) avec prises triphasées pour recharge de véhicules électriques
- Buanderie (6,71 m2)
- Local technique (8,27 m2)
- La villa est revêtue d’une isolation thermique par l’extérieur (ETICS), garantissant d’excellentes performances énergétiques.
Dimensions de la piscine : 3,1 x 9 m
Équipements :
- Climatisation avec système inverter ; réseau gainable au rez-de-chaussée et unités split à l’étage et au sous-sol
- Chauffage au sol électrique dans les salles de bain avec thermostat
- Production d’eau chaude sanitaire par pompe à chaleur de 300 L
- Système de ventilation mécanique contrôlée continue (VMC) dans toutes les pièces
- Système intégré de gestion de la qualité de l’air intérieur
- Cheminée au bioéthanol « Planika »
- Pré-installation en toiture pour panneaux photovoltaïques en autoconsommation
- Pré-câblage pour système d’alarme
- Système de récupération des eaux pluviales pour l’arrosage avec réservoir dédié de 10 000 L intégré au système d’arrosage automatique
- Volets thermiques électriques
À 5 minutes de l’accès à l’autoroute A5, à 15 minutes de Lisbonne et à 20 minutes de Cascais.
Distances principales :
19 km de l’aéroport
10 km des plus belles plages de la côte
9 km de PaRK International School
8 km de l’Institut Espagnol « Giner de los Ríos »
2 km de Oeiras International School
12 km du Lycée Français Charles Lepierre
9 km de Saint Julian’s School
4 km d’un centre commercial avec cinémas, banques, pharmacie, hypermarché et restaurants
4 km d’une clinique privée
6 km du golf d’Oeiras
Grâce à son climat doux, Oeiras est l’une des communes les plus développées du pays, bénéficiant d’un emplacement privilégié à quelques minutes de Lisbonne et de Cascais, avec de superbes vues sur le fleuve et la mer. Les bâtiments rénovés pleins de charme cohabitent harmonieusement avec les constructions modernes. La promenade maritime permet d’accéder aux magnifiques plages de la côte.
En acquérant ce bien, vous bénéficiez d’un accès direct aux infrastructures du complexe sportif, comprenant courts de tennis, padel, piscines, installations équestres, entre autres.
Avec une surface brute de construction de 527 m2, la villa est implantée sur un terrain de 793 m2 et se développe sur deux niveaux habitables ainsi qu’un sous-sol.
La maison a été conçue de manière à orienter parfaitement les espaces de vie vers l’est et le sud, afin de profiter pleinement de l’ensoleillement et de relier harmonieusement les espaces intérieurs à la piscine et aux zones extérieures. Livraison prévue pour mai 2026.
La distribution est la suivante :
Rez-de-chaussée
- Grand hall d’entrée avec double hauteur sous plafond au niveau de l’escalier menant à l’étage
- Salon et salle à manger (71 m2) avec accès à une terrasse couverte puis à la terrasse entourant la piscine. Le salon dispose d’une cheminée automatique au bioéthanol
- Cuisine entièrement équipée avec électroménagers AEG, îlot central et espace repas (18 m2), pouvant être en open space avec le séjour ou fermée grâce à des portes vitrées
- WC invités (2,2 m2)
- Suite avec placard intégré (15,91 m2), salle de bain complète avec douche (5,40 m2) et fenêtre, avec accès direct à la terrasse et à la piscine
Étage supérieur
- Suite parentale (20,54 m2) exposée plein sud, avec dressing (9,05 m2) et salle de bain complète (9,42 m2) avec baignoire, douche et fenêtre, donnant accès à un balcon orienté sud et est
- Suite avec placard intégré (18,40 m2), salle de bain complète avec douche (5,82 m2) et fenêtre, avec accès direct à un balcon orienté sud et est
- Suite avec placard intégré (20,53 m2), salle de bain complète avec douche (5,82 m2) et fenêtre, avec accès direct à un balcon orienté ouest
- Hall de circulation / espace de vie (20,72 m2), pouvant servir de bibliothèque, bureau ou espace détente
Sous-sol
- Garage pour 4 voitures (92,72 m2) avec prises triphasées pour recharge de véhicules électriques
- Buanderie (6,71 m2)
- Local technique (8,27 m2)
- La villa est revêtue d’une isolation thermique par l’extérieur (ETICS), garantissant d’excellentes performances énergétiques.
Dimensions de la piscine : 3,1 x 9 m
Équipements :
- Climatisation avec système inverter ; réseau gainable au rez-de-chaussée et unités split à l’étage et au sous-sol
- Chauffage au sol électrique dans les salles de bain avec thermostat
- Production d’eau chaude sanitaire par pompe à chaleur de 300 L
- Système de ventilation mécanique contrôlée continue (VMC) dans toutes les pièces
- Système intégré de gestion de la qualité de l’air intérieur
- Cheminée au bioéthanol « Planika »
- Pré-installation en toiture pour panneaux photovoltaïques en autoconsommation
- Pré-câblage pour système d’alarme
- Système de récupération des eaux pluviales pour l’arrosage avec réservoir dédié de 10 000 L intégré au système d’arrosage automatique
- Volets thermiques électriques
À 5 minutes de l’accès à l’autoroute A5, à 15 minutes de Lisbonne et à 20 minutes de Cascais.
Distances principales :
19 km de l’aéroport
10 km des plus belles plages de la côte
9 km de PaRK International School
8 km de l’Institut Espagnol « Giner de los Ríos »
2 km de Oeiras International School
12 km du Lycée Français Charles Lepierre
9 km de Saint Julian’s School
4 km d’un centre commercial avec cinémas, banques, pharmacie, hypermarché et restaurants
4 km d’une clinique privée
6 km du golf d’Oeiras
Grâce à son climat doux, Oeiras est l’une des communes les plus développées du pays, bénéficiant d’un emplacement privilégié à quelques minutes de Lisbonne et de Cascais, avec de superbes vues sur le fleuve et la mer. Les bâtiments rénovés pleins de charme cohabitent harmonieusement avec les constructions modernes. La promenade maritime permet d’accéder aux magnifiques plages de la côte.
Detached 4+1-bedroom villa with swimming pool, garage and open views, featuring contemporary architecture, located in Quinta da Moura in Oeiras, just a few minutes from the centers of Paço de Arcos and Oeiras.
By acquiring this property, you benefit from direct access to the sports complex infrastructure, including tennis courts, padel courts, swimming pools, equestrian facilities, among others.
With a total gross construction area of 527 sqm, the villa is set on a 793 sqm plot and is distributed over two residential floors plus a basement.
The villa has been designed so that daily living and functionality are perfectly oriented towards the east and south, making the most of sun exposure and seamlessly connecting the interior spaces with the pool and outdoor areas. Completion scheduled for May 2026.
The property is laid out as follows:
Ground floor
- Spacious entrance hall with double-height ceiling in the staircase area leading to the upper floor
- Living and dining room (71 sqm) with access to a covered terrace and subsequently to the terrace surrounding the swimming pool. The living room features an automatic bioethanol fireplace
- Fully equipped kitchen with AEG appliances, island and dining area (18 sqm), with the possibility of being open-plan with the living room or closed off using glass doors
- Guest bathroom (2.2 sqm)
- Suite with built-in wardrobe (15.91 sqm), full bathroom with shower (5.40 sqm) and window. This suite has direct access to the terrace and pool
Upper floor
- Master suite (20.54 sqm), south-facing, with walk-in closet (9.05 sqm) and full bathroom (9.42 sqm) with bathtub, shower and window. The master suite has access to a balcony facing south and east
- Suite with built-in wardrobe (18.40 sqm), full bathroom with shower (5.82 sqm) and window, with direct access to a balcony facing south and east
- Suite with built-in wardrobe (20.53 sqm), full bathroom with shower (5.82 sqm) and window, with direct access to a west-facing balcony
- Circulation hall / living area (20.72 sqm), which can be used as a library, office or relaxation area
Basement
- Garage for 4 cars (92.72 sqm) with three-phase sockets for electric vehicle charging
- Laundry area (6.71 sqm)
- Technical room (8.27 sqm)
The villa is externally insulated (ETICS system), ensuring high thermal performance.
Swimming pool dimensions: 3.1 x 9 m
Equipment and features:
- Air conditioning with inverter system; ducted system on ground floor and split units on upper floor and basement
- Electric underfloor heating in bathrooms with thermostats
- Domestic hot water system with 300L heat pump
- Continuous mechanical ventilation (VMC) in all interior rooms
- Indoor air quality integrated management system
- “Planika” bioethanol fireplace
- Pre-installation on the roof for photovoltaic panels for self-consumption
- Alarm system wiring
- Rainwater harvesting system for irrigation, with dedicated 10,000L tank integrated into the automatic irrigation system
- Thermal electric shutters
Located 5 minutes from the A5 motorway, 15 minutes from Lisbon and 20 minutes from Cascais.
Distances to points of interest:
19 km from the airport
10 km from the best beaches along the coast
9 km from PaRK International School
8 km from the Spanish School “Giner de los Ríos”
2 km from Oeiras International School
12 km from Lycée Français Charles Lepierre
9 km from Saint Julian’s School
4 km from a shopping center with a wide range of stores, including cinemas, banks, pharmacy, hypermarket and restaurants
4 km from a private clinic
6 km from Oeiras Golf
Known for its mild climate, Oeiras is one of the most developed municipalities in the country, enjoying a privileged location just minutes from Lisbon and Cascais, with superb river and sea views. Restored historic buildings full of charm coexist harmoniously with modern developments. The seaside promenade provides access to the stunning beaches along the coastline.
By acquiring this property, you benefit from direct access to the sports complex infrastructure, including tennis courts, padel courts, swimming pools, equestrian facilities, among others.
With a total gross construction area of 527 sqm, the villa is set on a 793 sqm plot and is distributed over two residential floors plus a basement.
The villa has been designed so that daily living and functionality are perfectly oriented towards the east and south, making the most of sun exposure and seamlessly connecting the interior spaces with the pool and outdoor areas. Completion scheduled for May 2026.
The property is laid out as follows:
Ground floor
- Spacious entrance hall with double-height ceiling in the staircase area leading to the upper floor
- Living and dining room (71 sqm) with access to a covered terrace and subsequently to the terrace surrounding the swimming pool. The living room features an automatic bioethanol fireplace
- Fully equipped kitchen with AEG appliances, island and dining area (18 sqm), with the possibility of being open-plan with the living room or closed off using glass doors
- Guest bathroom (2.2 sqm)
- Suite with built-in wardrobe (15.91 sqm), full bathroom with shower (5.40 sqm) and window. This suite has direct access to the terrace and pool
Upper floor
- Master suite (20.54 sqm), south-facing, with walk-in closet (9.05 sqm) and full bathroom (9.42 sqm) with bathtub, shower and window. The master suite has access to a balcony facing south and east
- Suite with built-in wardrobe (18.40 sqm), full bathroom with shower (5.82 sqm) and window, with direct access to a balcony facing south and east
- Suite with built-in wardrobe (20.53 sqm), full bathroom with shower (5.82 sqm) and window, with direct access to a west-facing balcony
- Circulation hall / living area (20.72 sqm), which can be used as a library, office or relaxation area
Basement
- Garage for 4 cars (92.72 sqm) with three-phase sockets for electric vehicle charging
- Laundry area (6.71 sqm)
- Technical room (8.27 sqm)
The villa is externally insulated (ETICS system), ensuring high thermal performance.
Swimming pool dimensions: 3.1 x 9 m
Equipment and features:
- Air conditioning with inverter system; ducted system on ground floor and split units on upper floor and basement
- Electric underfloor heating in bathrooms with thermostats
- Domestic hot water system with 300L heat pump
- Continuous mechanical ventilation (VMC) in all interior rooms
- Indoor air quality integrated management system
- “Planika” bioethanol fireplace
- Pre-installation on the roof for photovoltaic panels for self-consumption
- Alarm system wiring
- Rainwater harvesting system for irrigation, with dedicated 10,000L tank integrated into the automatic irrigation system
- Thermal electric shutters
Located 5 minutes from the A5 motorway, 15 minutes from Lisbon and 20 minutes from Cascais.
Distances to points of interest:
19 km from the airport
10 km from the best beaches along the coast
9 km from PaRK International School
8 km from the Spanish School “Giner de los Ríos”
2 km from Oeiras International School
12 km from Lycée Français Charles Lepierre
9 km from Saint Julian’s School
4 km from a shopping center with a wide range of stores, including cinemas, banks, pharmacy, hypermarket and restaurants
4 km from a private clinic
6 km from Oeiras Golf
Known for its mild climate, Oeiras is one of the most developed municipalities in the country, enjoying a privileged location just minutes from Lisbon and Cascais, with superb river and sea views. Restored historic buildings full of charm coexist harmoniously with modern developments. The seaside promenade provides access to the stunning beaches along the coastline.
-
Type de propriété
Villa
-
Prix/pied²
$543
-
Émissions
A
-
Consommation
A
Caractéristiques
Caractéristiques
Lot
Intérieur
- Bureau
- Cheminée
- Climatisation
- Îlot de cuisine
- Jacuzzi
- Laveuse sécheuse
- Bar
- Buanderie
- Salle de jeux
- Ascenseur
- Bibliothèque
- Sous-sol
- Comptoirs en pierre
- Dressing
Outdoor
Explorez le secteur
Barcarena, Lisboa, Oeiras, Lisbonne, Portugal
Voir sur Google Maps
Prix par sqft
Faible
Élevé
Publié par
1460
Annonces
2025
Inscrit
Réserver une visite avec Porta Da Frente - Christie`s International Real Estate
Choisissez une date et si vous souhaitez une visite virtuelle ou en personne avec l’agent.
Date préférée
Type de visite

Porta Da Frente - Christie`s International Real Estate
Avª Marginal, Nº 8648-B, 2750-427, Cascais, Lisboa, Portugal
Voir le profil de l’agence
Porta da Frente Christie’s International Real Estate is a real estate brokerage firm that has been working in the
Porta da Frente Christie’s International Real Estate is a real estate brokerage firm that has been working in the market for more than two decades, focusing on the best properties and developments, whether for sale or lease. The company was selected by the prestigious Christie’s brand to represent Portugal in the areas of Lisbon, Cascais, Oeiras and Alentejo. The affiliation with Christie’s International Real Estate combines the local know-how of Porta da Frente, the reputation and recognition of a 250-year global brand - its international reach and global marketing strategies - allowing the company to be a single and exclusive broker in the segment where it operates. Porta da Frente Christie’s International Real Estate currently has a team of more than 90 professionals based in offices in Lisbon, Cascais and Oeiras, specialized in providing a comprehensive service to support its customers in all stages of the business. The main mission of the Porta da Frente Christie’s International Real Estate is privileging a service of excellence to all our customers.
Dernière mise à jour
Hier
Première mise en ligne
Mars 3
Référence de l’annonce
PF39564/13071
Propriétés similaires à proximité
Nouvelles annonces à Barcarena

Explorez plus de biens à vendre
Barcarena, Lisbonne, Portugal types de propriétés
Barcarena, Lisbonne, Portugal Recherches populaires
- Vue sur la rivière propriétés à Barcarena, Lisbonne, Portugal
- Vue sur la ville propriétés à Barcarena, Lisbonne, Portugal
- Vue sur un golfe propriétés à Barcarena, Lisbonne, Portugal
- Côtières propriétés à Barcarena, Lisbonne, Portugal
- Équestre propriétés à Barcarena, Lisbonne, Portugal
- Constructions neuves propriétés à Barcarena, Lisbonne, Portugal
- Propriétés avec Hammam à Barcarena, Lisbonne, Portugal
- Propriétés avec Terrain de tennis à Barcarena, Lisbonne, Portugal
- Propriétés avec Cuisine ouverte à Barcarena, Lisbonne, Portugal
- Rénové propriétés à Barcarena, Lisbonne, Portugal
- Propriétés avec Cinéma à Barcarena, Lisbonne, Portugal
- Vue sur l’océan propriétés à Barcarena, Lisbonne, Portugal
Guides et histoires connexes
La confiance des plus grands courtiers du monde
Les agents des propriétés les plus exceptionnelles du monde publient sur JamesEdition.
- Des annonces de Sotheby's, Christie's, BARNES et Engel & Völkers
- Chaque annonce est vérifiée avant sa mise en ligne
- Contactez directement des agents vérifiés
En continuant, vous acceptez nos Conditions et notre Politique de confidentialité.