$1,288,345
Appartement De 3 Chambres Avec Vue Sur Le Fleuve
- 3 Chambres
- 4 SdB
- 2,089 Sqft
- Mis à jour: Octobre 9
- 1
À propos de la propriété
La description a été traduite automatiquement.
La description est affichée dans la langue d'origine.
Nouveau développement sur la rivière avec toutes les installations en face de Dafundo.
Architecture contemporaine avec une façade en marbre lioz poli et flammé et dont le serti de verre met en valeur son élégance.
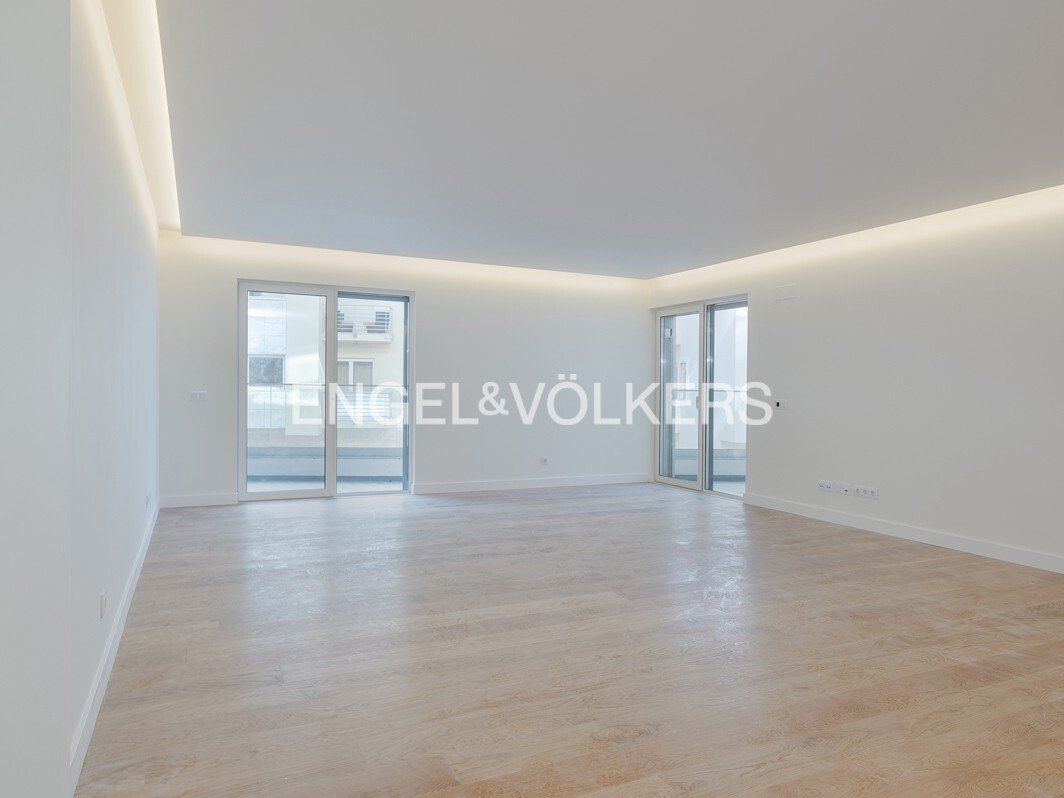
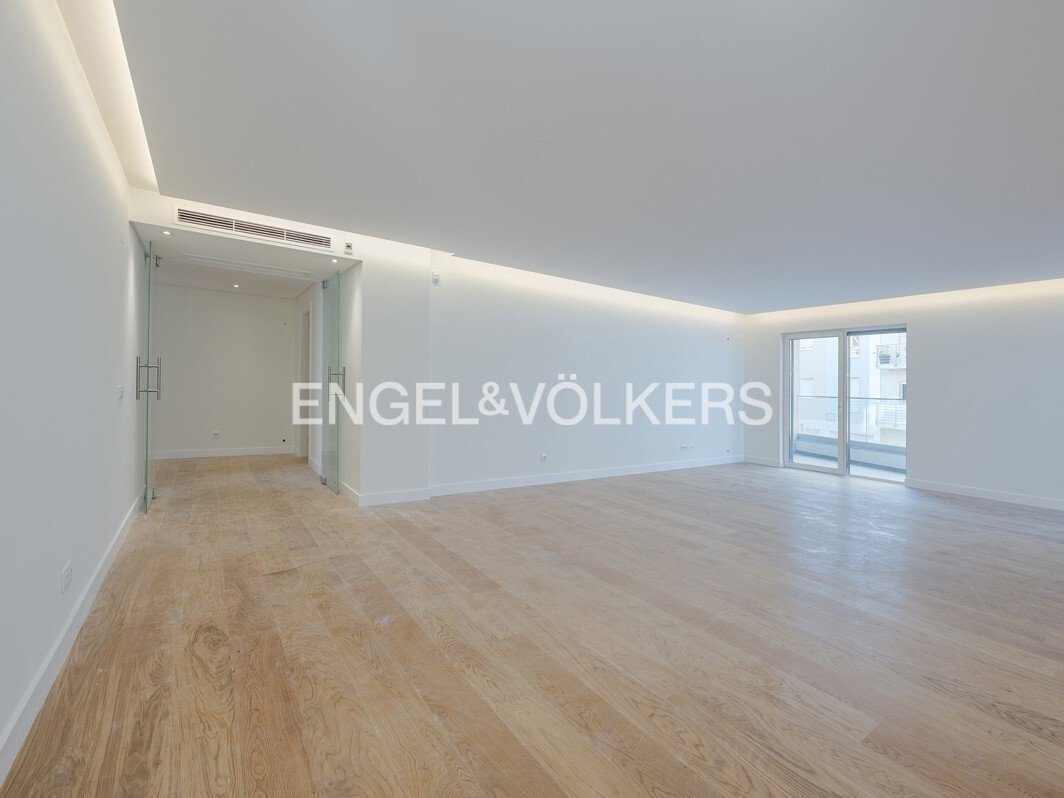
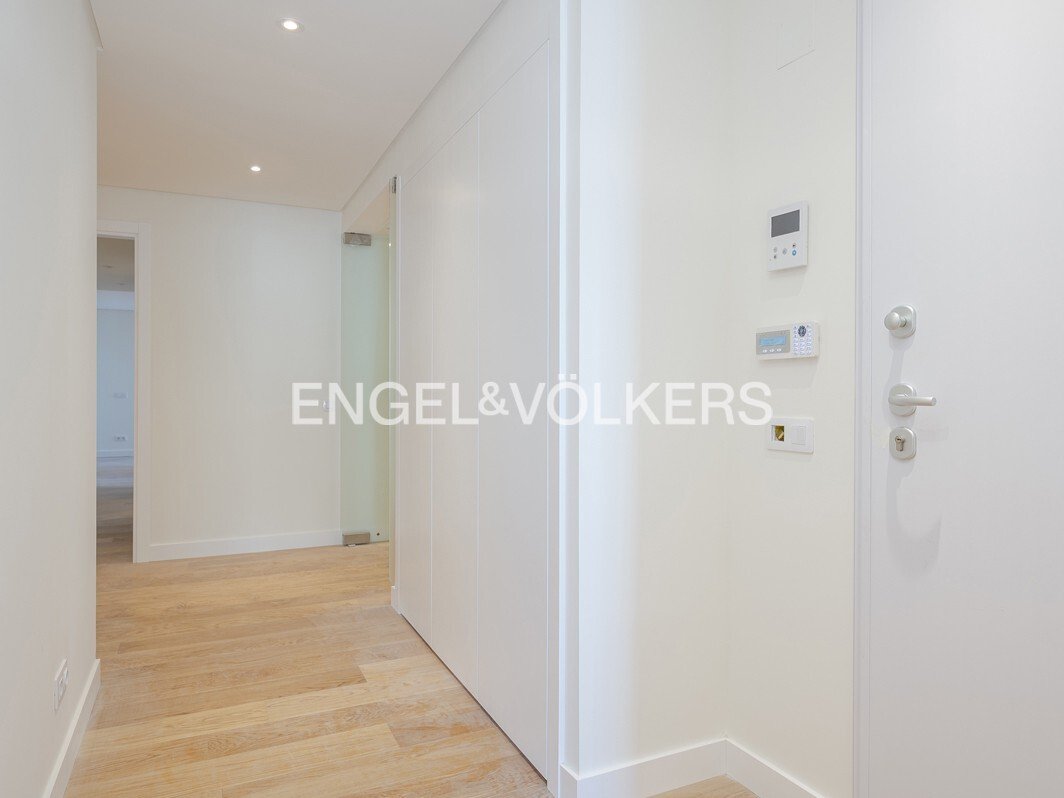
Appartement de 3 chambres avec 194 m2 qui privilégie 16 m2 de terrasses dans les chambres et le salon avec vue sur la rivière, le hall dispose de 15,95 m2 avec toilettes sociales
Architecture contemporaine avec une façade en marbre lioz poli et flammé et dont le serti de verre met en valeur son élégance.
Appartement de 3 chambres avec 194 m2 qui privilégie 16 m2 de terrasses dans les chambres et le salon avec vue sur la rivière, le hall dispose de 15,95 m2 avec toilettes sociales
New development on the river with all the facilities in front of Dafundo.
Contemporary architecture with a facade in polished and flamed lioz marble and whose glass set highlights its elegance.
3 bedroom apartment with 194 m2 that privileges 16 m2 of terraces in the bedrooms and living room with river views, the hall has 15,95m2 with social toillet wih 2,35 m2.
This house benefits from
Contemporary architecture with a facade in polished and flamed lioz marble and whose glass set highlights its elegance.
3 bedroom apartment with 194 m2 that privileges 16 m2 of terraces in the bedrooms and living room with river views, the hall has 15,95m2 with social toillet wih 2,35 m2.
This house benefits from
Nouveau développement sur la rivière avec toutes les installations en face de Dafundo.
Architecture contemporaine avec une façade en marbre lioz poli et flammé et dont le serti de verre met en valeur son élégance.
Appartement de 3 chambres avec 194 m2 qui privilégie 16 m2 de terrasses dans les chambres et le salon avec vue sur la rivière, le hall dispose de 15,95 m2 avec toilettes sociales de 2,35 m2.
Cette maison bénéficie de trois chambres avec salle de bains privative et d’un placard. Avec des surfaces généreuses telles que 29,70 m2, 19,40 m2 et 15,45 m2.
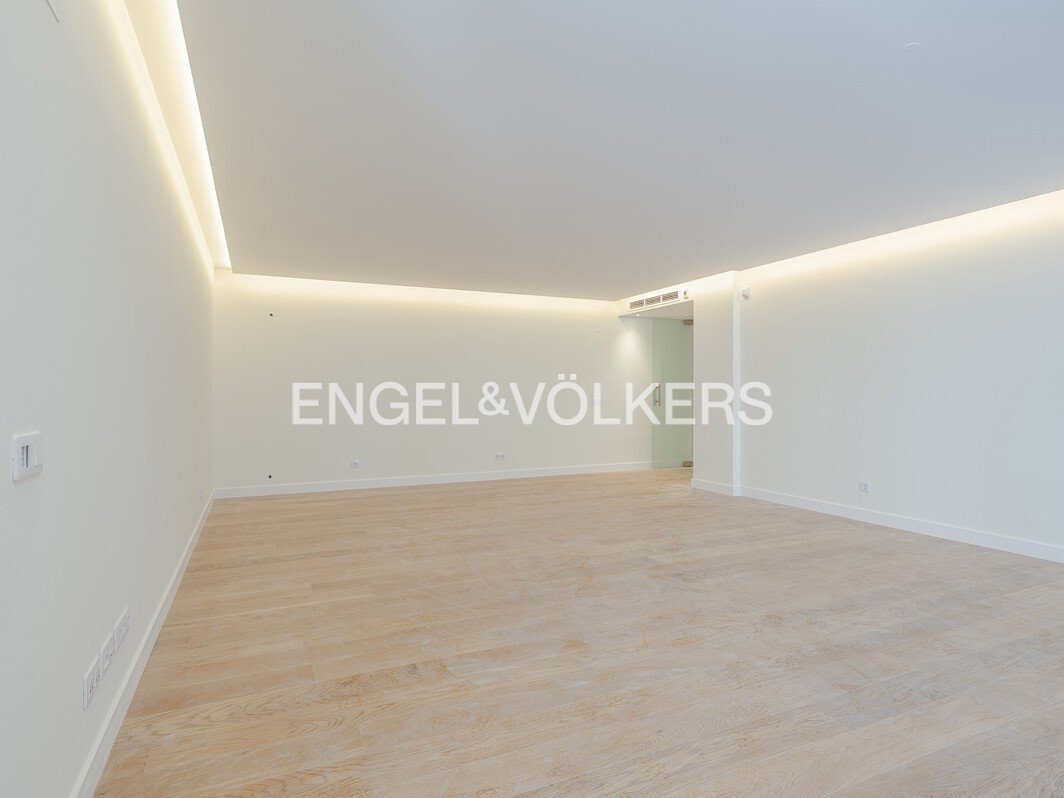
Construction avec des matériaux et des finitions de haute qualité. Plancher des chambres en bois de chêne, cuisine et toilettes en céramique. Plafonds avec moulures décoratives et volets électriques.
La chambre est grande et généreuse avec 41,50 m2 orientée plein sud.
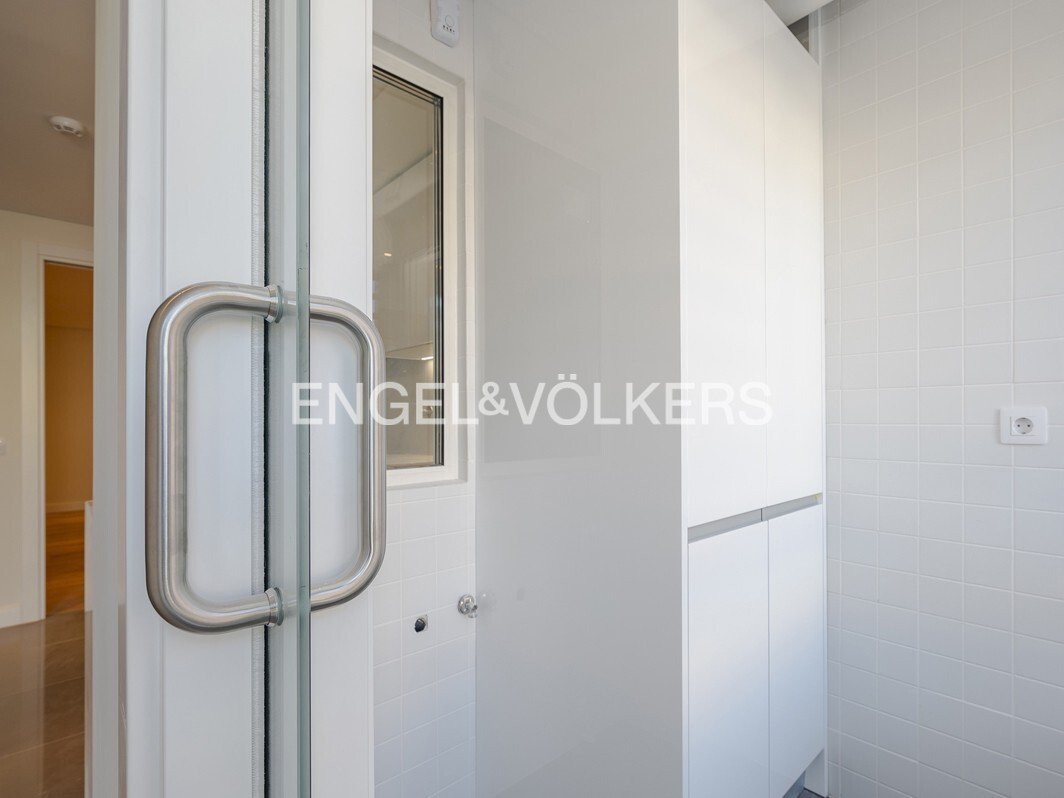
Cuisine parallèle de 13,85 m2 avec salle électrique intégrée et espace buanderie/salle des machines isolé.
Il dispose d’un parking, avec des points pour les voitures électriques.
Il comprend un système de détection d’incendie, de monoxyde de carbone et de désenfumage.
Profitez de cette opportunité et venez nous rendre visite !
Architecture contemporaine avec une façade en marbre lioz poli et flammé et dont le serti de verre met en valeur son élégance.
Appartement de 3 chambres avec 194 m2 qui privilégie 16 m2 de terrasses dans les chambres et le salon avec vue sur la rivière, le hall dispose de 15,95 m2 avec toilettes sociales de 2,35 m2.
Cette maison bénéficie de trois chambres avec salle de bains privative et d’un placard. Avec des surfaces généreuses telles que 29,70 m2, 19,40 m2 et 15,45 m2.
Construction avec des matériaux et des finitions de haute qualité. Plancher des chambres en bois de chêne, cuisine et toilettes en céramique. Plafonds avec moulures décoratives et volets électriques.
La chambre est grande et généreuse avec 41,50 m2 orientée plein sud.
Cuisine parallèle de 13,85 m2 avec salle électrique intégrée et espace buanderie/salle des machines isolé.
Il dispose d’un parking, avec des points pour les voitures électriques.
Il comprend un système de détection d’incendie, de monoxyde de carbone et de désenfumage.
Profitez de cette opportunité et venez nous rendre visite !
New development on the river with all the facilities in front of Dafundo.
Contemporary architecture with a facade in polished and flamed lioz marble and whose glass set highlights its elegance.
3 bedroom apartment with 194 m2 that privileges 16 m2 of terraces in the bedrooms and living room with river views, the hall has 15,95m2 with social toillet wih 2,35 m2.
This house benefits from three en-suite bedrooms and a closet area. With generous areas such as 29.70 m2, 19,40 m2 and 15,45m2.
Construction with high quality materials and finishes. Flooring of the rooms in oak wood, kitchen and toilets in ceramic. Ceilings with decorative molding and electric shutters.
The room is large and generous with 41,50 m2 facing south.
Parallel kitchen with 13,85 m2 with built-in electric room and secluded laundry area/machine room.
It has 1 car parking, with points for electric cars.
It includes a Fire, CO and Smoke Extraction detection system.
Take advantage of this opportunity and come visit!
Algés is a village in the municipality of Oeiras with a very familiar atmosphere and with its own identity. In this village, it is still possible to combine the life centers of the neighborhood with the best in the Lisbon Oeiras region.
In the streets of the center of Algés we find traditional grocery stores, haberdashery, shoemakers, gardens and pastry shops, as well as parks. Recent construction zones, such as Alto de Santa Catarina, support incredible views of the Tagus River and the sea. Very close to the beaches of Oeiras and the historic districts of Lisbon, such as Belém. Excellent access roads, public transport network, gardens, public schools and cultural spaces such as the Vasco da Gama Aquarium.
Built-in kitchen, Built-in wardrobe, Open view, Water view
Contemporary architecture with a facade in polished and flamed lioz marble and whose glass set highlights its elegance.
3 bedroom apartment with 194 m2 that privileges 16 m2 of terraces in the bedrooms and living room with river views, the hall has 15,95m2 with social toillet wih 2,35 m2.
This house benefits from three en-suite bedrooms and a closet area. With generous areas such as 29.70 m2, 19,40 m2 and 15,45m2.
Construction with high quality materials and finishes. Flooring of the rooms in oak wood, kitchen and toilets in ceramic. Ceilings with decorative molding and electric shutters.
The room is large and generous with 41,50 m2 facing south.
Parallel kitchen with 13,85 m2 with built-in electric room and secluded laundry area/machine room.
It has 1 car parking, with points for electric cars.
It includes a Fire, CO and Smoke Extraction detection system.
Take advantage of this opportunity and come visit!
Algés is a village in the municipality of Oeiras with a very familiar atmosphere and with its own identity. In this village, it is still possible to combine the life centers of the neighborhood with the best in the Lisbon Oeiras region.
In the streets of the center of Algés we find traditional grocery stores, haberdashery, shoemakers, gardens and pastry shops, as well as parks. Recent construction zones, such as Alto de Santa Catarina, support incredible views of the Tagus River and the sea. Very close to the beaches of Oeiras and the historic districts of Lisbon, such as Belém. Excellent access roads, public transport network, gardens, public schools and cultural spaces such as the Vasco da Gama Aquarium.
Built-in kitchen, Built-in wardrobe, Open view, Water view
-
Type de propriété
Appartement
-
Étages
1
-
Année de construction
2023
-
Prix/pied²
$616
Caractéristiques
Caractéristiques
Lot
Intérieur
- Climatisation
- Buanderie
- Ascenseur
- Comptoirs en pierre
- Dressing
Outdoor
Explorez le secteur
Alges, Linda-a-Velha et Cruz Quebrada-Dafundo, Lisbonne, Portugal
Voir sur Google Maps
Prix par sqft
Faible
Élevé
Voir 314 autres annonces à Alges, Linda-a-Velha et Cruz Quebrada-Dafundo
Publié par
405
Annonces
2024
Inscrit
Réserver une visite avec Engel & Völkers Lisboa MMC
Choisissez une date et si vous souhaitez une visite virtuelle ou en personne avec l’agent.
Date préférée
Type de visite

(EN) Engel & Völkers is an international real estate company that offers a wide range of services, including p
(EN) Engel & Völkers is an international real estate company that offers a wide range of services, including property sales, purchases, rentals, and management. We have a presence in over 30 countries and operate through more than 800 offices. Engel & Völkers is distinguished by its personalized approach and attention to detail. The company boasts a team of highly skilled real estate agents who specialize in various markets and property types. Our agents are committed to finding the perfect property for their clients and are available to assist them throughout the entire process of buying, selling, or renting. If you’re considering buying, selling, or renting a property, Engel & Völkers is an excellent choice. With extensive experience in the real estate market, we provide personalized and attentive service.
(DE) Engel & Völkers ist ein internationales Immobilienunternehmen, das eine breite Palette von Dienstleistungen anbietet, einschließlich Immobilienverkäufen, -käufen, Vermietungen und Verwaltung. Wir sind in über 30 Ländern präsent und betreiben mehr als 800 Büros. Engel & Völkers zeichnet sich durch seinen individuellen Ansatz und die Liebe zum Detail aus. Das Unternehmen verfügt über ein Team hochqualifizierter Immobilienmakler, die sich auf verschiedene Märkte und Arten von Immobilien spezialisiert haben. Unsere Makler sind darauf spezialisiert, die perfekte Immobilie für ihre Kunden zu finden, und stehen ihnen während des gesamten Prozesses des Kaufs, Verkaufs oder der Vermietung zur Verfügung. Wenn Sie darüber nachdenken, eine Immobilie zu kaufen, zu verkaufen oder zu mieten, ist Engel & Völkers eine ausgezeichnete Wahl. Mit umfangreicher Erfahrung auf dem Immobilienmarkt bieten wir einen individuellen und aufmerksamen Service.
(FR) Engel & Völkers est une entreprise internationale spécialisée dans l’immobilier, offrant une large gamme de services, comprenant la vente, l’achat, la location et la gestion de biens immobiliers. Nous sommes présents dans plus de 30 pays et comptons plus de 800 bureaux. Engel & Völkers se distingue par son approche personnalisée et son souci du détail. L’entreprise dispose d’une équipe d’agents immobiliers hautement qualifiés spécialisés dans différents marchés et types de biens. Nos agents s’engagent à trouver la propriété parfaite pour leurs clients et sont disponibles pour les accompagner tout au long du processus d’achat, de vente ou de location. Si vous envisagez d’acheter, de vendre ou de louer un bien immobilier, Engel & Völkers est un excellent choix. Forts d’une vaste expérience sur le marché immobilier, nous offrons un service personnalisé et attentionné.
(ES) Engel & Völkers es una empresa internacional de bienes raíces que ofrece una amplia gama de servicios, incluyendo la venta, compra, alquiler y administración de propiedades. Tenemos presencia en más de 30 países y contamos con más de 800 oficinas. Engel & Völkers se caracteriza por su enfoque personalizado y su atención al detalle. La empresa cuenta con un equipo de agentes inmobiliarios altamente cualificados que están especializados en diferentes mercados y tipos de propiedades. Nuestros agentes se comprometen a encontrar la propiedad perfecta para sus clientes, y se ofrecen a ayudarles en todo el proceso de compra, venta o alquiler. Si estás pensando en comprar, vender o alquilar una propiedad, Engel & Völkers es una excelente opción. Contamos con una amplia experiencia en el mercado inmobiliario, y ofrece un servicio personalizado y atento.
(PT) Engel &Völkers é uma empresa internacional de imóveis que oferece uma ampla gama de serviços, incluindo venda, compra, aluguel e gestão de propriedades. Temos presença em mais de 30 países e operamos por meio de mais de 800 escritórios. Engel & Völkers se destaca por sua abordagem personalizada e atenção aos detalhes. A empresa possui uma equipe de agentes imobiliários altamente qualificados que se especializam em diversos mercados e tipos de propriedades. Nossos agentes estão comprometidos em encontrar a propriedade perfeita para seus clientes e estão disponíveis para auxiliá-los durante todo o processo de compra, venda ou aluguel. Se você está pensando em comprar, vender ou alugar um imóvel, a Engel & Völkers é uma excelente escolha. Com ampla experiência no mercado imobiliário, oferecemos um serviço personalizado e atencioso.
(DE) Engel & Völkers ist ein internationales Immobilienunternehmen, das eine breite Palette von Dienstleistungen anbietet, einschließlich Immobilienverkäufen, -käufen, Vermietungen und Verwaltung. Wir sind in über 30 Ländern präsent und betreiben mehr als 800 Büros. Engel & Völkers zeichnet sich durch seinen individuellen Ansatz und die Liebe zum Detail aus. Das Unternehmen verfügt über ein Team hochqualifizierter Immobilienmakler, die sich auf verschiedene Märkte und Arten von Immobilien spezialisiert haben. Unsere Makler sind darauf spezialisiert, die perfekte Immobilie für ihre Kunden zu finden, und stehen ihnen während des gesamten Prozesses des Kaufs, Verkaufs oder der Vermietung zur Verfügung. Wenn Sie darüber nachdenken, eine Immobilie zu kaufen, zu verkaufen oder zu mieten, ist Engel & Völkers eine ausgezeichnete Wahl. Mit umfangreicher Erfahrung auf dem Immobilienmarkt bieten wir einen individuellen und aufmerksamen Service.
(FR) Engel & Völkers est une entreprise internationale spécialisée dans l’immobilier, offrant une large gamme de services, comprenant la vente, l’achat, la location et la gestion de biens immobiliers. Nous sommes présents dans plus de 30 pays et comptons plus de 800 bureaux. Engel & Völkers se distingue par son approche personnalisée et son souci du détail. L’entreprise dispose d’une équipe d’agents immobiliers hautement qualifiés spécialisés dans différents marchés et types de biens. Nos agents s’engagent à trouver la propriété parfaite pour leurs clients et sont disponibles pour les accompagner tout au long du processus d’achat, de vente ou de location. Si vous envisagez d’acheter, de vendre ou de louer un bien immobilier, Engel & Völkers est un excellent choix. Forts d’une vaste expérience sur le marché immobilier, nous offrons un service personnalisé et attentionné.
(ES) Engel & Völkers es una empresa internacional de bienes raíces que ofrece una amplia gama de servicios, incluyendo la venta, compra, alquiler y administración de propiedades. Tenemos presencia en más de 30 países y contamos con más de 800 oficinas. Engel & Völkers se caracteriza por su enfoque personalizado y su atención al detalle. La empresa cuenta con un equipo de agentes inmobiliarios altamente cualificados que están especializados en diferentes mercados y tipos de propiedades. Nuestros agentes se comprometen a encontrar la propiedad perfecta para sus clientes, y se ofrecen a ayudarles en todo el proceso de compra, venta o alquiler. Si estás pensando en comprar, vender o alquilar una propiedad, Engel & Völkers es una excelente opción. Contamos con una amplia experiencia en el mercado inmobiliario, y ofrece un servicio personalizado y atento.
(PT) Engel &Völkers é uma empresa internacional de imóveis que oferece uma ampla gama de serviços, incluindo venda, compra, aluguel e gestão de propriedades. Temos presença em mais de 30 países e operamos por meio de mais de 800 escritórios. Engel & Völkers se destaca por sua abordagem personalizada e atenção aos detalhes. A empresa possui uma equipe de agentes imobiliários altamente qualificados que se especializam em diversos mercados e tipos de propriedades. Nossos agentes estão comprometidos em encontrar a propriedade perfeita para seus clientes e estão disponíveis para auxiliá-los durante todo o processo de compra, venda ou aluguel. Se você está pensando em comprar, vender ou alugar um imóvel, a Engel & Völkers é uma excelente escolha. Com ampla experiência no mercado imobiliário, oferecemos um serviço personalizado e atencioso.
Dernière mise à jour
Octobre 9
Première mise en ligne
Mai 10, 2024
Référence de l’annonce
I-00W295-W-02PZX9
Propriétés similaires à proximité
Nouvelles annonces à Alges, Linda-a-Velha et Cruz Quebrada-Dafundo



Explorez plus de biens à vendre
Alges, Linda-a-Velha et Cruz Quebrada-Dafundo, Lisbonne, Portugal types de propriétés
- Appartements à vendre à Alges, Linda-a-Velha et Cruz Quebrada-Dafundo, Lisbonne, Portugal
- Maisons à vendre à Alges, Linda-a-Velha et Cruz Quebrada-Dafundo, Lisbonne, Portugal
- Penthouses à vendre à Alges, Linda-a-Velha et Cruz Quebrada-Dafundo, Lisbonne, Portugal
- Villas à vendre à Alges, Linda-a-Velha et Cruz Quebrada-Dafundo, Lisbonne, Portugal
- Maisons de ville à vendre à Alges, Linda-a-Velha et Cruz Quebrada-Dafundo, Lisbonne, Portugal
- Fincas à vendre à Alges, Linda-a-Velha et Cruz Quebrada-Dafundo, Lisbonne, Portugal
- Successions à vendre à Alges, Linda-a-Velha et Cruz Quebrada-Dafundo, Lisbonne, Portugal
Alges, Linda-a-Velha et Cruz Quebrada-Dafundo, Lisbonne, Portugal Recherches populaires
- Vue panoramique / panoramique propriétés à Alges, Linda-a-Velha et Cruz Quebrada-Dafundo, Lisbonne, Portugal
- Vue sur la mer propriétés à Alges, Linda-a-Velha et Cruz Quebrada-Dafundo, Lisbonne, Portugal
- Propriétés avec Terrasse à Alges, Linda-a-Velha et Cruz Quebrada-Dafundo, Lisbonne, Portugal
- Propriétés avec Bar à Alges, Linda-a-Velha et Cruz Quebrada-Dafundo, Lisbonne, Portugal
- Propriétés avec Salle de jeux à Alges, Linda-a-Velha et Cruz Quebrada-Dafundo, Lisbonne, Portugal
- Propriétés avec Bureau à Alges, Linda-a-Velha et Cruz Quebrada-Dafundo, Lisbonne, Portugal
- Vue sur la rivière propriétés à Alges, Linda-a-Velha et Cruz Quebrada-Dafundo, Lisbonne, Portugal
- Propriétés avec Ascenseur à Alges, Linda-a-Velha et Cruz Quebrada-Dafundo, Lisbonne, Portugal
- Vue sur la ville propriétés à Alges, Linda-a-Velha et Cruz Quebrada-Dafundo, Lisbonne, Portugal
- Vue sur la montagne propriétés à Alges, Linda-a-Velha et Cruz Quebrada-Dafundo, Lisbonne, Portugal
- Propriétés avec Jardin à Alges, Linda-a-Velha et Cruz Quebrada-Dafundo, Lisbonne, Portugal
- Propriétés avec Cuisine extérieure à Alges, Linda-a-Velha et Cruz Quebrada-Dafundo, Lisbonne, Portugal
- Vue sur un golfe propriétés à Alges, Linda-a-Velha et Cruz Quebrada-Dafundo, Lisbonne, Portugal
- Duplex propriétés à Alges, Linda-a-Velha et Cruz Quebrada-Dafundo, Lisbonne, Portugal
- Côtières propriétés à Alges, Linda-a-Velha et Cruz Quebrada-Dafundo, Lisbonne, Portugal
- Lotissement sécurisé propriétés à Alges, Linda-a-Velha et Cruz Quebrada-Dafundo, Lisbonne, Portugal
- Vie privée propriétés à Alges, Linda-a-Velha et Cruz Quebrada-Dafundo, Lisbonne, Portugal
- Haute altitude propriétés à Alges, Linda-a-Velha et Cruz Quebrada-Dafundo, Lisbonne, Portugal
- Au bord de l’eau propriétés à Alges, Linda-a-Velha et Cruz Quebrada-Dafundo, Lisbonne, Portugal
- Immobilier d’investissement propriétés à Alges, Linda-a-Velha et Cruz Quebrada-Dafundo, Lisbonne, Portugal
- Moderne propriétés à Alges, Linda-a-Velha et Cruz Quebrada-Dafundo, Lisbonne, Portugal
- Équestre propriétés à Alges, Linda-a-Velha et Cruz Quebrada-Dafundo, Lisbonne, Portugal
- Constructions neuves propriétés à Alges, Linda-a-Velha et Cruz Quebrada-Dafundo, Lisbonne, Portugal
- Propriétés avec Centre de remise en forme / Fitness à Alges, Linda-a-Velha et Cruz Quebrada-Dafundo, Lisbonne, Portugal
- Propriétés avec Sauna à Alges, Linda-a-Velha et Cruz Quebrada-Dafundo, Lisbonne, Portugal
- Propriétés avec Hammam à Alges, Linda-a-Velha et Cruz Quebrada-Dafundo, Lisbonne, Portugal
- Propriétés avec Bibliothèque à Alges, Linda-a-Velha et Cruz Quebrada-Dafundo, Lisbonne, Portugal
- Propriétés avec Climatisation à Alges, Linda-a-Velha et Cruz Quebrada-Dafundo, Lisbonne, Portugal
- Le front de mer propriétés à Alges, Linda-a-Velha et Cruz Quebrada-Dafundo, Lisbonne, Portugal
- Propriétés avec Cave à vins à Alges, Linda-a-Velha et Cruz Quebrada-Dafundo, Lisbonne, Portugal
- Propriétés avec Jacuzzi à Alges, Linda-a-Velha et Cruz Quebrada-Dafundo, Lisbonne, Portugal
- Propriétés avec Cheminée à Alges, Linda-a-Velha et Cruz Quebrada-Dafundo, Lisbonne, Portugal
- Propriétés avec Piscine à Alges, Linda-a-Velha et Cruz Quebrada-Dafundo, Lisbonne, Portugal
- Propriétés avec Garage à Alges, Linda-a-Velha et Cruz Quebrada-Dafundo, Lisbonne, Portugal
- Propriétés avec Balcon à Alges, Linda-a-Velha et Cruz Quebrada-Dafundo, Lisbonne, Portugal
- Propriétés avec Terrain de tennis à Alges, Linda-a-Velha et Cruz Quebrada-Dafundo, Lisbonne, Portugal
- Bord de Mer propriétés à Alges, Linda-a-Velha et Cruz Quebrada-Dafundo, Lisbonne, Portugal
- Manoir propriétés à Alges, Linda-a-Velha et Cruz Quebrada-Dafundo, Lisbonne, Portugal
- Propriétés avec Cuisine ouverte à Alges, Linda-a-Velha et Cruz Quebrada-Dafundo, Lisbonne, Portugal
- Rénové propriétés à Alges, Linda-a-Velha et Cruz Quebrada-Dafundo, Lisbonne, Portugal
- Propriétés avec Cinéma à Alges, Linda-a-Velha et Cruz Quebrada-Dafundo, Lisbonne, Portugal
- Front de rivière propriétés à Alges, Linda-a-Velha et Cruz Quebrada-Dafundo, Lisbonne, Portugal
- Plage propriétés à Alges, Linda-a-Velha et Cruz Quebrada-Dafundo, Lisbonne, Portugal
- Propriétés avec Piscine intérieure à Alges, Linda-a-Velha et Cruz Quebrada-Dafundo, Lisbonne, Portugal
- Vue sur la mer propriétés à Alges, Linda-a-Velha et Cruz Quebrada-Dafundo, Lisbonne, Portugal
- Vue sur l’océan propriétés à Alges, Linda-a-Velha et Cruz Quebrada-Dafundo, Lisbonne, Portugal
Guides et histoires connexes
La confiance des plus grands courtiers du monde
Les agents des propriétés les plus exceptionnelles du monde publient sur JamesEdition.
- Des annonces de Sotheby's, Christie's, BARNES et Engel & Völkers
- Chaque annonce est vérifiée avant sa mise en ligne
- Contactez directement des agents vérifiés
En continuant, vous acceptez nos Conditions et notre Politique de confidentialité.