
$1,092,170
Maison De Prestige De 436 M² Sur Un Terrain Privé
- 6 Chambres
- 4 SdB
- 4,694 Sqft
- 10,497 Sqft lot
- Mis à jour: Octobre 9
- 1
À propos de la propriété
La description a été traduite automatiquement.
La description est affichée dans la langue d'origine.
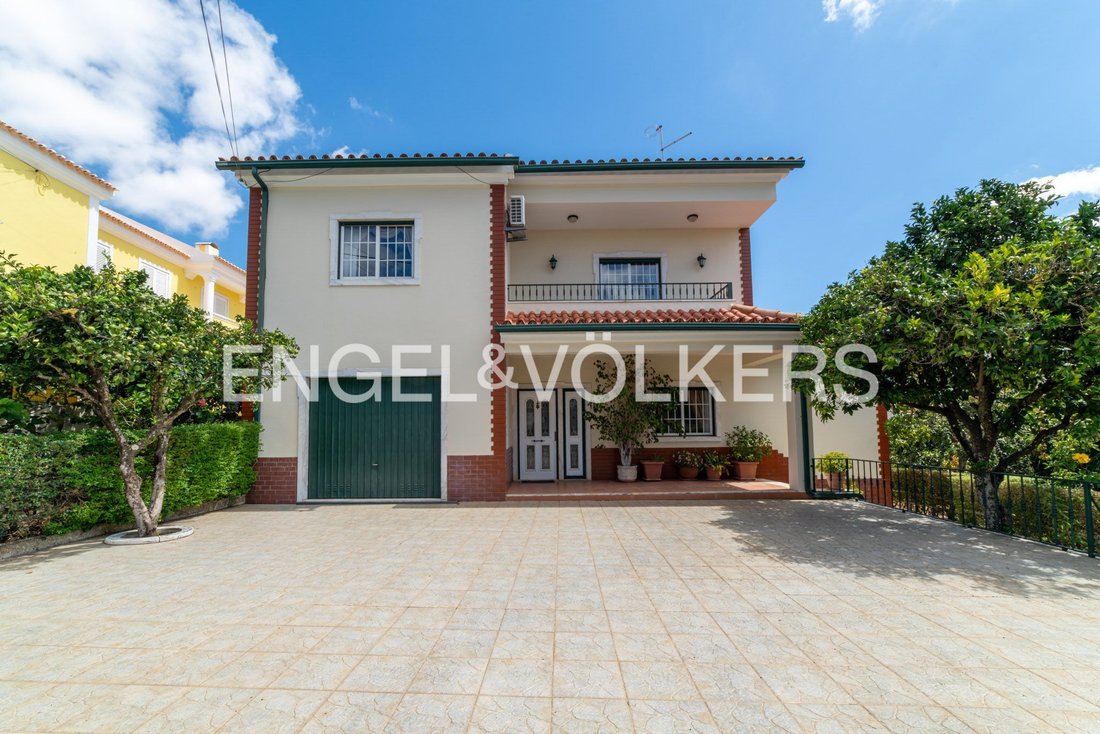
We present a unique property of solid reinforced concrete construction, situated on a generous 975 m² plot that combines privacy, spaciousness, and a strategic location close to major access routes and commercial areas.
With 436 m² of gross construction area spread over three floors, the house stands out for its spacious rooms and excellent condition.
The ground floor features a
With 436 m² of gross construction area spread over three floors, the house stands out for its spacious rooms and excellent condition.
The ground floor features a
We present a unique property of solid reinforced concrete construction, situated on a generous 975 m² plot that combines privacy, spaciousness, and a strategic location close to major access routes and commercial areas.
With 436 m² of gross construction area spread over three floors, the house stands out for its spacious rooms and excellent condition.
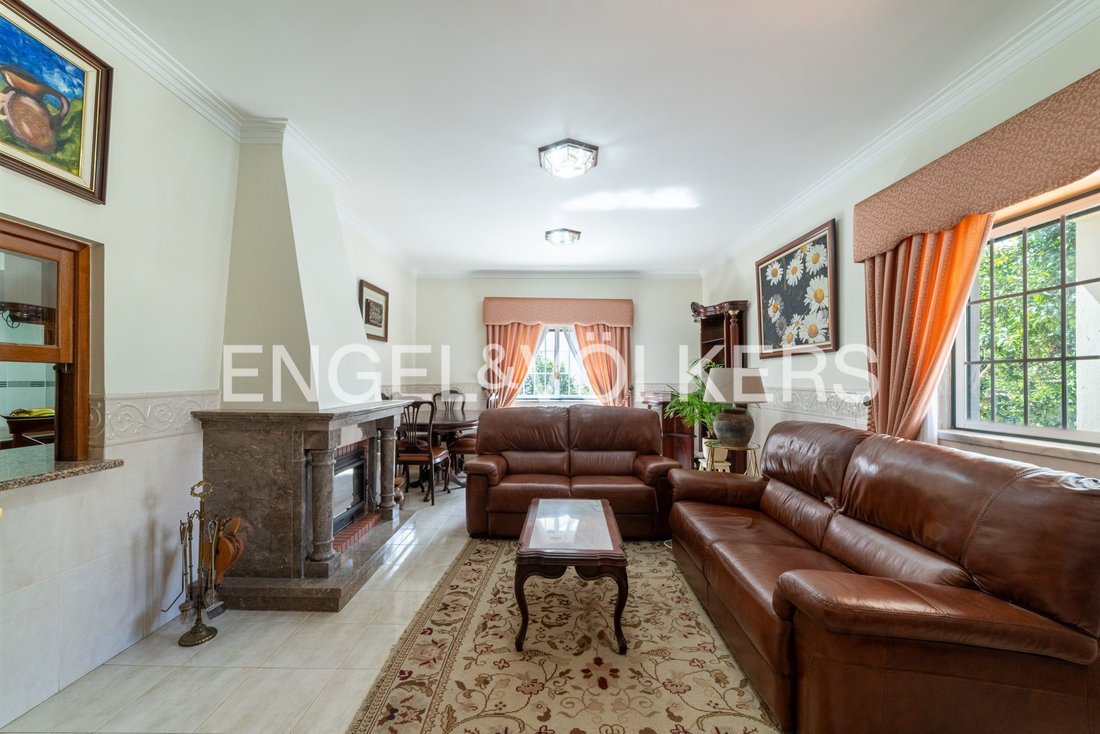
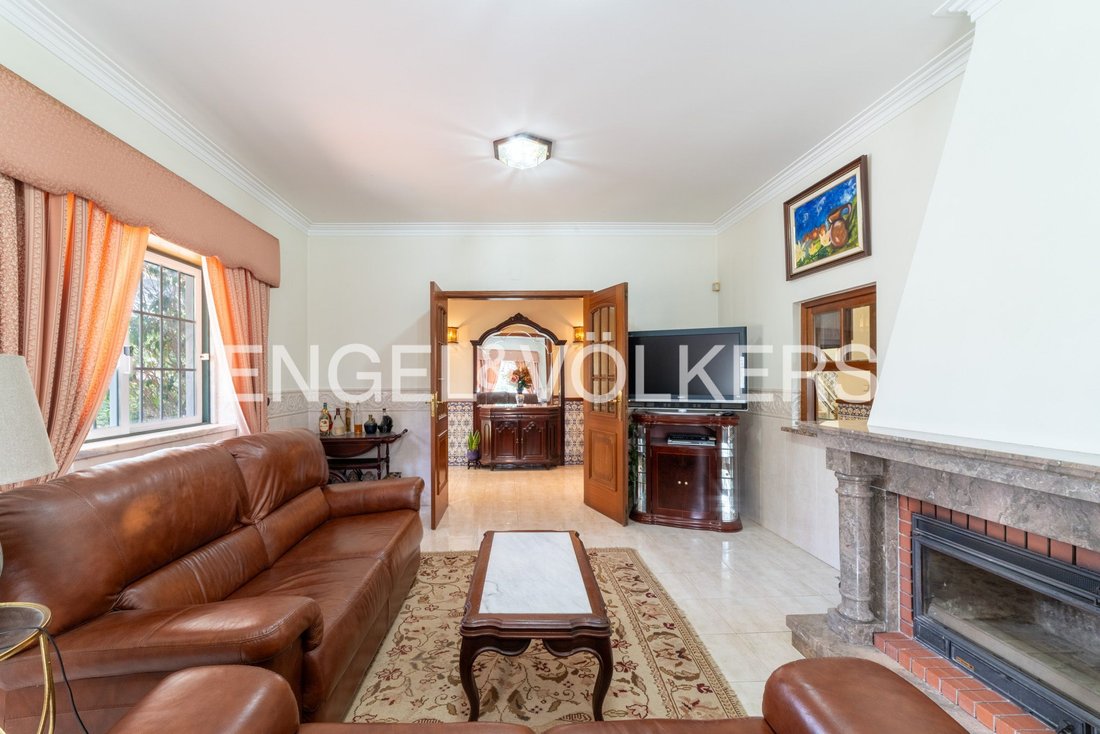
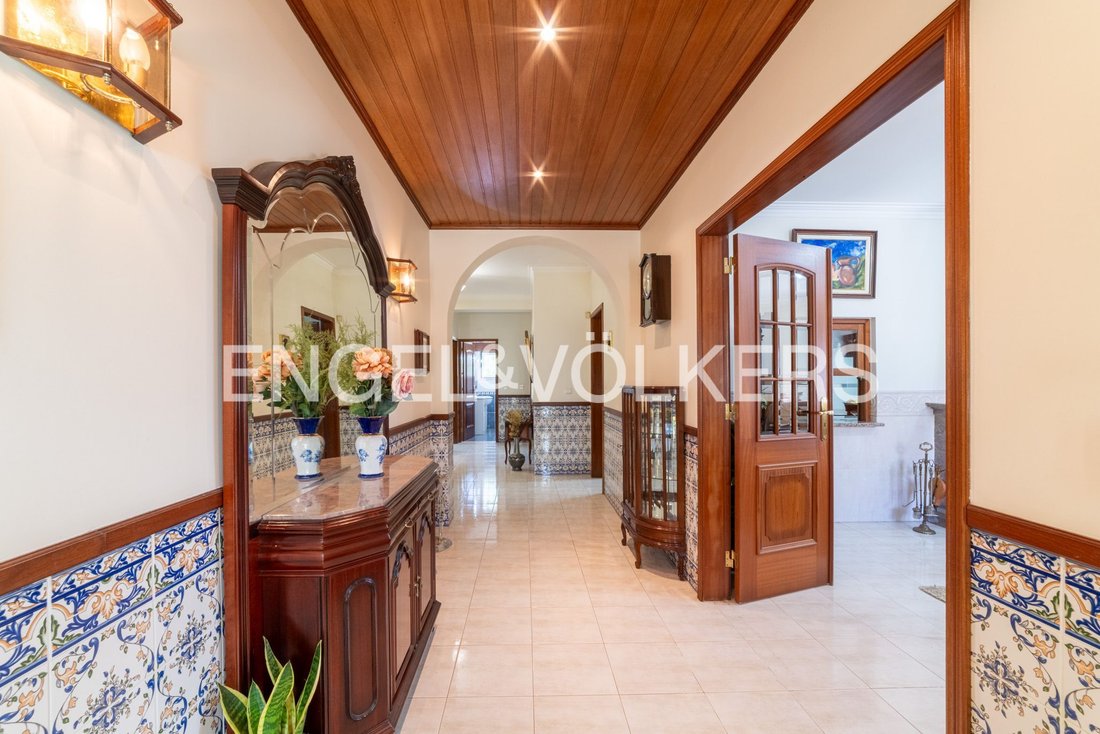
The ground floor features a large social area with living and dining rooms, a functional kitchen, a bedroom or office, laundry room, guest bathroom, and direct access to the covered garage. The upper floor includes the private area with a master suite and three spacious bedrooms, complemented by a versatile attic currently adapted as a studio with its own bathroom and a room that can serve as an office or an additional bedroom, depending on family needs. The property also has an accessibility solution installed to facilitate movement between floors.
The outdoor space is one of the property’s greatest assets, notable for the exceptional potential of its grounds. Supplied by two water wells and a tank, this area offers the ideal setting for either a landscaped project with a generously sized swimming pool or the creation of an outstanding organic cultivation area. Supporting the outdoor area is an independent annex equipped with a kitchen, bathroom, living room, and barbecue facilities, as well as a traditional wine cellar with a wine press—a unique space perfect for conversion into a gourmet wine room or private lounge.
The property is located in Granjas Novas, Odivelas, in a quiet area of new homes, offering unobstructed views over the city of Lisbon.
This location combines mobility and strong appreciation potential, situated in a well-established residential area with excellent access to transport networks and major roadways in the region.
Proximity to Odivelas Metro, currently served by the Yellow Line, provides practical and direct connections to Lisbon, making this location especially attractive for those who value mobility and quality of life.
The area will gain even greater importance with the future Violet Line – Odivelas–Loures Light Rail Metro, a key mobility project for the municipality. Spanning approximately 11.5 km with 17 stations, the new line will significantly enhance public transport options and connections between different zones of Odivelas and Loures. Eight new stations are planned within Odivelas, covering Odivelas, Póvoa de Santo Adrião/Olival de Basto, Ramada, and Caneças.
This investment represents a major asset for the region, improving accessibility, reducing car dependency, and making the areas served by the new infrastructure even more attractive for living and investing.
This location combines the convenience of current transport with the appreciation potential linked to the future expansion of Odivelas’ mobility network.
An exclusive opportunity for those seeking a prestigious residence with scale, privacy, and unique appreciation potential.
(Note: Some images shown correspond to Virtual Home Staging proposals, designed to illustrate the potential for decorating and reorganizing the spaces.)
The Granjas area, located in the Paradela neighborhood of Odivelas, is characterized by a predominantly residential, peaceful environment with a strong sense of community. Situated in a growing urban area, it combines proximity to Lisbon with a calmer, family-oriented lifestyle.
Paradela offers a balanced mix of residential buildings, houses, and small local businesses supporting daily needs, such as cafés, grocery stores, and local services. The Granjas area stands out for its quieter surroundings, moderate traffic streets, and proximity to green spaces, making it attractive to families and those seeking quality of life away from the more intense urban center.
Accessibility is a strong point, with good road connections and relative proximity to major routes allowing quick access to Lisbon and other parts of the metropolitan area. Nearby public transport services also facilitate residents’ mobility.
In terms of infrastructure, the area benefits from proximity to schools, supermarkets, health centers, and other essential services, ensuring everyday convenience. At the same time, it maintains a neighborhood identity, preserving a sense of community and closeness among residents.
Overall, the Granjas area in Paradela combines tranquility, accessibility, and functionality, making it an appealing option for those seeking comfortable living and high quality of life on Lisbon’s outskirts.
Features:
- Built-in cupboards
- Built-in kitchen
- BBQ area
- Garden irrigation
- Green view
- Open view
- Building view
With 436 m² of gross construction area spread over three floors, the house stands out for its spacious rooms and excellent condition.
The ground floor features a large social area with living and dining rooms, a functional kitchen, a bedroom or office, laundry room, guest bathroom, and direct access to the covered garage. The upper floor includes the private area with a master suite and three spacious bedrooms, complemented by a versatile attic currently adapted as a studio with its own bathroom and a room that can serve as an office or an additional bedroom, depending on family needs. The property also has an accessibility solution installed to facilitate movement between floors.
The outdoor space is one of the property’s greatest assets, notable for the exceptional potential of its grounds. Supplied by two water wells and a tank, this area offers the ideal setting for either a landscaped project with a generously sized swimming pool or the creation of an outstanding organic cultivation area. Supporting the outdoor area is an independent annex equipped with a kitchen, bathroom, living room, and barbecue facilities, as well as a traditional wine cellar with a wine press—a unique space perfect for conversion into a gourmet wine room or private lounge.
The property is located in Granjas Novas, Odivelas, in a quiet area of new homes, offering unobstructed views over the city of Lisbon.
This location combines mobility and strong appreciation potential, situated in a well-established residential area with excellent access to transport networks and major roadways in the region.
Proximity to Odivelas Metro, currently served by the Yellow Line, provides practical and direct connections to Lisbon, making this location especially attractive for those who value mobility and quality of life.
The area will gain even greater importance with the future Violet Line – Odivelas–Loures Light Rail Metro, a key mobility project for the municipality. Spanning approximately 11.5 km with 17 stations, the new line will significantly enhance public transport options and connections between different zones of Odivelas and Loures. Eight new stations are planned within Odivelas, covering Odivelas, Póvoa de Santo Adrião/Olival de Basto, Ramada, and Caneças.
This investment represents a major asset for the region, improving accessibility, reducing car dependency, and making the areas served by the new infrastructure even more attractive for living and investing.
This location combines the convenience of current transport with the appreciation potential linked to the future expansion of Odivelas’ mobility network.
An exclusive opportunity for those seeking a prestigious residence with scale, privacy, and unique appreciation potential.
(Note: Some images shown correspond to Virtual Home Staging proposals, designed to illustrate the potential for decorating and reorganizing the spaces.)
The Granjas area, located in the Paradela neighborhood of Odivelas, is characterized by a predominantly residential, peaceful environment with a strong sense of community. Situated in a growing urban area, it combines proximity to Lisbon with a calmer, family-oriented lifestyle.
Paradela offers a balanced mix of residential buildings, houses, and small local businesses supporting daily needs, such as cafés, grocery stores, and local services. The Granjas area stands out for its quieter surroundings, moderate traffic streets, and proximity to green spaces, making it attractive to families and those seeking quality of life away from the more intense urban center.
Accessibility is a strong point, with good road connections and relative proximity to major routes allowing quick access to Lisbon and other parts of the metropolitan area. Nearby public transport services also facilitate residents’ mobility.
In terms of infrastructure, the area benefits from proximity to schools, supermarkets, health centers, and other essential services, ensuring everyday convenience. At the same time, it maintains a neighborhood identity, preserving a sense of community and closeness among residents.
Overall, the Granjas area in Paradela combines tranquility, accessibility, and functionality, making it an appealing option for those seeking comfortable living and high quality of life on Lisbon’s outskirts.
Features:
- Built-in cupboards
- Built-in kitchen
- BBQ area
- Garden irrigation
- Green view
- Open view
- Building view
-
Type de propriété
Maison
-
Étages
2
-
Année de construction
1998
-
Prix/pied²
$232
Caractéristiques
Caractéristiques
Lot
Intérieur
- Bureau
- Cheminée
- Climatisation
- Buanderie
- Cave à vins
- Sous-sol
- Comptoirs en pierre
Outdoor
Explorez le secteur
Ramada e Canecas, Lisbonne, Portugal
Voir sur Google Maps
Prix par sqft
Faible
Élevé
Publié par
407
Annonces
2024
Inscrit
Réserver une visite avec Engel & Völkers Lisboa MMC
Choisissez une date et si vous souhaitez une visite virtuelle ou en personne avec l’agent.
Date préférée
Type de visite

(EN) Engel & Völkers is an international real estate company that offers a wide range of services, including p
(EN) Engel & Völkers is an international real estate company that offers a wide range of services, including property sales, purchases, rentals, and management. We have a presence in over 30 countries and operate through more than 800 offices. Engel & Völkers is distinguished by its personalized approach and attention to detail. The company boasts a team of highly skilled real estate agents who specialize in various markets and property types. Our agents are committed to finding the perfect property for their clients and are available to assist them throughout the entire process of buying, selling, or renting. If you’re considering buying, selling, or renting a property, Engel & Völkers is an excellent choice. With extensive experience in the real estate market, we provide personalized and attentive service.
(DE) Engel & Völkers ist ein internationales Immobilienunternehmen, das eine breite Palette von Dienstleistungen anbietet, einschließlich Immobilienverkäufen, -käufen, Vermietungen und Verwaltung. Wir sind in über 30 Ländern präsent und betreiben mehr als 800 Büros. Engel & Völkers zeichnet sich durch seinen individuellen Ansatz und die Liebe zum Detail aus. Das Unternehmen verfügt über ein Team hochqualifizierter Immobilienmakler, die sich auf verschiedene Märkte und Arten von Immobilien spezialisiert haben. Unsere Makler sind darauf spezialisiert, die perfekte Immobilie für ihre Kunden zu finden, und stehen ihnen während des gesamten Prozesses des Kaufs, Verkaufs oder der Vermietung zur Verfügung. Wenn Sie darüber nachdenken, eine Immobilie zu kaufen, zu verkaufen oder zu mieten, ist Engel & Völkers eine ausgezeichnete Wahl. Mit umfangreicher Erfahrung auf dem Immobilienmarkt bieten wir einen individuellen und aufmerksamen Service.
(FR) Engel & Völkers est une entreprise internationale spécialisée dans l’immobilier, offrant une large gamme de services, comprenant la vente, l’achat, la location et la gestion de biens immobiliers. Nous sommes présents dans plus de 30 pays et comptons plus de 800 bureaux. Engel & Völkers se distingue par son approche personnalisée et son souci du détail. L’entreprise dispose d’une équipe d’agents immobiliers hautement qualifiés spécialisés dans différents marchés et types de biens. Nos agents s’engagent à trouver la propriété parfaite pour leurs clients et sont disponibles pour les accompagner tout au long du processus d’achat, de vente ou de location. Si vous envisagez d’acheter, de vendre ou de louer un bien immobilier, Engel & Völkers est un excellent choix. Forts d’une vaste expérience sur le marché immobilier, nous offrons un service personnalisé et attentionné.
(ES) Engel & Völkers es una empresa internacional de bienes raíces que ofrece una amplia gama de servicios, incluyendo la venta, compra, alquiler y administración de propiedades. Tenemos presencia en más de 30 países y contamos con más de 800 oficinas. Engel & Völkers se caracteriza por su enfoque personalizado y su atención al detalle. La empresa cuenta con un equipo de agentes inmobiliarios altamente cualificados que están especializados en diferentes mercados y tipos de propiedades. Nuestros agentes se comprometen a encontrar la propiedad perfecta para sus clientes, y se ofrecen a ayudarles en todo el proceso de compra, venta o alquiler. Si estás pensando en comprar, vender o alquilar una propiedad, Engel & Völkers es una excelente opción. Contamos con una amplia experiencia en el mercado inmobiliario, y ofrece un servicio personalizado y atento.
(PT) Engel &Völkers é uma empresa internacional de imóveis que oferece uma ampla gama de serviços, incluindo venda, compra, aluguel e gestão de propriedades. Temos presença em mais de 30 países e operamos por meio de mais de 800 escritórios. Engel & Völkers se destaca por sua abordagem personalizada e atenção aos detalhes. A empresa possui uma equipe de agentes imobiliários altamente qualificados que se especializam em diversos mercados e tipos de propriedades. Nossos agentes estão comprometidos em encontrar a propriedade perfeita para seus clientes e estão disponíveis para auxiliá-los durante todo o processo de compra, venda ou aluguel. Se você está pensando em comprar, vender ou alugar um imóvel, a Engel & Völkers é uma excelente escolha. Com ampla experiência no mercado imobiliário, oferecemos um serviço personalizado e atencioso.
(DE) Engel & Völkers ist ein internationales Immobilienunternehmen, das eine breite Palette von Dienstleistungen anbietet, einschließlich Immobilienverkäufen, -käufen, Vermietungen und Verwaltung. Wir sind in über 30 Ländern präsent und betreiben mehr als 800 Büros. Engel & Völkers zeichnet sich durch seinen individuellen Ansatz und die Liebe zum Detail aus. Das Unternehmen verfügt über ein Team hochqualifizierter Immobilienmakler, die sich auf verschiedene Märkte und Arten von Immobilien spezialisiert haben. Unsere Makler sind darauf spezialisiert, die perfekte Immobilie für ihre Kunden zu finden, und stehen ihnen während des gesamten Prozesses des Kaufs, Verkaufs oder der Vermietung zur Verfügung. Wenn Sie darüber nachdenken, eine Immobilie zu kaufen, zu verkaufen oder zu mieten, ist Engel & Völkers eine ausgezeichnete Wahl. Mit umfangreicher Erfahrung auf dem Immobilienmarkt bieten wir einen individuellen und aufmerksamen Service.
(FR) Engel & Völkers est une entreprise internationale spécialisée dans l’immobilier, offrant une large gamme de services, comprenant la vente, l’achat, la location et la gestion de biens immobiliers. Nous sommes présents dans plus de 30 pays et comptons plus de 800 bureaux. Engel & Völkers se distingue par son approche personnalisée et son souci du détail. L’entreprise dispose d’une équipe d’agents immobiliers hautement qualifiés spécialisés dans différents marchés et types de biens. Nos agents s’engagent à trouver la propriété parfaite pour leurs clients et sont disponibles pour les accompagner tout au long du processus d’achat, de vente ou de location. Si vous envisagez d’acheter, de vendre ou de louer un bien immobilier, Engel & Völkers est un excellent choix. Forts d’une vaste expérience sur le marché immobilier, nous offrons un service personnalisé et attentionné.
(ES) Engel & Völkers es una empresa internacional de bienes raíces que ofrece una amplia gama de servicios, incluyendo la venta, compra, alquiler y administración de propiedades. Tenemos presencia en más de 30 países y contamos con más de 800 oficinas. Engel & Völkers se caracteriza por su enfoque personalizado y su atención al detalle. La empresa cuenta con un equipo de agentes inmobiliarios altamente cualificados que están especializados en diferentes mercados y tipos de propiedades. Nuestros agentes se comprometen a encontrar la propiedad perfecta para sus clientes, y se ofrecen a ayudarles en todo el proceso de compra, venta o alquiler. Si estás pensando en comprar, vender o alquilar una propiedad, Engel & Völkers es una excelente opción. Contamos con una amplia experiencia en el mercado inmobiliario, y ofrece un servicio personalizado y atento.
(PT) Engel &Völkers é uma empresa internacional de imóveis que oferece uma ampla gama de serviços, incluindo venda, compra, aluguel e gestão de propriedades. Temos presença em mais de 30 países e operamos por meio de mais de 800 escritórios. Engel & Völkers se destaca por sua abordagem personalizada e atenção aos detalhes. A empresa possui uma equipe de agentes imobiliários altamente qualificados que se especializam em diversos mercados e tipos de propriedades. Nossos agentes estão comprometidos em encontrar a propriedade perfeita para seus clientes e estão disponíveis para auxiliá-los durante todo o processo de compra, venda ou aluguel. Se você está pensando em comprar, vender ou alugar um imóvel, a Engel & Völkers é uma excelente escolha. Com ampla experiência no mercado imobiliário, oferecemos um serviço personalizado e atencioso.
Dernière mise à jour
Octobre 9
Première mise en ligne
Avril 25
Référence de l’annonce
I-0488PP-W-0488PP
La confiance des plus grands courtiers du monde
Les agents des propriétés les plus exceptionnelles du monde publient sur JamesEdition.
- Des annonces de Sotheby's, Christie's, BARNES et Engel & Völkers
- Chaque annonce est vérifiée avant sa mise en ligne
- Contactez directement des agents vérifiés
En continuant, vous acceptez nos Conditions et notre Politique de confidentialité.