$1,569,999

Résidence Unifamiliale à Odessa

  • 6 Chambres
  • 6 SdB
  • 4,938 Sqft
  • 12,004 Sqft lot
  • Mis à jour: Juillet 27
  • Source:
    Stellar MLS  MLS#TB8496258

À propos de la propriété

La description a été traduite automatiquement.
La description est affichée dans la langue d'origine.
CAPTIVATING LUXURY ESTATE HOME ON A WRAP AROUND CONSERVATION LOT IN THE PREMIER LIFESTYLE COMMUNITY OF STARKEY RANCH. Magnificent in both scale and luxury, this beautifully appointed Homes By WestBay Granada II spans 4938 sqft on 2 stories possessing 6 br, 6 ba, office, movie theater, bonus rm & 3 car garage. The remarkable floor plan is custom-built w/ fine craftsmanship & a sociable open
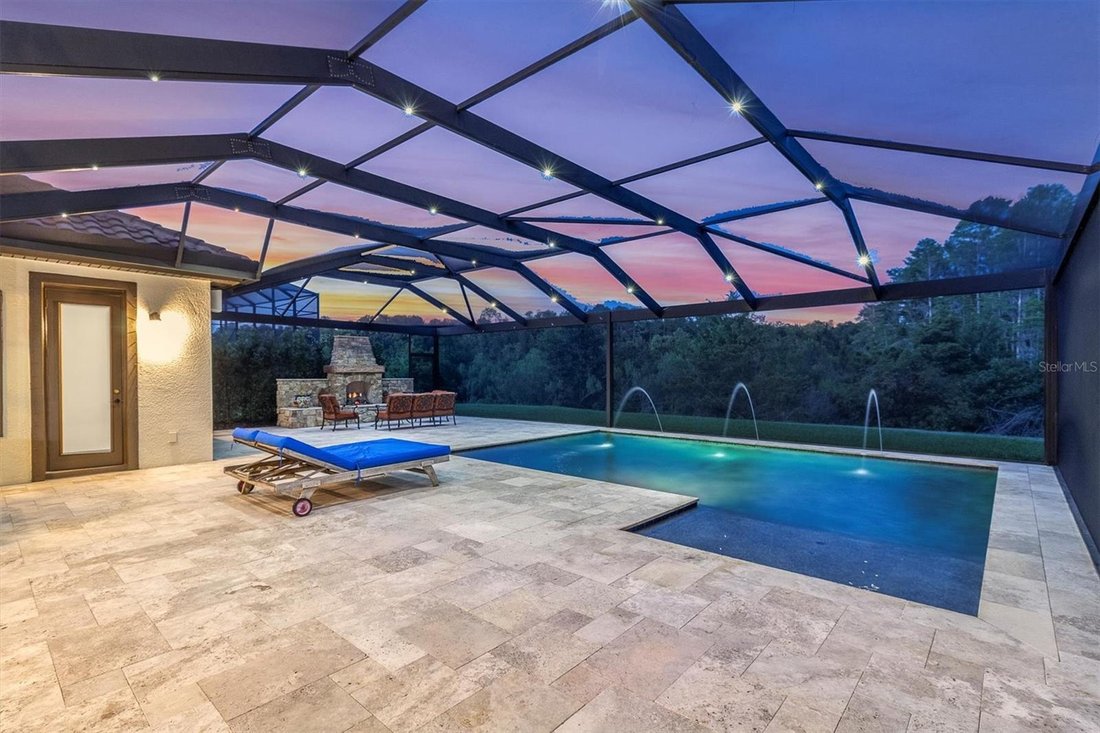
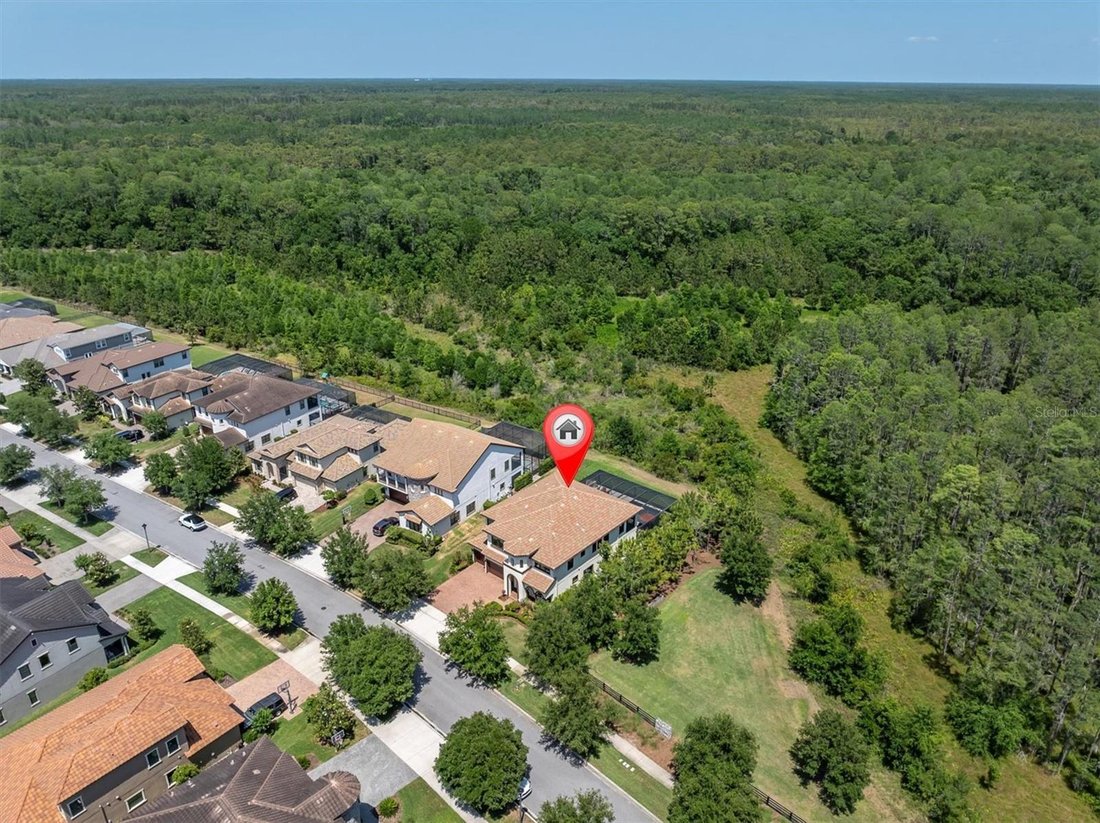
CAPTIVATING LUXURY ESTATE HOME ON A WRAP AROUND CONSERVATION LOT IN THE PREMIER LIFESTYLE COMMUNITY OF STARKEY RANCH. Magnificent in both scale and luxury, this beautifully appointed Homes By WestBay Granada II spans 4938 sqft on 2 stories possessing 6 br, 6 ba, office, movie theater, bonus rm & 3 car garage. The remarkable floor plan is custom-built w/ fine craftsmanship & a sociable open floor plan privately situated on a corner lot w/ stunning views of pond & trees. Noteworthy upgrades include wood-look tile on main floor, Elegant Fieldstone Walls, custom window treatments, freshly painted Sherwin Williams White Duck interior, Carrier Gold 18 SEER AC w/ Infinity Air Purifier & designer lighting. The newly painted Mediterranean Exterior has exceptional curb appeal thanks to Rotunda, tile roof, widened paver driveway & manicured landscaping. Decorative glass inlay front door greets guests & the Mediterranean aesthetic blends seamlessly inside. To the right, double doors lead to the dedicated office. A full bath is close by. The exquisite detail of the stone walls surrounding the formal dining rm chandelier invites long meals shared w/ family & friends. An impressive Gourmet chef’s kitchen beckons the culinary enthusiast. Stylish Antique Vanilla Raised Panel Maple Wood cabinets w/ crown & soft close are complemented by oil rubbed bronze hardware, real brick backsplash & gleaming quartz counters illuminated by under cabinet lighting. Appliances include 19.8 Refrigerator, 19.8 freezer, built in oven & microwave, gas cooktop, new dishwasher, & stylish copper hood. A spacious island w/ knee-wall cabinets & pendent lights is the perfect place to gather while a breakfast nook offers more space to entertain. A butlers pantry complete w/ wine fridge is adjacent to the spacious walk in pantry w/ custom built-ins. The Grand Room features attractive ceiling fan, a breathtaking view of conservation & pool, stone accent wall, space to support any furniture configuration & storage closet. Double doors lead to a secluded 1st story Primary retreat w/ stone framed sitting area, ceiling fan, can lights & custom panels + his & hers walk-in closets. Luxurious Ensuite offers frameless glass walk-in shower, dual his & hers sinks w/ quartz counters & garden tub. Ascend the Wrought iron staircase to the 2nd story. Bonus room + loft offer functional space leading to a delightful balcony w/ stunning views of the nature preserve. Enjoy time watching your favorite movie in the home theater. Br 2 w/ walk-in closet is close to ba 3. Spacious br 3 and 4 each offer walk-in closet and share a Jack & Jill bath. Br 5 & 6 also share Jack & Jill bath 5. The laundry room is conveniently located on the 2nd fl w/ cabinets, quartz counters & sink. Memories will be made in this secluded outdoor living masterpiece! Cool travertine pavers frame the heated saltwater pool w/ PebbleTec, water feature, LED lights & sunshelf w/ unobstructed views of the conservation via the panoramic screen. A full pool bath is located outside. Dine alfresco under a shaded space w/ ceiling fan. Attractive outdoor kitchen features grill, hood, refrigerator & sink. Gather near the custom stone outdoor fireplace in the evening & enjoy the wildlife. An adjacent green space affords more space to play. The Starkey Ranch community offers Starkey K-8 Magnet School, 3 pools, parks, playgrounds & walking trails. Enjoy an effortless lifestyle in this exceptional home. Schedule your private tour today.
  • Type de propriété

    Maison

  • Étages

    2

  • Année de construction

    2016

  • Prix/pied²

    $317

Caractéristiques

  • Garage
  • Piscine
  • Dressing
  • Jardin
  • Cinéma
  • Cuisine ouverte
  • Cuisine extérieure
  • Terrain de tennis
  • Vue sur la mer
Caractéristiques

Lot

  • Lotissement sécurisé
  • Vue panoramique / panoramique
  • Vue sur la mer

Intérieur

  • Haut plafond
  • Bureau
  • Cheminée
  • Climatisation
  • Îlot de cuisine
  • Cuisinière à gaz
  • Buanderie
  • Cinéma
  • Cuisine ouverte
  • Comptoirs en pierre
  • Dressing

Outdoor

  • Balcon
  • Piscine
  • Garage
  • Cuisine extérieure
  • Terrain de tennis
  • Espace de vie extérieur
  • Jardin

Explorez le secteur

3100 BARBOUR TRAIL, Odessa, Florida, Floride, États-Unis Voir sur Google Maps
Prix par sqft
Faible
Élevé

Voir 119 autres annonces à Odessa, Florida

RE/MAX ACTION FIRST OF FLORIDA - Tampa

Inscrit il y a 6 mois
Votre message
Vous vous êtes renseigné sur ce bien

L'agent vous contactera bientôt par

Publié par

RE/MAX ACTION FIRST OF FLORIDA - Tampa
Florida, United States
Voir le profil de l’agence
11
Annonces
2026
Inscrit

Réserver une visite avec the agent

Choisissez une date et si vous souhaitez une visite virtuelle ou en personne avec l’agent.

In-person tour
Date préférée
Type de visite
RE/MAX ACTION FIRST OF FLORIDA - Tampa
Tampa, Florida, United States
Voir le profil de l’agence
Dernière mise à jour
Juillet 27
Première mise en ligne
Apr 15
Référence de l’annonce
TB8496258
Statut de l’annonce
Appel

Démarrer un appel téléphonique avec :

Bonjour, j'appelle au sujet du bien avec la référence TB8496258, que j'ai vu sur JamesEdition.

Après l'appel, nous transmettrons vos coordonnées à l'agent pour faciliter la communication.

brokerages we
partnered with