$839,000
Maison Unifamiliale Individuelle Odessa
- 4 Chambres
- 3 SdB
- 2,803 Sqft
- 33,977 Sqft lot
- Mis à jour: Octobre 16
- 1
- MLS#TB8531412
À propos de la propriété
La description a été traduite automatiquement.
La description est affichée dans la langue d'origine.
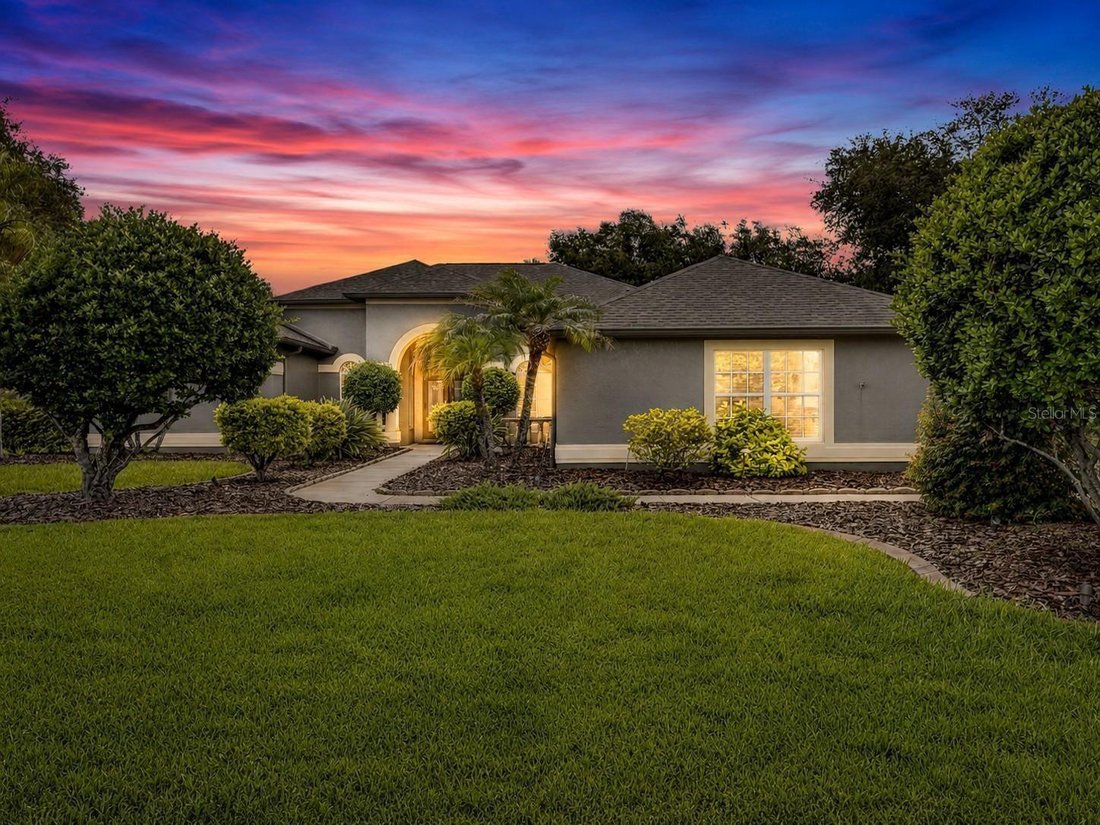
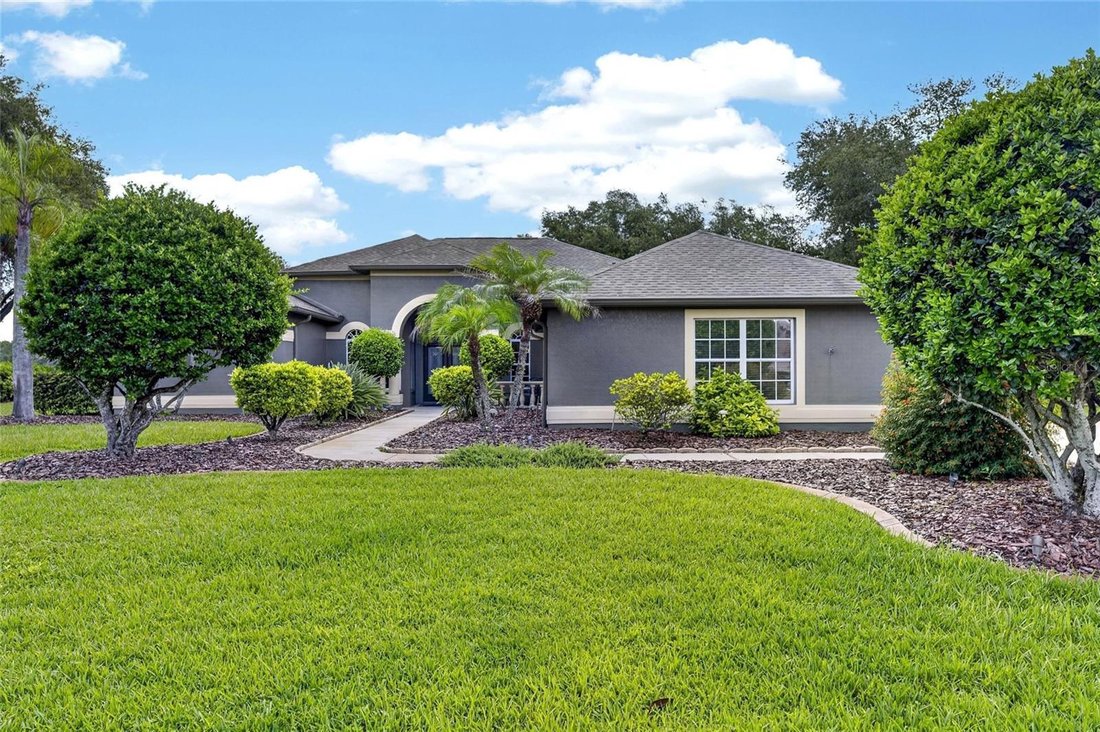
This beautifully customized Avalon model by Centex Homes is perfectly positioned on an oversized .78 acre lot with peaceful pond views in the highly sought-after Montreux community. Custom built by its original and only owner, this meticulously maintained residence reflects years of exceptional care, thoughtful upgrades, and pride of ownership. Ideally located with convenient access to the Suncoas
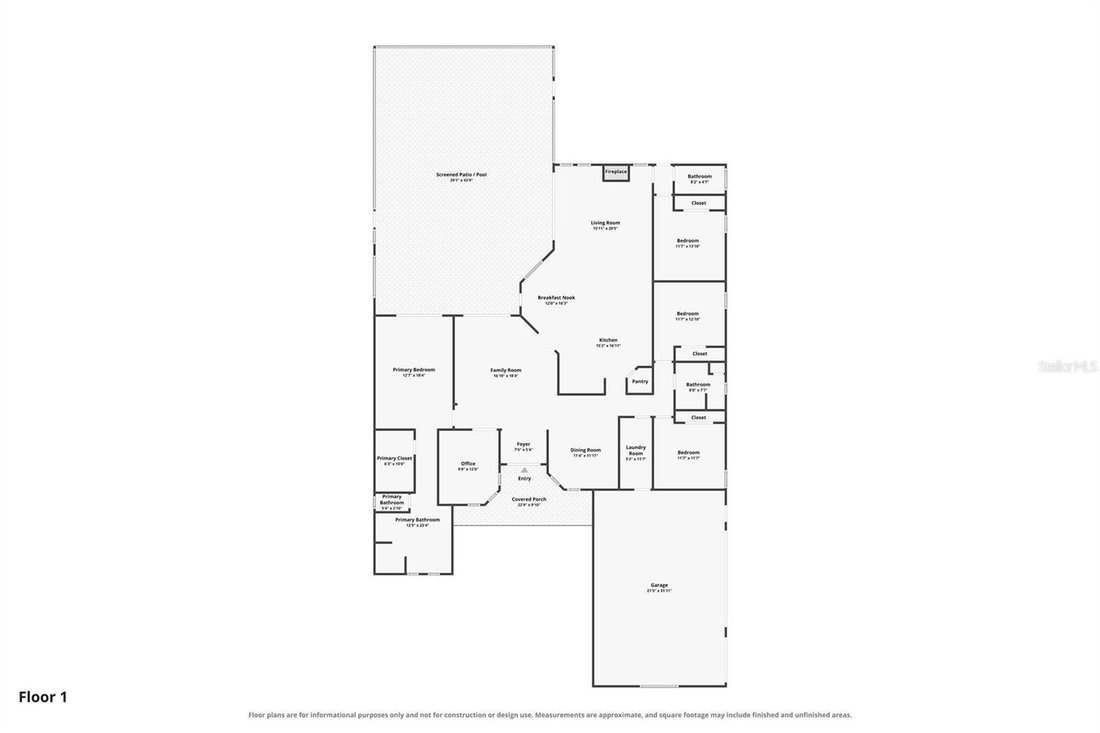
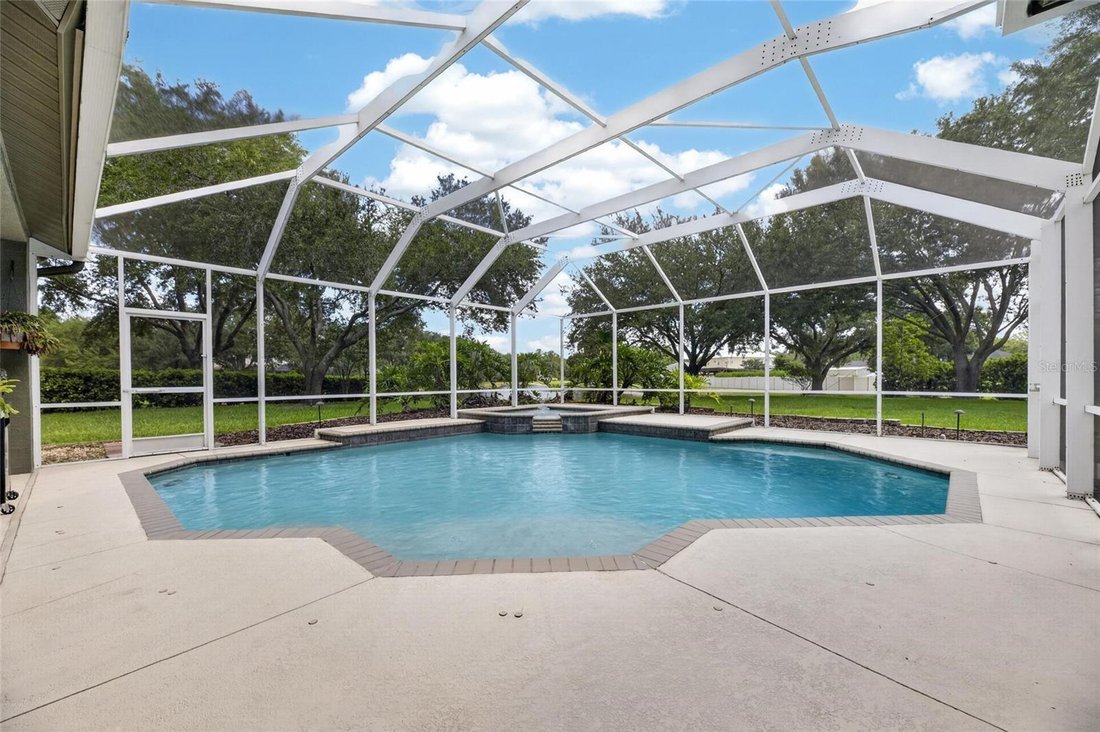
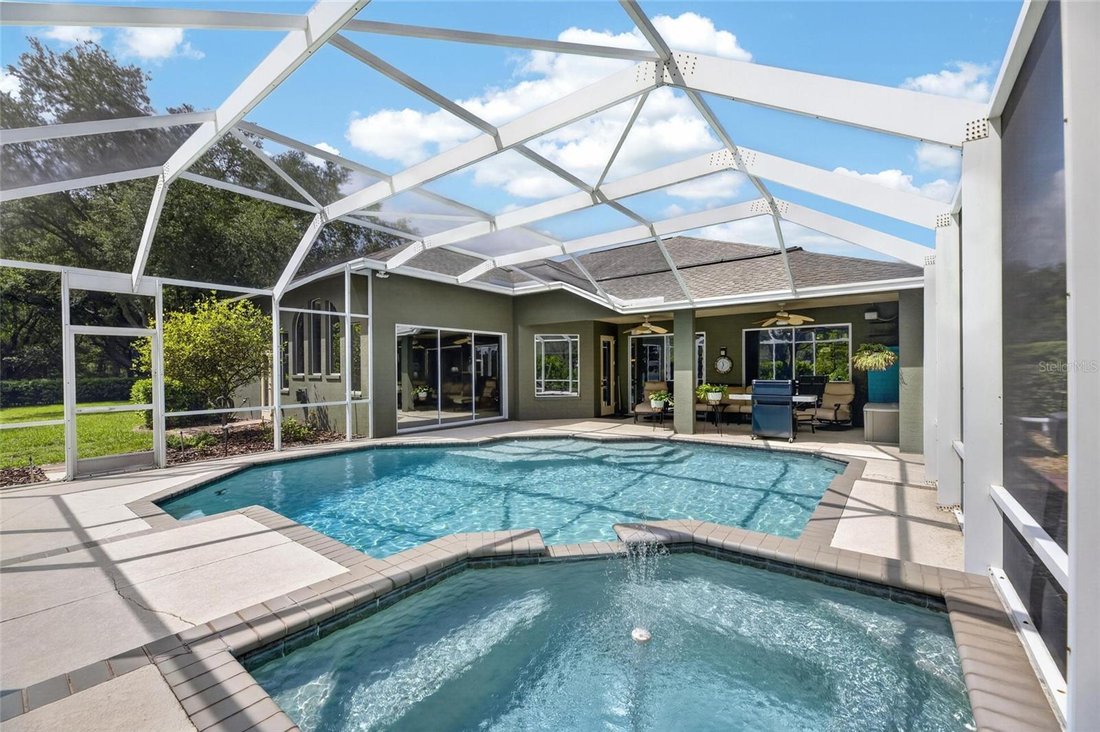
This beautifully customized Avalon model by Centex Homes is perfectly positioned on an oversized .78 acre lot with peaceful pond views in the highly sought-after Montreux community. Custom built by its original and only owner, this meticulously maintained residence reflects years of exceptional care, thoughtful upgrades, and pride of ownership. Ideally located with convenient access to the Suncoast Parkway and situated within a highly acclaimed school district, this exceptional home offers the perfect blend of quality construction, timeless design, and modern comfort. Built with a steel-reinforced concrete foundation and concrete block exterior walls, the home showcases lasting durability and meticulous attention to detail throughout. From the custom specialty front doors to the elegant combination of composite hardwood flooring, ceramic tile, and plush carpeting, every space has been thoughtfully designed. Crown molding, recessed lighting, and energy-efficient SunTek window film further enhance the home’s refined interior. At the heart of the home, the beautifully appointed kitchen is both functional and inviting, featuring 42-inch Maple Spice cathedral cabinetry with rollout drawers, granite countertops, stainless steel appliances, a double electric oven, a spacious center island, a charming breakfast nook, and sliding doors that open seamlessly to the screened lanai. A custom-built office with integrated cabinetry, upper glass display cabinets, and enhanced lighting provides the perfect work-from-home space. The leisure room is designed for gathering and relaxation with its custom entertainment center, gas fireplace, and built-in surround sound system. The spacious owner’s suite offers a private retreat with sliding doors leading directly to the pool deck, a custom California Closet system, and a luxurious en-suite bath featuring a large 6 foot soaking tub, oversized walk-in shower, and private water closet. Outside, your own backyard oasis awaits with a screened lanai, sparkling pool and spa, privacy wall, new pool heater (2026), and rooftop solar panels dedicated to pool heating, extending your enjoyment throughout the year. Additional highlights include a spacious laundry room with built-in cabinetry and folding counter, a side-facing three-car garage with epoxy-coated floors, extra storage space, service door, and elevated air handler, along with a built-in Pest Defense System, automatic sprinkler system, a new roof (2019), and a new 3-ton Rheem HVAC system (2024). Combining premium upgrades, exceptional craftsmanship, and an unbeatable location, this lovingly maintained home presents a rare opportunity to own a true one-owner residence in one of the area’s most desirable communities
-
Type de propriété
Maison
-
Année de construction
2001
-
Prix/pied²
$299
Caractéristiques
- Garage
- Dressing
- Piscine
- Jardin
- Jacuzzi
- Vue sur la mer
- Cheminée
- Plan d’étage 2D
- Espace de vie extérieur
Caractéristiques
Lot
- Vue sur la mer
- Vie privée
Intérieur
- Haut plafond
- Bureau
- Cheminée
- Îlot de cuisine
- Cuisinière à gaz
- Jacuzzi
- Bar
- Buanderie
- Comptoirs en pierre
- Dressing
Outdoor
- Piscine
- Garage
- Espace de vie extérieur
- Jardin
Explorez le secteur
7508 DUNBRIDGE DRIVE, ODESSA, FL 33556, Florida, Floride, États-Unis
Voir sur Google Maps
Prix par sqft
Faible
Élevé
Inscrit il y a 5 ans
Vous vous êtes renseigné sur ce bien
L'agent vous contactera bientôt par
Publié par
43
Annonces
2022
Inscrit
Réserver une visite avec the agent
Choisissez une date et si vous souhaitez une visite virtuelle ou en personne avec l’agent.
Date préférée
Type de visite

Dernière mise à jour
Octobre 16
Première mise en ligne
Juillet 23
Licence de l’agent
#3178936
Référence de l’annonce
2140211377567542
Statut de l’annonce
Propriétés similaires à proximité
Nouvelles annonces à Odessa, Florida


Explorez plus de biens à vendre
Odessa, Florida, FL, États-Unis types de propriétés
Odessa, Florida, FL, États-Unis Recherches populaires
- Propriétés avec Piscine à Odessa, Florida, FL, États-Unis
- Lotissement sécurisé propriétés à Odessa, Florida, FL, États-Unis
- Au bord du lac propriétés à Odessa, Florida, FL, États-Unis
- Constructions neuves propriétés à Odessa, Florida, FL, États-Unis
- Moderne propriétés à Odessa, Florida, FL, États-Unis
- Vue sur un golfe propriétés à Odessa, Florida, FL, États-Unis
- Propriétés avec Cinéma à Odessa, Florida, FL, États-Unis
- Propriétés avec Cave à vins à Odessa, Florida, FL, États-Unis
- Propriétés avec Sauna à Odessa, Florida, FL, États-Unis
- Côtières propriétés à Odessa, Florida, FL, États-Unis
Guides et histoires connexes
La confiance des plus grands courtiers du monde
Les agents des propriétés les plus exceptionnelles du monde publient sur JamesEdition.
- Des annonces de Sotheby's, Christie's, BARNES et Engel & Völkers
- Chaque annonce est vérifiée avant sa mise en ligne
- Contactez directement des agents vérifiés
En continuant, vous acceptez nos Conditions et notre Politique de confidentialité.
brokerages we
partnered with
partnered with