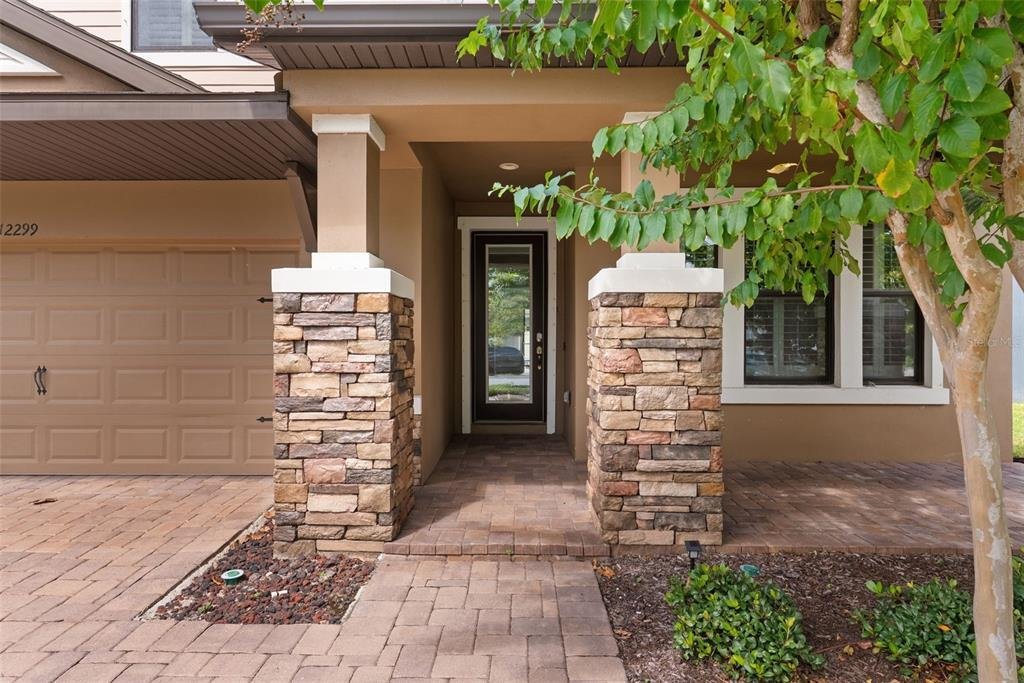
$800,000
12299 Lake Blanche Drive, Odessa, Floride, 33556
- 4 Chambres
- 4 SdB
- 3,308 Sqft
- 6,970 Sqft lot
- Mis à jour: Octobre 7
- MLS#TB8554518
À propos de la propriété
La description a été traduite automatiquement.
La description est affichée dans la langue d'origine.
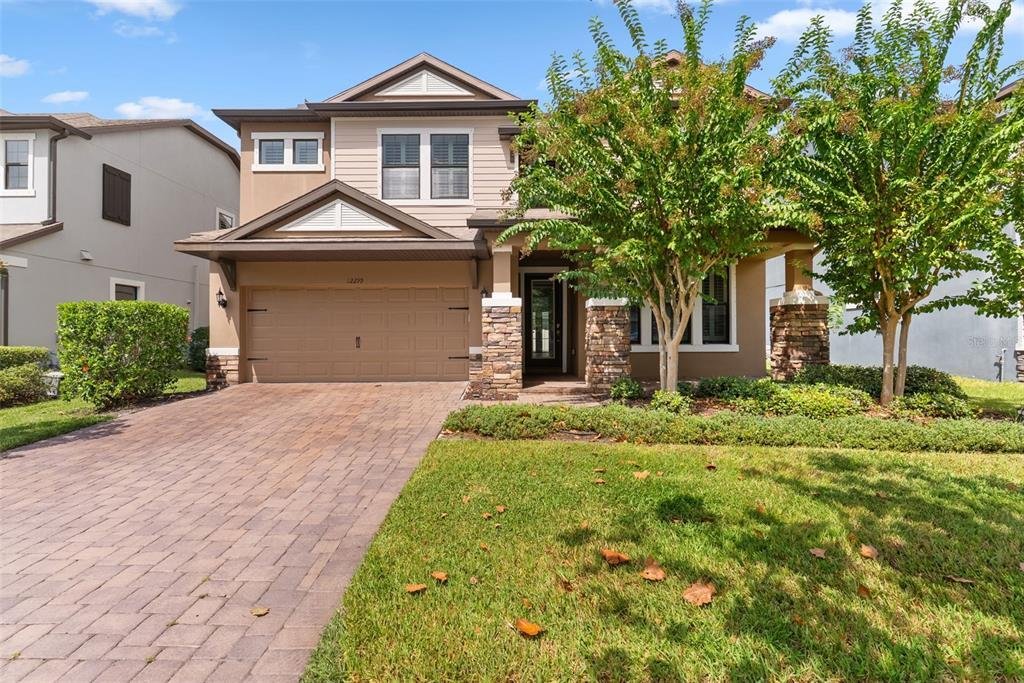
LOVE WHERE YOU LIVE! Nestled within the award-winning master-planned community of Starkey Ranch, where modern living meets the beauty of nature and picturesque surroundings, this exceptional pool home is sure to impress! Offering 4 bedrooms, 4 full bathrooms, and a flexible office/study, this beautifully upgraded residence provides a thoughtful blend of luxury, functionality, and indoor-outdoor li
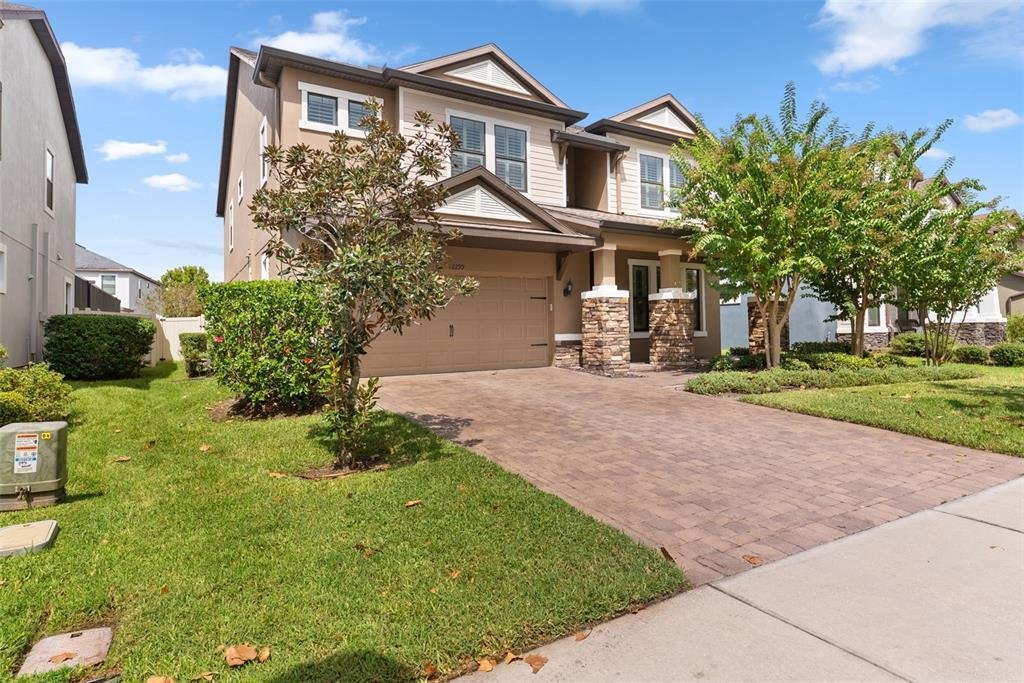
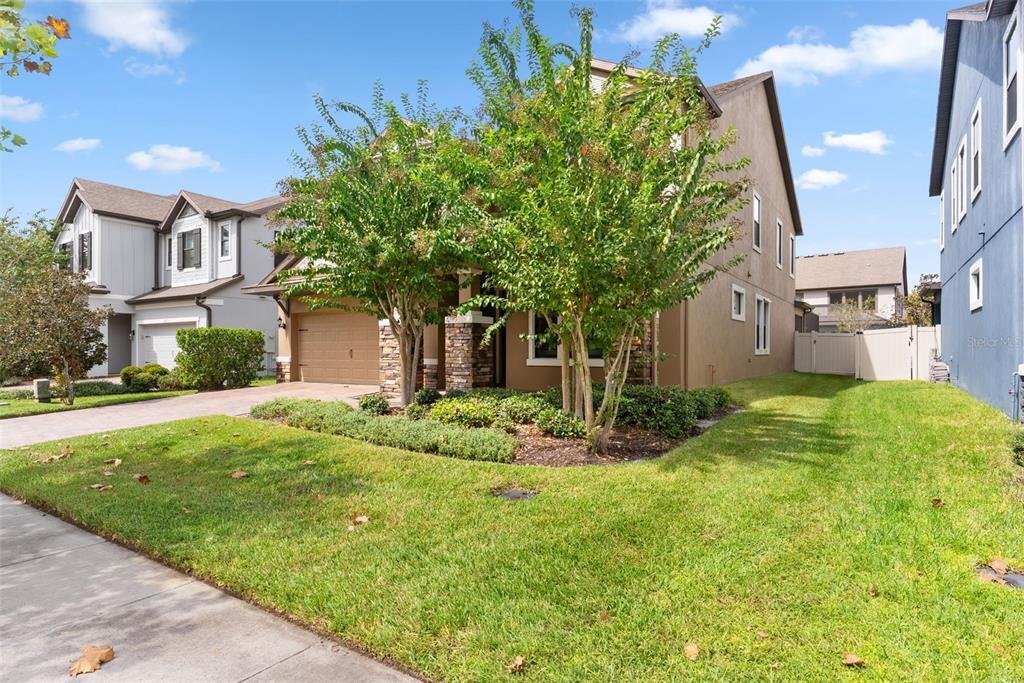
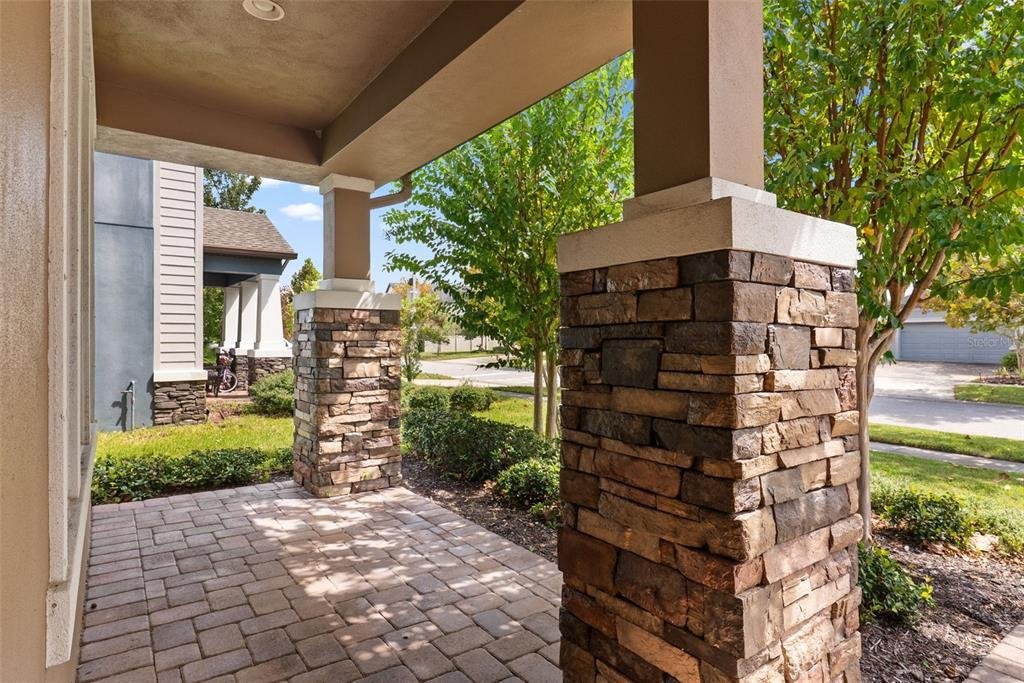
LOVE WHERE YOU LIVE! Nestled within the award-winning master-planned community of Starkey Ranch, where modern living meets the beauty of nature and picturesque surroundings, this exceptional pool home is sure to impress! Offering 4 bedrooms, 4 full bathrooms, and a flexible office/study, this beautifully upgraded residence provides a thoughtful blend of luxury, functionality, and indoor-outdoor living. From the moment you enter, the open-concept floor plan welcomes you with abundant natural light, soaring ceilings, and elegant transom windows. The dramatic two-story Great Room features a wall of glass sliders overlooking the beautifully appointed outdoor living space. At the heart of the home, the gourmet kitchen showcases custom cabinetry with crown molding, a large center island with built-in storage, elegant Pearl Quartz countertops, contemporary mosaic-marble backsplash, stainless steel appliances, and a custom designed walk-in pantry. A convenient custom drop zone just off the garage adds everyday functionality and organization. The formal dining room, enhanced by designer lighting, provides the perfect setting for entertaining family and friends. Beautiful wood-grain plank tile flooring extends throughout the main living areas, while luxury vinyl flooring continues upstairs, offering both style and durability. The spacious upper-level primary suite features a tray ceiling and spa-inspired en suite bath with a walk-in closet. Bedrooms 2 and 3 share a Jack-and-Jill bath with separate vanity areas, while Bedroom 4 offers a private en suite bath and large walk-in closet—an ideal retreat for guests, a teenager, or multi-generational living. The thoughtfully designed laundry suite includes a folding station, storage cabinetry, and hanging rack. A long list of upgrades further enhances this exceptional home, including plantation shutters throughout, motorized slider shades, upgraded appliances, custom closet organizers, a tech-enhanced garage door opener, overhead garage storage racks, epoxy garage flooring, fresh interior paint, a new water softener, pre-wiring for a whole-home generator, vinyl fencing, and redesigned exterior landscaping. Step outside and discover your own private retreat! The expansive outdoor living area features a sparkling screen-enclosed, heated pool with tiled surround, creating the perfect space for relaxing, entertaining, and enjoying Florida living year-round. Beyond the home, Starkey Ranch offers an exceptional lifestyle with amenities designed for every stage of life, including a K-8 magnet school, public library, daycare facility, community pools, splash parks, dog parks, playgrounds, miles of walking trails connecting to the Starkey Wilderness Preserve, convenient overflow parking throughout the neighborhoods, and a dedicated Recreation Director. Starkey Ranch is more than a place to live—it’s a lifestyle!
-
Type de propriété
Maison
-
Année de construction
2017
-
Prix/pied²
$241
Caractéristiques
Explorez le secteur
12299 Lake Blanche Drive, Odessa, FL 33556, Florida, Floride, États-Unis
Voir sur Google Maps
Prix par sqft
Faible
Élevé
Inscrit il y a 6 ans
Vous vous êtes renseigné sur ce bien
L'agent vous contactera bientôt par
Publié par
1
Annonces
2021
Inscrit
Réserver une visite avec Ginger Gillette
Choisissez une date et si vous souhaitez une visite virtuelle ou en personne avec l’agent.
Date préférée
Type de visite

CENTURY 21 Circle
28210 Paseo Drive Suite 110 & 111, 33543, Wesley Chapel, Florida, United States
Voir le profil de l’agence
Combined, CENTURY 21 Circle is home to 1300+ real estate agents in over 50
offices throughout Florida
Combined, CENTURY 21 Circle is home to 1300+ real estate agents in over 50
offices throughout Florida, Illinois, and Indiana. Locally, we CIRCLE our
clients with a full-service real estate experience, including title services
from Acuity Title and insurance services with Skylight Insurance. We utilize
the CENTURY 21 network of powerful relationships, along with our company’s
reputation of integrity, stability, and intelligence, to attract buyers and
sellers to our company and sales associates.
Our CENTURY 21 Circle New Tampa, Florida agents are more than just local real
estate agents; they are proud neighbors. They are local experts that know the
people, neighborhoods, schools, community organizations, and events and
understand the local real estate market intricately.
When you work with a CENTURY 21® brand, you become a part of something much
bigger than a name. Our relentlessly focused AGENTS are here to support and
assist you in all your real estate needs for now and in the future. We will
Circle you with the agents you trust and the resources you expect to complete
your transactions with great success.
Dernière mise à jour
Octobre 7
Première mise en ligne
Octobre 3
Référence de l’annonce
1FFD8528-1781-4A0F-9930-5FBD41F917E2
Propriétés similaires à proximité
Nouvelles annonces à Odessa, Florida


Explorez plus de biens à vendre
Odessa, Florida, FL, États-Unis types de propriétés
Odessa, Florida, FL, États-Unis Recherches populaires
- Propriétés avec Piscine à Odessa, Florida, FL, États-Unis
- Lotissement sécurisé propriétés à Odessa, Florida, FL, États-Unis
- Au bord du lac propriétés à Odessa, Florida, FL, États-Unis
- Constructions neuves propriétés à Odessa, Florida, FL, États-Unis
- Moderne propriétés à Odessa, Florida, FL, États-Unis
- Propriétés avec Cave à vins à Odessa, Florida, FL, États-Unis
- Propriétés avec Cinéma à Odessa, Florida, FL, États-Unis
- Vue sur un golfe propriétés à Odessa, Florida, FL, États-Unis
- Propriétés avec Sauna à Odessa, Florida, FL, États-Unis
Guides et histoires connexes
La confiance des plus grands courtiers du monde
Les agents des propriétés les plus exceptionnelles du monde publient sur JamesEdition.
- Des annonces de Sotheby's, Christie's, BARNES et Engel & Völkers
- Chaque annonce est vérifiée avant sa mise en ligne
- Contactez directement des agents vérifiés
En continuant, vous acceptez nos Conditions et notre Politique de confidentialité.
brokerages we
partnered with
partnered with