$3,626,044
Domaines De Luxe
- 13 Chambres
- 4 SdB
- 13,455 Sqft
- 38.37 Ac lot
- Mis à jour: Juillet 13
- 31
À propos de la propriété
La description a été traduite automatiquement.
La description est affichée dans la langue d'origine.
Depuis la frontière de Budapest, environ un manoir d’une superficie de 15,5 hectares (155 271 m2), accessible à 12 km de la route principale par une route goudronnée.
À Ócsá, Felsőbabád, nous proposons une propriété autonome de 15,5 hectares entourée par le district de protection du paysage d’Ócsá.
La zone comprend trois parties :
1. le bâtiment principal et ses env
À Ócsá, Felsőbabád, nous proposons une propriété autonome de 15,5 hectares entourée par le district de protection du paysage d’Ócsá.
La zone comprend trois parties :
1. le bâtiment principal et ses env
From the border of Budapest approx. A mansion with an area of 15.5 hectares (155,271 m2), accessible 12 km from the main road by an asphalt road.
In Ócsá, Felsőbabád, we offer a 15.5-hectare self-sustaining property surrounded by the Ócsá Landscape Protection District.
The area consists of three parts:
1. the main building and its immediate surroundings are landscaped,
In Ócsá, Felsőbabád, we offer a 15.5-hectare self-sustaining property surrounded by the Ócsá Landscape Protection District.
The area consists of three parts:
1. the main building and its immediate surroundings are landscaped,
Depuis la frontière de Budapest, environ un manoir d’une superficie de 15,5 hectares (155 271 m2), accessible à 12 km de la route principale par une route goudronnée.
À Ócsá, Felsőbabád, nous proposons une propriété autonome de 15,5 hectares entourée par le district de protection du paysage d’Ócsá.
La zone comprend trois parties :
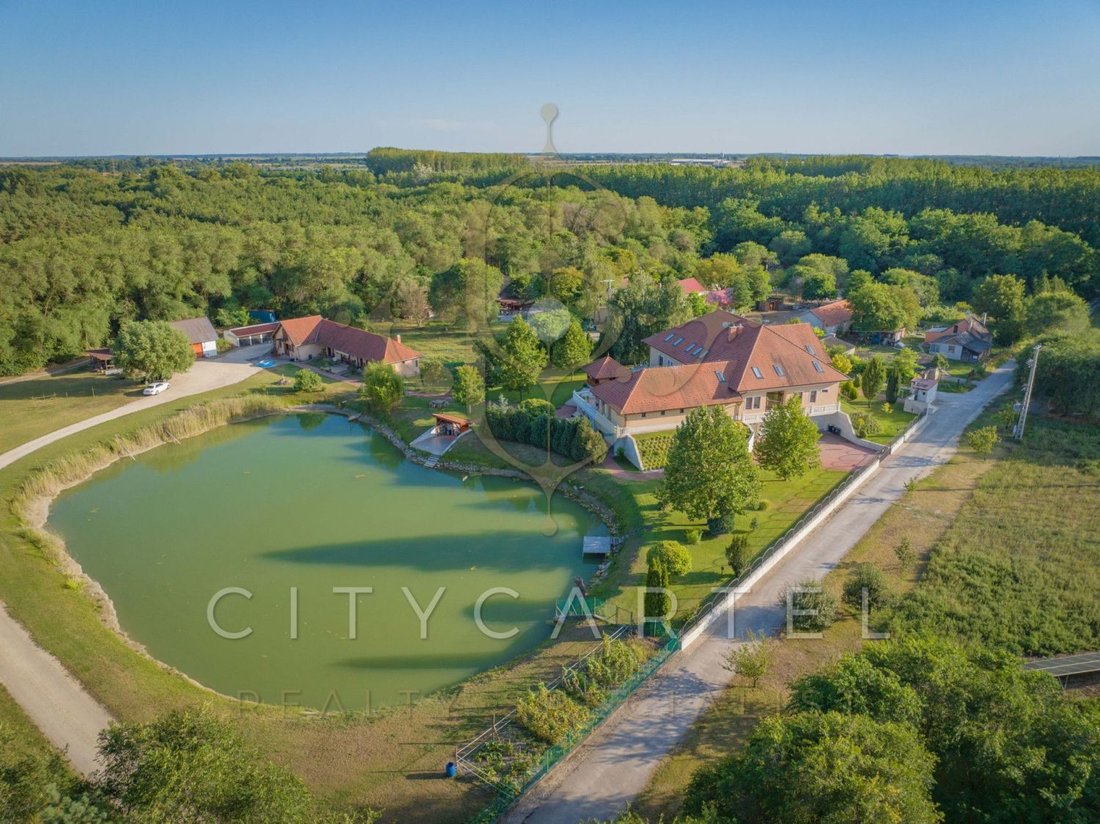
1. le bâtiment principal et ses environs immédiats sont aménagés, bordés par une clôture et un étang de pêche. Superficie : 1,5 hectares
L’étang à poissons autonome mesure 70 x 30 m.
Le luxueux bâtiment principal de 1 250 m², conçu par le propriétaire et unique en termes de design intérieur (dont le
permis d’occupation daté de 2010) comprend trois niveaux.
La majeure partie du rez-de-chaussée est entourée de remblai, qui assure d’une part une protection thermique, et d’autre part le bâtiment
s’intègre mieux dans le paysage.
Le rez-de-chaussée est parsemé de centaines de pots de fleurs. L’immense terrasse de 144 m² offre une belle vue sur le paysage. Bien visible
l’étang à poissons, le four de jardin, le centre de bien-être, le capteur solaire sur le toit.
Les portes du garage, qui peut accueillir quatre voire six véhicules, peuvent être contrôlées à distance. Le centre thermal se trouve également ici
stockage de vin et de boissons, entrepôt, salle de fitness, salle de billard, buanderie et salle de repassage, machines de piscine et
l’entrée du 1er étage.
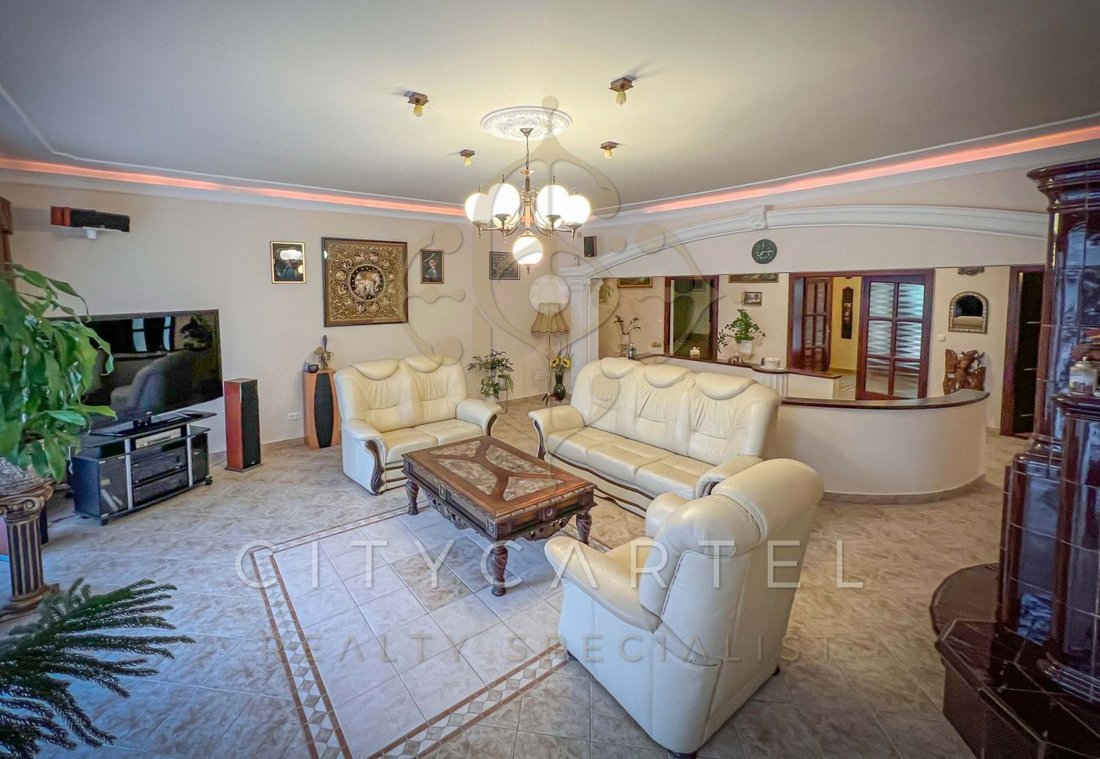
Au 1er étage : le couloir central, l’immense salon, l’entrée de l’espace bien-être et la salle à manger,
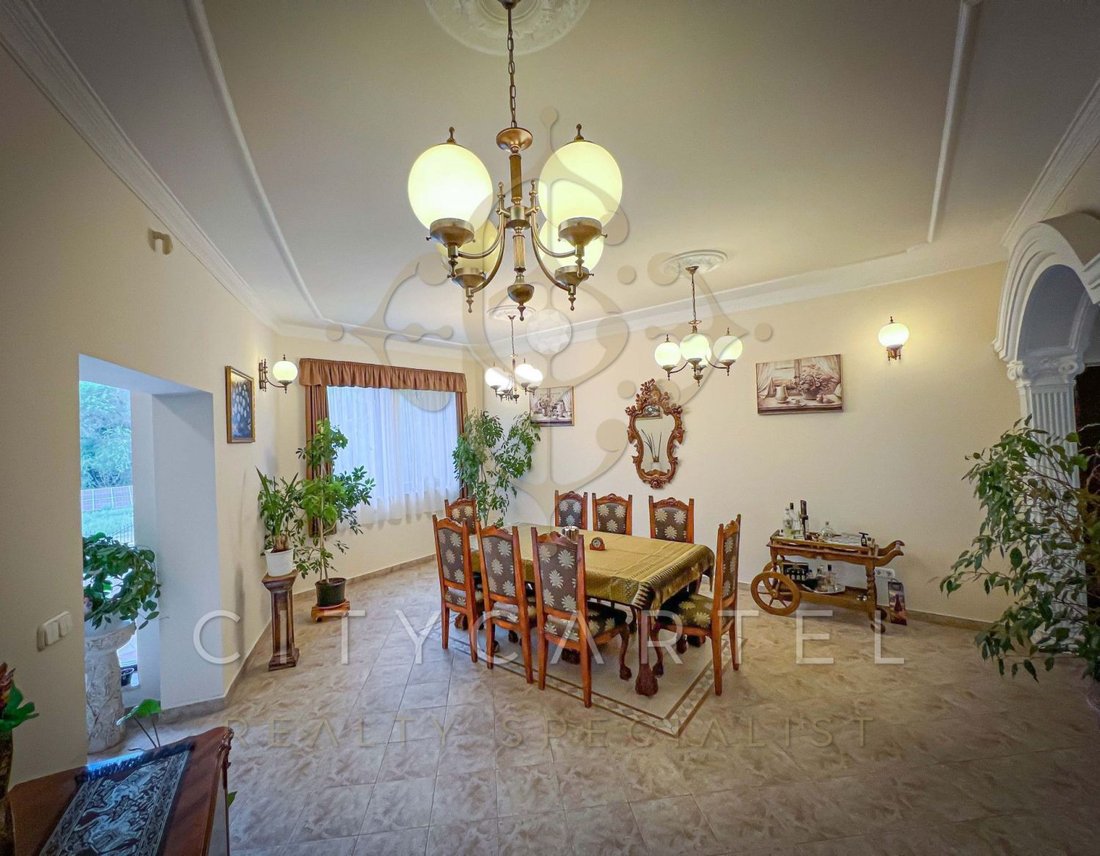
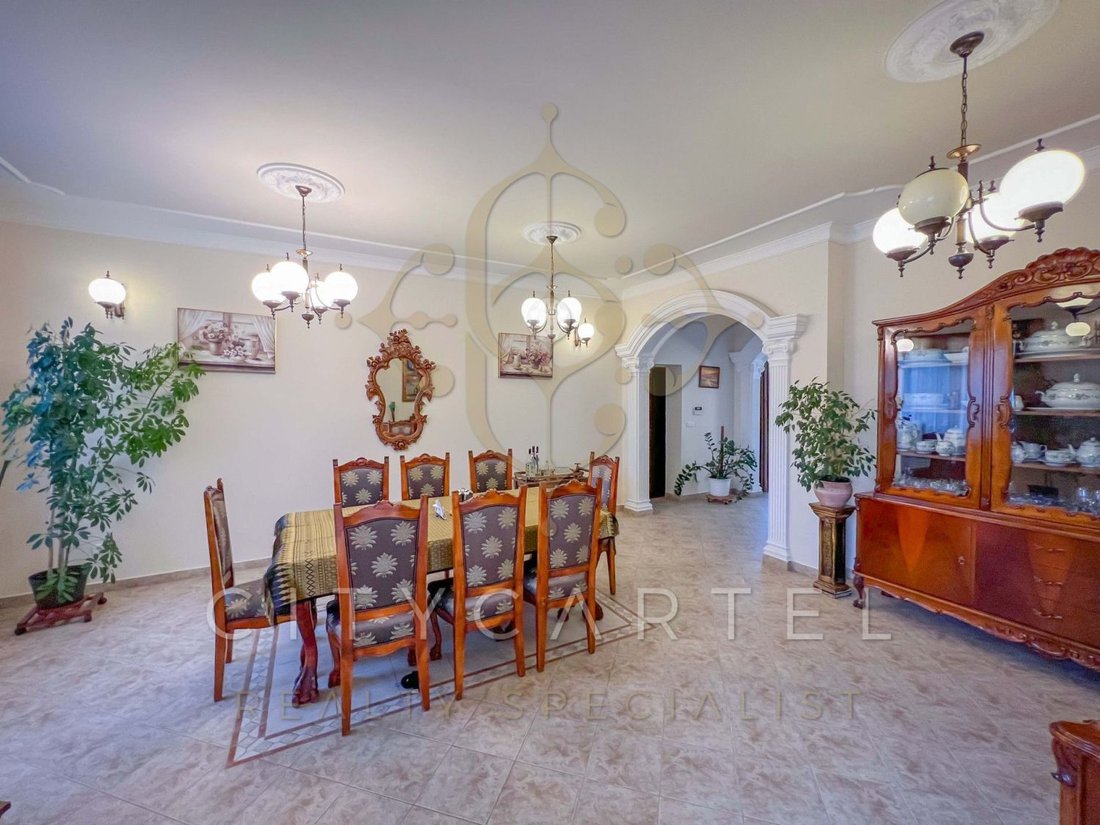
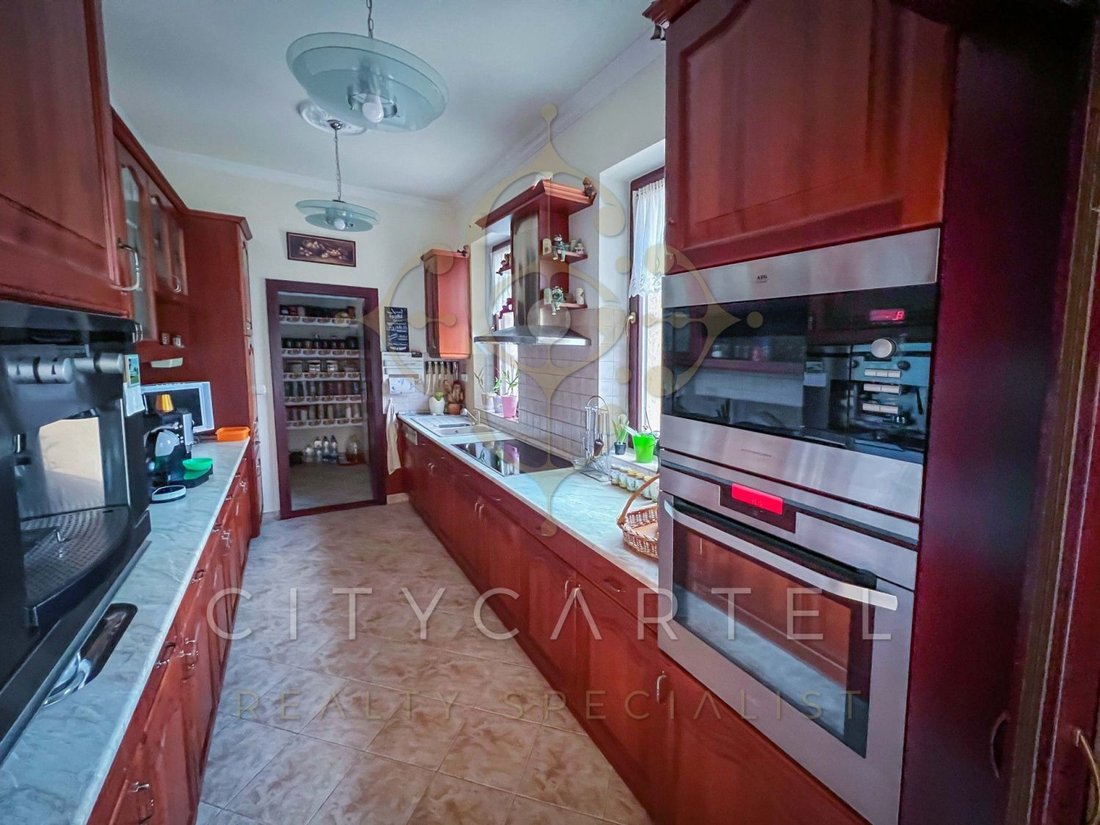
la salle à manger, la cuisine, le bureau, la chambre d’amis, l’armoire, la salle de bain et une autre grande pièce
suite avec salle de bain privée, espace bien-être ouvert depuis l’entrée, jacuzzi, sauna finlandais et infrarouge, douche et toilettes,
piscine chauffée en profondeur avec protection anti-courant et éclairage. Avec un capot sérieux, ingénierie mécanique, solaire
la technologie, ainsi que l’escalier menant au deuxième étage.
Au 2ème étage se trouvent le couloir central, la salle de bain, le salon, la cuisine, la salle à manger et 5 chambres : bleu
chambre d’hôtes, chambre verte, suite à l’étage : chambre d’amis, salle de bain d’invités,
armoire, salle de lecture, salle de massage.
L’eau chaude est fournie par des capteurs solaires sur le toit. L’eau chaude sanitaire est fournie par 10 capteurs solaires. Propre approvisionnement en eau à partir de son propre puits. Elle possède sa propre station d’épuration.
Le domaine possède sa propre technologie d’aqueduc et de traitement des eaux usées. Le chauffage se fait par géothermie à l’aide d’une pompe à chaleur. Le parc solaire composé de 122 panneaux a été récemment achevé, de sorte que le coût de maintenance de l’ensemble du domaine est très faible. Le bâtiment dispose de canalisations de gaz et d’une chaudière à gaz, ainsi que d’une chaudière à combustible mixte. Le bâtiment est refroidi par un système de refroidissement passif économe en énergie avec refroidissement au sol, aux murs et au plafond.
Dans le complexe de bâtiments économiques, vous trouverez un appartement de service, plusieurs locaux de stockage, une écurie de 6 boxes et une salle des machines adaptée au stockage des machines et des outils.
Il y a des carpes et des carassins dans le lac.
2. la zone intérieure est entourée de 13,8 hectares de forêt, ainsi que
3. la zone réservée aux bâtiments agricoles et aux cours
Tous les bâtiments sont neufs et intègrent des technologies de pointe. Le mobilier comprend des meubles sculptés à la main, des œuvres d’art et des équipements mécaniques de pointe.
DOCTEUR VINCELLÉR ZSUZSA
ÜGYVEZETŐ, PDG, SPÉCIALISTE DU LUXE
[informations cachées]
[informations cachées]
NUMÉRO DE RÉFÉRENCE : 23854
À Ócsá, Felsőbabád, nous proposons une propriété autonome de 15,5 hectares entourée par le district de protection du paysage d’Ócsá.
La zone comprend trois parties :
1. le bâtiment principal et ses environs immédiats sont aménagés, bordés par une clôture et un étang de pêche. Superficie : 1,5 hectares
L’étang à poissons autonome mesure 70 x 30 m.
Le luxueux bâtiment principal de 1 250 m², conçu par le propriétaire et unique en termes de design intérieur (dont le
permis d’occupation daté de 2010) comprend trois niveaux.
La majeure partie du rez-de-chaussée est entourée de remblai, qui assure d’une part une protection thermique, et d’autre part le bâtiment
s’intègre mieux dans le paysage.
Le rez-de-chaussée est parsemé de centaines de pots de fleurs. L’immense terrasse de 144 m² offre une belle vue sur le paysage. Bien visible
l’étang à poissons, le four de jardin, le centre de bien-être, le capteur solaire sur le toit.
Les portes du garage, qui peut accueillir quatre voire six véhicules, peuvent être contrôlées à distance. Le centre thermal se trouve également ici
stockage de vin et de boissons, entrepôt, salle de fitness, salle de billard, buanderie et salle de repassage, machines de piscine et
l’entrée du 1er étage.
Au 1er étage : le couloir central, l’immense salon, l’entrée de l’espace bien-être et la salle à manger,
la salle à manger, la cuisine, le bureau, la chambre d’amis, l’armoire, la salle de bain et une autre grande pièce
suite avec salle de bain privée, espace bien-être ouvert depuis l’entrée, jacuzzi, sauna finlandais et infrarouge, douche et toilettes,
piscine chauffée en profondeur avec protection anti-courant et éclairage. Avec un capot sérieux, ingénierie mécanique, solaire
la technologie, ainsi que l’escalier menant au deuxième étage.
Au 2ème étage se trouvent le couloir central, la salle de bain, le salon, la cuisine, la salle à manger et 5 chambres : bleu
chambre d’hôtes, chambre verte, suite à l’étage : chambre d’amis, salle de bain d’invités,
armoire, salle de lecture, salle de massage.
L’eau chaude est fournie par des capteurs solaires sur le toit. L’eau chaude sanitaire est fournie par 10 capteurs solaires. Propre approvisionnement en eau à partir de son propre puits. Elle possède sa propre station d’épuration.
Le domaine possède sa propre technologie d’aqueduc et de traitement des eaux usées. Le chauffage se fait par géothermie à l’aide d’une pompe à chaleur. Le parc solaire composé de 122 panneaux a été récemment achevé, de sorte que le coût de maintenance de l’ensemble du domaine est très faible. Le bâtiment dispose de canalisations de gaz et d’une chaudière à gaz, ainsi que d’une chaudière à combustible mixte. Le bâtiment est refroidi par un système de refroidissement passif économe en énergie avec refroidissement au sol, aux murs et au plafond.
Dans le complexe de bâtiments économiques, vous trouverez un appartement de service, plusieurs locaux de stockage, une écurie de 6 boxes et une salle des machines adaptée au stockage des machines et des outils.
Il y a des carpes et des carassins dans le lac.
2. la zone intérieure est entourée de 13,8 hectares de forêt, ainsi que
3. la zone réservée aux bâtiments agricoles et aux cours
Tous les bâtiments sont neufs et intègrent des technologies de pointe. Le mobilier comprend des meubles sculptés à la main, des œuvres d’art et des équipements mécaniques de pointe.
DOCTEUR VINCELLÉR ZSUZSA
ÜGYVEZETŐ, PDG, SPÉCIALISTE DU LUXE
[informations cachées]
[informations cachées]
NUMÉRO DE RÉFÉRENCE : 23854
From the border of Budapest approx. A mansion with an area of 15.5 hectares (155,271 m2), accessible 12 km from the main road by an asphalt road.
In Ócsá, Felsőbabád, we offer a 15.5-hectare self-sustaining property surrounded by the Ócsá Landscape Protection District.
The area consists of three parts:
1. the main building and its immediate surroundings are landscaped, bordered by a fence and a fishing pond. Area: 1.5 hectares
The self-sustaining fish pond is 70 X 30 m in size.
The luxurious 1,250 sqm main building, designed by the owner and unique in terms of interior design (of which the
occupancy permit dated 2010) consists of three levels.
Most of the ground floor is surrounded by earth fill, which on the one hand provides heat protection, and on the other hand the building
fits better into the landscape.
The ground floor section is dotted with hundreds of flower pots. The huge, 144 sqm terrace offers a good view of the landscape. Clearly visible
the fish pond, the garden oven, the wellness center, the solar collector on the roof.
The doors of the garage, which can accommodate four or even six vehicles, can be controlled remotely. The thermal center is also located here
wine and beverage storage, warehouse, fitness room, billiards room, laundry and ironing room, pool machinery and
the entrance to the 1st floor.
On the 1st floor: the central corridor, the huge living room, the entrance to the wellness area and the dining room,
the dining room, kitchen, study, guest room, wardrobe, bathroom, and another large size
suite with private bathroom, wellness opening from the entrance, jacuzzi, Finnish and infrared sauna, shower and toilet,
in-depth heated pool with anti-current protection and lighting. With a serious hood, mechanical engineering, solar
technology, as well as the staircase to the second floor.
On the 2nd floor there is the central corridor, bathroom, living room, kitchen, dining room and 5 bedroom: blue
guest room, green guest room, upstairs suite: guest room, guest bathroom,
wardrobe, reading room, massage room.
Hot water is provided by solar collectors on the roof. Domestic hot water is provided by 10 solar collectors. Own water supply from own well. It has its own sewage treatment plant.
The estate has its own waterworks and sewage treatment technology. The heating is done with geothermal energy using a heat pump. The solar park consisting of 122 panels was recently completed, so the maintenance cost of the whole estate is very low. The building has piped gas and a gas boiler, as well as a mixed fuel boiler. The building is cooled by an energy-saving passive cooling system with floor, wall and ceiling cooling.
In the economic building complex there is a service apartment, several storage rooms, a 6-box stable, and a machine room suitable for storing machines and tools.
There are carp and crucian carp in the lake.
2. the inner area is surrounded by 13.8 hectares of forest, as well as
3. the area for farm buildings and yards
All buildings are new and contain high technology. Furnishings include hand-carved furniture, works of art, and state-of-the-art mechanical equipment.
DR VINCELLÉR ZSUZSA
ÜGYVEZETŐ, CEO, LUXURY SPECIALIST
[hidden information]
[hidden information]
[hidden information].:23854
In Ócsá, Felsőbabád, we offer a 15.5-hectare self-sustaining property surrounded by the Ócsá Landscape Protection District.
The area consists of three parts:
1. the main building and its immediate surroundings are landscaped, bordered by a fence and a fishing pond. Area: 1.5 hectares
The self-sustaining fish pond is 70 X 30 m in size.
The luxurious 1,250 sqm main building, designed by the owner and unique in terms of interior design (of which the
occupancy permit dated 2010) consists of three levels.
Most of the ground floor is surrounded by earth fill, which on the one hand provides heat protection, and on the other hand the building
fits better into the landscape.
The ground floor section is dotted with hundreds of flower pots. The huge, 144 sqm terrace offers a good view of the landscape. Clearly visible
the fish pond, the garden oven, the wellness center, the solar collector on the roof.
The doors of the garage, which can accommodate four or even six vehicles, can be controlled remotely. The thermal center is also located here
wine and beverage storage, warehouse, fitness room, billiards room, laundry and ironing room, pool machinery and
the entrance to the 1st floor.
On the 1st floor: the central corridor, the huge living room, the entrance to the wellness area and the dining room,
the dining room, kitchen, study, guest room, wardrobe, bathroom, and another large size
suite with private bathroom, wellness opening from the entrance, jacuzzi, Finnish and infrared sauna, shower and toilet,
in-depth heated pool with anti-current protection and lighting. With a serious hood, mechanical engineering, solar
technology, as well as the staircase to the second floor.
On the 2nd floor there is the central corridor, bathroom, living room, kitchen, dining room and 5 bedroom: blue
guest room, green guest room, upstairs suite: guest room, guest bathroom,
wardrobe, reading room, massage room.
Hot water is provided by solar collectors on the roof. Domestic hot water is provided by 10 solar collectors. Own water supply from own well. It has its own sewage treatment plant.
The estate has its own waterworks and sewage treatment technology. The heating is done with geothermal energy using a heat pump. The solar park consisting of 122 panels was recently completed, so the maintenance cost of the whole estate is very low. The building has piped gas and a gas boiler, as well as a mixed fuel boiler. The building is cooled by an energy-saving passive cooling system with floor, wall and ceiling cooling.
In the economic building complex there is a service apartment, several storage rooms, a 6-box stable, and a machine room suitable for storing machines and tools.
There are carp and crucian carp in the lake.
2. the inner area is surrounded by 13.8 hectares of forest, as well as
3. the area for farm buildings and yards
All buildings are new and contain high technology. Furnishings include hand-carved furniture, works of art, and state-of-the-art mechanical equipment.
DR VINCELLÉR ZSUZSA
ÜGYVEZETŐ, CEO, LUXURY SPECIALIST
[hidden information]
[hidden information]
[hidden information].:23854
-
Type de propriété
Villa
-
Année de construction
2009
-
Prix/pied²
$269
Caractéristiques
- Terrasse
- Garage
- Vue panoramique / panoramique
Explorez le secteur
Ócsa, 2364 Hungary, Hongrie
Voir sur Google Maps
Prix par sqft
Faible
Élevé

Inscrit il y a 3 ans
Vous vous êtes renseigné sur ce bien
L'agent vous contactera bientôt par
Publié par
66
Annonces
2023
Inscrit
Réserver une visite avec Zsuzsa dr. Vincellér
Choisissez une date et si vous souhaitez une visite virtuelle ou en personne avec l’agent.
Date préférée
Type de visite

CITYCARTEL - International Luxury Real Estate Agency
Hegyalja út 54., 1118, Budapest, Hungary
Voir le profil de l’agence
Professional Real Estate Brokerage with Hungary’s Top Real Estate Experts CITYCARTEL is Hungary’s largest Luxury R
Professional Real Estate Brokerage with Hungary’s Top Real Estate Experts CITYCARTEL is Hungary’s largest Luxury Real Estate Agency, owned and led by a Hungarian family – a mother and her two lawyer daughters. This unique familial leadership melds a personal touch with professional excellence. For over 23 years, CITYCARTEL is operating as an expansive franchise network, boasting real estate offices across Hungary and abroad and renowned for its exceptionally professional know-how, which has raised the bar in real estate service standards. At CITYCARTEL, our Exclusive portfolio showcases Hungary’s most beautiful properties. This collection includes elegant urban apartments, luxury villas, historic castles, sophisticated hotels, chic restaurants, prime retail spaces, state-of-the-art office buildings, good investments, rental properties and development areas etc. Our dedication is to not just meet, but surpass our clients’ aspirations in property selection. Our services, offered in Hungarian and 10 other languages, cover a comprehensive range of real estate solutions: - Expert Real Estate Brokerage: Skillfully navigating transactions with unmatched precision and personalized care. - Strategic Real Estate Consultancy: Utilizing deep market insights for strategic advice and tailored solutions. - In-depth Market Analysis: Providing clients with data-driven insights for informed decision-making. - Legal Support: Leveraging legal expertise to ensure secure and seamless transactions. - Home Staging: Enhancing property appeal. - Appraisals: Accurately determining market value. - Financing Solutions: Customizing loan assistance to facilitate your investment plans. - Home Improvement and Renovation: Expertly transforming spaces into dream homes or perfect business locales. Contact CITYCARTEL for your real estate needs. Experience our exclusive VIP service, where unparalleled professionalism and a personal approach come together to realize your real estate dreams. 1118 Budapest, Hegyalja út 54. 1026 Budapest, Szilágyi Erzsébet fasor 121. BUDAGYÖNGYE Shopping Mall CITYCARTEL - HUNGARY’S LUXURY REAL ESTATE AGENCY
Dernière mise à jour
Juillet 13
Première mise en ligne
Jan 26, 2024
La confiance des plus grands courtiers du monde
Les agents des propriétés les plus exceptionnelles du monde publient sur JamesEdition.
- Des annonces de Sotheby's, Christie's, BARNES et Engel & Völkers
- Chaque annonce est vérifiée avant sa mise en ligne
- Contactez directement des agents vérifiés
En continuant, vous acceptez nos Conditions et notre Politique de confidentialité.