$2,200,000
Maison Catherine
- 6 Chambres
- 5 SdB
- 931 Sqft
- Mis à jour: Juin 10
- 56
À propos de la propriété
La description a été traduite automatiquement.
La description est affichée dans la langue d'origine.
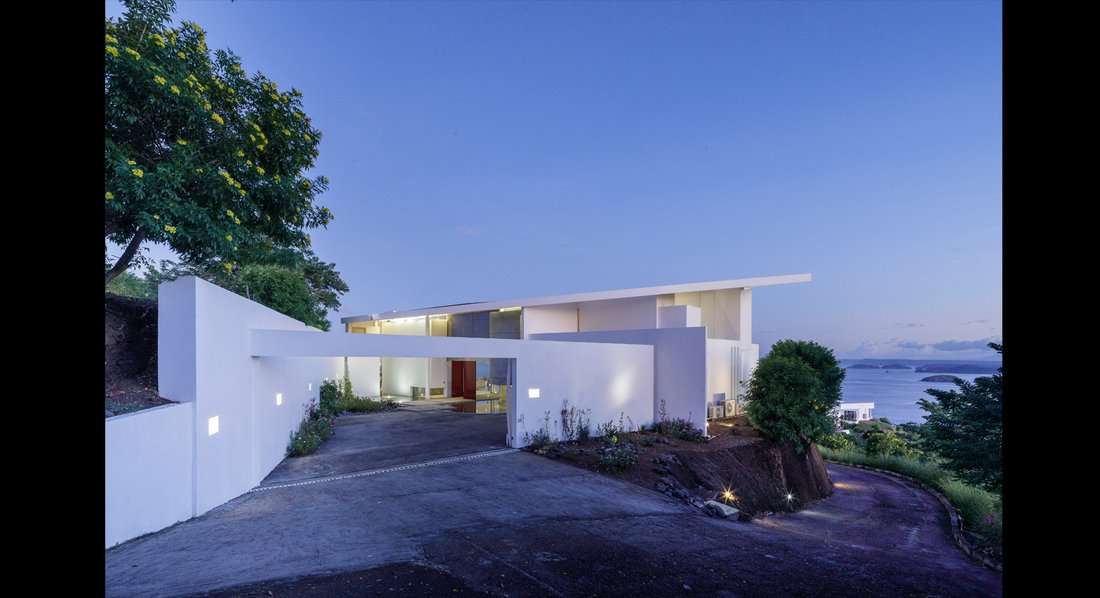
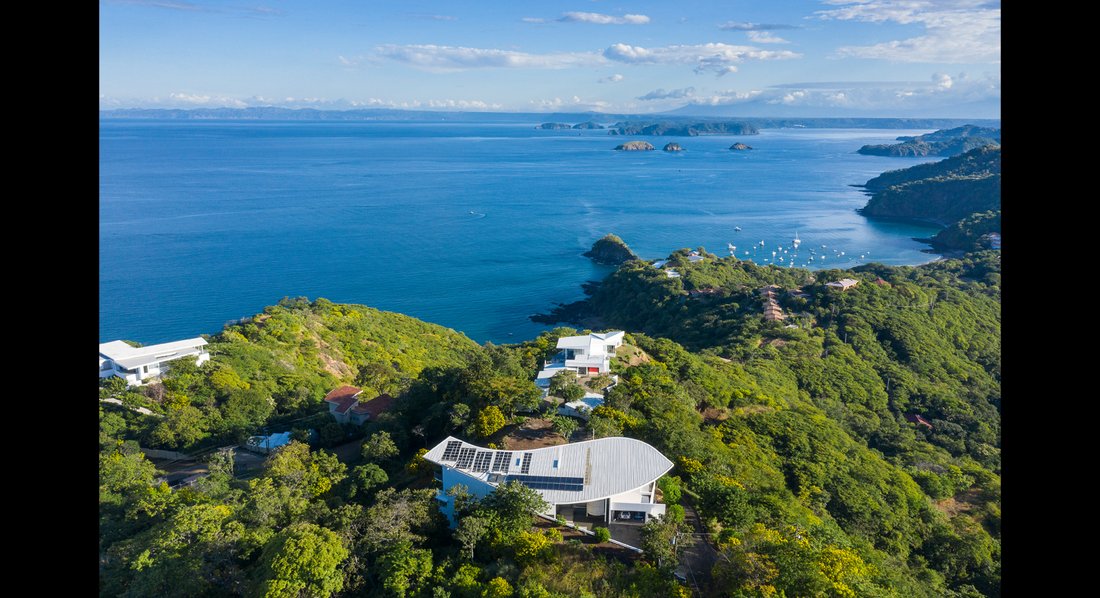
La Casa Catherine est une maison au design unique conçue par le célèbre architecte costaricain Victor Canas. Il se trouve au sommet de la communauté haut de gamme d’Ocotal avec une vue imprenable sur l’océan. En raison de sa hauteur au-dessus du niveau de la mer et de son emplacement, Catherine House offre une vue exceptionnelle sur la côte nord du Guanacaste et la haute mer. Son orientation nord
Drastic Price Reduction!
Casa Catherine is a uniquely designed home designed by renowned Costa Rican architect Victor Canas. It sits at the apex of the upscale Ocotal community with expansive ocean views.
Due to its height above sea level and its location, Catherine House has an exceptional view of the North Guanacaste coast and the open sea.
Its North orientation is the bes
Casa Catherine is a uniquely designed home designed by renowned Costa Rican architect Victor Canas. It sits at the apex of the upscale Ocotal community with expansive ocean views.
Due to its height above sea level and its location, Catherine House has an exceptional view of the North Guanacaste coast and the open sea.
Its North orientation is the bes
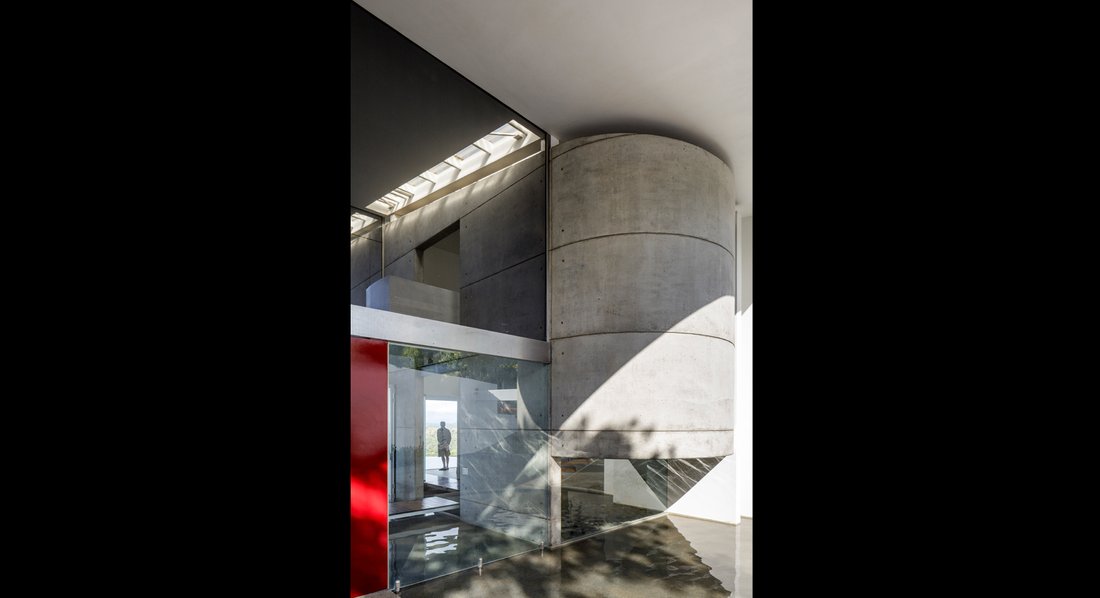
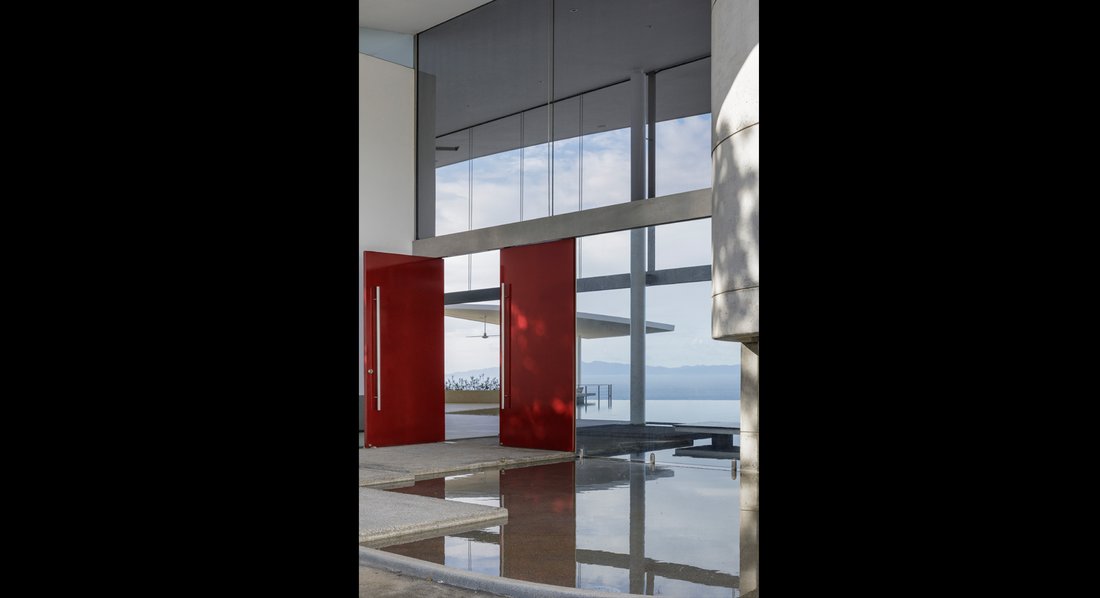
La Casa Catherine est une maison au design unique conçue par le célèbre architecte costaricain Victor Canas. Il se trouve au sommet de la communauté haut de gamme d’Ocotal avec une vue imprenable sur l’océan. En raison de sa hauteur au-dessus du niveau de la mer et de son emplacement, Catherine House offre une vue exceptionnelle sur la côte nord du Guanacaste et la haute mer. Son orientation nord est la meilleure orientation possible au Costa Rica tropical car son exposition au soleil est minimisée et la brise constante du nord-est est constante. Ventilation transversale naturelle. Les portes pliantes en verre des espaces sociaux sont suspendues à une poutre en acier qui est à son tour suspendue à la structure du toit. Au-dessus, les écrans se rabattent lorsque les portes pliantes en verre sont fermées pour permettre une ventilation transversale permanente. Depuis une cour d’entrée extérieure, la piscine réfléchissante traverse le hall, se transforme en piscine et se fond avec la mer et l’horizon. Eau Une piscine à débordement se trouve devant la chambre principale et les espaces sociaux et se fond visuellement avec l’océan et reflète le ciel pour tenter d’intégrer le paysage à la maison, brouillant ainsi la frontière entre l’ici et l’là-bas. Cette piscine réfléchissante entre littéralement dans la maison à l’entrée et existe de l’autre côté. Outre sa valeur esthétique et récréative, la piscine a également une fonction durable pratique car elle abaisse la température de la brise avant qu’elle n’entre dans la maison, la température de la brise avant qu’elle n’entre dans la maison. L’eau en tant qu’élément poétique qui contribue à renforcer le sentiment d’appartenance au site en fusionner avec l’environnement et changer constamment l’environnement interne au fur et à mesure que le temps change. L’eau comme élément sonore et de spectacle pour avoir une gargouille d’où tombe une petite cascade d’eau de pluie tropicale. Outre sa valeur esthétique et récréative, la piscine a également une fonction durable pratique car elle abaisse la température de la brise avant qu’elle n’entre dans la maison, la température de la brise avant qu’elle n’entre dans la maison. Le hall d’entrée, conçu comme plusieurs marches en béton dans l’eau, se trouve dans l’espace principal à double hauteur de la maison. Sur la gauche se trouvent le salon, la salle à manger et un escalier en colimaçon qui mène à un court pont (tous deux en métal perforé) qui mène à une chambre à l’étage. Sous cette chambre, la cuisine avec une terrasse pour le petit-déjeuner stratégiquement située à l’extrémité ouest de la maison offre une vue imprenable sur la mer. Des portes pliantes ouvrent sur toute la longueur de la façade nord sur une grande terrasse avec cuisine extérieure et bar à côté de la piscine. Un escalier extérieur sur le côté mène à un sous-sol avec un petit appartement et des rangements. À droite du hall d’entrée, à travers un mur en béton apparent baigné de lumière naturelle, nous entrons dans un deuxième hall qui nous distribue vers la chambre principale, les deux chambres à l’étage et le garage. Un palier dans les escaliers nous emmène à travers une fente dans le mur de béton jusqu’à un balcon/chaire au-dessus du hall principal à double hauteur. Depuis la chambre principale, une passerelle en bois surplombe la terrasse humide vers un balcon en porte-à-faux. La ventilation transversale naturelle est constante car les principales zones sociales ne sont pas fermées. L’eau en tant qu’élément qui refroidit l’air et régule le facteur thermique en abaissant la température intérieure. Il n’y a pas de climatisation dans les espaces sociaux. De grands avant-toits qui protègent l’intérieur du soleil et de la pluie. Orientation nord. Énergie avec des cellules et des batteries photovoltaïques. Système domotique qui régule la consommation d’énergie.
Drastic Price Reduction!
Casa Catherine is a uniquely designed home designed by renowned Costa Rican architect Victor Canas. It sits at the apex of the upscale Ocotal community with expansive ocean views.
Due to its height above sea level and its location, Catherine House has an exceptional view of the North Guanacaste coast and the open sea.
Its North orientation is the best possible orientation in tropical Costa Rica as its sun exposure is minimized and the constant Northeast breeze is constant.
Natural cross ventilation.
The social areas folding glass doors are suspended from a steel beam which in turn is suspended from the roof structure. Above them screens roll down when the folding glass doors are closed to allow permanent cross ventilation.
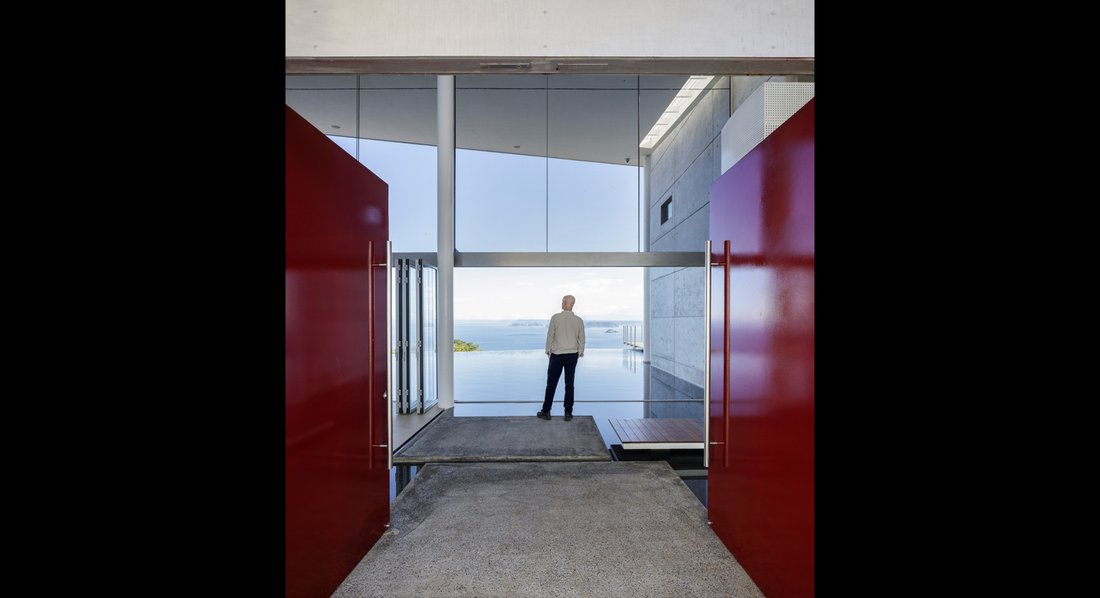
From an outdoor entry court, the reflecting pool crosses the lobby, becomes a swimming pool and blends with the sea and the horizon.
An infinity edge swimming pool/reflecting pool runs in front of the master bedroom and social areas and visually blends with the ocean and reflects the sky in an attempt to incorporate the scenery to the house, blurring the boundary between the here and there. This reflecting pool literally goes into the house at the entry and exists at the other side.
Besides its esthetical and recreational value, the pool has also a practical sustainable function as it lowers the temperature of the breeze before it enters the house the temperature of the breeze before it enters the house
Water as a poetic element that helps reinforce the sense of belonging to the site by merging with the surroundings and constantly changing the internal environment as the weather changes.
Water as a sound and spectacle element to have a gargoyle from which falls a small waterfall of tropical rainwater.
Besides its esthetical and recreational value, the pool has also a practical sustainable function as it lowers the temperature of the breeze before it enters the house the temperature of the breeze before it enters the house.
The entry hall, designed as several concrete steppingstones in the water is in the double height main space of the house. On the left are the living room, dining room and a spiral staircase that leads to a short bridge (both of perforated metal) that leads to a bedroom upstairs. Beneath this bedroom, the kitchen with a breakfast terrace strategically located at the west end of the house has an extensive sea view.
Folding doors open the whole length of the North facade to a large terrace with an outdoor kitchen and wet bar next to the pool.
An external staircase to the side leads to a basement with a small apartment and storage.
To the right of the entry hall, through an exposed concrete wall bathed in natural light we enter a second hall that distributes us to the master bedroom, the two upstairs bedrooms and the garage.
A landing in the stairs takes us through a slit in the concrete wall to a balcony/pulpit over the double height main hall.
From the master bedroom juts out a wooden walkway over the wet terrace towards a cantilevered viewing platform balcony.
Natural cross ventilation is constant as the main social areas are not enclosed.
Water as an element that cools the air and regulates the thermal factor by lowering the indoor temperature.
No air conditioning in the social areas.
Large eaves that protect the interior from sun and rain.
North orientation.
Energy with photovoltaic cells and batteries.
Smart home system that regulates energy use.
This property is located about 1 hour by car from Liberia Airport.
The Four Seasons Resort on the Papagayo Peninsula is about 1.10 minutes away from this location.
The Flamingo Marina is only 1 hour away.
The famous Tamarindo beach town, renowned for its surfing, is about 1 hour and 30 minutes from this unit.
Casa Catherine is a uniquely designed home designed by renowned Costa Rican architect Victor Canas. It sits at the apex of the upscale Ocotal community with expansive ocean views.
Due to its height above sea level and its location, Catherine House has an exceptional view of the North Guanacaste coast and the open sea.
Its North orientation is the best possible orientation in tropical Costa Rica as its sun exposure is minimized and the constant Northeast breeze is constant.
Natural cross ventilation.
The social areas folding glass doors are suspended from a steel beam which in turn is suspended from the roof structure. Above them screens roll down when the folding glass doors are closed to allow permanent cross ventilation.
From an outdoor entry court, the reflecting pool crosses the lobby, becomes a swimming pool and blends with the sea and the horizon.
An infinity edge swimming pool/reflecting pool runs in front of the master bedroom and social areas and visually blends with the ocean and reflects the sky in an attempt to incorporate the scenery to the house, blurring the boundary between the here and there. This reflecting pool literally goes into the house at the entry and exists at the other side.
Besides its esthetical and recreational value, the pool has also a practical sustainable function as it lowers the temperature of the breeze before it enters the house the temperature of the breeze before it enters the house
Water as a poetic element that helps reinforce the sense of belonging to the site by merging with the surroundings and constantly changing the internal environment as the weather changes.
Water as a sound and spectacle element to have a gargoyle from which falls a small waterfall of tropical rainwater.
Besides its esthetical and recreational value, the pool has also a practical sustainable function as it lowers the temperature of the breeze before it enters the house the temperature of the breeze before it enters the house.
The entry hall, designed as several concrete steppingstones in the water is in the double height main space of the house. On the left are the living room, dining room and a spiral staircase that leads to a short bridge (both of perforated metal) that leads to a bedroom upstairs. Beneath this bedroom, the kitchen with a breakfast terrace strategically located at the west end of the house has an extensive sea view.
Folding doors open the whole length of the North facade to a large terrace with an outdoor kitchen and wet bar next to the pool.
An external staircase to the side leads to a basement with a small apartment and storage.
To the right of the entry hall, through an exposed concrete wall bathed in natural light we enter a second hall that distributes us to the master bedroom, the two upstairs bedrooms and the garage.
A landing in the stairs takes us through a slit in the concrete wall to a balcony/pulpit over the double height main hall.
From the master bedroom juts out a wooden walkway over the wet terrace towards a cantilevered viewing platform balcony.
Natural cross ventilation is constant as the main social areas are not enclosed.
Water as an element that cools the air and regulates the thermal factor by lowering the indoor temperature.
No air conditioning in the social areas.
Large eaves that protect the interior from sun and rain.
North orientation.
Energy with photovoltaic cells and batteries.
Smart home system that regulates energy use.
This property is located about 1 hour by car from Liberia Airport.
The Four Seasons Resort on the Papagayo Peninsula is about 1.10 minutes away from this location.
The Flamingo Marina is only 1 hour away.
The famous Tamarindo beach town, renowned for its surfing, is about 1 hour and 30 minutes from this unit.
-
Type de propriété
Maison
-
Année de construction
2017
-
Prix/pied²
$2,365
Caractéristiques
- Piscine
- Vue sur la mer
- Vue sur la montagne
- Terrasse
- Cheminée
- Vue sur la mer
- Garage
- Cuisine extérieure
- Vue sur l’océan
Caractéristiques
Lot
- Vue sur la mer
- Vue sur la montagne
- Vue sur la mer
- Vue sur l’océan
Intérieur
- Cheminée
- Climatisation
- Bar
- Sous-sol
Outdoor
- Terrasse
- Balcon
- Piscine
- Garage
- Cuisine extérieure
Explorez le secteur
Playa Ocotal, Ocotal, G, Coco, Guanacaste, Costa Rica
Voir sur Google Maps
Prix par sqft
Faible
Élevé
Inscrit il y a 6 ans
Vous vous êtes renseigné sur ce bien
L'agent vous contactera bientôt par
Publié par
Coldwell Banker Coast to Coast Properties - Playa Del Coco
Guanacaste, Costa Rica
Voir le profil de l’agence
4
Annonces
2021
Inscrit
Réserver une visite avec the agent
Choisissez une date et si vous souhaitez une visite virtuelle ou en personne avec l’agent.
Date préférée
Type de visite

Coldwell Banker Coast to Coast Properties - Playa Del Coco
North Playas Del Coco Northwest Pacific, Playa Del Coco, Guanacaste, Costa Rica
Voir le profil de l’agence
Languages: English, Spanish. Coldwell Banker Coast to Coast Properties is your
full service real estate office
full service real estate office
Languages: English, Spanish. Coldwell Banker Coast to Coast Properties is your
full service real estate office serving the Pacific NorthWest coast of Costa
Rica; ( Playas Del Coco, Playa Ocotal, Playa Hermosa, Playa Panama, Papagayo,
Playa Matapalo, Liberia). Professional services offered; sales residential and
commerical, rentals - commerical, residential long term, vacation-short term,
property management and complete resort concierge services.
full service real estate office serving the Pacific NorthWest coast of Costa
Rica; ( Playas Del Coco, Playa Ocotal, Playa Hermosa, Playa Panama, Papagayo,
Playa Matapalo, Liberia). Professional services offered; sales residential and
commerical, rentals - commerical, residential long term, vacation-short term,
property management and complete resort concierge services.
Dernière mise à jour
Juin 10
Première mise en ligne
Avril 6, 2022
Référence de l’annonce
gfy2sg
Propriétés similaires à proximité
Nouvelles annonces à Coco




Explorez plus de biens à vendre
Coco, Costa Rica types de propriétés
Coco, Costa Rica Recherches populaires
- Propriétés avec Piscine à Coco, Costa Rica
- Vue sur la mer propriétés à Coco, Costa Rica
- Propriétés avec Jardin à Coco, Costa Rica
- Propriétés avec Garage à Coco, Costa Rica
- Le front de mer propriétés à Coco, Costa Rica
- Propriétés avec Cuisine ouverte à Coco, Costa Rica
- Vue sur la mer propriétés à Coco, Costa Rica
- Propriétés avec Ascenseur à Coco, Costa Rica
- Duplex propriétés à Coco, Costa Rica
- Propriétés avec Cave à vins à Coco, Costa Rica
- Vue sur la ville propriétés à Coco, Costa Rica
- Bord de Mer propriétés à Coco, Costa Rica
Guides et histoires connexes
La confiance des plus grands courtiers du monde
Les agents des propriétés les plus exceptionnelles du monde publient sur JamesEdition.
- Des annonces de Sotheby's, Christie's, BARNES et Engel & Völkers
- Chaque annonce est vérifiée avant sa mise en ligne
- Contactez directement des agents vérifiés
En continuant, vous acceptez nos Conditions et notre Politique de confidentialité.