$1,200,000

Résidence Unifamiliale à Oceanside

  • 4 Chambres
  • 3 SdB
  • 3,021 Sqft
  • 7,125 Sqft lot
  • Mis à jour: Août 28
  • Source:
    OneKey MLS  MLS#1041070

À propos de la propriété

La description a été traduite automatiquement.
La description est affichée dans la langue d'origine.
Welcome to this exceptional custom Splanch home in the upscale Madison section of Oceanside, one of the most sought-after locations where luxury, comfort, and refined living come together. This residence exemplifies sophistication and an elevated lifestyle for today’s discerning luxury buyer. With 3,021 sq. ft. of luxurious living space, four spacious bedrooms on one level, and 2.5 baths, this imp
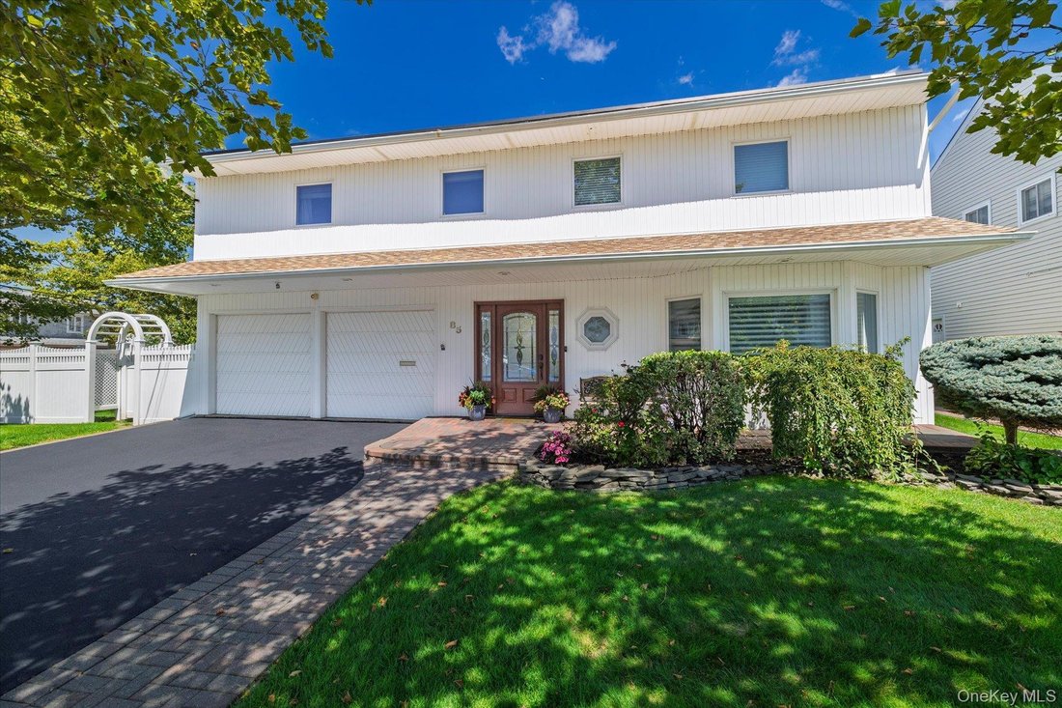
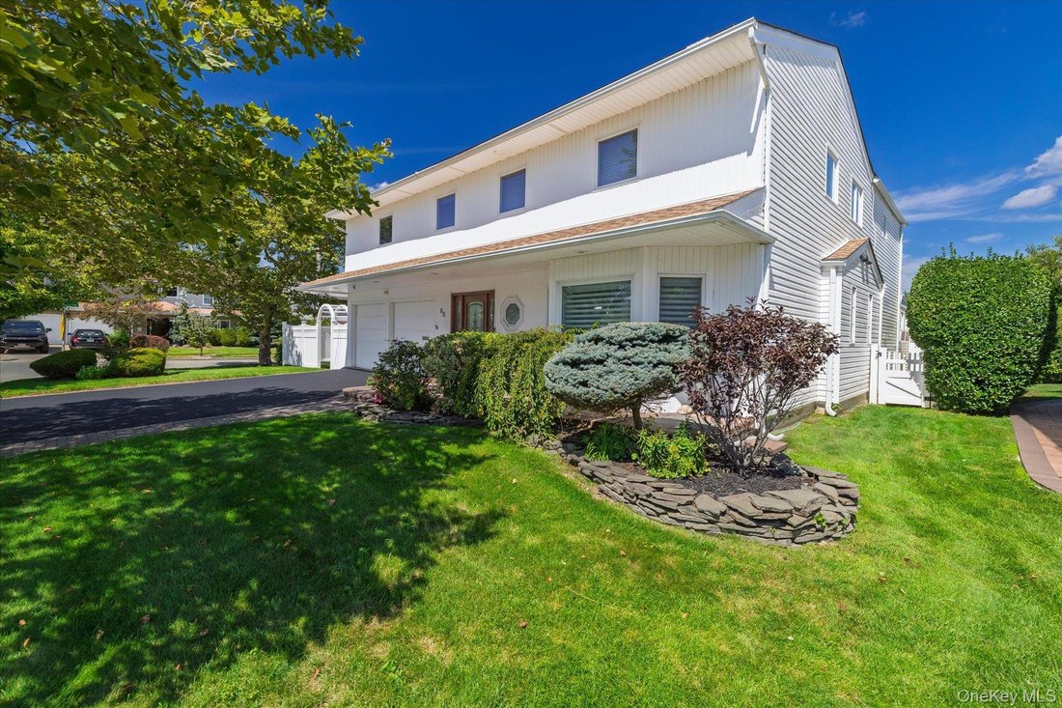
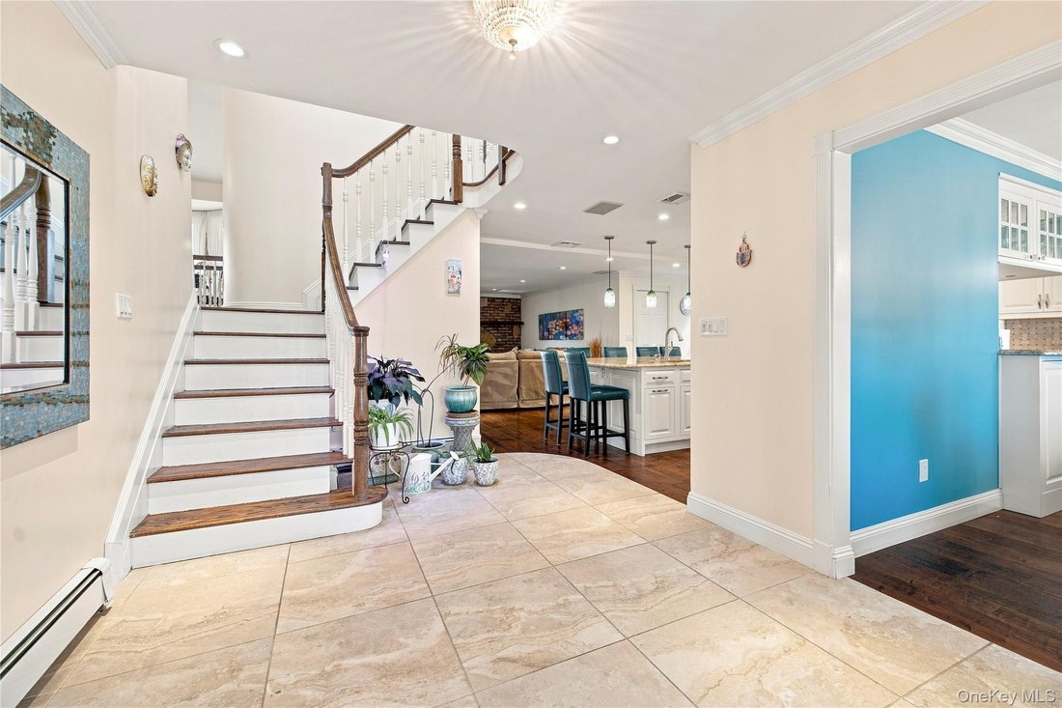
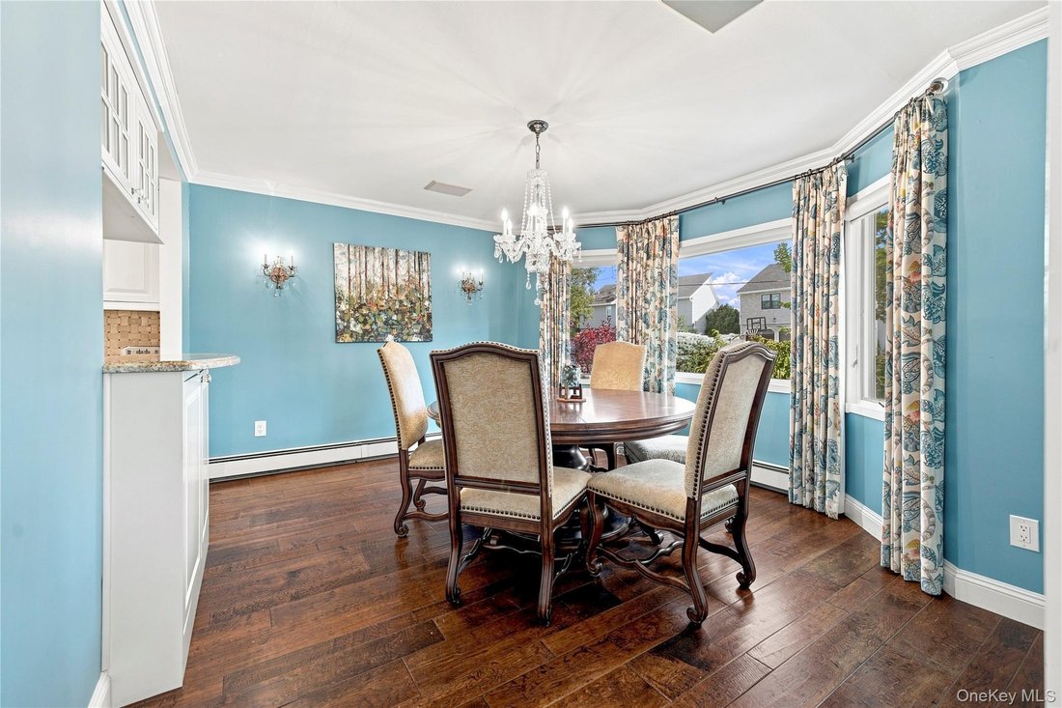
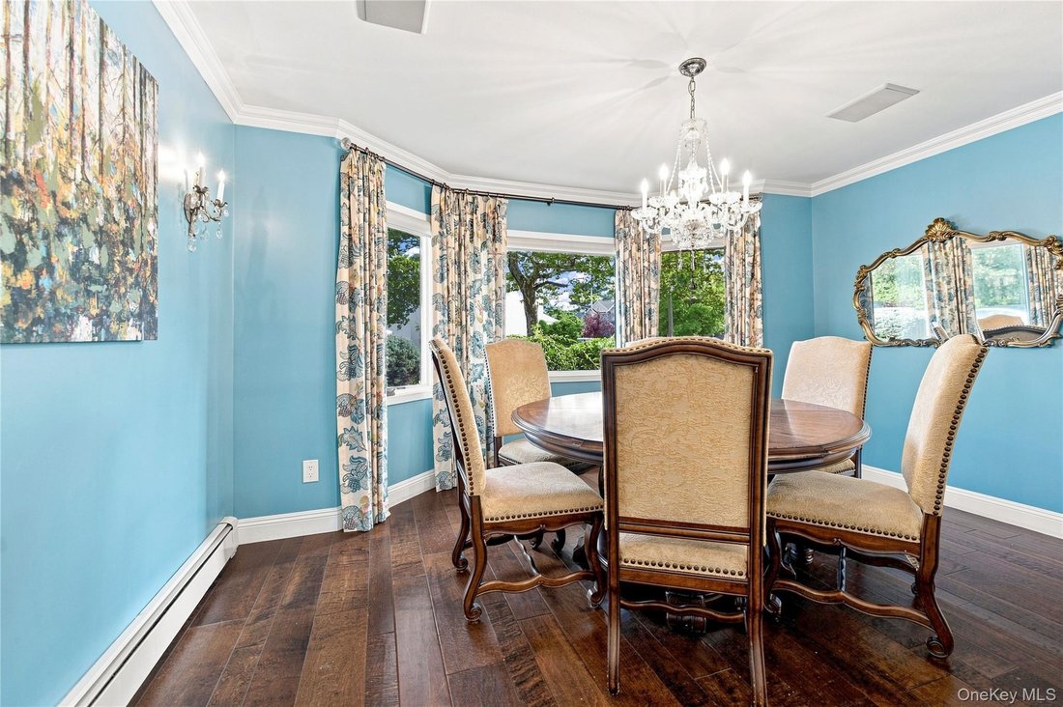
Welcome to this exceptional custom Splanch home in the upscale Madison section of Oceanside, one of the most sought-after locations where luxury, comfort, and refined living come together. This residence exemplifies sophistication and an elevated lifestyle for today’s discerning luxury buyer. With 3,021 sq. ft. of luxurious living space, four spacious bedrooms on one level, and 2.5 baths, this impressive home stands out from the ordinary. The main level features a skylight that brightens the impressive entry foyer. The elegant formal dining room seamlessly connects to the open-concept kitchen and huge family room—perfect for large gatherings and entertaining. The family room, complete with a fireplace, features Marvin sliding doors that open to an oversized, professionally landscaped backyard and patio. At the heart of the home is a top-of-the-line chef’s kitchen, elegantly designed with a spacious 6-seating center island. The kitchen features an impressive array of luxury appliances, including a 48-inch Wolf gas range with a grill and double oven, a Sub-Zero refrigerator, a Bosch dishwasher, a Vent-A-Hood range hood, a Dacor warming drawer, and a Danby Silhouette wine refrigerator. This level also includes a half bath (renovated in 2023), a laundry room, and a Florida room with backyard access. The second level has a generous living room with high cathedral ceilings and a wall of Anderson windows overlooking the backyard, creating an impressive space filled with natural light. The third level features a luxurious private retreat. This expansive primary suite includes a dedicated closet room, a dressing room, and two spacious walk-in closets. The beautifully designed full bathroom, completed in 2022, boasts high-end finishes. The retreat also features a private deck, perfect for enjoying tranquil outdoor moments. This level also features three generously sized bedrooms, an additional full bath, two attic spaces, and a large hall walk-in closet. Andersen windows and Marvin sliding doors allow natural light to fill the home while providing easy access to the oversized, fully fenced yard. The fully owned solar panels offer energy efficiency and significant cost savings without the expense or restrictions associated with a solar lease. Additionally, the finished basement adds valuable extra living and recreational space. Other features include a two-car garage with remote and keypad access, central air conditioning, three-zone gas heating, 200-amp electric service with whole-house surge protection, a full-house generator, and a six-zone in-ground sprinkler system. This beautiful home is thoughtfully designed as an ideal retreat for those who value sophisticated living and meticulous attention to detail. With generous spaces for both relaxation and entertaining, it offers a perfect haven for cozy get-togethers and grand celebrations, creating memorable experiences for all who visit.
  • Type de propriété

    Maison

  • Année de construction

    1971

  • Prix/pied²

    $397

Caractéristiques

  • Garage
  • Jardin
  • Piscine
  • Cheminée
  • Cuisine ouverte
  • Dressing
  • Stationnement
  • Cuisinière à gaz
  • Porte
Caractéristiques

Intérieur

  • Haut plafond
  • Cheminée
  • Îlot de cuisine
  • Cuisinière à gaz
  • Bar
  • Buanderie
  • Cuisine ouverte
  • Sous-sol
  • Comptoirs en pierre
  • Dressing

Outdoor

  • Stationnement
  • Piscine
  • Garage
  • Porte
  • Jardin

Explorez le secteur

85 Jeffery Lane, Oceanside, État de New York, États-Unis Voir sur Google Maps
Prix par sqft
Faible
Élevé

Voir 16 autres annonces à Oceanside

Home and Hearth of Long Island - Rockville Centre

Inscrit il y a 7 mois
Votre message
Vous vous êtes renseigné sur ce bien

L'agent vous contactera bientôt par

Publié par

Home and Hearth of Long Island - Rockville Centre
New York, United States
Voir le profil de l’agence
3
Annonces
2026
Inscrit

Réserver une visite avec the agent

Choisissez une date et si vous souhaitez une visite virtuelle ou en personne avec l’agent.

In-person tour
Date préférée
Type de visite
Home and Hearth of Long Island - Rockville Centre
Rockville Centre, New York, United States
Voir le profil de l’agence
Dernière mise à jour
Août 28
Première mise en ligne
Aug 28
Référence de l’annonce
1041070
Statut de l’annonce
Appel

Démarrer un appel téléphonique avec :

Bonjour, j'appelle au sujet du bien avec la référence 1041070, que j'ai vu sur JamesEdition.

Après l'appel, nous transmettrons vos coordonnées à l'agent pour faciliter la communication.

brokerages we
partnered with