$1,895,000
Prix réduit de $305,000 le Oct 08, 2026
Résidence Personnalisée Exquise Avec Vue Sereine Sur Les Bois
- 4 Chambres
- 4 SdB
- Mis à jour: Octobre 8
- MLS#DESU2116036
À propos de la propriété
La description a été traduite automatiquement.
La description est affichée dans la langue d'origine.
A rare opportunity to own a distinctive custom residence offering approximately four-thousand, two-hundred square feet of beautifully designed living space on three and a half private acres in Ocean View. Thoughtfully designed, exceptionally well built, the home combines privacy, gracious one-level living, and remarkable flexibility. CR-1 zoning and an existing shared DelDOT entrance offer possibi
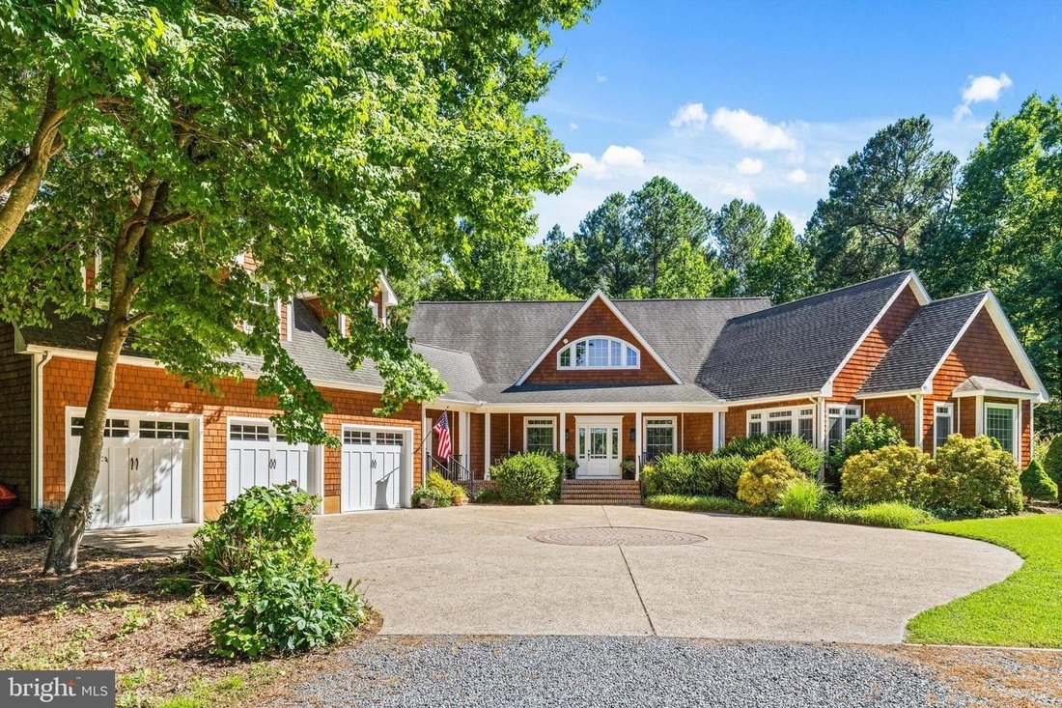
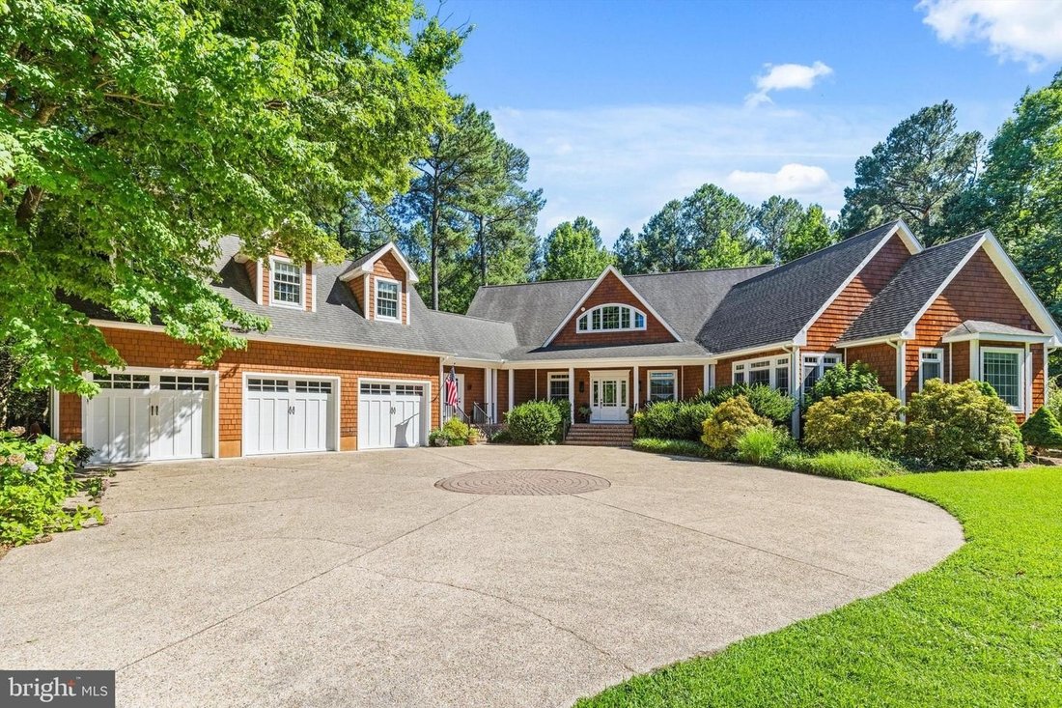
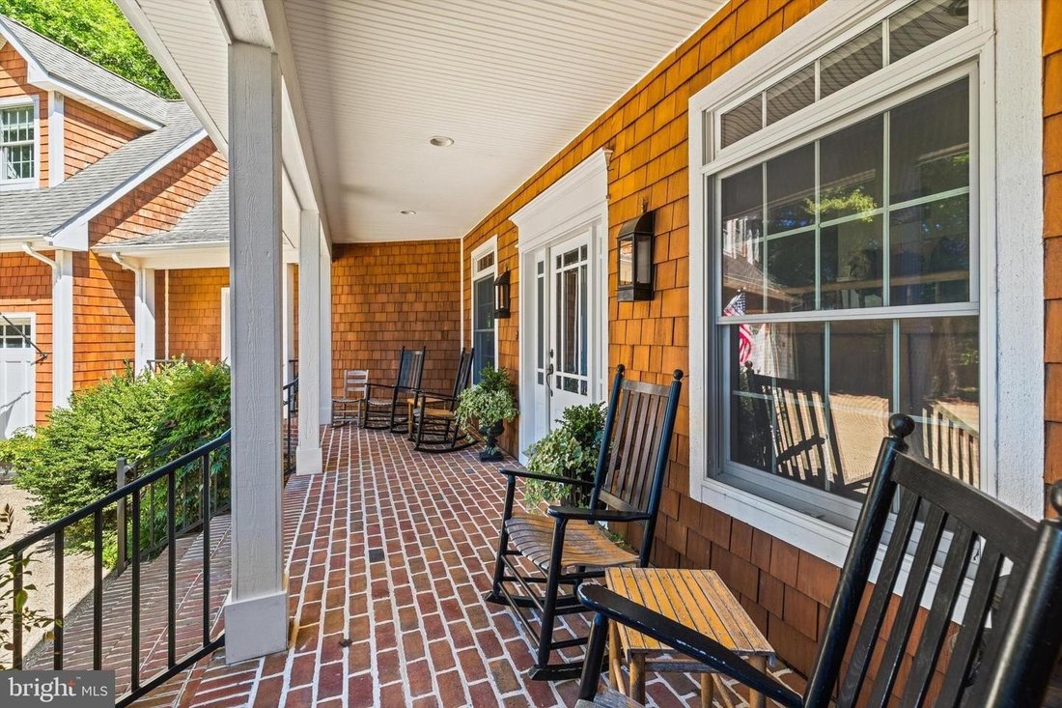
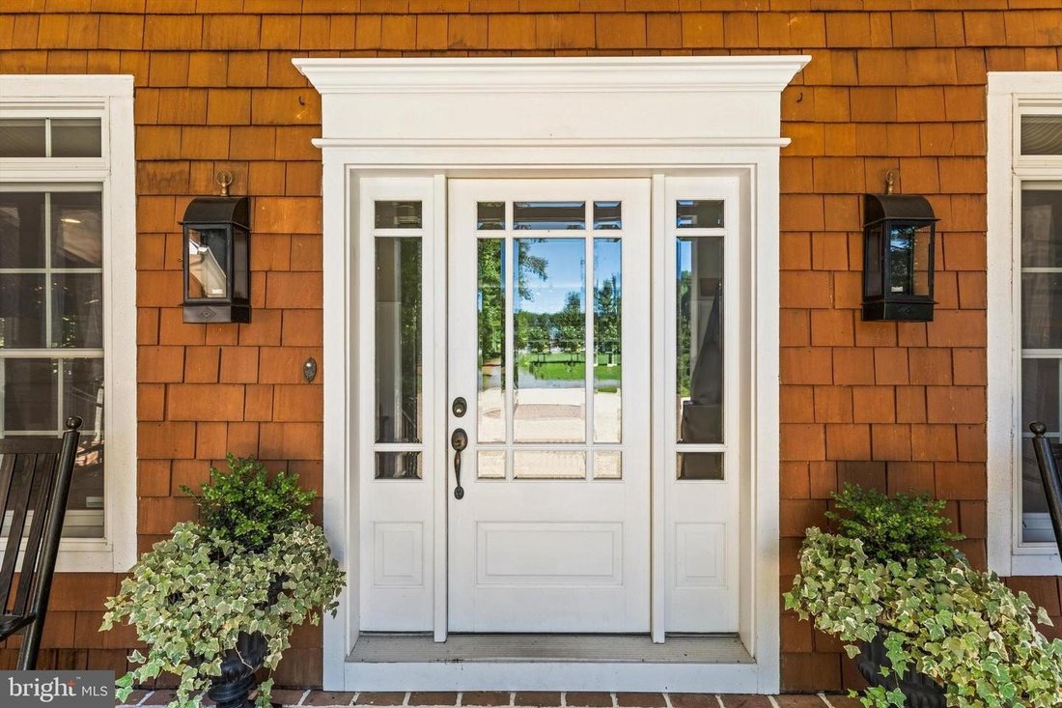
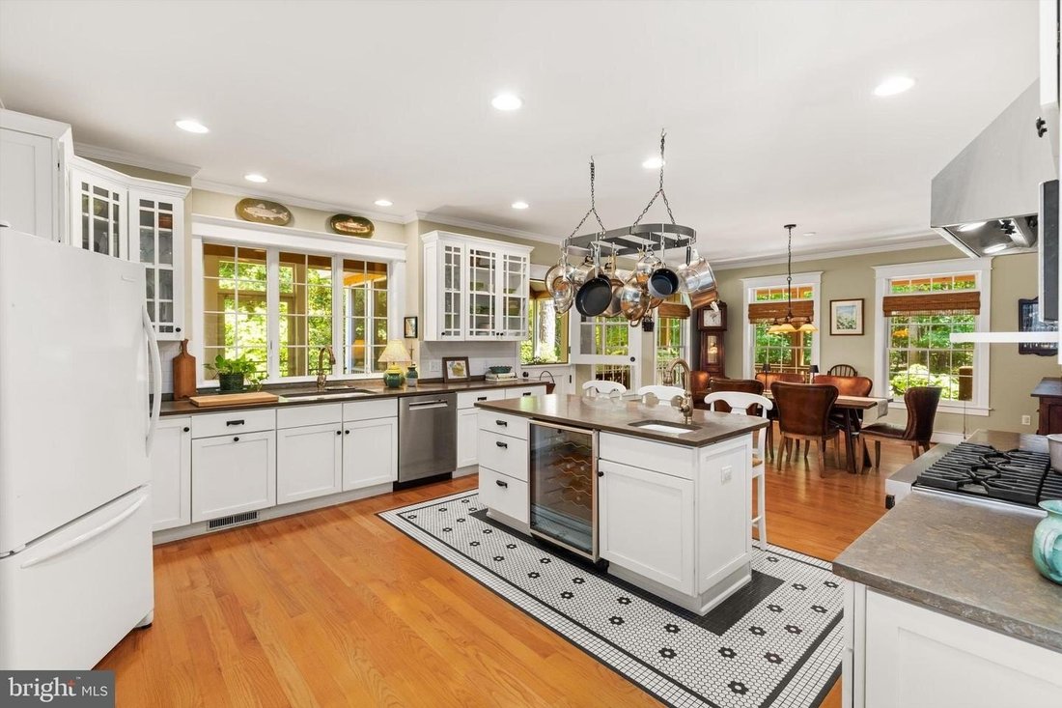
A rare opportunity to own a distinctive custom residence offering approximately four-thousand, two-hundred square feet of beautifully designed living space on three and a half private acres in Ocean View. Thoughtfully designed, exceptionally well built, the home combines privacy, gracious one-level living, and remarkable flexibility. CR-1 zoning and an existing shared DelDOT entrance offer possibilities for residential use, business use, or a combination of both. Despite its private setting, the property is a short walk from Good Earth Market Restaurant for coffee, lunch, dinner, and groceries, as well as Dickens Parlour Theatre. A long gravel drive winds through the wooded setting before opening to a beautifully designed circular parking area accented by a stone paver inlay. Brick steps lead to a welcoming covered front porch with a classic brick floor custom beveled-glass front door. Designed primarily for one-level living, the home is warm, open, filled with natural light. Generously proportioned living dining spaces feature a gas fireplace, custom built-in cabinetry bookcases, and a built-in bar with glass-front cabinetry. An abundance of windows frames views of the surrounding trees, gardens, bringing the outside in. At the heart of the home is an expansive kitchen designed for serious cooking, relaxed everyday living, and entertaining. Legacy all-wood cabinetry, including extensive glass-front display cabinetry, is paired with honed limestone countertops, high-end appliances, a six-burner gas range, wine refrigerator, second sink, large center island. Centered within a charming custom tile inlay set into the oak flooring, the island creates a natural gathering place. A custom Dutch door opens directly to the screened porch. Spacious enough for living dining, the screened porch features a vaulted beadboard ceiling, cedar-shingle walls, and peaceful woodland views. Multiple decks extend the living spaces outdoors, while a professionally designed Japanese-inspired garden adds beauty, tranquility to the private grounds. The expansive primary suite is a private retreat with a sitting room wrapped in rich wood paneling featuring extensive built-in bookcases, cabinetry, and a Vermont Castings wood stove. The spacious primary bath includes a long double vanity, freestanding soaking tub, oversized glass-enclosed shower, extensive cabinetry, and a wall of windows overlooking the trees. An oversized walk-in closet and private balcony overlooking the gardens complete the suite. Two additional main-level bedrooms share a thoughtfully designed Jack-and-Jill bath. The partial second floor offers a spacious family room, additional bedroom, full bath. Accessible from both the main residence and its own private entrance, this flexible space is ideal for guests, extended family, a home office, studio, or potential rental use. Built in 2004 with 2x6 exterior walls, exceptional insulation, and cedar perfection-shingle siding, the home features Andersen windows with transoms, 3”””” select oak flooring, substantial custom millwork, detailed moldings, five-piece window door trim, solid-core interior doors, and oil-rubbed bronze hardware. The quality and craftsmanship give the home a sense of substance permanence that would be difficult to reproduce today. This home’s distinctive design was featured in 2004 Delaware Beach Life and showcased on the Beach Bay Cottage Tour. Additional features include a three-car garage with carriage-style doors, central vacuum, gas grill connection, encapsulated crawlspace with dehumidifier, three new HVAC systems, a 2025 Rinnai tankless water heater, private shared well, and oversized septic system. With three and a half private acres, there is ample room to envision an incredible pool and outdoor retreat while preserving the beauty of the wooded setting. Casually elegant and beautifully crafted, this home feels both substantial and welcoming. A rare combination of acreage, privacy, quality, flexible living space, and CR-1 zoning.
-
Type de propriété
Maison
-
Année de construction
2004
Caractéristiques
- Cheminée
- Garage
- Jardin
- Dressing
- Bibliothèque
- Terrasse
- Stationnement
- Plan d’étage 2D
- Bureau
Caractéristiques
Lot
- Vie privée
Intérieur
- Bureau
- Cheminée
- Îlot de cuisine
- Cuisinière à gaz
- Bar
- Bibliothèque
- Comptoirs en pierre
- Dressing
Outdoor
- Terrasse
- Balcon
- Stationnement
- Garage
- Jardin
Explorez le secteur
31826 GOOD EARTH LN OCEAN VIEW DE 19970, Delaware, États-Unis
Voir sur Google Maps
Prix par sqft
Faible
Élevé
Inscrit il y a 3 mois
Vous vous êtes renseigné sur ce bien
L'agent vous contactera bientôt par
Publié par
1
Annonces
2026
Inscrit
Réserver une visite avec Sarah R French
Choisissez une date et si vous souhaitez une visite virtuelle ou en personne avec l’agent.
Date préférée
Type de visite

Long & Foster Real Estate Inc.
3975 Fair Ridge Drive, 22033, Fairfax, Virginia, United States
Voir le profil de l’agence
Long & Foster Real Estate is part of The Long & Foster Companies, a subsidiary of HomeServices of America a
Long & Foster Real Estate is part of The Long & Foster Companies, a subsidiary of HomeServices of America and the industry pioneer of the all-inclusive approach to real estate. With Long & Foster, you have access to everything and everyone you need to buy, sell, rent, invest in and own a home. Real estate. Inspection. Mortgage. Insurance. Settlement. Moving. Property Management. It’s one company and one team with one goal - your real estate success.
Dernière mise à jour
Octobre 8
Première mise en ligne
Août 23
Référence de l’annonce
a1d4cd82-9d55-11f1-831f-6045bdd61ac4
Propriétés similaires à proximité
Nouvelles annonces à Ocean View



Explorez plus de biens à vendre
Ocean View, DE, États-Unis types de propriétés
Ocean View, DE, États-Unis Recherches populaires
- Propriétés avec Piscine intérieure à Ocean View, DE, États-Unis
- Propriétés avec Cuisine ouverte à Ocean View, DE, États-Unis
- Propriétés avec Sauna à Ocean View, DE, États-Unis
- Propriétés avec Climatisation à Ocean View, DE, États-Unis
- Constructions neuves propriétés à Ocean View, DE, États-Unis
- Vue sur un golfe propriétés à Ocean View, DE, États-Unis
- Propriétés avec Cinéma à Ocean View, DE, États-Unis
- Propriétés avec Plage privée à Ocean View, DE, États-Unis
Guides et histoires connexes
La confiance des plus grands courtiers du monde
Les agents des propriétés les plus exceptionnelles du monde publient sur JamesEdition.
- Des annonces de Sotheby's, Christie's, BARNES et Engel & Völkers
- Chaque annonce est vérifiée avant sa mise en ligne
- Contactez directement des agents vérifiés
En continuant, vous acceptez nos Conditions et notre Politique de confidentialité.
brokerages we
partnered with
partnered with