Résidence Unifamiliale À Ocala
- 3 Chambres
- 3 SdB
- 2,627 Sqft
- 2.1 Ac lot
- Mis à jour: Octobre 28
- Source: Stellar MLS MLS#OM734615
À propos de la propriété
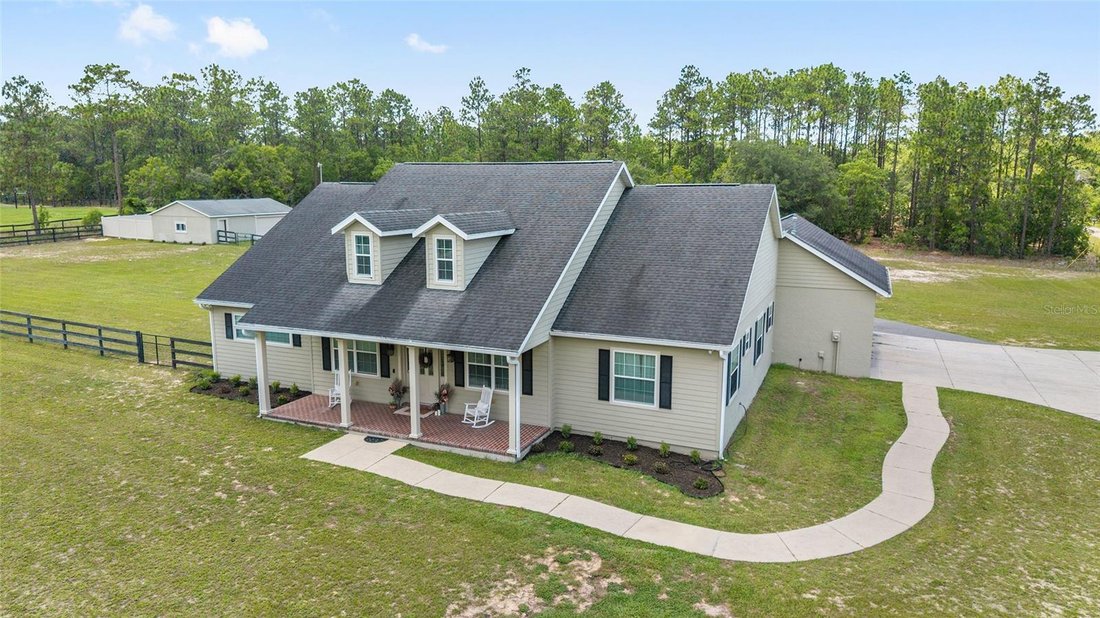
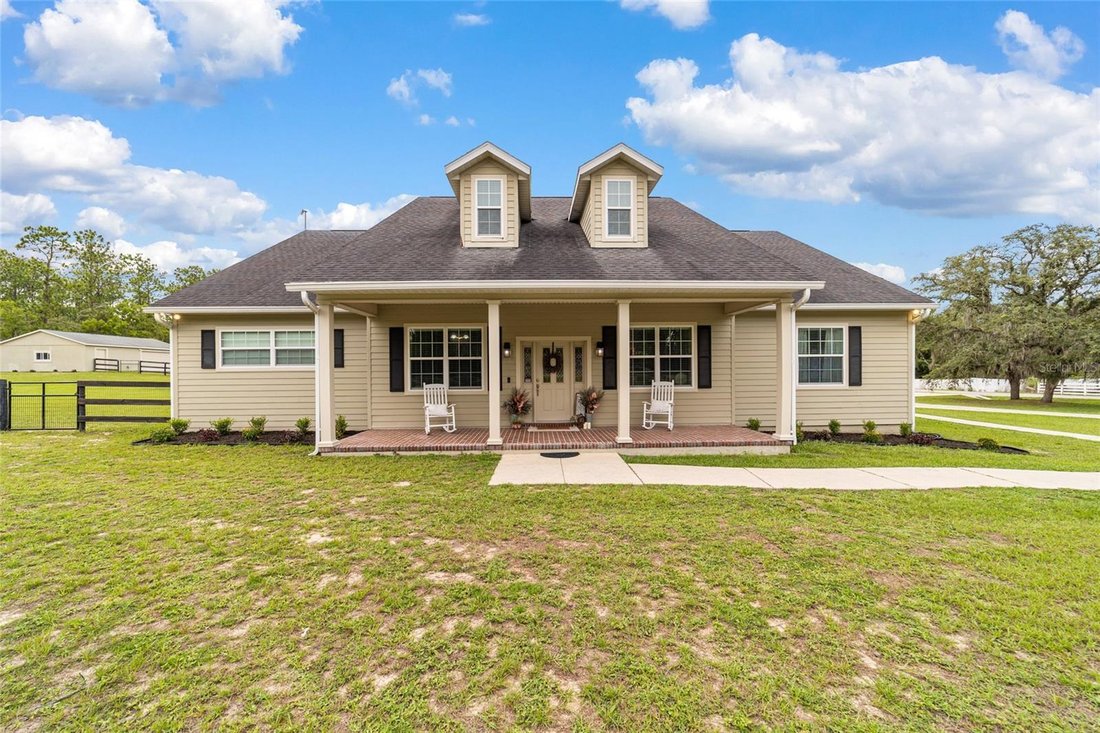
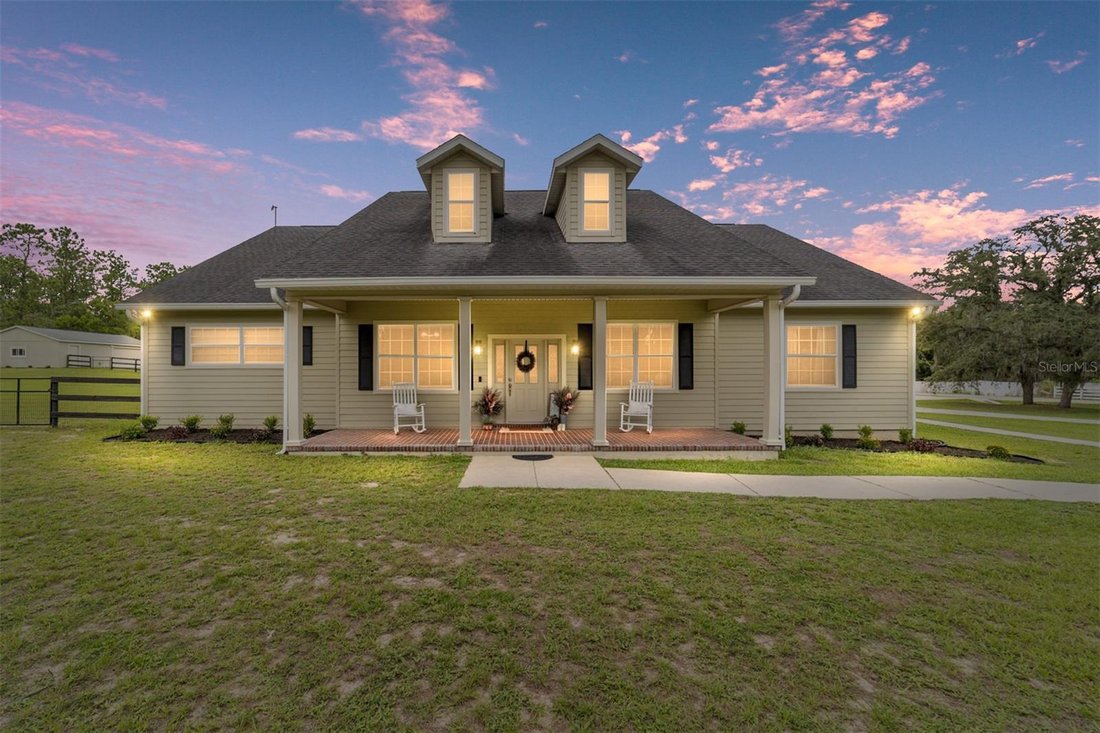
Enjoy the best of country-style living in this impressive 2,636-square-foot home. Located in Beautiful Rolling Hills just 15 min away from the World Equestrian Center!! Situated on over two acres of beautiful property. Featuring classic dormers, hardy board siding, shutters, a welcoming country front porch, and solid concrete block construction
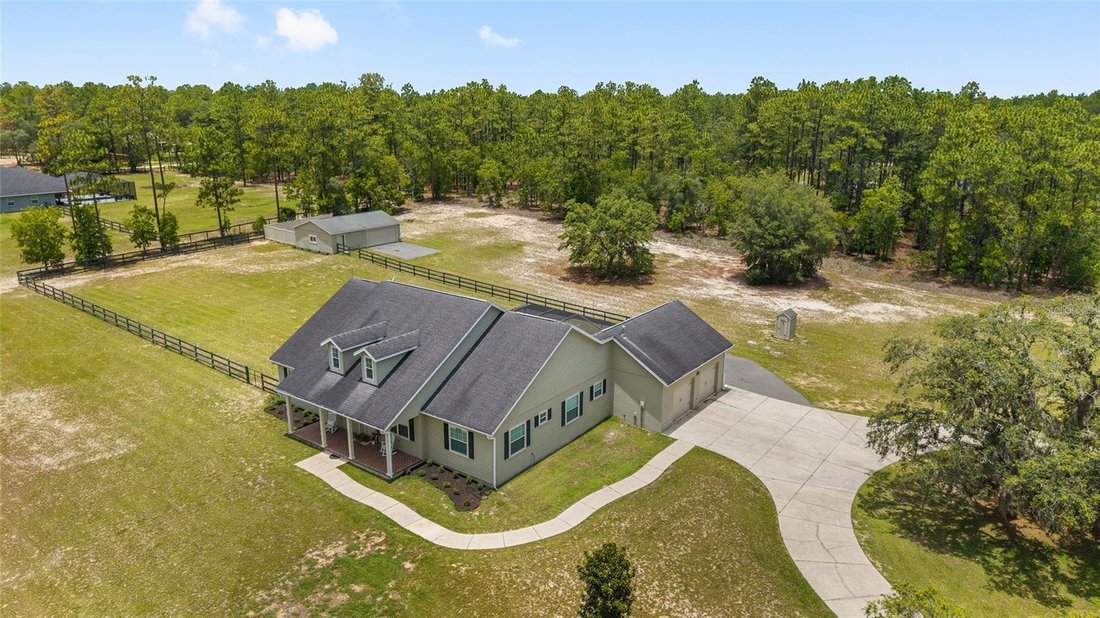
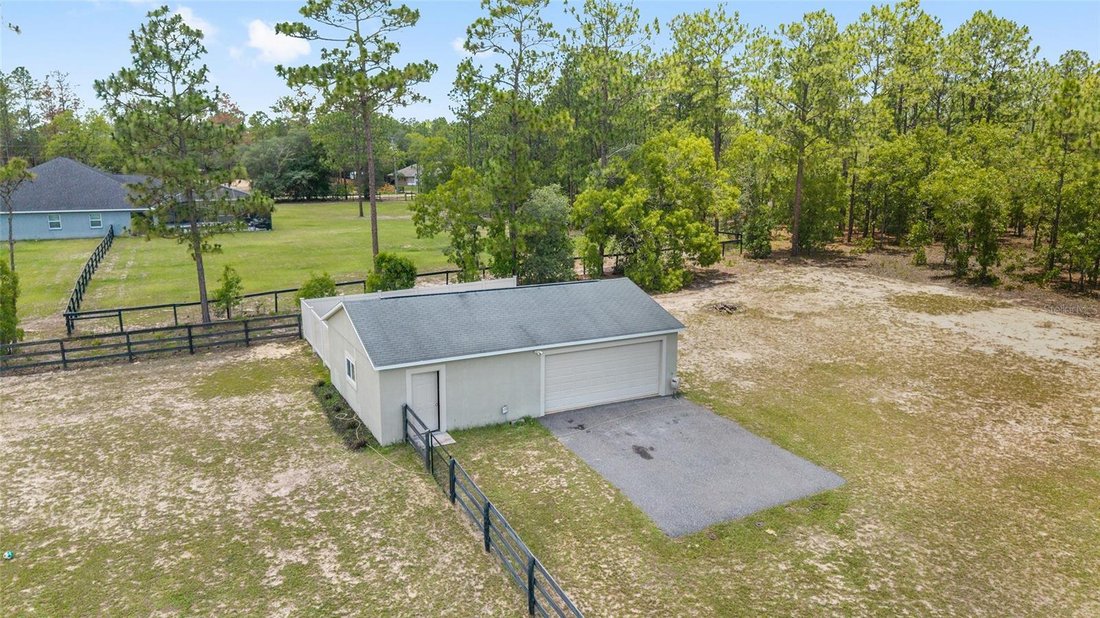
Enjoy the best of country-style living in this impressive 2,636-square-foot home. Located in Beautiful Rolling Hills just 15 min away from the World Equestrian Center!! Situated on over two acres of beautiful property. Featuring classic dormers, hardy board siding, shutters, a welcoming country front porch, and solid concrete block construction. This home blends timeless traditional character with practical functionality. Step inside to soaring 10-foot-plus ceilings, fresh interior paint, beautiful crown molding throughout the main living areas and primary suite, and gorgeous luxury vinyl plank flooring throughout the entire first floor. The inviting living room features a stunning gas fireplace with floor-to-ceiling stonework, a beautiful mantel, and hearth. Glass French doors lead into a private den, while the formal dining room, breakfast nook, and breakfast bar provide excellent options for everyday living and entertaining. The kitchen features granite countertops, beautiful cabinetry, and KitchenAid appliances, along with a gas range and externally vented range hood. The spacious 22’ x 14’ primary suite offers abundant natural light, tall ceilings, and crown molding. The primary bath features a classic clawfoot tub, an oversized doorless roman-style walk-in shower, and an expansive walk-in closet. Three additional bedrooms and a den are conveniently located downstairs, along with a generous laundry room featuring cabinetry, countertop workspace, a utility sink, and room for a second refrigerator. Upstairs, a 29’X17.5’ bonus room offers endless possibilities for a home theater, game room, music room, gym, playroom, or additional living space, with potential to create two additional bedrooms and a bathroom. Two separate central HVAC systems provide dedicated heating and cooling for the upstairs and downstairs. Additional features include central vacuum, an installed alarm system, and an oversized attached 30’X24’ garage with tall ceilings and eight-foot garage doors. The home’s steeply pitched roof also provides generous walk-in attic storage above the garage, featuring extensive plywood decking for convenient storage access. Outdoor living is equally impressive, with a covered lanai featuring brick pavers, a spacious 34’X24’ screened patio overlooking a panoramic property view, and a wooden deck with a custom-built fire pit—perfect for enjoying cool evenings under the stars. The front country porch also features brick pavers and invites you to relax and enjoy the peaceful surroundings. Approximately half an acre is fenced with three-board fencing and dog wire fencing, creating space for pets to safely run and enjoy the outdoors. Parking is abundant, with a huge circular driveway, paved road access, and extended asphalt parking alongside the garage. For hobbyists, tradespeople, or anyone needing extra storage, the detached back 36”X24’ workshop/garage features an asphalt apron, electricity, water, lighting, a dedicated breaker panel, and 220-volt power for a welder or RV connection. With its expansive grounds, versatile bonus space, abundant storage, and exceptional workshop, this property offers a rare combination of country charm, functionality, and room to spread out. Offered by owner/agent. Come check it out, this one won’t last long!
-
Type de propriété
Maison
-
Étages
2
-
Année de construction
2004
-
Prix/pied²
$273
Caractéristiques
- Dressing
- Garage
- Cheminée
- Foyer
- Vue panoramique / panoramique
- Cuisinière à gaz
- Laveuse sécheuse
- Stationnement
- Comptoirs en pierre
Lot
- Vue panoramique / panoramique
Intérieur
- Haut plafond
- Cheminée
- Cuisinière à gaz
- Laveuse sécheuse
- Buanderie
- Comptoirs en pierre
- Dressing
Outdoor
- Stationnement
- Foyer
- Garage
Explorez le secteur
L'agent vous contactera bientôt par
Publié par
Réserver une visite avec the agent
Choisissez une date et si vous souhaitez une visite virtuelle ou en personne avec l’agent.
Listings courtesy of Stellar MLS as distributed by MLS GRID. Based on information submitted to the MLS GRID. All data is obtained from various sources and may not have been verified by broker or MLS GRID. Supplied Open House Information is subject to change without notice. All information should be independently reviewed and verified for accuracy. Properties may or may not be listed by the office/agent presenting the information. Listing information is provided for consumers? personal, non-commercial use, solely to identify prospective properties for potential purchase; all other use is strictly prohibited and may violate relevant federal and state law. Information deemed reliable but not guaranteed. Copyright © 2026 MLS GRID. All Rights Reserved.
Propriétés similaires à proximité
Nouvelles annonces à Ocala


Explorez plus de biens à vendre
Ocala, FL, États-Unis types de propriétés
Ocala, FL, États-Unis Recherches populaires
- Propriétés avec Garage à Ocala, FL, États-Unis
- Équestre propriétés à Ocala, FL, États-Unis
- Propriétés avec Piscine à Ocala, FL, États-Unis
- Lotissement sécurisé propriétés à Ocala, FL, États-Unis
- Propriétés avec Cuisine ouverte à Ocala, FL, États-Unis
- Propriétés avec Centre de remise en forme / Fitness à Ocala, FL, États-Unis
- Vue sur la mer propriétés à Ocala, FL, États-Unis
- Propriétés avec Terrain de tennis à Ocala, FL, États-Unis
- Moderne propriétés à Ocala, FL, États-Unis
- Vue sur un golfe propriétés à Ocala, FL, États-Unis
- Propriétés avec Sauna à Ocala, FL, États-Unis
- Propriétés avec Cave à vins à Ocala, FL, États-Unis
- Au bord de l’eau propriétés à Ocala, FL, États-Unis
- Colline propriétés à Ocala, FL, États-Unis
- Duplex propriétés à Ocala, FL, États-Unis
- Vue sur le lac propriétés à Ocala, FL, États-Unis
- Manoir propriétés à Ocala, FL, États-Unis
- Vue sur la ville propriétés à Ocala, FL, États-Unis
- Au bord du lac propriétés à Ocala, FL, États-Unis
Guides et histoires connexes
La confiance des plus grands courtiers du monde
Les agents des propriétés les plus exceptionnelles du monde publient sur JamesEdition.
- Des annonces de Sotheby's, Christie's, BARNES et Engel & Völkers
- Chaque annonce est vérifiée avant sa mise en ligne
- Contactez directement des agents vérifiés
En continuant, vous acceptez nos Conditions et notre Politique de confidentialité.
partnered with