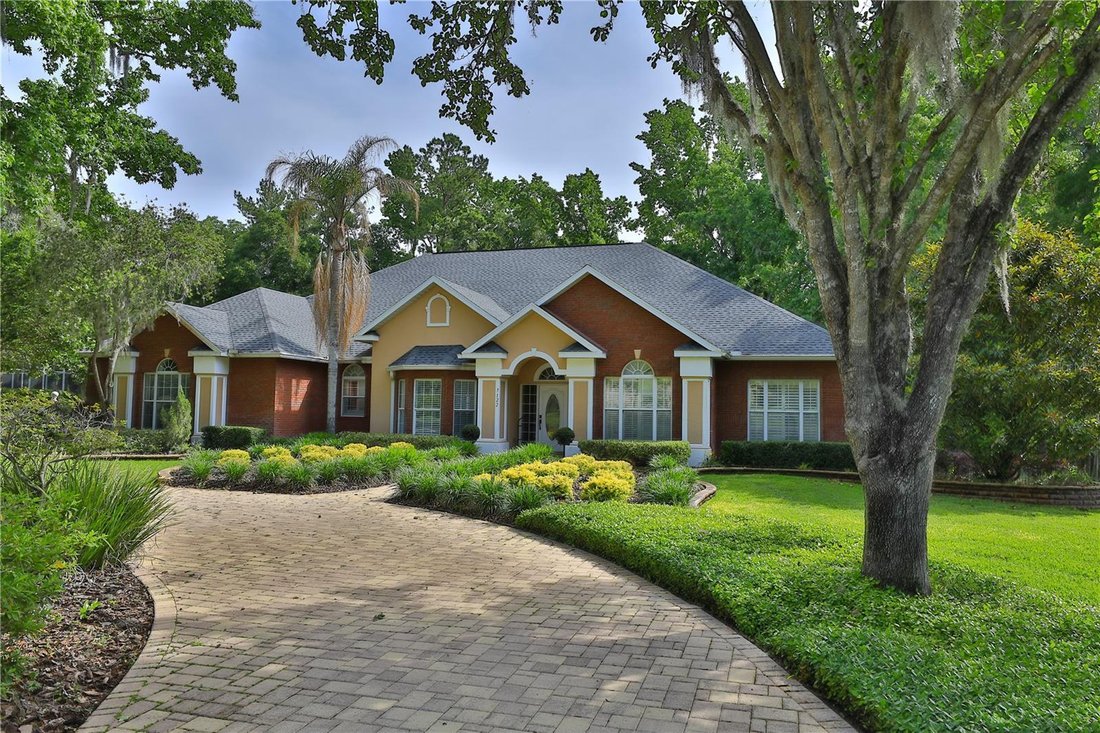
Résidence Unifamiliale à Ocala
- 4 Chambres
- 4 SdB
- 3,375 Sqft
- 43,124 Sqft lot
- Mis à jour: Hier
- 1
- Source: Stellar MLS MLS#OM724820
À propos de la propriété
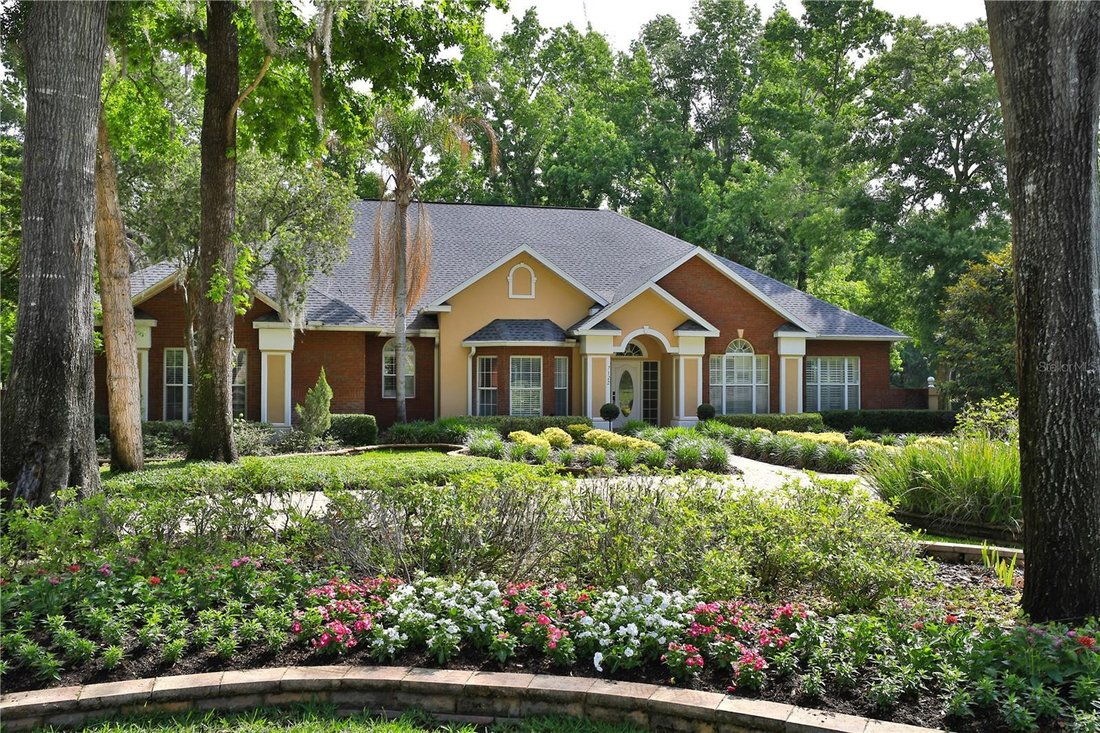
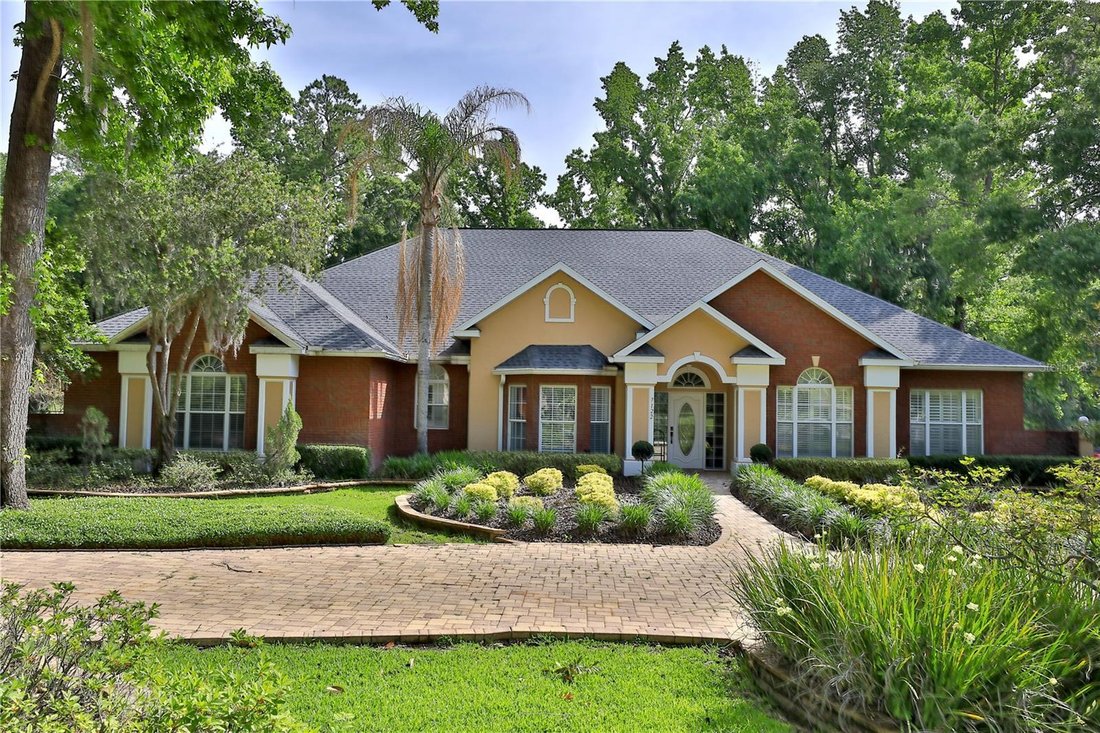
Located within the Country Club of Ocala, this beautifully maintained residence offers timeless elegance, spacious living, and exceptional indoor-outdoor entertaining. Featuring 4 bedrooms, 2 full bathrooms, and 2 half baths, the thoughtfully designed floor plan also includes a spacious bonus room ideal for a media room, game room, home office,
Located within the Country Club of Ocala, this beautifully maintained residence offers timeless elegance, spacious living, and exceptional indoor-outdoor entertaining. Featuring 4 bedrooms, 2 full bathrooms, and 2 half baths, the thoughtfully designed floor plan also includes a spacious bonus room ideal for a media room, game room, home office, or additional gathering space.
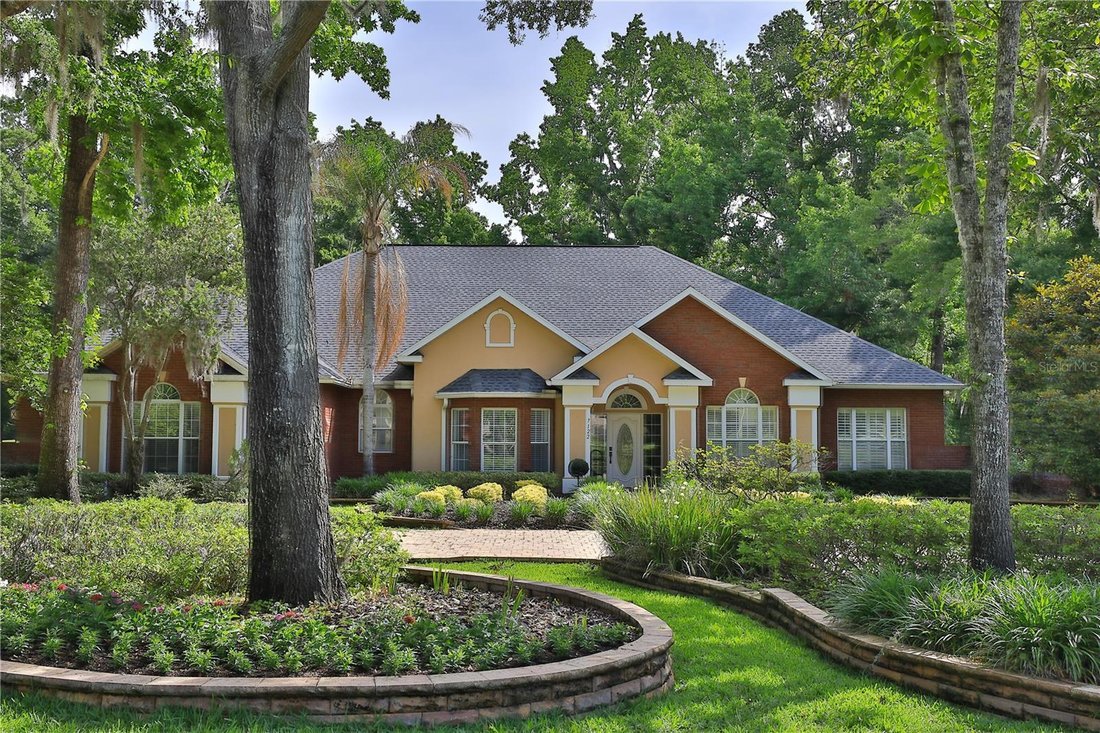
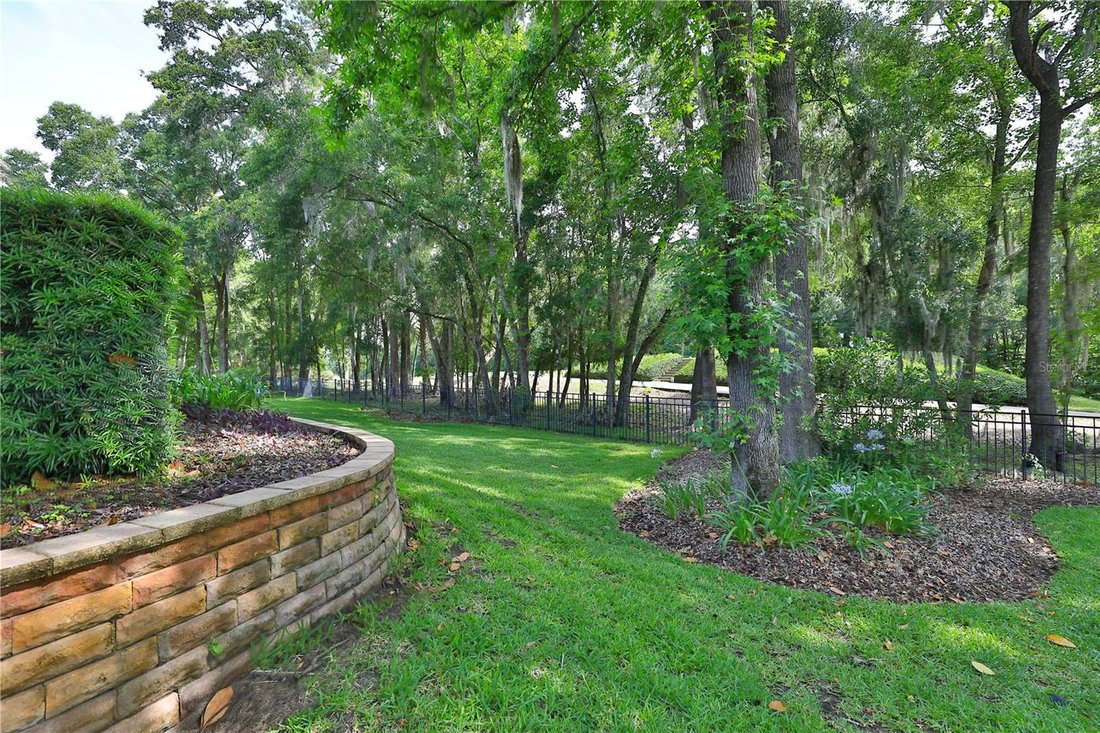
From the moment you arrive, the home’s mature landscaping, inviting curb appeal, and stately architectural details create a warm and welcoming first impression. Inside, rich finishes, tray ceilings, crown molding, and abundant natural light enhance the home’s refined yet comfortable character.
The spacious kitchen is designed for both everyday living and entertaining, featuring extensive cabinetry, granite countertops, a center island, and an open flow overlooking the main living areas. The expansive living room serves as the heart of the home, showcasing soaring ceilings, a stunning floor-to-ceiling stone fireplace with custom wood accents, and seamless access to the outdoor entertaining spaces through multiple French doors.
Designed to embrace Florida living, the interior opens effortlessly to a spacious covered lanai and screened pool enclosure, creating the perfect setting for year-round enjoyment. Beyond the pool area, a beautifully designed fire pit area provides an inviting space to relax and entertain guests while enjoying the peaceful surroundings.
The owner’s suite offers a relaxing private retreat with generous proportions and a luxurious bathroom featuring dual vanities, a soaking tub, and a walk-in shower. Additional bedrooms are thoughtfully positioned for comfort and privacy.
Situated within one of Ocala’s most sought-after gated golf communities, this exceptional home offers a wonderful blend of elegance, comfort, and entertaining. All conveniently located near shopping, dining, golf, and everything Ocala has to offer.
-
Type de propriété
Maison
-
Étages
1
-
Année de construction
1999
-
Prix/pied²
$244
Caractéristiques
- Garage
- Piscine
- Cheminée
- Lotissement sécurisé
- Vue sur un golfe
- Salle de jeux
- Foyer
- Cuisine ouverte
- Îlot de cuisine
Lot
- Lotissement sécurisé
- Vue sur un golfe
Intérieur
- Haut plafond
- Bureau
- Cheminée
- Îlot de cuisine
- Buanderie
- Salle de jeux
- Cuisine ouverte
- Comptoirs en pierre
Outdoor
- Foyer
- Piscine
- Garage
- Porte
Explorez le secteur
L'agent vous contactera bientôt par
Publié par
Réserver une visite avec the agent
Choisissez une date et si vous souhaitez une visite virtuelle ou en personne avec l’agent.
Listings courtesy of Stellar MLS as distributed by MLS GRID. Based on information submitted to the MLS GRID. All data is obtained from various sources and may not have been verified by broker or MLS GRID. Supplied Open House Information is subject to change without notice. All information should be independently reviewed and verified for accuracy. Properties may or may not be listed by the office/agent presenting the information. Listing information is provided for consumers? personal, non-commercial use, solely to identify prospective properties for potential purchase; all other use is strictly prohibited and may violate relevant federal and state law. Information deemed reliable but not guaranteed. Copyright © 2026 MLS GRID. All Rights Reserved.
Propriétés similaires à proximité
Nouvelles annonces à Ocala

Explorez plus de biens à vendre
Ocala, FL, États-Unis types de propriétés
Ocala, FL, États-Unis Recherches populaires
- Propriétés avec Garage à Ocala, FL, États-Unis
- Propriétés avec Piscine à Ocala, FL, États-Unis
- Équestre propriétés à Ocala, FL, États-Unis
- Lotissement sécurisé propriétés à Ocala, FL, États-Unis
- Propriétés avec Cuisine ouverte à Ocala, FL, États-Unis
- Propriétés avec Centre de remise en forme / Fitness à Ocala, FL, États-Unis
- Propriétés avec Terrain de tennis à Ocala, FL, États-Unis
- Moderne propriétés à Ocala, FL, États-Unis
- Vue sur un golfe propriétés à Ocala, FL, États-Unis
- Vue sur la mer propriétés à Ocala, FL, États-Unis
- Propriétés avec Sauna à Ocala, FL, États-Unis
- Propriétés avec Cave à vins à Ocala, FL, États-Unis
- Au bord de l’eau propriétés à Ocala, FL, États-Unis
- Vue sur le lac propriétés à Ocala, FL, États-Unis
- Colline propriétés à Ocala, FL, États-Unis
- Au bord du lac propriétés à Ocala, FL, États-Unis
- Manoir propriétés à Ocala, FL, États-Unis
- Front de rivière propriétés à Ocala, FL, États-Unis
- Propriétés avec Aéroport privé à Ocala, FL, États-Unis
- Vue sur la ville propriétés à Ocala, FL, États-Unis
- Duplex propriétés à Ocala, FL, États-Unis
Guides et histoires connexes
La confiance des plus grands courtiers du monde
Les agents des propriétés les plus exceptionnelles du monde publient sur JamesEdition.
- Des annonces de Sotheby's, Christie's, BARNES et Engel & Völkers
- Chaque annonce est vérifiée avant sa mise en ligne
- Contactez directement des agents vérifiés
En continuant, vous acceptez nos Conditions et notre Politique de confidentialité.
partnered with