$551,386
Maison De Ville D'óbidos
- 1 Chambres
- 1 SdB
- 786 Sqft
- Mis à jour: Mai 5
- 1
À propos de la propriété
La description a été traduite automatiquement.
La description est affichée dans la langue d'origine.
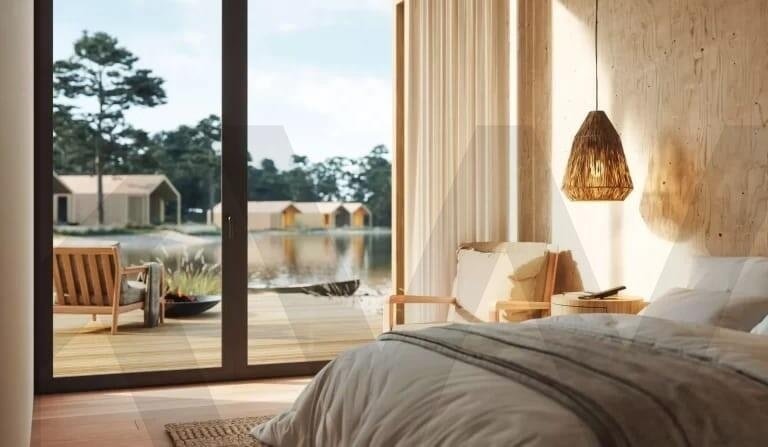
Cette maison d’une chambre au bord du lac d’Óbidos Westlake est un manifeste d’architecture minimaliste et de durabilité. Conçue pour ceux qui ne veulent pas sacrifier le confort urbain tout en vivant en parfaite harmonie avec le paysage de la lagune d’Óbidos, la propriété se distingue par ses finitions haut de gamme et ses solutions technologiques de pointe.
Architecture et extérieur : F
Architecture et extérieur : F
This one-bedroom Lakehouse in Óbidos Westlake is a manifesto of minimalist architecture and sustainability. Designed for those who don’t want to compromise on urban comfort while remaining in perfect harmony with the landscape of the Óbidos Lagoon, the property stands out for its high-end finishes and state-of-the-art technological solutions.
Architecture and Exterior: Natural Fusion
Architecture and Exterior: Natural Fusion
Cette maison d’une chambre au bord du lac d’Óbidos Westlake est un manifeste d’architecture minimaliste et de durabilité. Conçue pour ceux qui ne veulent pas sacrifier le confort urbain tout en vivant en parfaite harmonie avec le paysage de la lagune d’Óbidos, la propriété se distingue par ses finitions haut de gamme et ses solutions technologiques de pointe.
Architecture et extérieur : Fusion naturelle
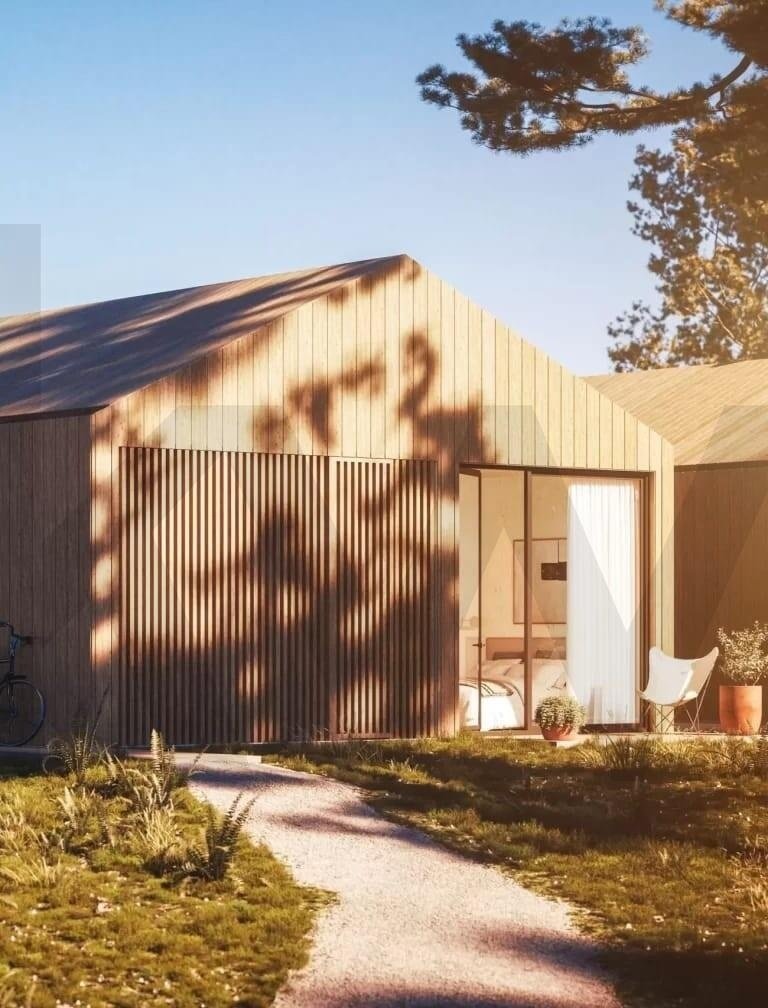
La façade et ses abords ont été conçus pour un impact visuel minimal et un plaisir sensoriel maximal :
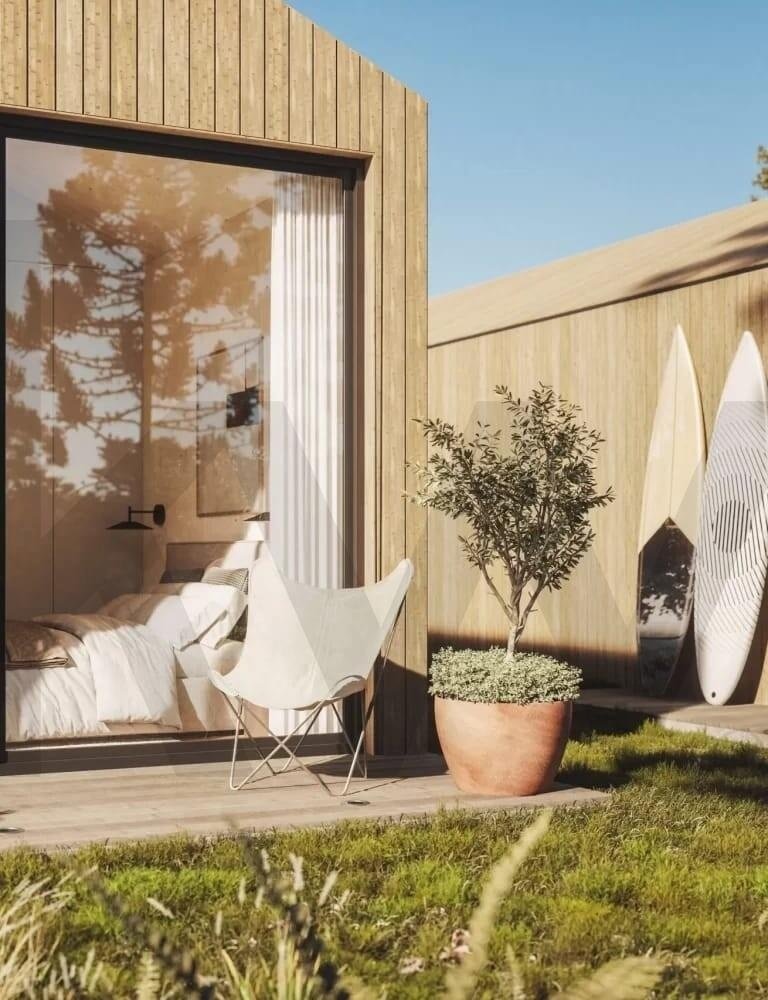
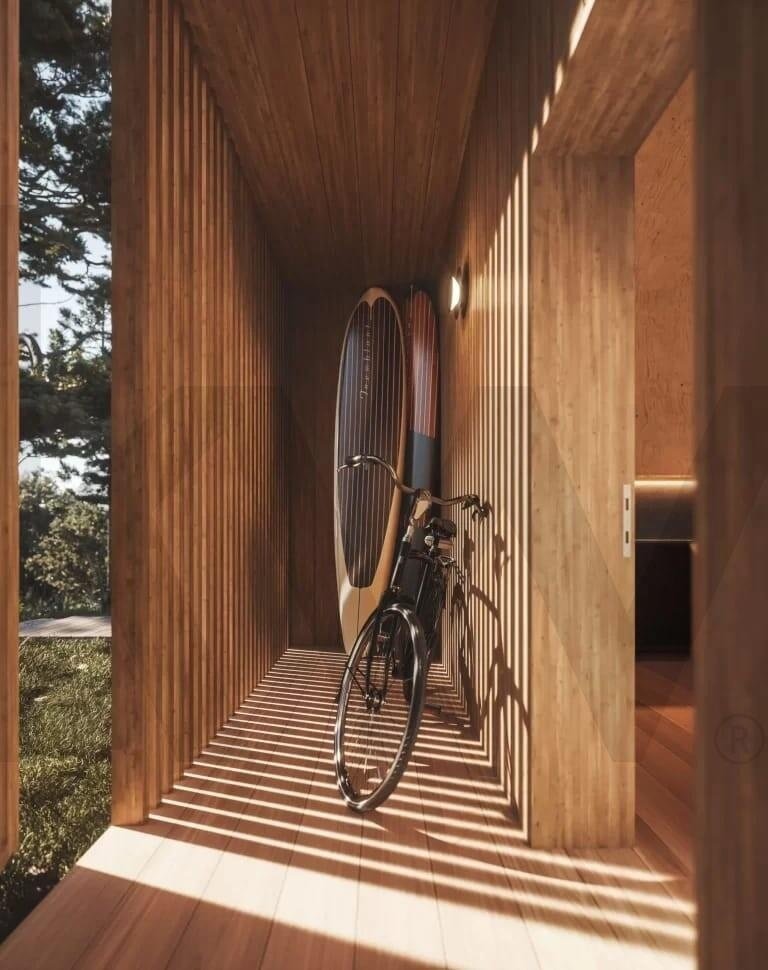
Revêtement : Planches de pin massif traitées en autoclave, garantissant durabilité et esthétique organique dans des tons clairs et naturels.
Fenêtres : Systèmes minimalistes en aluminium à rupture de pont thermique, avec de larges ouvertures laissant entrer la lumière naturelle.
Vitrages : Double vitrage trempé haute performance aux propriétés thermiques et acoustiques, assurant silence et efficacité énergétique.
Aménagement paysager : Un concept de « jardin sauvage » mettant en valeur des plantes indigènes, un éclairage doux par bornes en bois et des allées piétonnes/cyclables en agrégats naturels.
Design intérieur : Confort minimaliste et raffinement
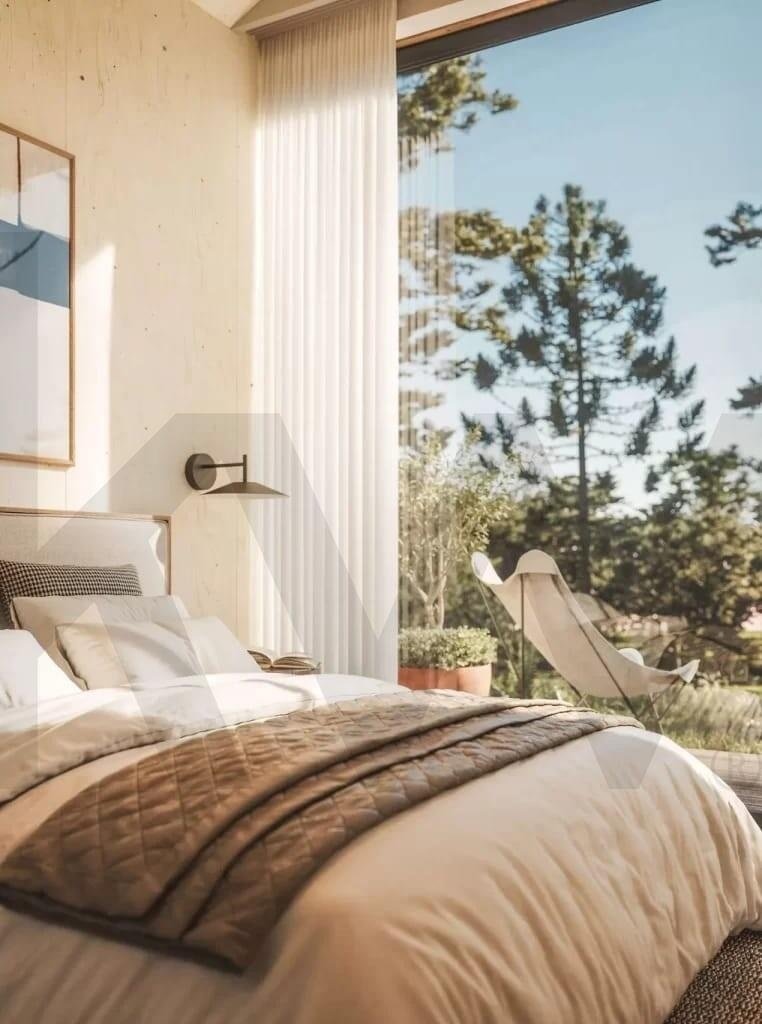
L’intérieur se caractérise par une palette de couleurs claires et harmonieuses, où le parquet flottant se fond chromatiquement avec les murs pour créer une impression d’espace infini.
Cuisine haut de gamme : Un espace performant, entièrement équipé d’appareils Bosch (dont un lave-linge, un sèche-linge et une cave à vin en option). Les plans de travail en Silestone et les meubles laqués offrent un toucher soyeux et une grande durabilité.
Chambre et rangements : Portes et placards laqués s’intégrant parfaitement à l’architecture.
Salles de bains : Carrelage en céramique haut de gamme, parois de douche en verre trempé et sanitaires au design contemporain.
Technologie et efficacité énergétique
Lakehouse est équipée des solutions les plus performantes du marché pour garantir un confort optimal et une consommation minimale :
Climatisation : Système de climatisation LG (intégré et ultra-silencieux).
Eau chaude : Pompe à chaleur Energie haute performance avec système anti-légionellose.
Sécurité et domotique : Contrôle d’accès électronique par carte, système de détection incendie relié à la centrale de sécurité et éclairage entièrement LED.
Connectivité : Prises avec chargeurs USB intégrés, judicieusement placées.
Notre verdict : Plus qu’un appartement, cette maison au bord du lac est un véritable havre de paix technologique, baigné de lumière et de bois. Idéale pour ceux qui recherchent un investissement sûr ou un refuge personnel sur la dynamique Côte d’Argent.
Architecture et extérieur : Fusion naturelle
La façade et ses abords ont été conçus pour un impact visuel minimal et un plaisir sensoriel maximal :
Revêtement : Planches de pin massif traitées en autoclave, garantissant durabilité et esthétique organique dans des tons clairs et naturels.
Fenêtres : Systèmes minimalistes en aluminium à rupture de pont thermique, avec de larges ouvertures laissant entrer la lumière naturelle.
Vitrages : Double vitrage trempé haute performance aux propriétés thermiques et acoustiques, assurant silence et efficacité énergétique.
Aménagement paysager : Un concept de « jardin sauvage » mettant en valeur des plantes indigènes, un éclairage doux par bornes en bois et des allées piétonnes/cyclables en agrégats naturels.
Design intérieur : Confort minimaliste et raffinement
L’intérieur se caractérise par une palette de couleurs claires et harmonieuses, où le parquet flottant se fond chromatiquement avec les murs pour créer une impression d’espace infini.
Cuisine haut de gamme : Un espace performant, entièrement équipé d’appareils Bosch (dont un lave-linge, un sèche-linge et une cave à vin en option). Les plans de travail en Silestone et les meubles laqués offrent un toucher soyeux et une grande durabilité.
Chambre et rangements : Portes et placards laqués s’intégrant parfaitement à l’architecture.
Salles de bains : Carrelage en céramique haut de gamme, parois de douche en verre trempé et sanitaires au design contemporain.
Technologie et efficacité énergétique
Lakehouse est équipée des solutions les plus performantes du marché pour garantir un confort optimal et une consommation minimale :
Climatisation : Système de climatisation LG (intégré et ultra-silencieux).
Eau chaude : Pompe à chaleur Energie haute performance avec système anti-légionellose.
Sécurité et domotique : Contrôle d’accès électronique par carte, système de détection incendie relié à la centrale de sécurité et éclairage entièrement LED.
Connectivité : Prises avec chargeurs USB intégrés, judicieusement placées.
Notre verdict : Plus qu’un appartement, cette maison au bord du lac est un véritable havre de paix technologique, baigné de lumière et de bois. Idéale pour ceux qui recherchent un investissement sûr ou un refuge personnel sur la dynamique Côte d’Argent.
This one-bedroom Lakehouse in Óbidos Westlake is a manifesto of minimalist architecture and sustainability. Designed for those who don’t want to compromise on urban comfort while remaining in perfect harmony with the landscape of the Óbidos Lagoon, the property stands out for its high-end finishes and state-of-the-art technological solutions.
Architecture and Exterior: Natural Fusion
The facade and surrounding areas were designed for minimal visual impact and maximum sensory pleasure:
Cladding: Solid pine wood planks treated in an autoclave, guaranteeing durability and an organic aesthetic in light and natural tones.
Window Frames: Minimalist aluminum systems with thermal break, with large openings that invite natural light to enter.
Glasses: High-performance tempered double glazing with thermal and acoustic properties, ensuring silence and climate efficiency.
Landscape Design: A ”wild garden” concept featuring native plants, soft lighting in wooden bollards, and pedestrian/cycling paths made of natural aggregates.
Interior Design: Minimalist Comfort and Sophistication
The interior follows a light and continuous color palette, where the floating floor blends chromatically with the walls to create a feeling of infinite spaciousness.
Gourmet Kitchen: A high-performance space, fully equipped with Bosch appliances (including a washing machine and dryer and a wine cooler option). Silestone countertops and lacquered furniture offer a silky and durable touch.
Bedroom and Storage: Lacquered doors and wardrobes that seamlessly integrate into the architecture.
Bathrooms: Premium ceramic tiling, tempered glass shower enclosures, and contemporary design sanitary ware.
Technology and Energy Efficiency
Lakehouse is equipped with the most advanced solutions on the market to guarantee maximum comfort with minimum consumption:
Air Conditioning: LG Air Conditioning System (built-in and ultra-quiet).
Hot Water: High-efficiency Energie heat pump with anti-legionella system.
Security and Home Automation: Electronic access control by card, fire detection system connected to the central system, and full LED lighting.
Connectivity: Sockets with integrated USB chargers in strategic locations.
The Verdict: More than an apartment, this Lakehouse is a technological haven enveloped in wood and light. Perfect for those seeking a secure investment or a personal sanctuary on the vibrant Silver Coast.
Architecture and Exterior: Natural Fusion
The facade and surrounding areas were designed for minimal visual impact and maximum sensory pleasure:
Cladding: Solid pine wood planks treated in an autoclave, guaranteeing durability and an organic aesthetic in light and natural tones.
Window Frames: Minimalist aluminum systems with thermal break, with large openings that invite natural light to enter.
Glasses: High-performance tempered double glazing with thermal and acoustic properties, ensuring silence and climate efficiency.
Landscape Design: A ”wild garden” concept featuring native plants, soft lighting in wooden bollards, and pedestrian/cycling paths made of natural aggregates.
Interior Design: Minimalist Comfort and Sophistication
The interior follows a light and continuous color palette, where the floating floor blends chromatically with the walls to create a feeling of infinite spaciousness.
Gourmet Kitchen: A high-performance space, fully equipped with Bosch appliances (including a washing machine and dryer and a wine cooler option). Silestone countertops and lacquered furniture offer a silky and durable touch.
Bedroom and Storage: Lacquered doors and wardrobes that seamlessly integrate into the architecture.
Bathrooms: Premium ceramic tiling, tempered glass shower enclosures, and contemporary design sanitary ware.
Technology and Energy Efficiency
Lakehouse is equipped with the most advanced solutions on the market to guarantee maximum comfort with minimum consumption:
Air Conditioning: LG Air Conditioning System (built-in and ultra-quiet).
Hot Water: High-efficiency Energie heat pump with anti-legionella system.
Security and Home Automation: Electronic access control by card, fire detection system connected to the central system, and full LED lighting.
Connectivity: Sockets with integrated USB chargers in strategic locations.
The Verdict: More than an apartment, this Lakehouse is a technological haven enveloped in wood and light. Perfect for those seeking a secure investment or a personal sanctuary on the vibrant Silver Coast.
-
Type de propriété
Maison de ville
-
Prix/pied²
$701
Caractéristiques
- Jardin
- Vue sur la mer
- Immobilier d’investissement
- Laveuse sécheuse
- Haut plafond
- Comptoirs en pierre
- Climatisation
Explorez le secteur
Vau, Leiria, Óbidos, Portugal
Voir sur Google Maps
Prix par sqft
Faible
Élevé
Publié par
340
Annonces
2022
Inscrit
Réserver une visite avec the agent
Choisissez une date et si vous souhaitez une visite virtuelle ou en personne avec l’agent.
Date préférée
Type de visite
Dernière mise à jour
Mai 5
Première mise en ligne
Mai 5
Référence de l’annonce
KWPT-032253
Propriétés similaires à proximité
Nouvelles annonces à Vau

Explorez plus de biens à vendre
Vau, Leiria, Portugal types de propriétés
Vau, Leiria, Portugal Recherches populaires
- Vue sur la rivière propriétés à Vau, Leiria, Portugal
- Propriétés avec Ascenseur à Vau, Leiria, Portugal
- Haute altitude propriétés à Vau, Leiria, Portugal
- Colline propriétés à Vau, Leiria, Portugal
- Immobilier d’investissement propriétés à Vau, Leiria, Portugal
- Équestre propriétés à Vau, Leiria, Portugal
- Propriétés avec Sauna à Vau, Leiria, Portugal
- Propriétés avec Bibliothèque à Vau, Leiria, Portugal
- Propriétés avec Cave à vins à Vau, Leiria, Portugal
- Bord de Mer propriétés à Vau, Leiria, Portugal
- Manoir propriétés à Vau, Leiria, Portugal
- Rénové propriétés à Vau, Leiria, Portugal
- Propriétés avec Cinéma à Vau, Leiria, Portugal
- Front de rivière propriétés à Vau, Leiria, Portugal
Guides et histoires connexes
La confiance des plus grands courtiers du monde
Les agents des propriétés les plus exceptionnelles du monde publient sur JamesEdition.
- Des annonces de Sotheby's, Christie's, BARNES et Engel & Völkers
- Chaque annonce est vérifiée avant sa mise en ligne
- Contactez directement des agents vérifiés
En continuant, vous acceptez nos Conditions et notre Politique de confidentialité.