$1,813,923
Villa De Luxe, Grand Jardin Et Piscine
- 5 Chambres
- 6 SdB
- 3,488 Sqft
- 34,402 Sqft lot
- Mis à jour: Août 12, 2025
- 15
À propos de la propriété
La description a été traduite automatiquement.
La description est affichée dans la langue d'origine.
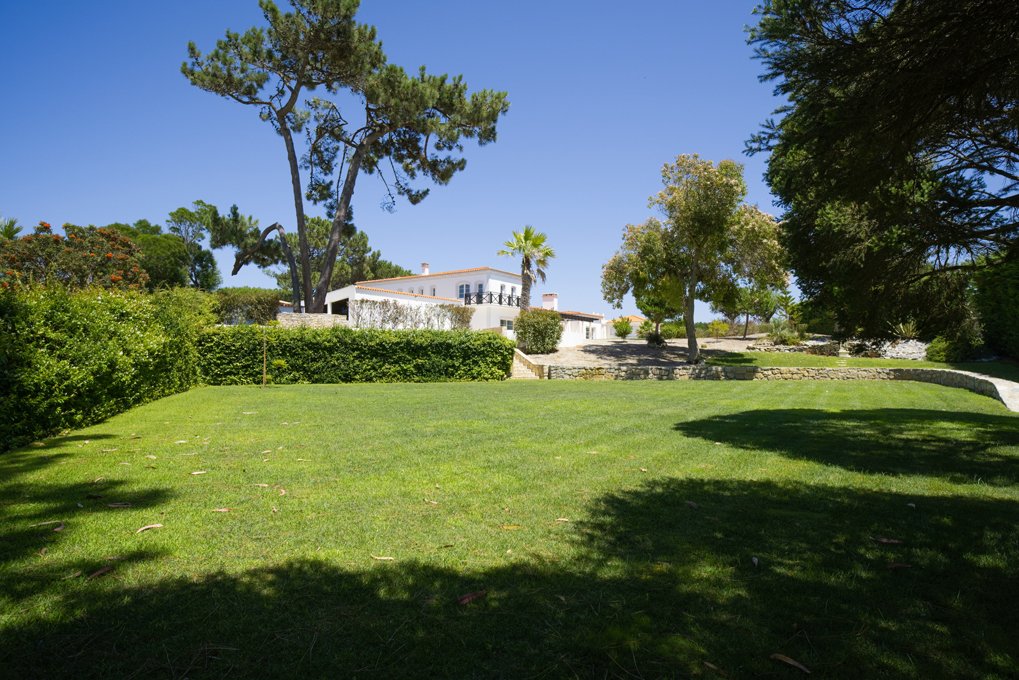
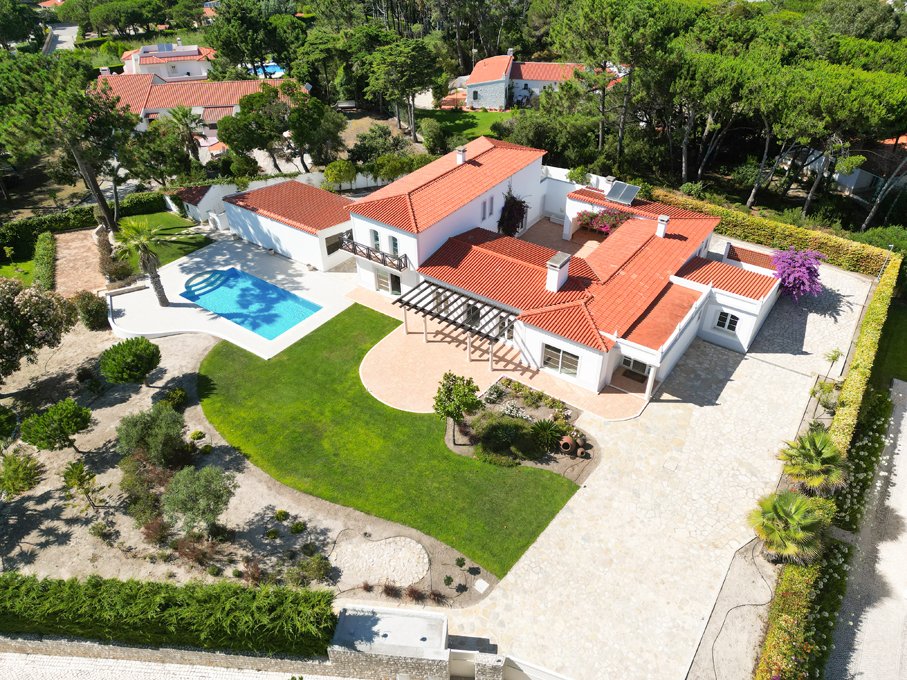
Cette résidence luxueuse est située sur un grand terrain, pratiquement entièrement paysager, avec une excellente orientation solaire au sud-ouest. Il se compose de deux bâtiments distincts, la maison principale et une annexe convertie en garage pouvant accueillir 4/5 voitures.
Au rez-de-chaussée, nous trouvons un salon généreux de 58 mètres carrés avec poêle à bois, une salle à manger avec po
Au rez-de-chaussée, nous trouvons un salon généreux de 58 mètres carrés avec poêle à bois, une salle à manger avec po
This luxurious residence is set in a large plot, practically all landscaped, with excellent solar orientation to the southwest. It consists of two distinct buildings, the main house and an annex converted into a garage with capacity for 4/5 cars.
On the ground floor we find a generous living room with 58 square meters with wood burning stove, a dining room with wood burning stove, an island k
On the ground floor we find a generous living room with 58 square meters with wood burning stove, a dining room with wood burning stove, an island k
Cette résidence luxueuse est située sur un grand terrain, pratiquement entièrement paysager, avec une excellente orientation solaire au sud-ouest. Il se compose de deux bâtiments distincts, la maison principale et une annexe convertie en garage pouvant accueillir 4/5 voitures.
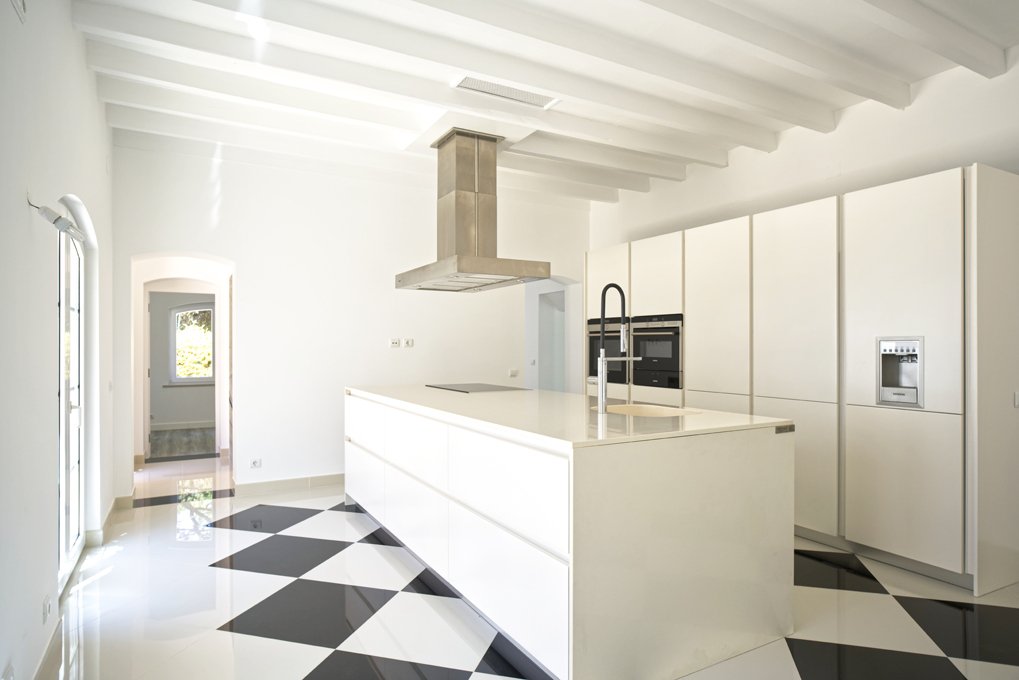
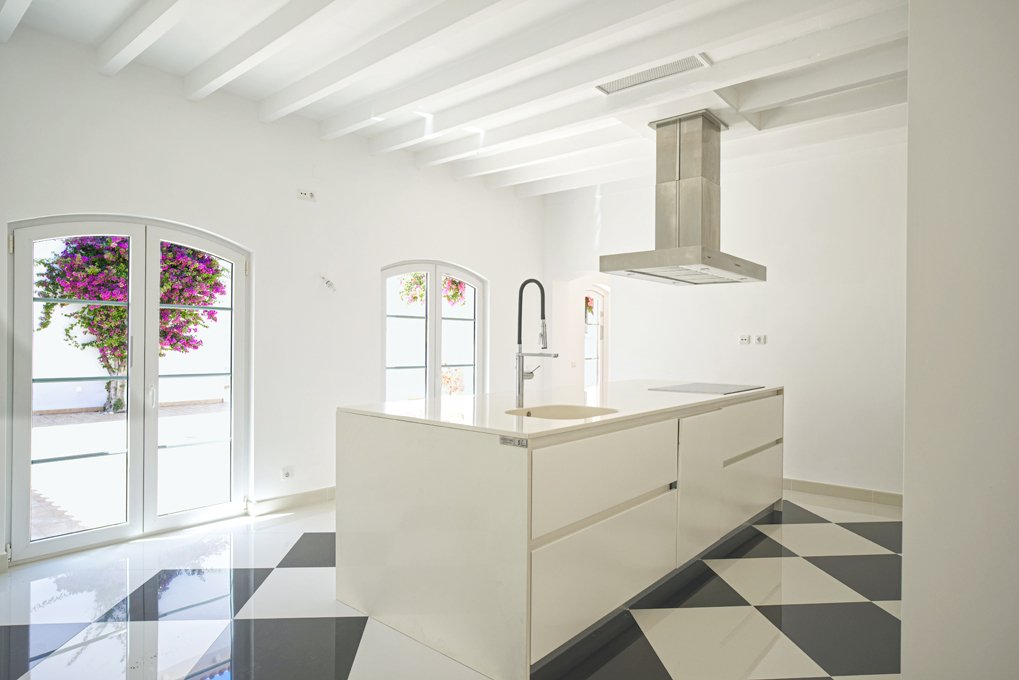
Au rez-de-chaussée, nous trouvons un salon généreux de 58 mètres carrés avec poêle à bois, une salle à manger avec poêle à bois, une cuisine en îlot entièrement neuve et équipée. Chambre attenante et salle de bain avec douche et salle de jeux.
Depuis le salon et la cuisine, nous accédons au grand patio intérieur au centre de la maison, où se trouvent un espace barbecue couvert et une fontaine typique.
À cet étage se trouvent toujours deux suites ainsi que la salle des machines et les escaliers menant à l’étage supérieur, composés uniquement de deux grandes suites avec balcon avec vue sur la mer.
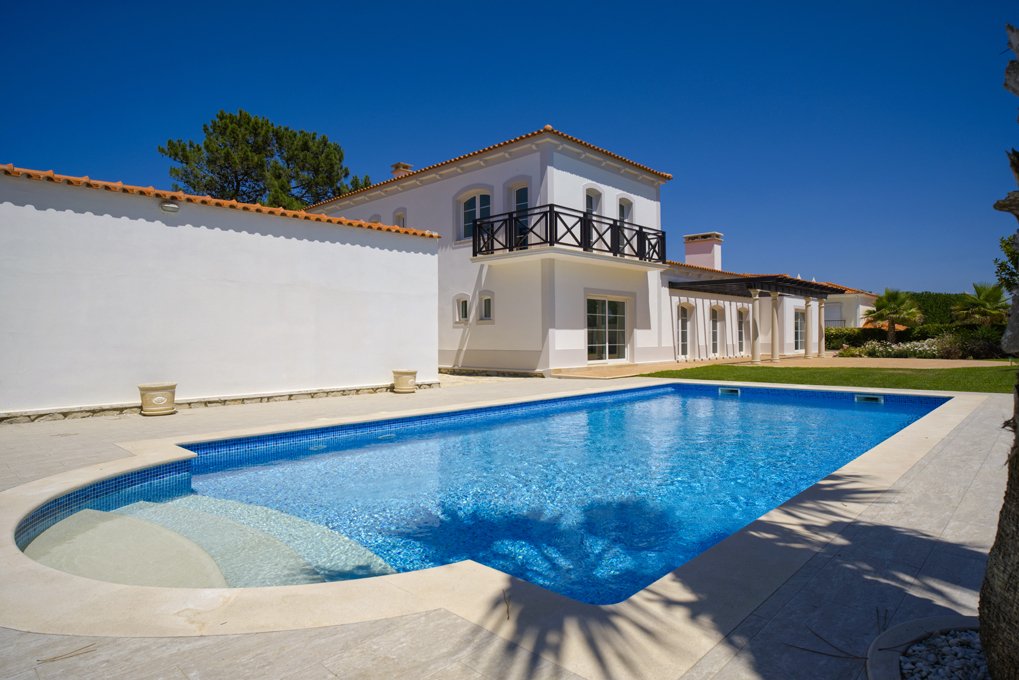
À l’extérieur, il y a une piscine avec une excellente exposition au soleil.
Le jardin est en parfait état avec d’excellentes zones de pelouse et de jardin.
En équipement, la maison est équipée d’un chauffage central et de panneaux solaires, d’un point d’eau et d’une irrigation automatique.
Il est situé dans la station balnéaire Praia D’El Rey Golf & Beach Resort, dans un quartier très calme et isolé. La plage se trouve à quelques minutes à pied, ainsi que le parcours de golf et ses installations.
Les villes de Peniche, Óbidos et Caldas da Rainha sont à quelques minutes et la ville de Lisbonne est à moins d’une heure.
Au rez-de-chaussée, nous trouvons un salon généreux de 58 mètres carrés avec poêle à bois, une salle à manger avec poêle à bois, une cuisine en îlot entièrement neuve et équipée. Chambre attenante et salle de bain avec douche et salle de jeux.
Depuis le salon et la cuisine, nous accédons au grand patio intérieur au centre de la maison, où se trouvent un espace barbecue couvert et une fontaine typique.
À cet étage se trouvent toujours deux suites ainsi que la salle des machines et les escaliers menant à l’étage supérieur, composés uniquement de deux grandes suites avec balcon avec vue sur la mer.
À l’extérieur, il y a une piscine avec une excellente exposition au soleil.
Le jardin est en parfait état avec d’excellentes zones de pelouse et de jardin.
En équipement, la maison est équipée d’un chauffage central et de panneaux solaires, d’un point d’eau et d’une irrigation automatique.
Il est situé dans la station balnéaire Praia D’El Rey Golf & Beach Resort, dans un quartier très calme et isolé. La plage se trouve à quelques minutes à pied, ainsi que le parcours de golf et ses installations.
Les villes de Peniche, Óbidos et Caldas da Rainha sont à quelques minutes et la ville de Lisbonne est à moins d’une heure.
This luxurious residence is set in a large plot, practically all landscaped, with excellent solar orientation to the southwest. It consists of two distinct buildings, the main house and an annex converted into a garage with capacity for 4/5 cars.
On the ground floor we find a generous living room with 58 square meters with wood burning stove, a dining room with wood burning stove, an island kitchen completely new and equipped. Adjoining bedroom and a bathroom with shower and a games room.
From the living room and the kitchen we access the large interior patio in the centre of the house, where there is a covered barbecue area and a typical fountain.
Still on this floor are two suites and the engine room and the stairs leading to the upper floor consisting solely of two large suites with balconies that have sea views.
Outside there is a swimming pool with excellent sun exposure.
The garden is in perfect condition with excellent lawn and garden areas.
In equipment the house is equipped with central heating and solar panels, water hole and automatic irrigation.
It is located in the resort Praia D’El Rey Golf & Beach Resort, in a very quiet and secluded area. The beach is a few minutes walk away, as well as the golf course and its facilities.
The cities of Peniche, Óbidos and Caldas da Rainha are a few minutes away and the city of Lisbon is less than an hour away.
On the ground floor we find a generous living room with 58 square meters with wood burning stove, a dining room with wood burning stove, an island kitchen completely new and equipped. Adjoining bedroom and a bathroom with shower and a games room.
From the living room and the kitchen we access the large interior patio in the centre of the house, where there is a covered barbecue area and a typical fountain.
Still on this floor are two suites and the engine room and the stairs leading to the upper floor consisting solely of two large suites with balconies that have sea views.
Outside there is a swimming pool with excellent sun exposure.
The garden is in perfect condition with excellent lawn and garden areas.
In equipment the house is equipped with central heating and solar panels, water hole and automatic irrigation.
It is located in the resort Praia D’El Rey Golf & Beach Resort, in a very quiet and secluded area. The beach is a few minutes walk away, as well as the golf course and its facilities.
The cities of Peniche, Óbidos and Caldas da Rainha are a few minutes away and the city of Lisbon is less than an hour away.
-
Type de propriété
Villa
-
Étages
2
-
Année de construction
2026
-
Prix/pied²
$520
-
Consommation
B
Caractéristiques
- Jardin
- Piscine
- Terrasse
- Cheminée
- Terrain de tennis
- Terrain de jeu
- Vue sur la mer
- Pergola
- Espace de vie extérieur
Caractéristiques
Lot
Intérieur
Outdoor
- Terrasse
- Balcon
- Stationnement
- Piscine
- Terrain de jeu
- Terrain de tennis
- Espace de vie extérieur
- Pergola
- Jardin
Explorez le secteur
2510 Óbidos, Santa Maria, Sao Pedro e Sobral da Lagoa, Leiria, Portugal
Voir sur Google Maps
Prix par sqft
Faible
Élevé
Voir 80 autres annonces à Santa Maria, Sao Pedro e Sobral da Lagoa
Inscrit il y a 7 ans
Vous vous êtes renseigné sur ce bien
L'agent vous contactera bientôt par
Publié par
74
Annonces
2019
Inscrit
Réserver une visite avec the agent
Choisissez une date et si vous souhaitez une visite virtuelle ou en personne avec l’agent.
Date préférée
Type de visite
Dernière mise à jour
Août 12, 2025
Première mise en ligne
Novembre 3, 2022
Licence de l’agent
#AMI 19061
Référence de l’annonce
W-02PK6K
Propriétés similaires à proximité
Nouvelles annonces à Santa Maria, Sao Pedro e Sobral da Lagoa



Explorez plus de biens à vendre
Santa Maria, Sao Pedro e Sobral da Lagoa, Leiria, Portugal types de propriétés
- Maisons à vendre à Santa Maria, Sao Pedro e Sobral da Lagoa, Leiria, Portugal
- Villas à vendre à Santa Maria, Sao Pedro e Sobral da Lagoa, Leiria, Portugal
- Maisons de ville à vendre à Santa Maria, Sao Pedro e Sobral da Lagoa, Leiria, Portugal
- Campagne à vendre à Santa Maria, Sao Pedro e Sobral da Lagoa, Leiria, Portugal
- Fincas à vendre à Santa Maria, Sao Pedro e Sobral da Lagoa, Leiria, Portugal
- Appartements à vendre à Santa Maria, Sao Pedro e Sobral da Lagoa, Leiria, Portugal
- Maisons de campagne à vendre à Santa Maria, Sao Pedro e Sobral da Lagoa, Leiria, Portugal
Santa Maria, Sao Pedro e Sobral da Lagoa, Leiria, Portugal Recherches populaires
- Vue panoramique / panoramique propriétés à Santa Maria, Sao Pedro e Sobral da Lagoa, Leiria, Portugal
- Vue sur la mer propriétés à Santa Maria, Sao Pedro e Sobral da Lagoa, Leiria, Portugal
- Propriétés avec Terrasse à Santa Maria, Sao Pedro e Sobral da Lagoa, Leiria, Portugal
- Propriétés avec Bar à Santa Maria, Sao Pedro e Sobral da Lagoa, Leiria, Portugal
- Propriétés avec Salle de jeux à Santa Maria, Sao Pedro e Sobral da Lagoa, Leiria, Portugal
- Propriétés avec Bureau à Santa Maria, Sao Pedro e Sobral da Lagoa, Leiria, Portugal
- Propriétés avec Ascenseur à Santa Maria, Sao Pedro e Sobral da Lagoa, Leiria, Portugal
- Vue sur la ville propriétés à Santa Maria, Sao Pedro e Sobral da Lagoa, Leiria, Portugal
- Vue sur la montagne propriétés à Santa Maria, Sao Pedro e Sobral da Lagoa, Leiria, Portugal
- Propriétés avec Jardin à Santa Maria, Sao Pedro e Sobral da Lagoa, Leiria, Portugal
- Propriétés avec Cuisine extérieure à Santa Maria, Sao Pedro e Sobral da Lagoa, Leiria, Portugal
- Vue sur un golfe propriétés à Santa Maria, Sao Pedro e Sobral da Lagoa, Leiria, Portugal
- Duplex propriétés à Santa Maria, Sao Pedro e Sobral da Lagoa, Leiria, Portugal
- Côtières propriétés à Santa Maria, Sao Pedro e Sobral da Lagoa, Leiria, Portugal
- Lotissement sécurisé propriétés à Santa Maria, Sao Pedro e Sobral da Lagoa, Leiria, Portugal
- Vie privée propriétés à Santa Maria, Sao Pedro e Sobral da Lagoa, Leiria, Portugal
- Au bord de l’eau propriétés à Santa Maria, Sao Pedro e Sobral da Lagoa, Leiria, Portugal
- Immobilier d’investissement propriétés à Santa Maria, Sao Pedro e Sobral da Lagoa, Leiria, Portugal
- Moderne propriétés à Santa Maria, Sao Pedro e Sobral da Lagoa, Leiria, Portugal
- Équestre propriétés à Santa Maria, Sao Pedro e Sobral da Lagoa, Leiria, Portugal
- Constructions neuves propriétés à Santa Maria, Sao Pedro e Sobral da Lagoa, Leiria, Portugal
- Propriétés avec Centre de remise en forme / Fitness à Santa Maria, Sao Pedro e Sobral da Lagoa, Leiria, Portugal
- Propriétés avec Sauna à Santa Maria, Sao Pedro e Sobral da Lagoa, Leiria, Portugal
- Propriétés avec Bibliothèque à Santa Maria, Sao Pedro e Sobral da Lagoa, Leiria, Portugal
- Propriétés avec Climatisation à Santa Maria, Sao Pedro e Sobral da Lagoa, Leiria, Portugal
- Le front de mer propriétés à Santa Maria, Sao Pedro e Sobral da Lagoa, Leiria, Portugal
- Propriétés avec Cave à vins à Santa Maria, Sao Pedro e Sobral da Lagoa, Leiria, Portugal
- Propriétés avec Jacuzzi à Santa Maria, Sao Pedro e Sobral da Lagoa, Leiria, Portugal
- Propriétés avec Cheminée à Santa Maria, Sao Pedro e Sobral da Lagoa, Leiria, Portugal
- Propriétés avec Piscine à Santa Maria, Sao Pedro e Sobral da Lagoa, Leiria, Portugal
- Propriétés avec Garage à Santa Maria, Sao Pedro e Sobral da Lagoa, Leiria, Portugal
- Propriétés avec Balcon à Santa Maria, Sao Pedro e Sobral da Lagoa, Leiria, Portugal
- Propriétés avec Terrain de tennis à Santa Maria, Sao Pedro e Sobral da Lagoa, Leiria, Portugal
- Propriétés avec Héliport à Santa Maria, Sao Pedro e Sobral da Lagoa, Leiria, Portugal
- Propriétés avec Cuisine ouverte à Santa Maria, Sao Pedro e Sobral da Lagoa, Leiria, Portugal
- Rénové propriétés à Santa Maria, Sao Pedro e Sobral da Lagoa, Leiria, Portugal
- Propriétés avec Cinéma à Santa Maria, Sao Pedro e Sobral da Lagoa, Leiria, Portugal
- Plage propriétés à Santa Maria, Sao Pedro e Sobral da Lagoa, Leiria, Portugal
- Propriétés avec Piscine intérieure à Santa Maria, Sao Pedro e Sobral da Lagoa, Leiria, Portugal
- Vue sur la mer propriétés à Santa Maria, Sao Pedro e Sobral da Lagoa, Leiria, Portugal
- Vue sur l’océan propriétés à Santa Maria, Sao Pedro e Sobral da Lagoa, Leiria, Portugal
Guides et histoires connexes
La confiance des plus grands courtiers du monde
Les agents des propriétés les plus exceptionnelles du monde publient sur JamesEdition.
- Des annonces de Sotheby's, Christie's, BARNES et Engel & Völkers
- Chaque annonce est vérifiée avant sa mise en ligne
- Contactez directement des agents vérifiés
En continuant, vous acceptez nos Conditions et notre Politique de confidentialité.