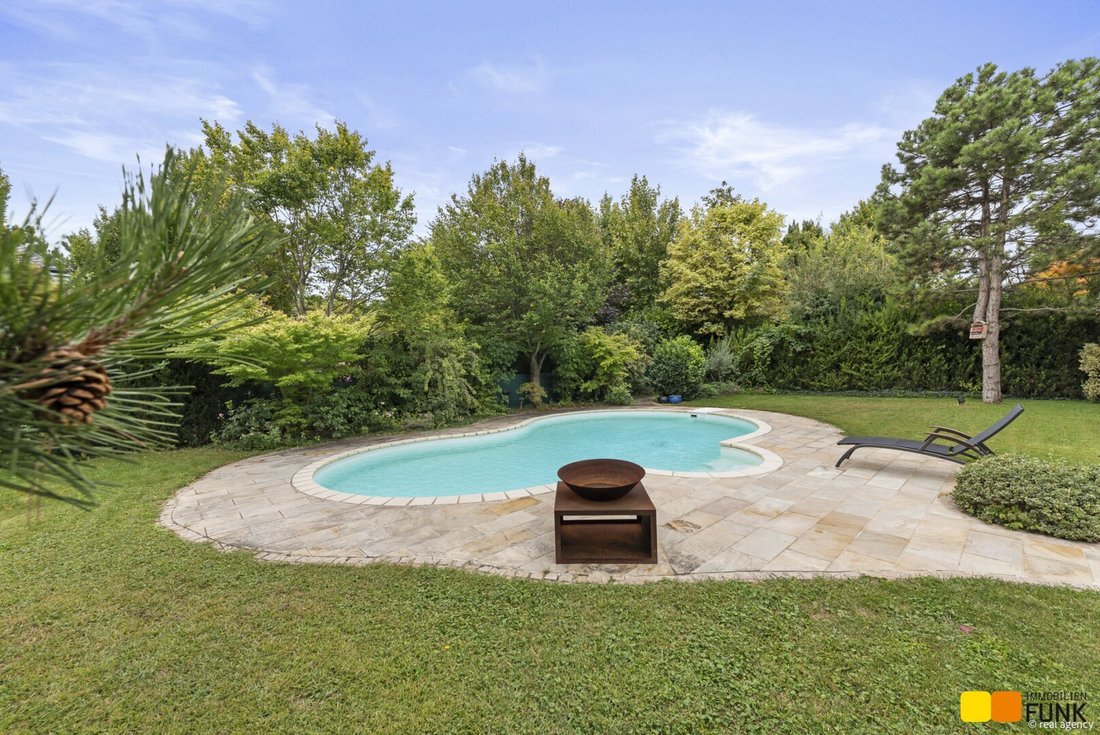
Fontana : Magnifique Maison Individuelle Avec Jardin Et Piscine
- 4 Chambres
- 3 SdB
- 1,960 Sqft
- 9,849 Sqft lot
- Mis à jour: Octobre 17
À propos de la propriété
Property and Features
For sale is a very well-maintained single-family home with a cared-for plot in the exclusive residential park FONTANA, located within the golf resort featuring an 18-hole golf course.
The brick house was built around the year 2000 on a 915 m² private plot. The total usable area of approximately 217 m² plus about 76 m² of basement is divided
Property and Features
For sale is a very well-maintained single-family home with a cared-for plot in the exclusive residential park FONTANA, located within the golf resort featuring an 18-hole golf course.
The brick house was built around the year 2000 on a 915 m² private plot. The total usable area of approximately 217 m² plus about 76 m² of basement is divided according to the submitted plan as follows:
- Basement, approx. 76 m² (anteroom, 2 large cellar rooms, bathroom with toilet, utility room)
- Ground Floor, approx. 75 m² (entrance hall, wardrobe, pantry, toilet, approx. 55 m² living room with kitchen and dining area, library, storage room) plus approx. 34 m² double garage
- 1st Floor: approx. 107 m² (hallway, 3 bedrooms, 1 master bedroom with approx. 18 m² and about 15 m² walk-in wardrobe, 2 bathrooms with toilets)
The house impresses with an excellent floor plan, very well-maintained condition, and high-quality fittings.
The energy certificate, valid until 19.12.2028, shows a heating demand (HWB) of 71.47 kWh/m²a (C) and an overall energy efficiency factor (fGEE) of 1.145 (C).
Layout
You enter the house through the spacious entrance hall, which on the left provides access to the wardrobe, guest toilet, and pantry. Straight ahead, through a glass door, you reach the bright, spacious living area. On the left is the living room with a tiled stove providing cozy warmth. On the right, you will find a high-quality designer kitchen with branded appliances and a cooking island, adjoining the dining area.
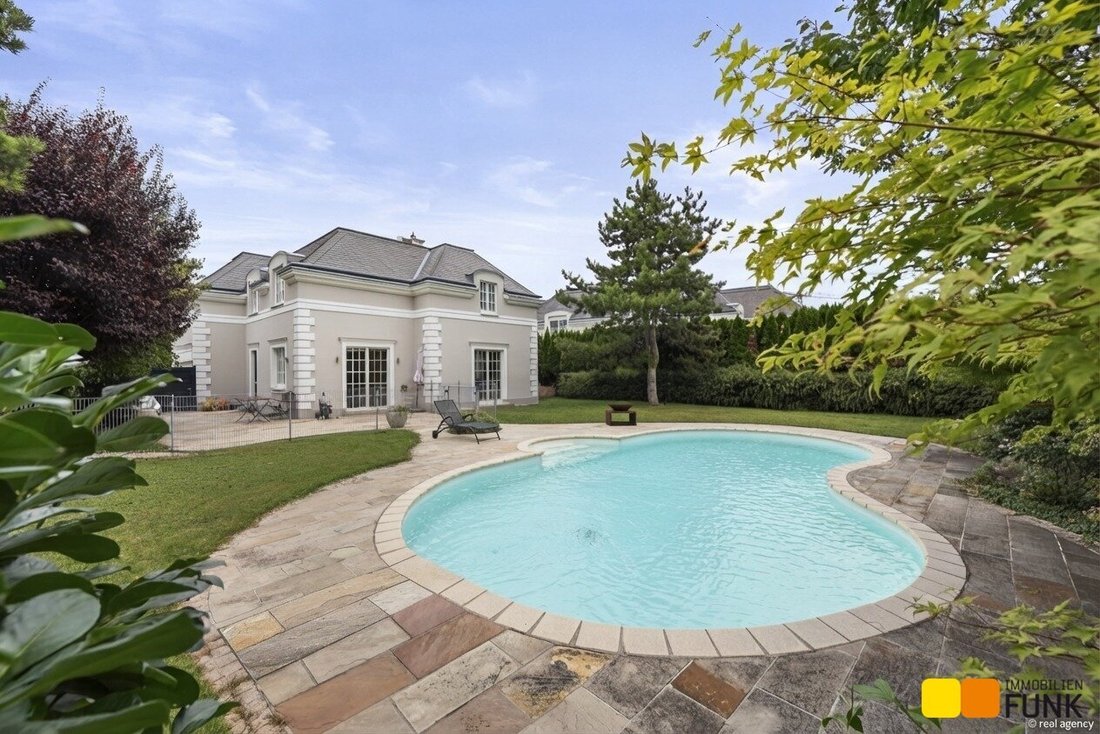
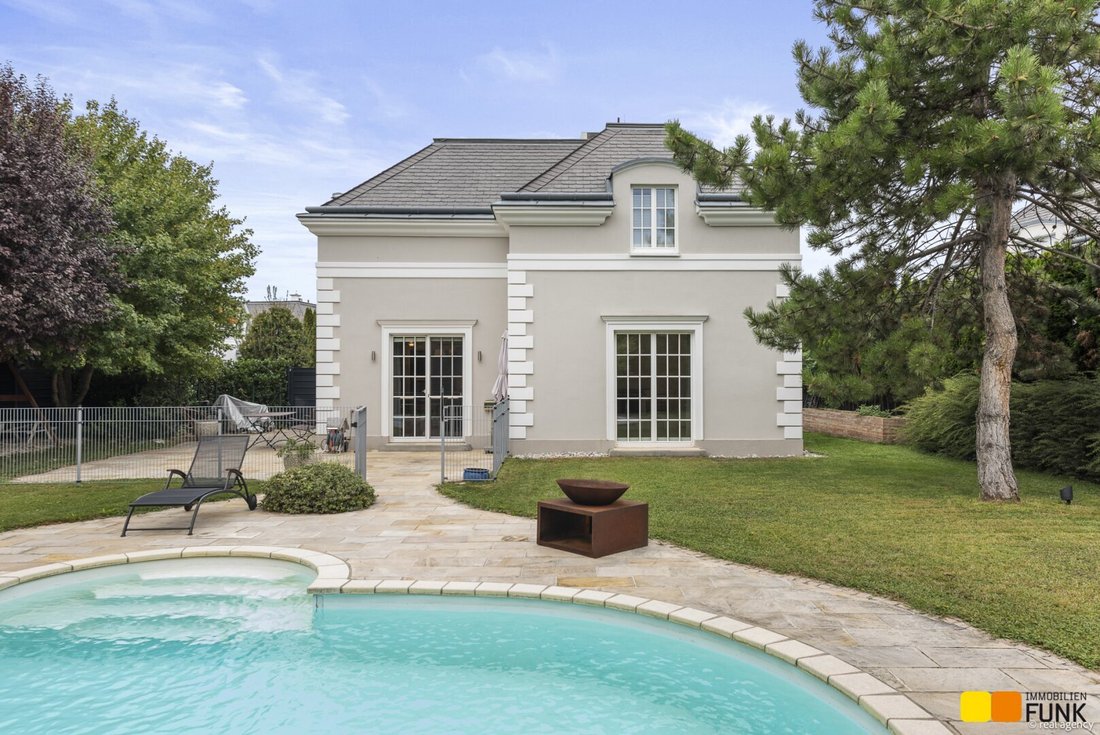
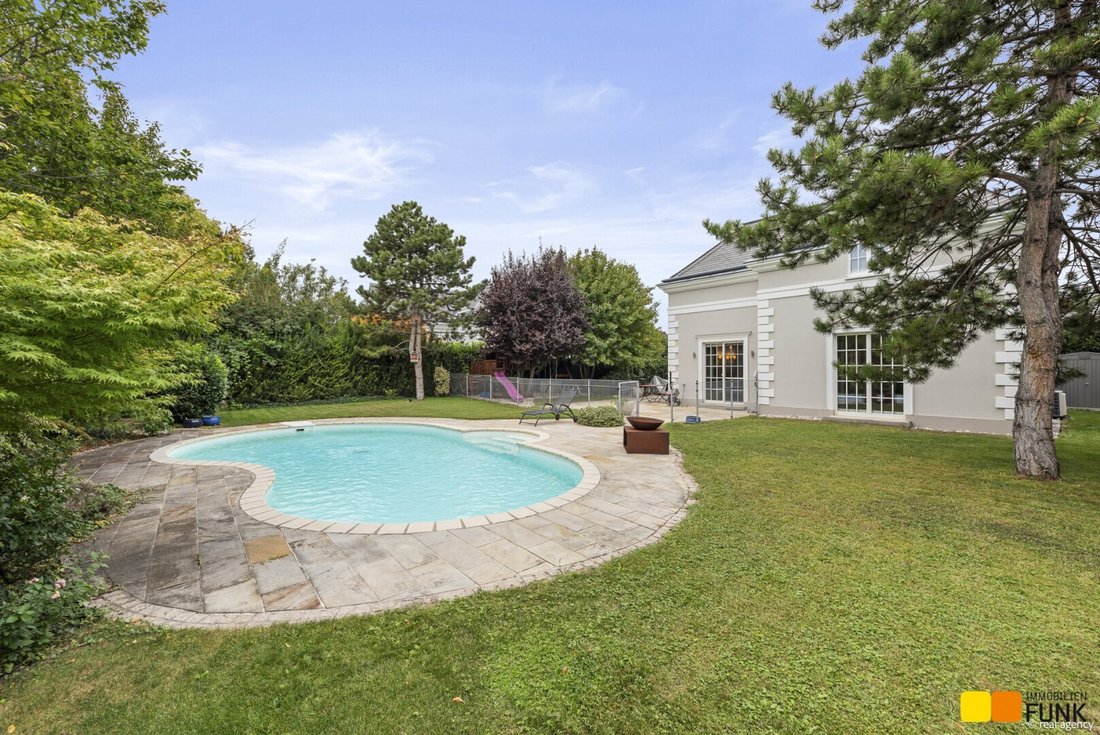
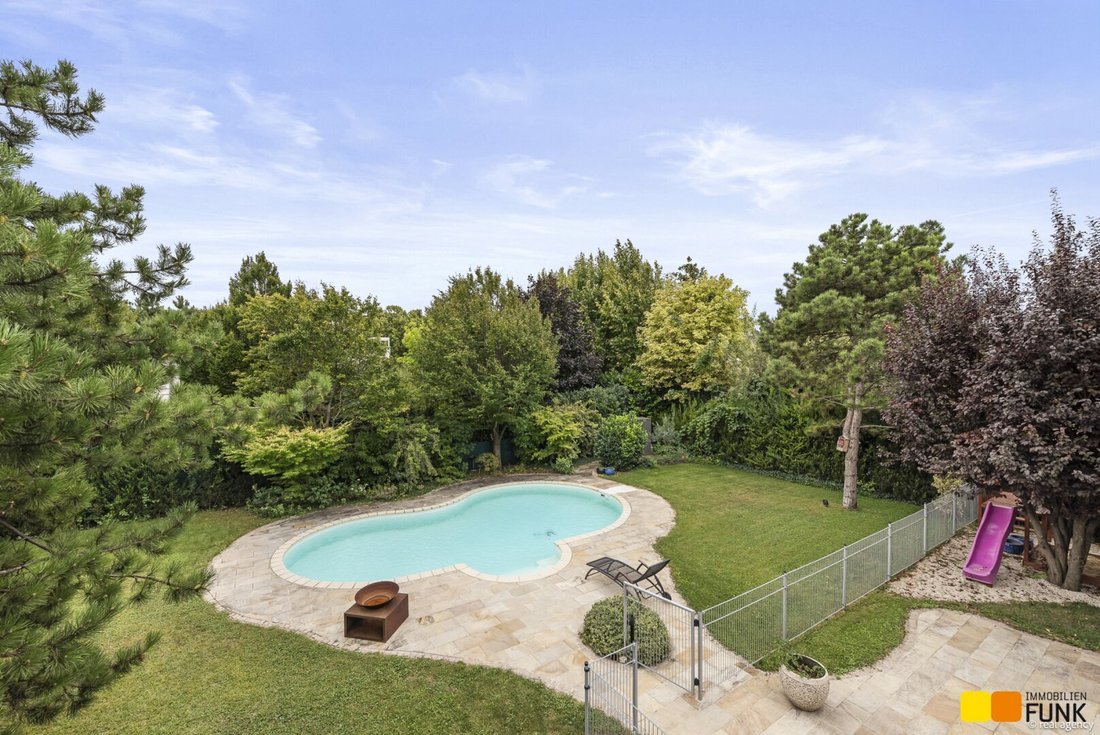
The living area opens onto the south-facing paved sun terrace and the lovingly maintained garden. There is also a 10 x 7 meter saltwater pool with a counter-current system available. The pool technology is housed in a separate equipment shed. A raised bed for your vegetables and a tool shed are located on the side of the house. There is direct access from the double garage to the entrance hall. In addition to the garage driveway, there is another parking space for a vehicle.
From the entrance hall, a tiled staircase leads both to the basement and the upper floor. Upstairs, all rooms are accessible from the corridor. Here you have three rooms ranging from 14 m² to 16 m² and a bathroom with shower and toilet. The master bedroom is impressive, featuring an approximately 15 m² dressing room and an en-suite bathroom over 14 m² with a freestanding bathtub, shower, and double washbasin.
In the basement, two large rooms provide dry storage space. There is also a laundry room with toilet, hand basin, and shower. The utility room houses the gas boiler, hot water tank, and washing machine connection.
Location and Surroundings
The beautiful house is located in Oberwaltersdorf, situated directly at the Golfclub FONTANA.
Within walking distance are the clubhouse with its restaurants, a fitness center, a swimming pool and sauna, the golf course, a tennis hall, and a stunning bathing pond. Daily necessities are available at a nearby supermarket and in the center of Oberwaltersdorf.
The nearby A2 and A3 motorways can be reached in just five minutes, making Baden only 15 minutes away. The Vienna city limits are about 25 minutes away. The drive to Vienna-Schwechat Airport takes only 35 minutes.
Summary
Spacious single-family home with sunny garden and saltwater pool in the exclusive residential park FONTANA. See for yourself.
-
Type de propriété
Maison
-
Étages
2
-
Année de construction
2000
-
Prix/pied²
$1,599
Caractéristiques
- Jardin
- Garage
- Terrasse
- Piscine
- Bibliothèque
- Dressing
- Cheminée
- Stationnement
- Bar
Intérieur
- Cheminée
- Climatisation
- Îlot de cuisine
- Bar
- Bibliothèque
- Sous-sol
- Dressing
Outdoor
- Terrasse
- Stationnement
- Piscine
- Garage
- Jardin
Explorez le secteur
L'agent vous contactera bientôt par
Publié par
Réserver une visite avec the agent
Choisissez une date et si vous souhaitez une visite virtuelle ou en personne avec l’agent.
La confiance des plus grands courtiers du monde
Les agents des propriétés les plus exceptionnelles du monde publient sur JamesEdition.
- Des annonces de Sotheby's, Christie's, BARNES et Engel & Völkers
- Chaque annonce est vérifiée avant sa mise en ligne
- Contactez directement des agents vérifiés
En continuant, vous acceptez nos Conditions et notre Politique de confidentialité.