$1,609,987
Nouveau Projet de Construction : Maison Mitoyenne à Prix Fixe
- 3 Chambres
- 1 SdB
- 1,486 Sqft
- 4,177 Sqft lot
- Mis à jour: Hier
À propos de la propriété
La description a été traduite automatiquement.
La description est affichée dans la langue d'origine.
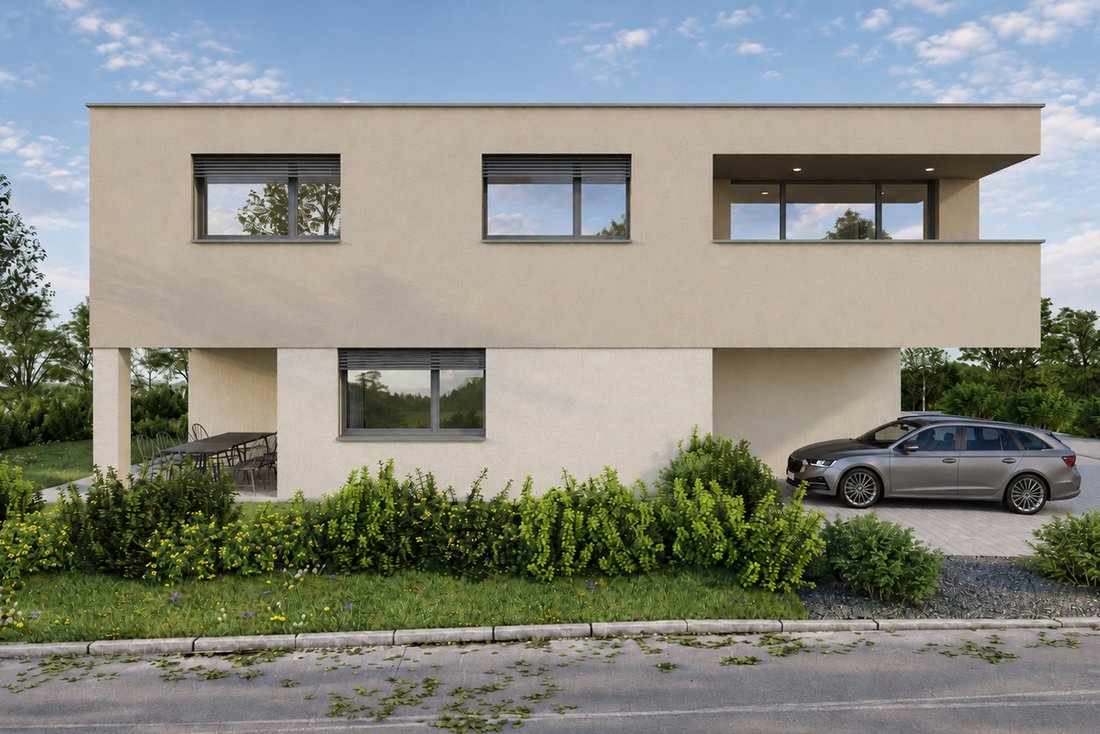
In a quiet yet central location, a 4.5-room semi-detached house is being newly constructed and can be customized by you. Here you can enjoy your leisure time on the partially covered patio or in the green area. From this preferred residential neighborhood in Oberentfelden, you can easily reach kindergarten, school, shopping facilities, tram stop, and train station on foot in just a few minutes. De
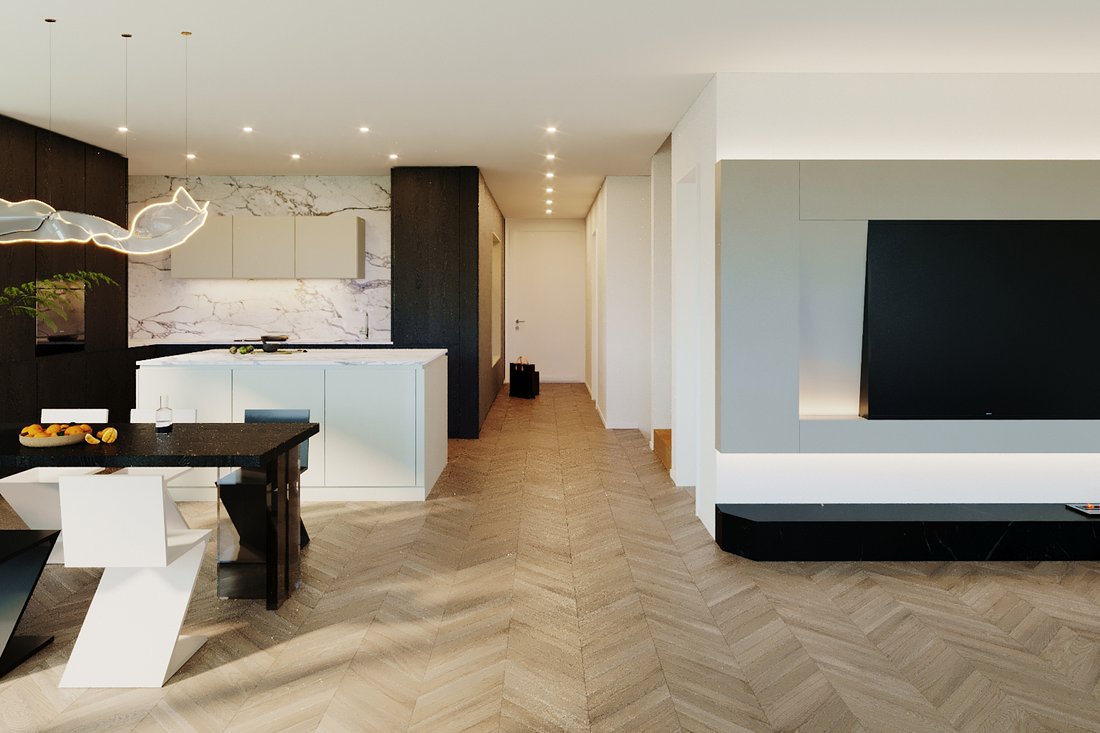
In a quiet yet central location, a 4.5-room semi-detached house is being newly constructed and can be customized by you. Here you can enjoy your leisure time on the partially covered patio or in the green area. From this preferred residential neighborhood in Oberentfelden, you can easily reach kindergarten, school, shopping facilities, tram stop, and train station on foot in just a few minutes. Despite this good accessibility, you are quickly at the Suhre for walking or sports activities. The property has been planned according to modern architectural principles with an open and bright spatial concept, and the building permit is in place.
Location
• The garden is optimally oriented southwest towards the sun
• Kindergarten 400 m, school 400 m, shopping 400 m
• Tram stop 200 m, train station 400 m, motorway access 2.4 km
Room Offer
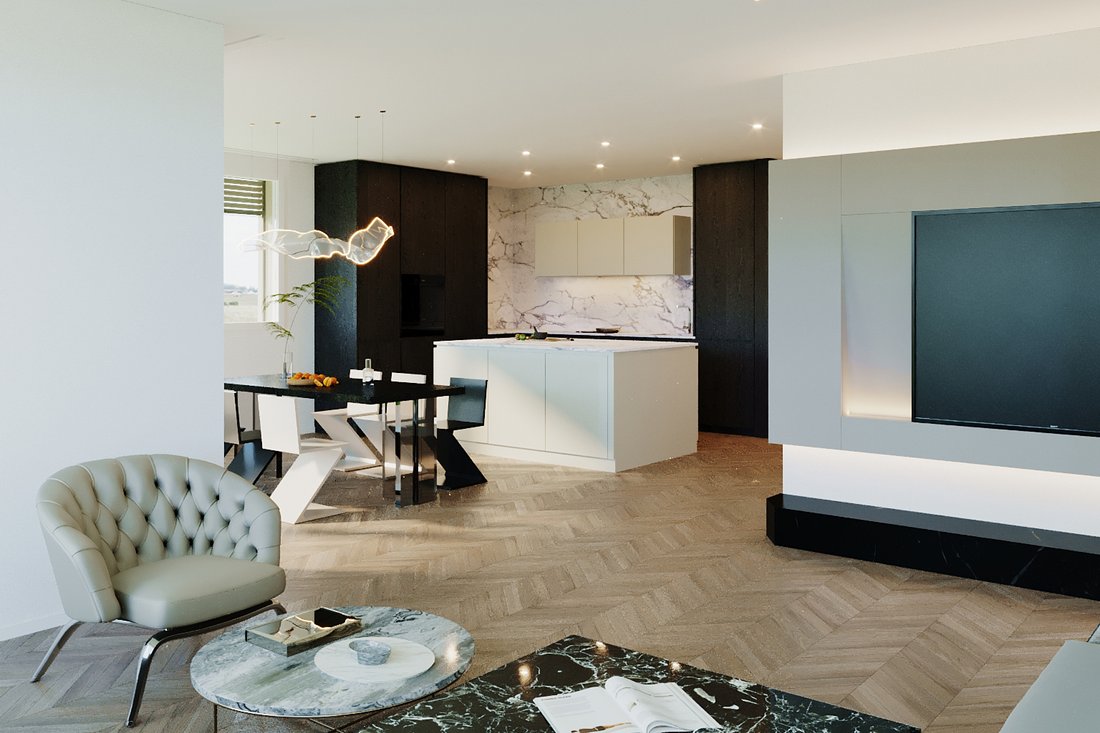
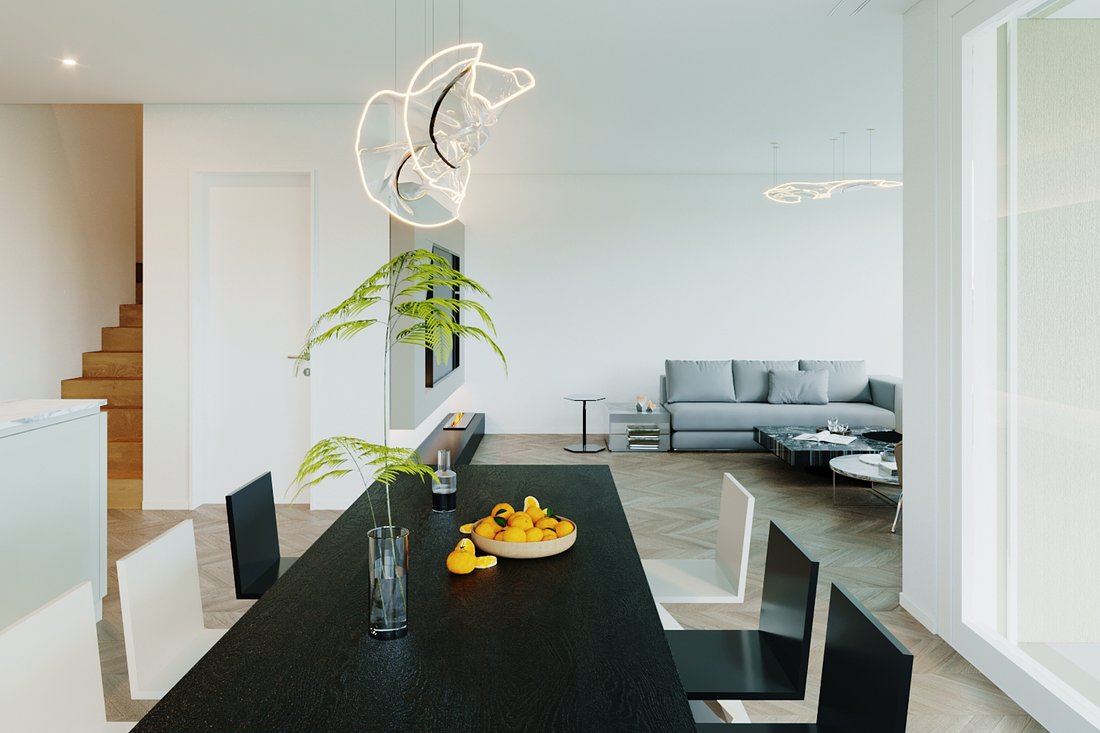
Ground floor: From the entrance and hallway (7.8 m²) with wardrobe, you enter the spacious living-dining area with open kitchen (52.2 m²), which offers plenty of storage space and a modern island. The large window fronts extend and connect the living space inside with the open sky and ensure brightness. Furthermore, a practical storage room (3.4 m²) is located next to the kitchen, and a bathroom (5.9 m²) with shower, WC, and washbasin is available on the entrance level.
Upper floor: Here are three spacious bedrooms (17.5, 14.4, and 14.4 m²) and a bathroom (9.2 m²) with bathtub, walk-in shower, WC, and double washbasin, which you can design according to your wishes and design ideas into your dream bathroom.
Basement: Not only are the living spaces generously designed, but the ancillary rooms also offer plenty of storage space and room for technical installations. Two storage rooms (18.9 and 7.7 m²), the hallway (2.9 m²), the laundry room (16 m²), and the technical room (12.8 m²) also provide comfort and spaciousness in this area.
Surroundings and Parking
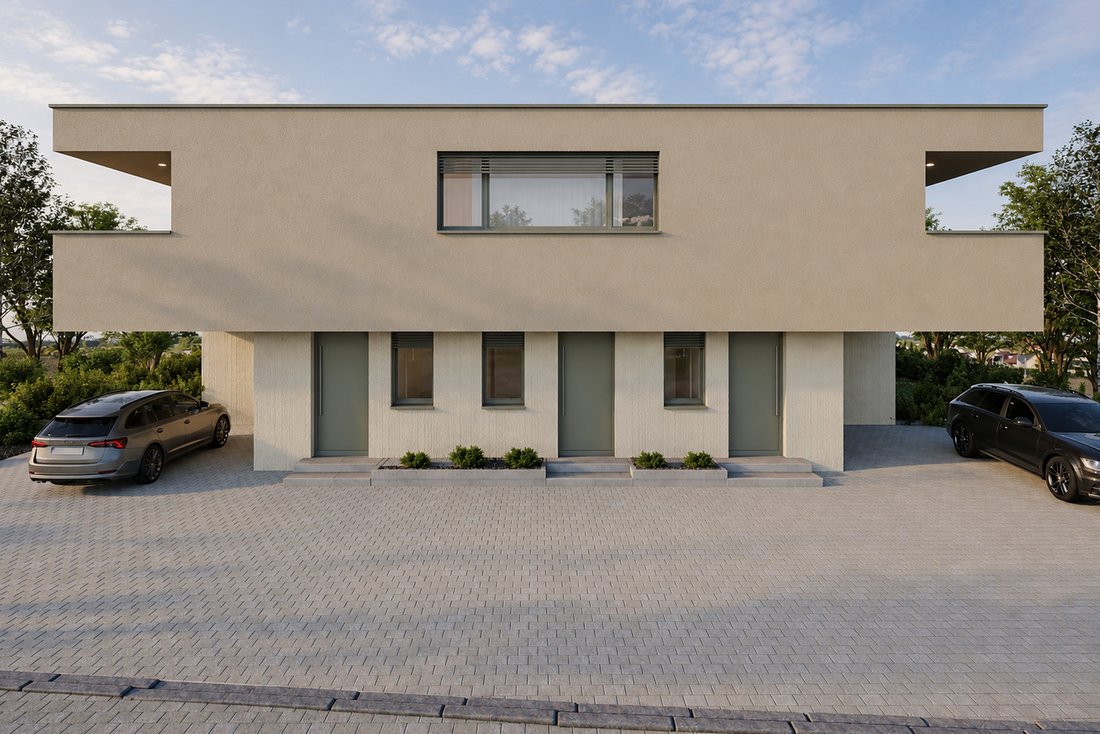
The two semi-detached houses with an additional apartment are accessed via a shared driveway. For your vehicles, a covered and an open parking space are available. The outdoor area in front of the living-dining area offers plenty of privacy thanks to a hedge. In addition to the partially covered patio, you have an open paved area and a green space available, which you can design according to your wishes and needs.
Location
• The garden is optimally oriented southwest towards the sun
• Kindergarten 400 m, school 400 m, shopping 400 m
• Tram stop 200 m, train station 400 m, motorway access 2.4 km
Room Offer
Ground floor: From the entrance and hallway (7.8 m²) with wardrobe, you enter the spacious living-dining area with open kitchen (52.2 m²), which offers plenty of storage space and a modern island. The large window fronts extend and connect the living space inside with the open sky and ensure brightness. Furthermore, a practical storage room (3.4 m²) is located next to the kitchen, and a bathroom (5.9 m²) with shower, WC, and washbasin is available on the entrance level.
Upper floor: Here are three spacious bedrooms (17.5, 14.4, and 14.4 m²) and a bathroom (9.2 m²) with bathtub, walk-in shower, WC, and double washbasin, which you can design according to your wishes and design ideas into your dream bathroom.
Basement: Not only are the living spaces generously designed, but the ancillary rooms also offer plenty of storage space and room for technical installations. Two storage rooms (18.9 and 7.7 m²), the hallway (2.9 m²), the laundry room (16 m²), and the technical room (12.8 m²) also provide comfort and spaciousness in this area.
Surroundings and Parking
The two semi-detached houses with an additional apartment are accessed via a shared driveway. For your vehicles, a covered and an open parking space are available. The outdoor area in front of the living-dining area offers plenty of privacy thanks to a hedge. In addition to the partially covered patio, you have an open paved area and a green space available, which you can design according to your wishes and needs.
-
Type de propriété
Maison
-
Prix/pied²
$1,083
Caractéristiques
- Jardin
- Terrasse
- Cuisine ouverte
- Moderne
- Constructions neuves
- Sous-sol
- Buanderie
- Vie privée
- Dressing
Explorez le secteur
Oberentfelden, Argovie, Suisse
Voir sur Google Maps
Prix par sqft
Faible
Élevé
Inscrit il y a 1 mois
Vous vous êtes renseigné sur ce bien
L'agent vous contactera bientôt par
Publié par
22
Annonces
2026
Inscrit
Réserver une visite avec the agent
Choisissez une date et si vous souhaitez une visite virtuelle ou en personne avec l’agent.
Date préférée
Type de visite
Dernière mise à jour
Hier
Première mise en ligne
Novembre 20
Référence de l’annonce
O.entfeldenEFH/4145
La confiance des plus grands courtiers du monde
Les agents des propriétés les plus exceptionnelles du monde publient sur JamesEdition.
- Des annonces de Sotheby's, Christie's, BARNES et Engel & Völkers
- Chaque annonce est vérifiée avant sa mise en ligne
- Contactez directement des agents vérifiés
En continuant, vous acceptez nos Conditions et notre Politique de confidentialité.