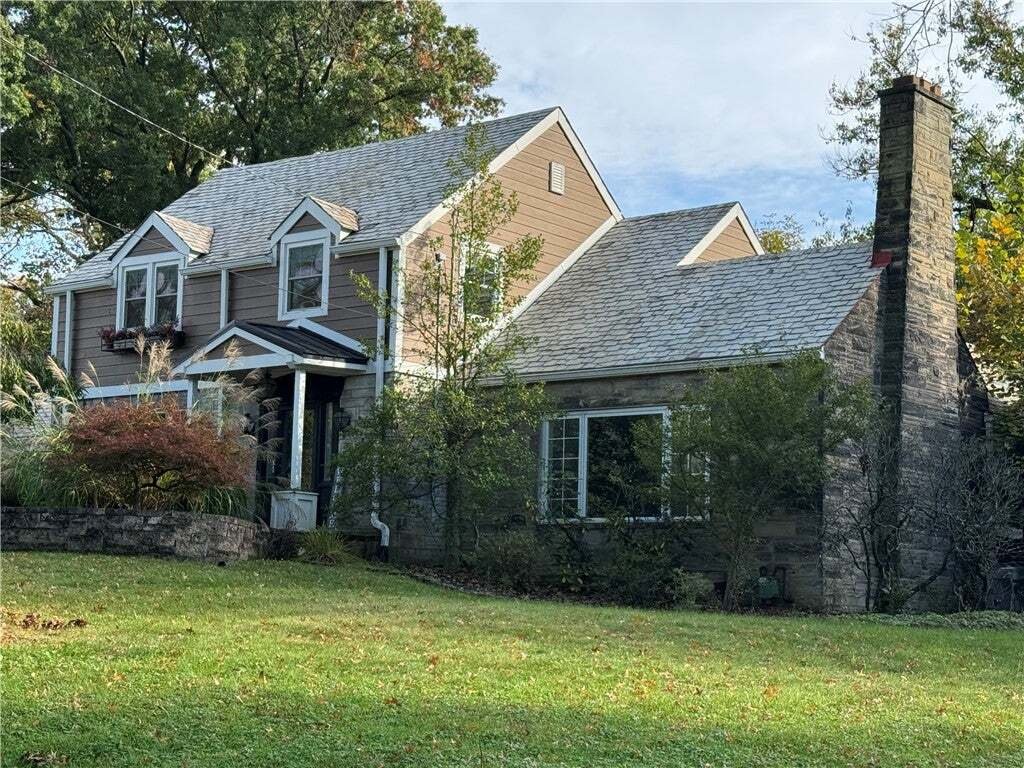
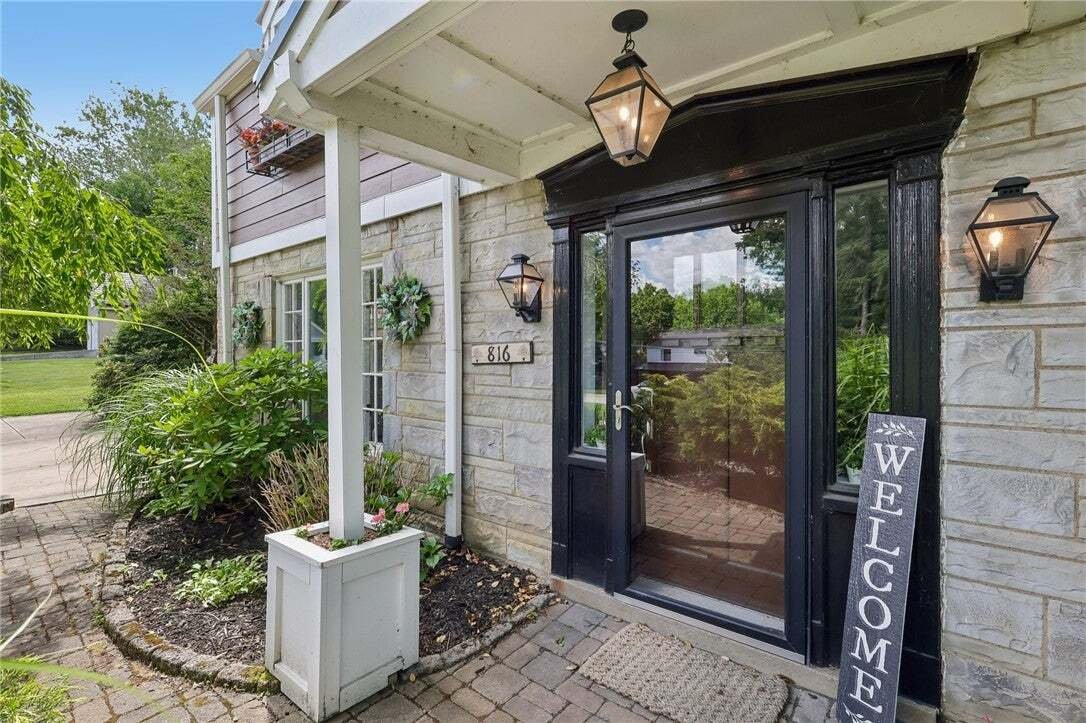
Résidence Unifamiliale À Oakmont
- 4 Chambres
- 3 SdB
- 2,544 Sqft
- 18,749 Sqft lot
- Mis à jour: Aujourd'hui
- Source: West Penn MultiList MLS#1778838
À propos de la propriété
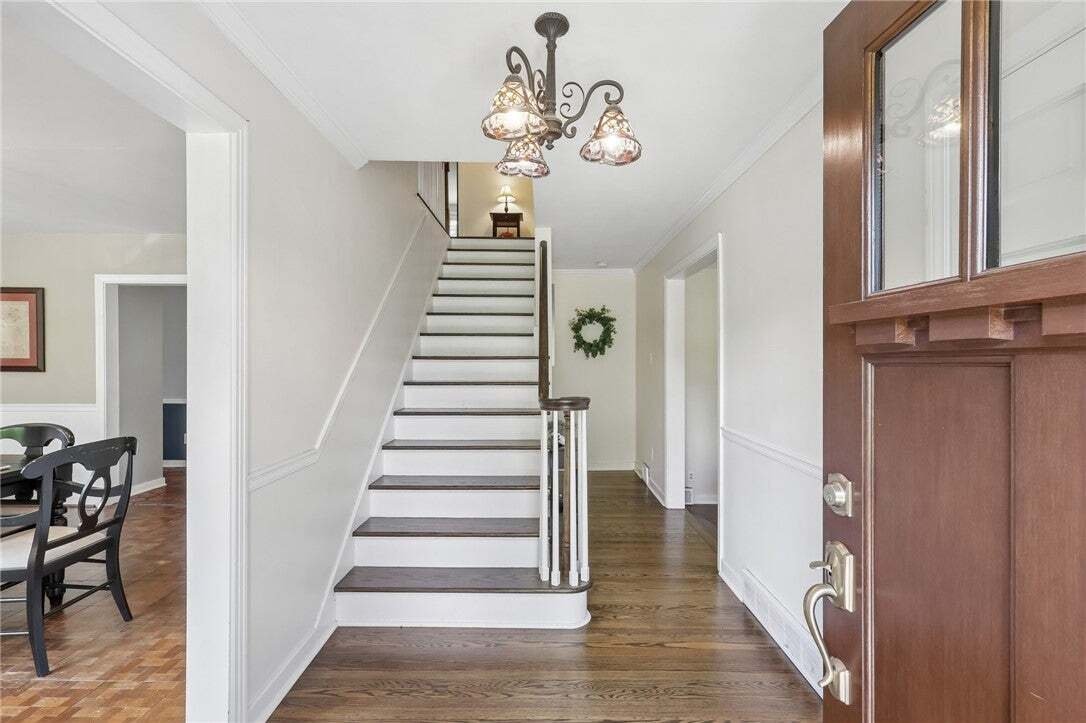
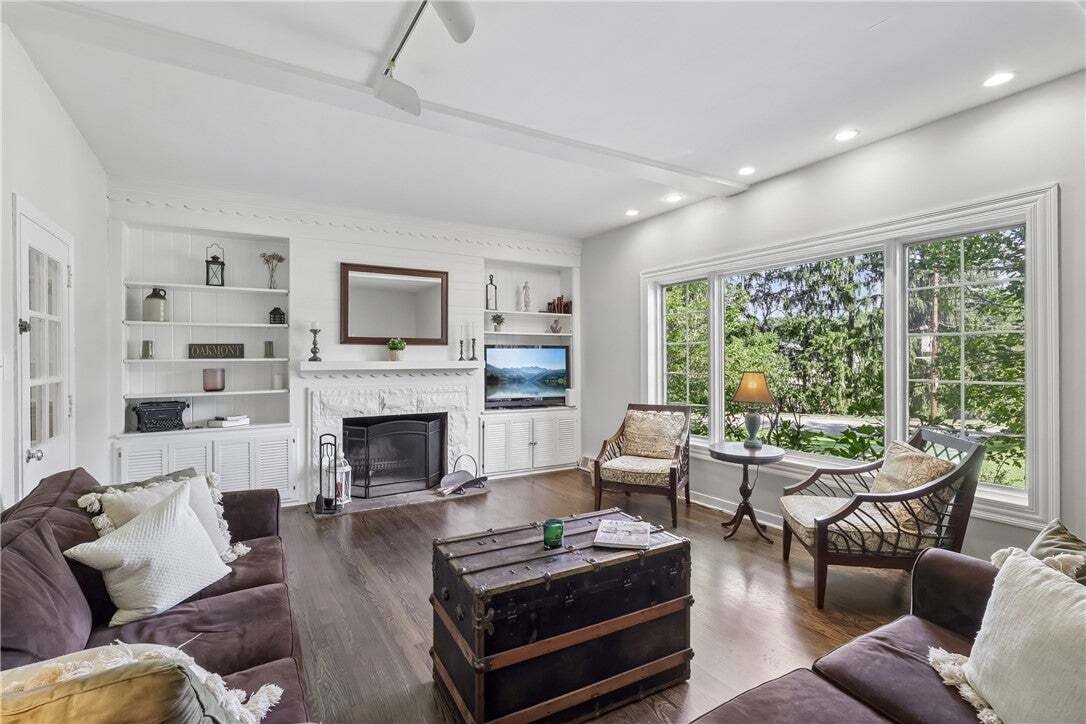
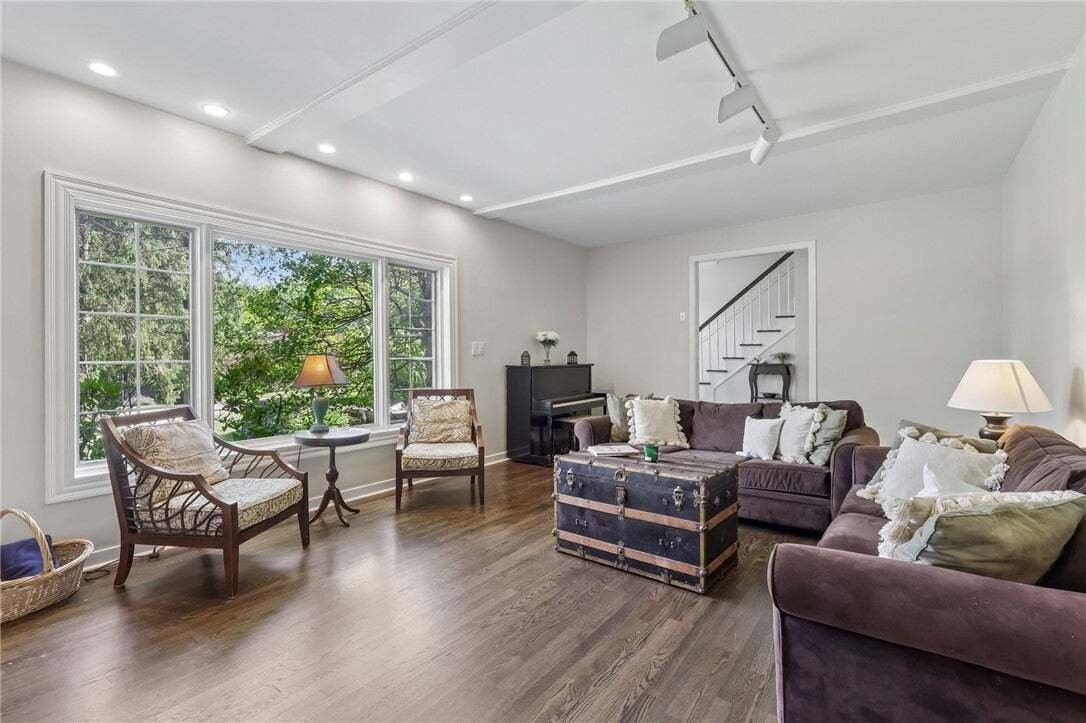
A traditional center-hall foyer introduces the main level, opening to a sunlit, sunken living room centered around an oversized picture window that frames lush front yard views. Designed for easy entertaining, the
A traditional center-hall foyer introduces the main level, opening to a sunlit, sunken living room centered around an oversized picture window that frames lush front yard views. Designed for easy entertaining, the formal dining room connects directly to a chef-ready kitchen equipped with stainless steel appliances, generous cabinetry, a breakfast bar, and a dedicated serving peninsula. Just beyond, the cozy family room extends naturally outdoors to a covered patio and a broad, private yard. A flexible main-floor bonus room sits just off the family room—ready to serve as a fifth bedroom, executive office, or playroom.
Upstairs, the primary retreat enjoys quiet backyard views, dual-sink vanity ensuite, ample closet storage, and an attached flex space perfect for a private sitting lounge, nursery, or dressing suite. Three additional well-proportioned bedrooms and a full bath round out the second level. Downstairs, the finished lower level adds a dedicated game room and separate laundry area. With multiple flex spaces, substantial room dimensions, and a peaceful green setting, this home balances everyday comfort with endless adaptability.
-
Type de propriété
Maison
-
Étages
2
-
Année de construction
1970
-
Prix/pied²
$270
Caractéristiques
- Garage
- Jardin
- Salle de jeux
- Buanderie
- Bar
Explorez le secteur
L'agent vous contactera bientôt par
Publié par
Réserver une visite avec the agent
Choisissez une date et si vous souhaitez une visite virtuelle ou en personne avec l’agent.
West Penn MLS, Inc. All information deemed reliable but not guaranteed. All properties are subject to prior sale, change or withdrawal. Neither listing broker(s) or information provider(s) shall be responsible for any typographical errors, misinformation, misprints and shall be held totally harmless. Listing(s) information is provided for consumer's personal, non-commercial use and may not be used for any purpose other than to identify prospective properties consumers may be interested in purchasing. The data relating to real estate for sale on this website comes in part from the Internet Data Exchange program of the Multiple Listing Service. Real estate listings held by brokerage firms other than Continental Real Estate Group, Inc may be marked with the Internet Data Exchange logo and detailed information about those properties will include the name of the listing broker(s) when required by the MLS. Copyright ©2026 All rights reserved. Last Updated: 2026
Propriétés similaires à proximité
Nouvelles annonces à Oakmont


Explorez plus de biens à vendre
Oakmont, PA, États-Unis types de propriétés
Oakmont, PA, États-Unis Recherches populaires
- Propriétés avec Bar à Oakmont, PA, États-Unis
- Propriétés avec Jardin à Oakmont, PA, États-Unis
- Au bord de l’eau propriétés à Oakmont, PA, États-Unis
- Propriétés avec Bureau à Oakmont, PA, États-Unis
- Propriétés avec Cuisine ouverte à Oakmont, PA, États-Unis
- Vue sur la montagne propriétés à Oakmont, PA, États-Unis
- Vie privée propriétés à Oakmont, PA, États-Unis
- Front de rivière propriétés à Oakmont, PA, États-Unis
- Propriétés avec Cuisine extérieure à Oakmont, PA, États-Unis
- Constructions neuves propriétés à Oakmont, PA, États-Unis
- Propriétés avec Climatisation à Oakmont, PA, États-Unis
Guides et histoires connexes
La confiance des plus grands courtiers du monde
Les agents des propriétés les plus exceptionnelles du monde publient sur JamesEdition.
- Des annonces de Sotheby's, Christie's, BARNES et Engel & Völkers
- Chaque annonce est vérifiée avant sa mise en ligne
- Contactez directement des agents vérifiés
En continuant, vous acceptez nos Conditions et notre Politique de confidentialité.
partnered with