$1,290,000
Township Unifamilial Détaché D'oakland Charter Township
- 5 Chambres
- 6 SdB
- 7,550 Sqft
- 21,780 Sqft lot
- Mis à jour: Septembre 26
- MLS#20261060214
À propos de la propriété
La description a été traduite automatiquement.
La description est affichée dans la langue d'origine.
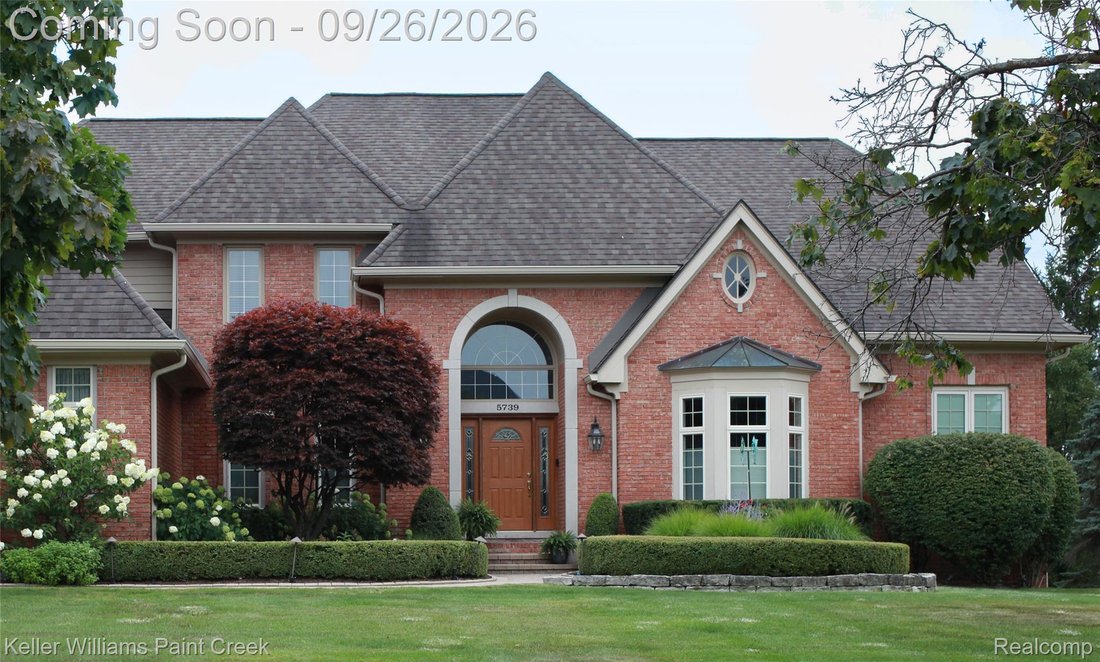
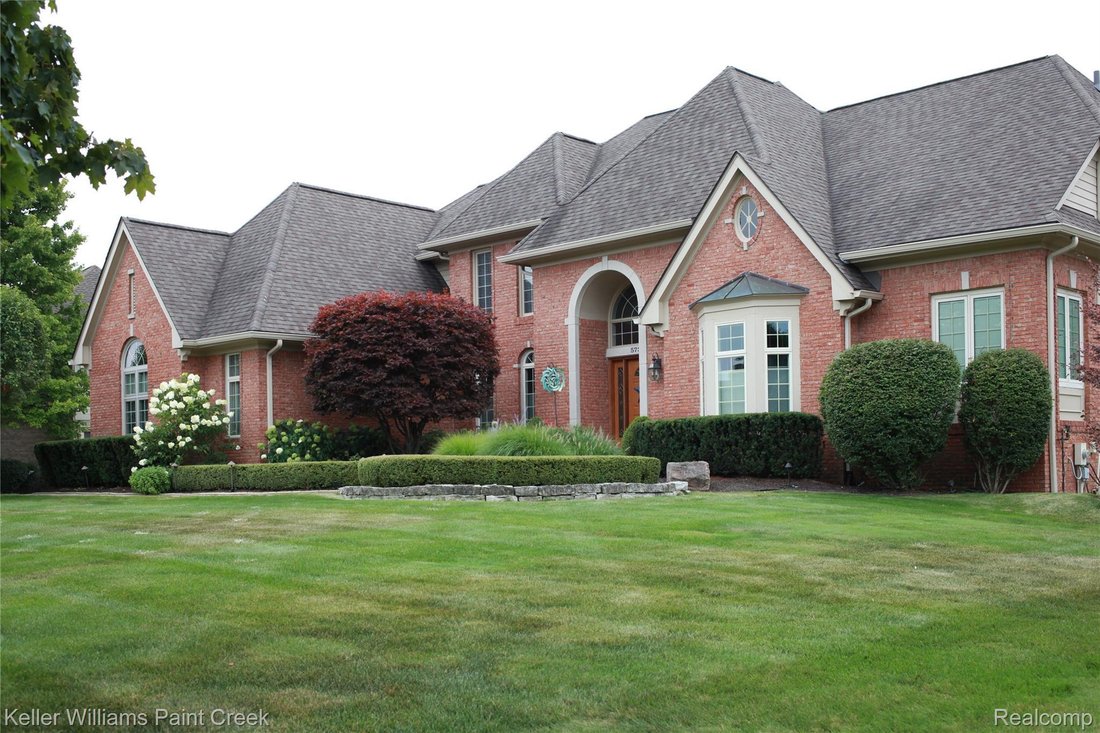
Solid and maintained, beautifully situated on a private, wooded lot in the prestigious KingsPointe subdivision, this Moceri-built St. George–style home offers generous space and a thoughtfully designed floor plan. Built in 1995 and located in the Rochester Adams High School district, it features five spacious bedrooms, four full baths, two half baths and neutral decor, white carpets, basement carp
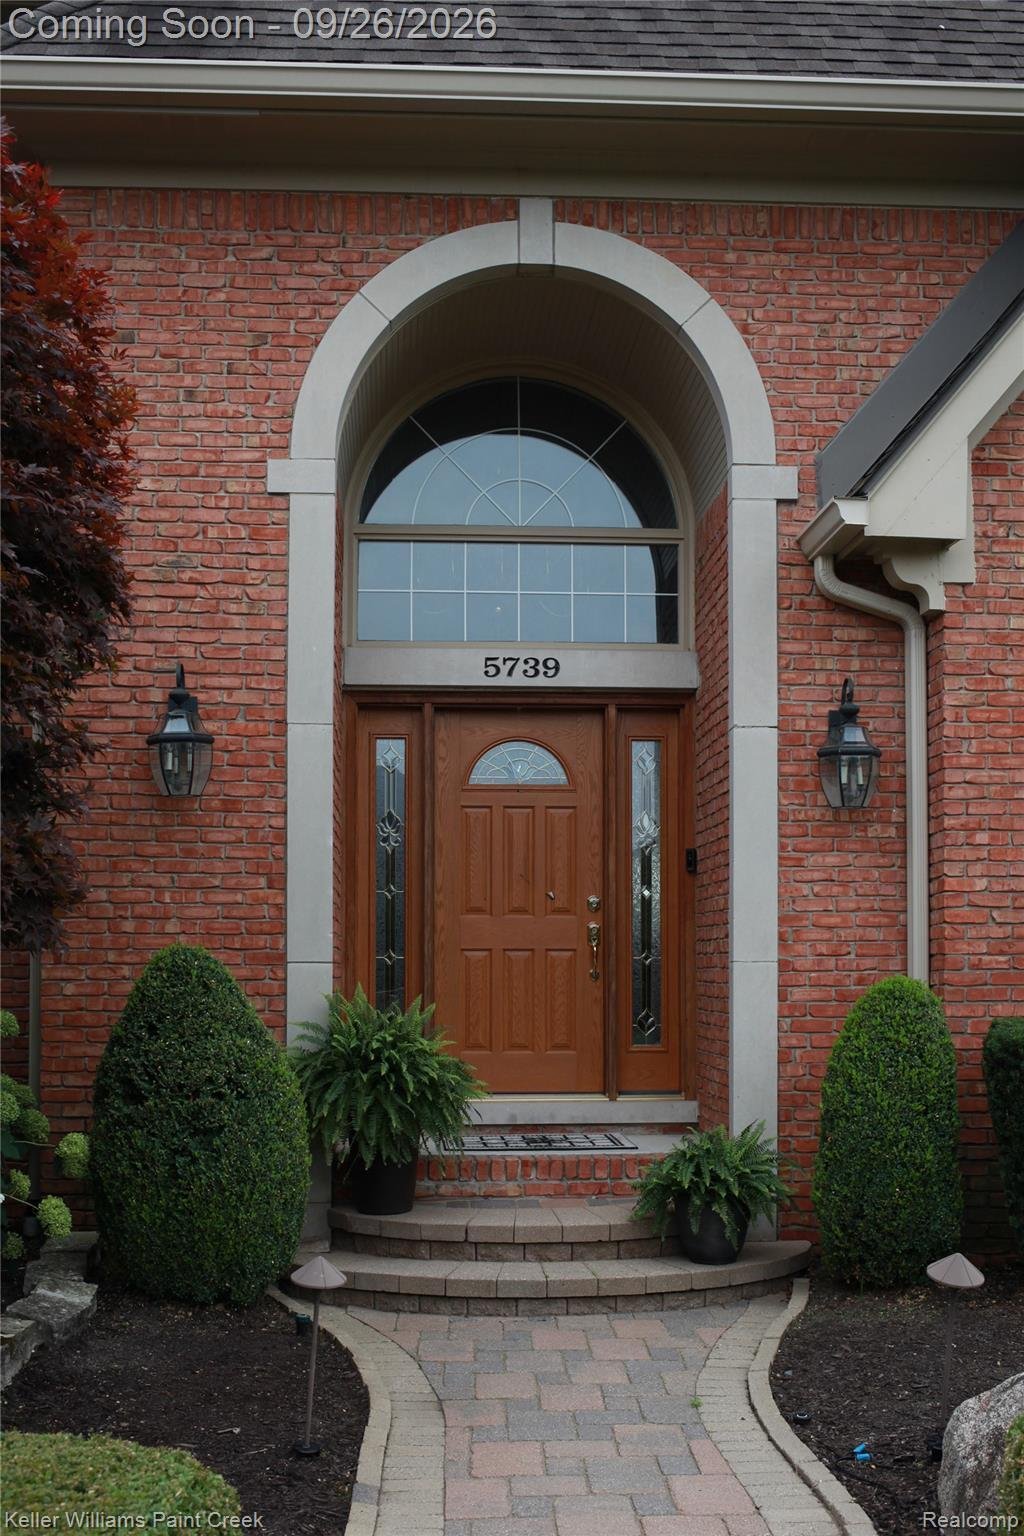
Solid and maintained, beautifully situated on a private, wooded lot in the prestigious KingsPointe subdivision, this Moceri-built St. George–style home offers generous space and a thoughtfully designed floor plan. Built in 1995 and located in the Rochester Adams High School district, it features five spacious bedrooms, four full baths, two half baths and neutral decor, white carpets, basement carpet replaced 9/15/2026. Major updates include the Pella, and Anderson windows 2014, roof 2010, 2-HVAC 2015, Granite 2014, Ovens, Micro, 2018, Fridge 2026, Water heater 2026, gutter guards 2026, decking 2013, and electrical panel 2026 and much more. Save your money...for the fun stuff!! The home has been pre-inspected by the reputable Weatherstone Inspection Co. and is ready for its next owner to move in and enjoy. Seller will provide inspection report to any accepted offer.
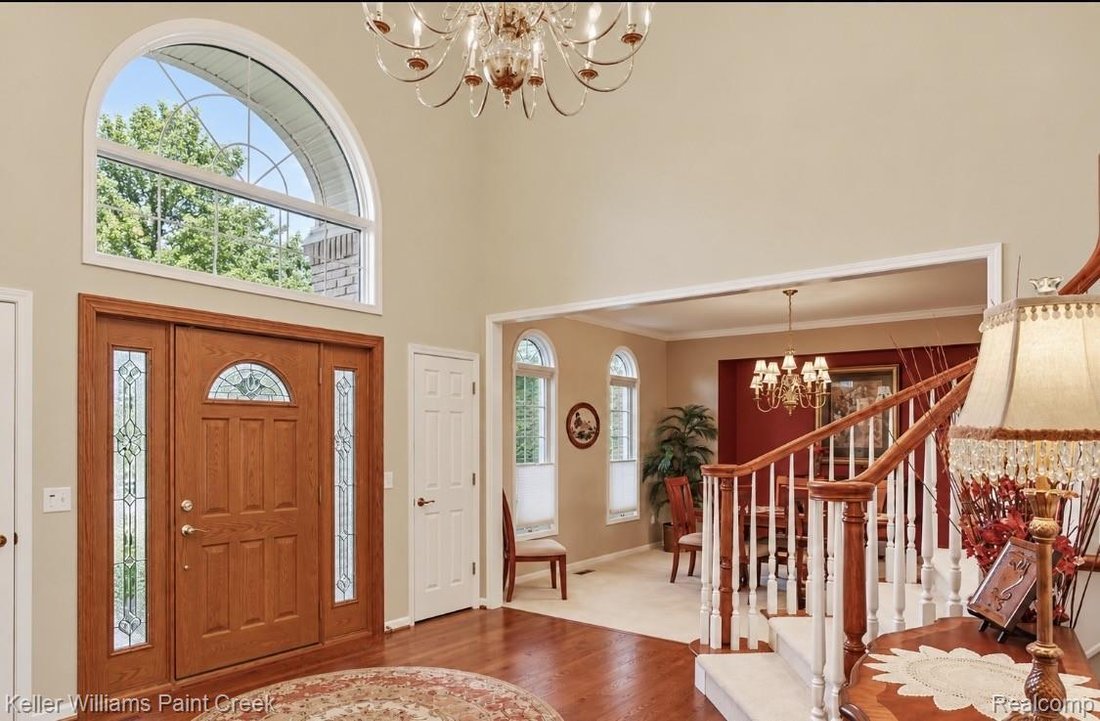
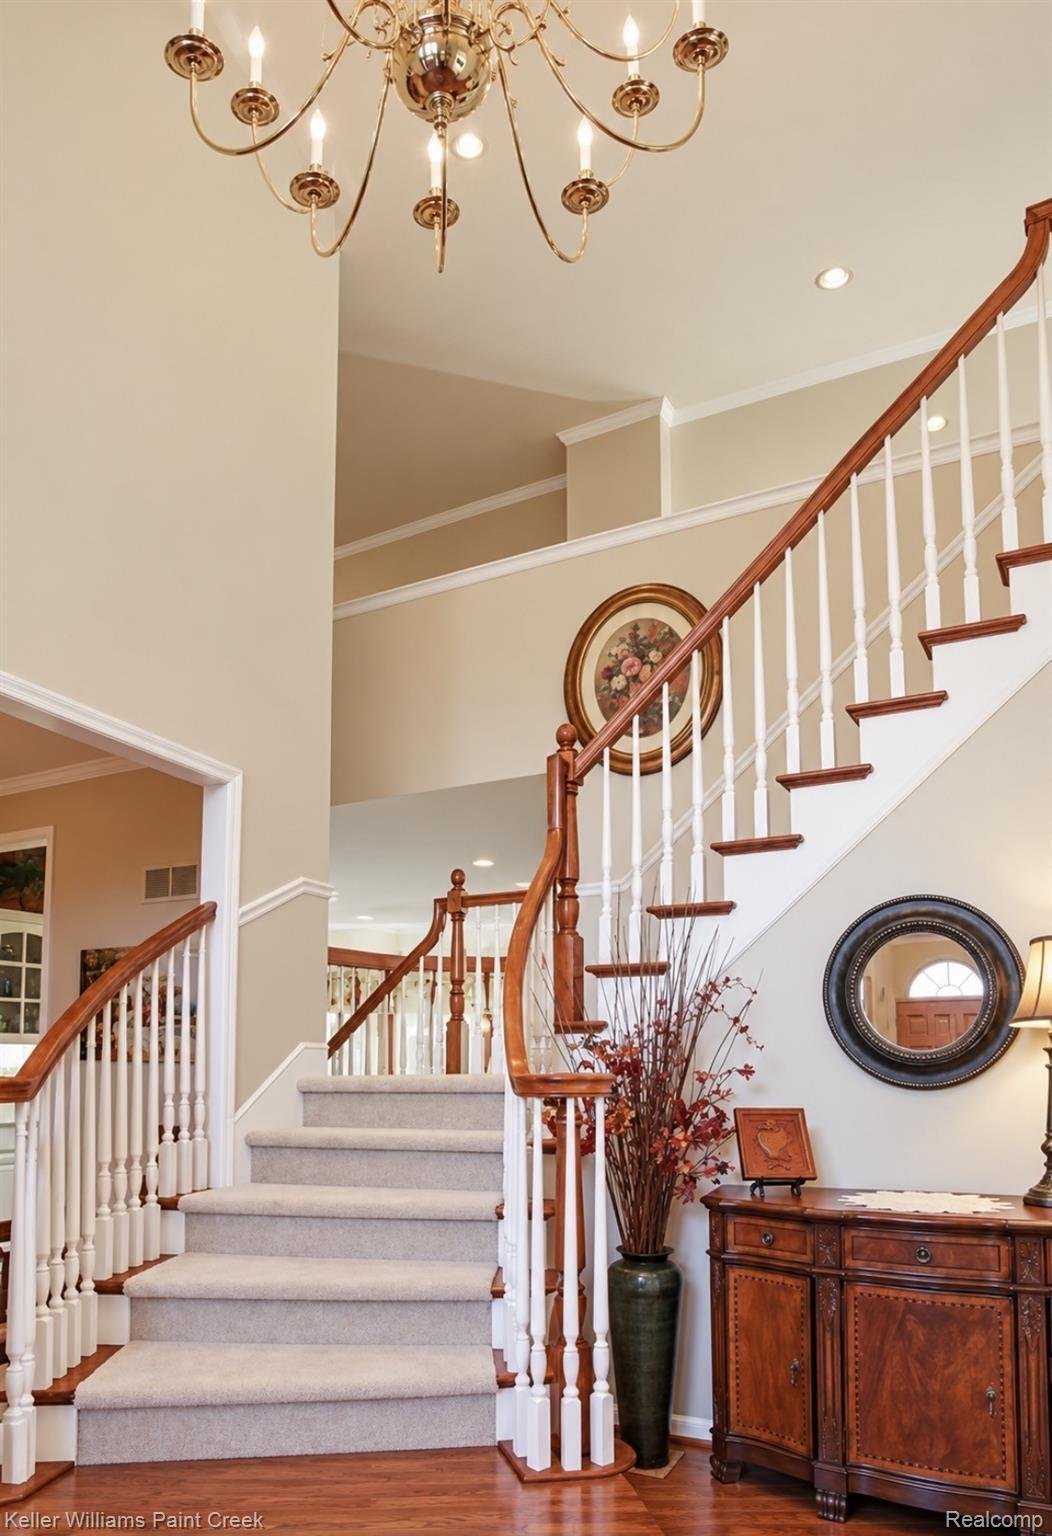
This well-maintained home offers a wonderful opportunity to make it your own. A few cosmetic updates, such as paint, could give the interiors a model-home feel. The kitchen’s solid, clean cabinetry provides generous storage and display space, while a distinctive turret-style ceiling adds character to the dining area. An adjoining breakfast nook offers a comfortable place to relax, and the kitchen opens to a great room with a fireplace for an easy flow between everyday living and entertaining.
Upstairs, an en-suite bedroom has a private full bath, while two additional bedrooms share a Jack-and-Jill bath and adjoining changing area. The first-floor laundry room includes a built-in ironing cabinet. The spacious walkout lower level offers a guest room and full bath, workshop, cedar closet, craft room and abundant storage. Enjoy wooded views and a short walk to Mussen Elementary School. BATVAI.
This well-maintained home offers a wonderful opportunity to make it your own. A few cosmetic updates, such as paint, could give the interiors a model-home feel. The kitchen’s solid, clean cabinetry provides generous storage and display space, while a distinctive turret-style ceiling adds character to the dining area. An adjoining breakfast nook offers a comfortable place to relax, and the kitchen opens to a great room with a fireplace for an easy flow between everyday living and entertaining.
Upstairs, an en-suite bedroom has a private full bath, while two additional bedrooms share a Jack-and-Jill bath and adjoining changing area. The first-floor laundry room includes a built-in ironing cabinet. The spacious walkout lower level offers a guest room and full bath, workshop, cedar closet, craft room and abundant storage. Enjoy wooded views and a short walk to Mussen Elementary School. BATVAI.
-
Type de propriété
Maison
-
Année de construction
1995
-
Prix/pied²
$170
Caractéristiques
- Cheminée
- Jardin
- Terrasse
- Plan d’étage 2D
- Vie privée
- Comptoirs en pierre
- Îlot de cuisine
- Buanderie
- Bar
Caractéristiques
Lot
Intérieur
- Haut plafond
- Cheminée
- Îlot de cuisine
- Bar
- Buanderie
- Sous-sol
- Comptoirs en pierre
Outdoor
- Terrasse
- Jardin
Explorez le secteur
5739 Kirkridge Trail, Oakland Charter Township, MI 48306, Rochester Hills, Michigan, États-Unis
Voir sur Google Maps
Prix par sqft
Faible
Élevé
Inscrit il y a 2 ans
Vous vous êtes renseigné sur ce bien
L'agent vous contactera bientôt par
Publié par
1
Annonces
2024
Inscrit
Réserver une visite avec Gina Virgona Rewold
Choisissez une date et si vous souhaitez une visite virtuelle ou en personne avec l’agent.
Date préférée
Type de visite

Dernière mise à jour
Septembre 26
Première mise en ligne
Septembre 26
Licence de l’agent
#6501416079
Référence de l’annonce
2162927696476494
Statut de l’annonce
Propriétés similaires à proximité
Nouvelles annonces à Rochester Hills



Explorez plus de biens à vendre
Rochester Hills, MI, États-Unis types de propriétés
Rochester Hills, MI, États-Unis Recherches populaires
- Propriétés avec Cuisine ouverte à Rochester Hills, MI, États-Unis
- Constructions neuves propriétés à Rochester Hills, MI, États-Unis
- Vie privée propriétés à Rochester Hills, MI, États-Unis
- Moderne propriétés à Rochester Hills, MI, États-Unis
- Propriétés avec Centre de remise en forme / Fitness à Rochester Hills, MI, États-Unis
- Vue sur la mer propriétés à Rochester Hills, MI, États-Unis
- Au bord de l’eau propriétés à Rochester Hills, MI, États-Unis
- Rénové propriétés à Rochester Hills, MI, États-Unis
- Propriétés avec Balcon à Rochester Hills, MI, États-Unis
- Au bord du lac propriétés à Rochester Hills, MI, États-Unis
- Vue sur un golfe propriétés à Rochester Hills, MI, États-Unis
- Propriétés avec Sauna à Rochester Hills, MI, États-Unis
- Propriétés avec Salle de jeux à Rochester Hills, MI, États-Unis
- Lotissement sécurisé propriétés à Rochester Hills, MI, États-Unis
- Front de rivière propriétés à Rochester Hills, MI, États-Unis
- Propriétés avec Terrain de tennis à Rochester Hills, MI, États-Unis
- Vue sur le lac propriétés à Rochester Hills, MI, États-Unis
- Propriétés avec Cinéma à Rochester Hills, MI, États-Unis
- Propriétés avec Cuisine extérieure à Rochester Hills, MI, États-Unis
- Propriétés avec Piscine intérieure à Rochester Hills, MI, États-Unis
- Duplex propriétés à Rochester Hills, MI, États-Unis
- Vue sur la rivière propriétés à Rochester Hills, MI, États-Unis
- Propriétés avec Hammam à Rochester Hills, MI, États-Unis
- Propriétés avec Cave à vins à Rochester Hills, MI, États-Unis
Guides et histoires connexes
La confiance des plus grands courtiers du monde
Les agents des propriétés les plus exceptionnelles du monde publient sur JamesEdition.
- Des annonces de Sotheby's, Christie's, BARNES et Engel & Völkers
- Chaque annonce est vérifiée avant sa mise en ligne
- Contactez directement des agents vérifiés
En continuant, vous acceptez nos Conditions et notre Politique de confidentialité.
brokerages we
partnered with
partnered with