$599,999
Résidence Unifamiliale à Oak Point
- 4 Chambres
- 4 SdB
- 3,305 Sqft
- 7,406 Sqft lot
- Mis à jour: Juillet 28
- Source: North Texas Real Estate Information Systems (NTREIS) MLS#21336299
À propos de la propriété
La description a été traduite automatiquement.
La description est affichée dans la langue d'origine.
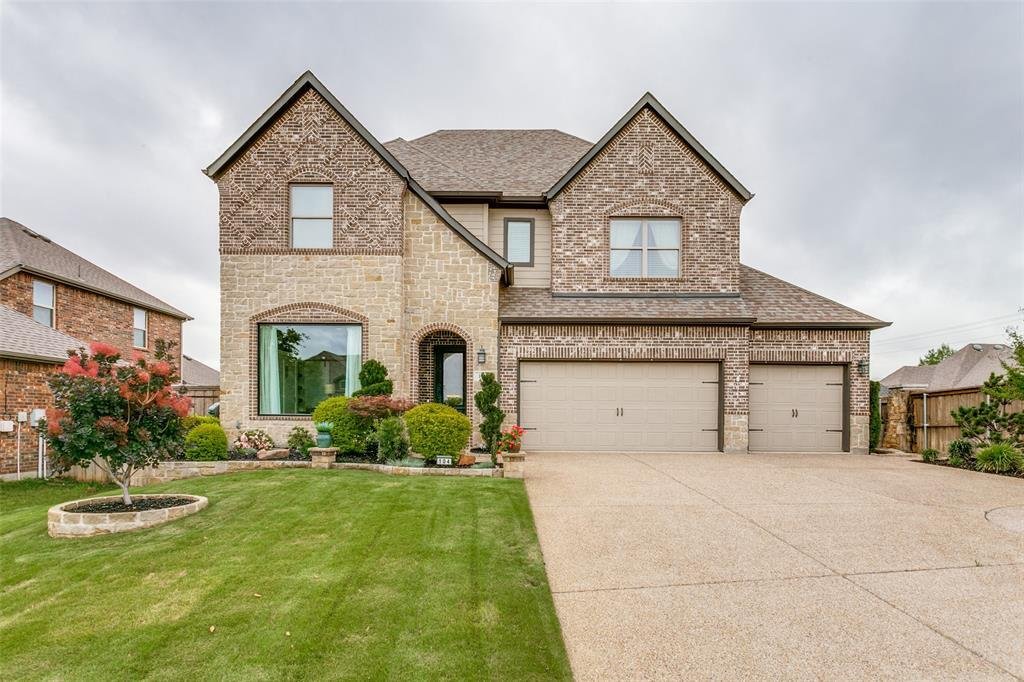
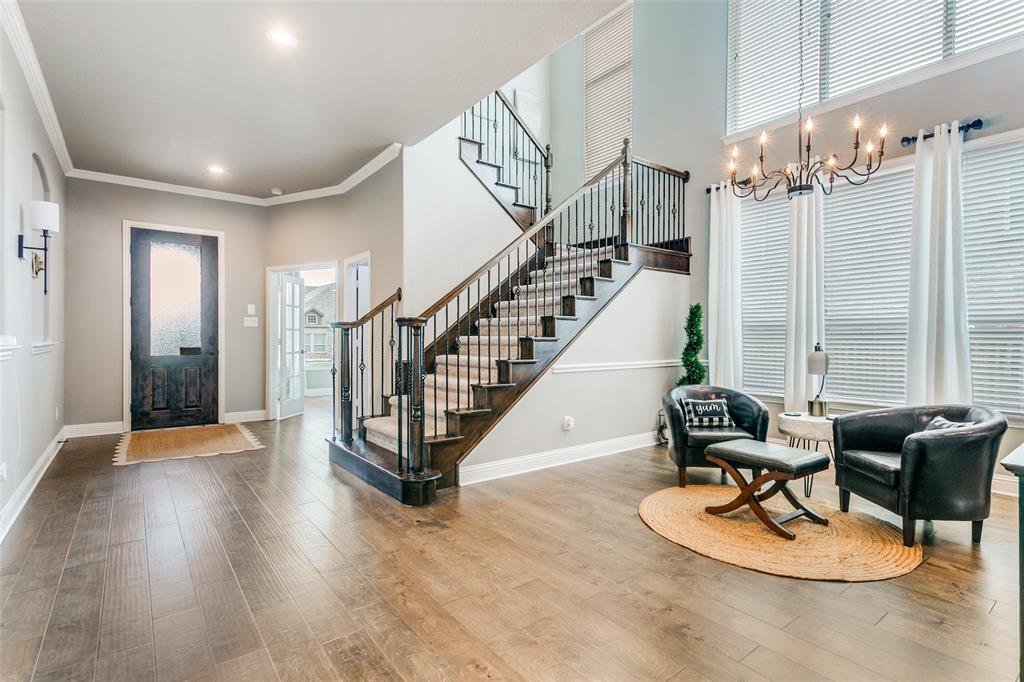
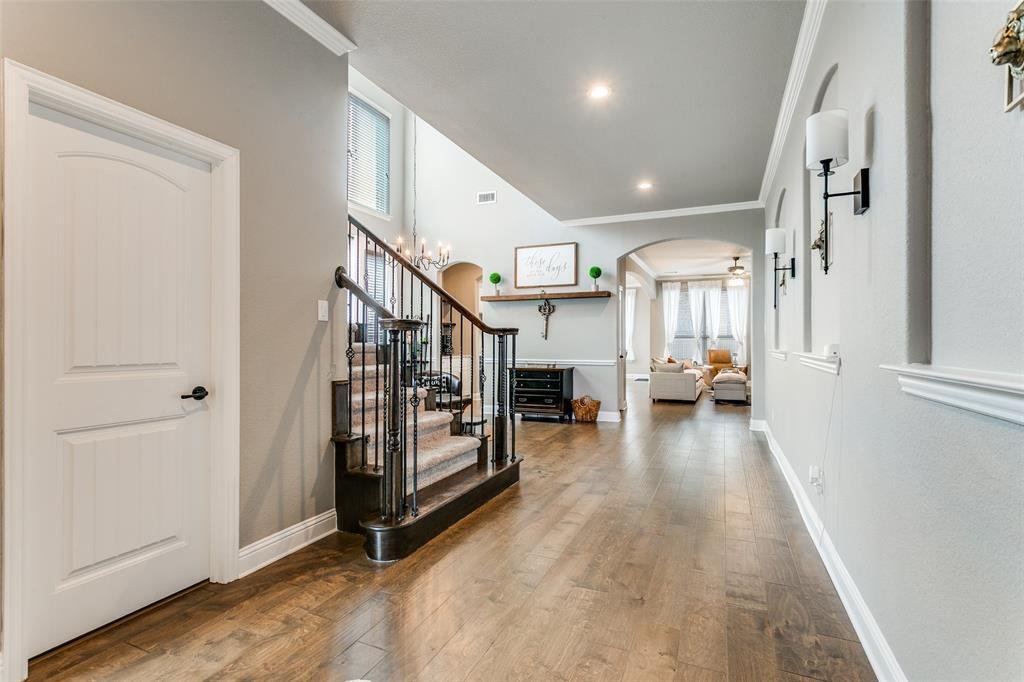
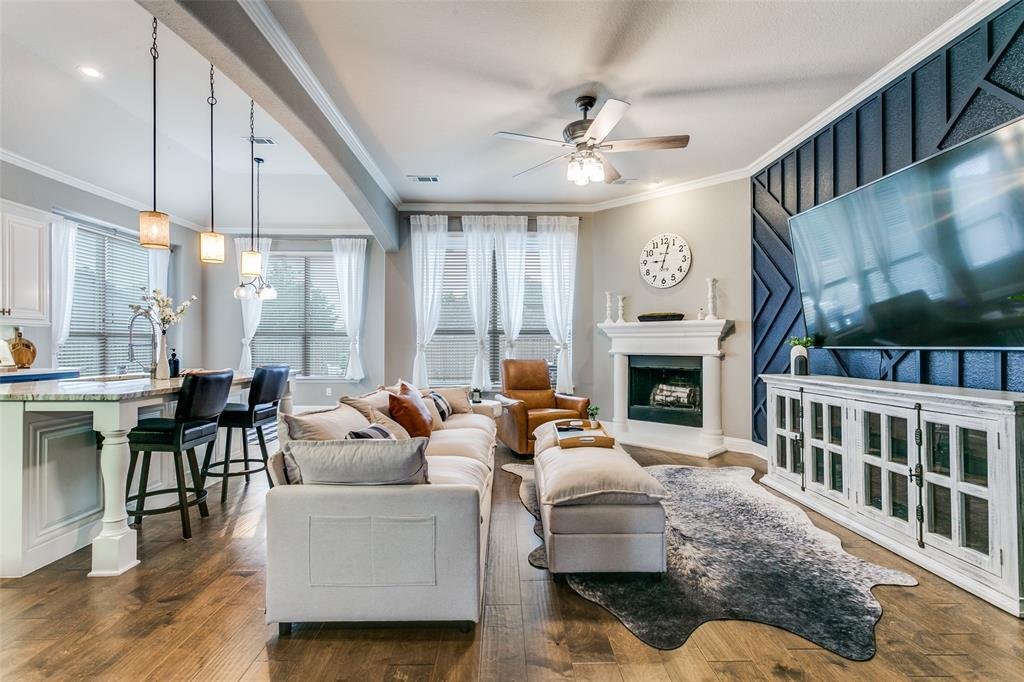
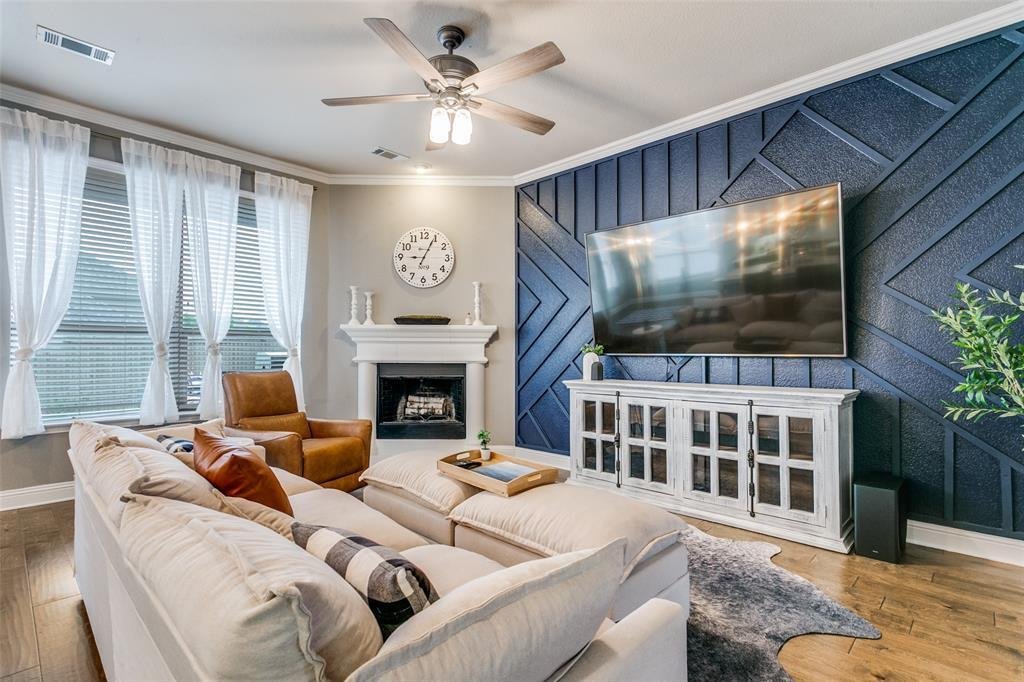
Beautifully maintained 4-bedroom, 3.5-bath home with a backyard oasis in the highly desirable Woodridge Estates. This thoughtfully designed home offers a versatile floor plan featuring a first-floor study with coffered ceilings and a built-in Murphy bed—ideal as a home office or potential fifth bedroom. The open-concept living area showcases soaring ceilings, abundant natural light, a stone firepl
Beautifully maintained 4-bedroom, 3.5-bath home with a backyard oasis in the highly desirable Woodridge Estates. This thoughtfully designed home offers a versatile floor plan featuring a first-floor study with coffered ceilings and a built-in Murphy bed—ideal as a home office or potential fifth bedroom. The open-concept living area showcases soaring ceilings, abundant natural light, a stone fireplace, and a stylish accent wall, creating an inviting space for both everyday living and entertaining. The chef’s kitchen is well-appointed with granite countertops, a large center island, stainless steel appliances, a butler’s pantry, breakfast nook, and ample cabinetry and workspace. The first-floor primary suite provides a private retreat with a spacious walk-in closet, dual vanities, and a separate jetted soaking tub and shower. Upstairs, you’ll find a generously sized game room, dedicated media room, three additional bedrooms, and two full baths, including an updated Jack-and-Jill layout that connects 2 bedrooms. All secondary bedrooms feature walk-in closets, offering plenty of storage. Step outside to your private backyard oasis, complete with a kidney-shaped pool, flagstone decking, and both open and covered patio spaces—perfect for relaxing or entertaining guests. Additional highlights include a three-car garage with upgraded epoxy flooring. Conveniently located near Lake Lewisville with easy access to major employers, shopping, dining, and entertainment. Home is ready for move in and most furniture is negotiable.
-
Type de propriété
Maison
-
Année de construction
2016
-
Prix/pied²
$181
Caractéristiques
- Garage
- Dressing
- Piscine
- Cheminée
- Jacuzzi
- Cinéma
- Jardin
- Cuisine ouverte
- Salle de jeux
Caractéristiques
Intérieur
- Haut plafond
- Bureau
- Cheminée
- Îlot de cuisine
- Jacuzzi
- Salle de jeux
- Cinéma
- Cuisine ouverte
- Comptoirs en pierre
- Dressing
Outdoor
- Piscine
- Garage
- Jardin
Explorez le secteur
104 Martingale Trail, Little Elm, Texas, États-Unis
Voir sur Google Maps
Prix par sqft
Faible
Élevé
Inscrit il y a 1 mois
Vous vous êtes renseigné sur ce bien
L'agent vous contactera bientôt par
Publié par
2
Annonces
2026
Inscrit
Réserver une visite avec the agent
Choisissez une date et si vous souhaitez une visite virtuelle ou en personne avec l’agent.
Date préférée
Type de visite
Dernière mise à jour
Juillet 28
Première mise en ligne
Jul 28
Référence de l’annonce
21336299
Statut de l’annonce
The data relating to real estate for sale on this web site comes in part from the Broker Reciprocity Program of the NTREIS Multiple Listing Service. Real estate listings held by brokerage firms other than this broker are marked with the Broker Reciprocity logo and detailed information about them includes the name of the listing brokers.
Propriétés similaires à proximité
Nouvelles annonces à Little Elm


Explorez plus de biens à vendre
Little Elm, TX, États-Unis types de propriétés
Little Elm, TX, États-Unis Recherches populaires
- Propriétés avec Centre de remise en forme / Fitness à Little Elm, TX, États-Unis
- Constructions neuves propriétés à Little Elm, TX, États-Unis
- Propriétés avec Terrain de tennis à Little Elm, TX, États-Unis
- Moderne propriétés à Little Elm, TX, États-Unis
- Immobilier d’investissement propriétés à Little Elm, TX, États-Unis
- Propriétés avec Hammam à Little Elm, TX, États-Unis
- Haute altitude propriétés à Little Elm, TX, États-Unis
- Vue sur la montagne propriétés à Little Elm, TX, États-Unis
- Vue sur un golfe propriétés à Little Elm, TX, États-Unis
Guides et histoires connexes
La confiance des plus grands courtiers du monde
Les agents des propriétés les plus exceptionnelles du monde publient sur JamesEdition.
- Des annonces de Sotheby's, Christie's, BARNES et Engel & Völkers
- Chaque annonce est vérifiée avant sa mise en ligne
- Contactez directement des agents vérifiés
En continuant, vous acceptez nos Conditions et notre Politique de confidentialité.
brokerages we
partnered with
partnered with