$875,000
Maison Unifamiliale Individuelle De 4 Chambres
- 4 Chambres
- 4 SdB
- 2,801 Sqft
- 6,534 Sqft lot
- Mis à jour: Aujourd'hui
- MLS#100594847
À propos de la propriété
La description a été traduite automatiquement.
La description est affichée dans la langue d'origine.
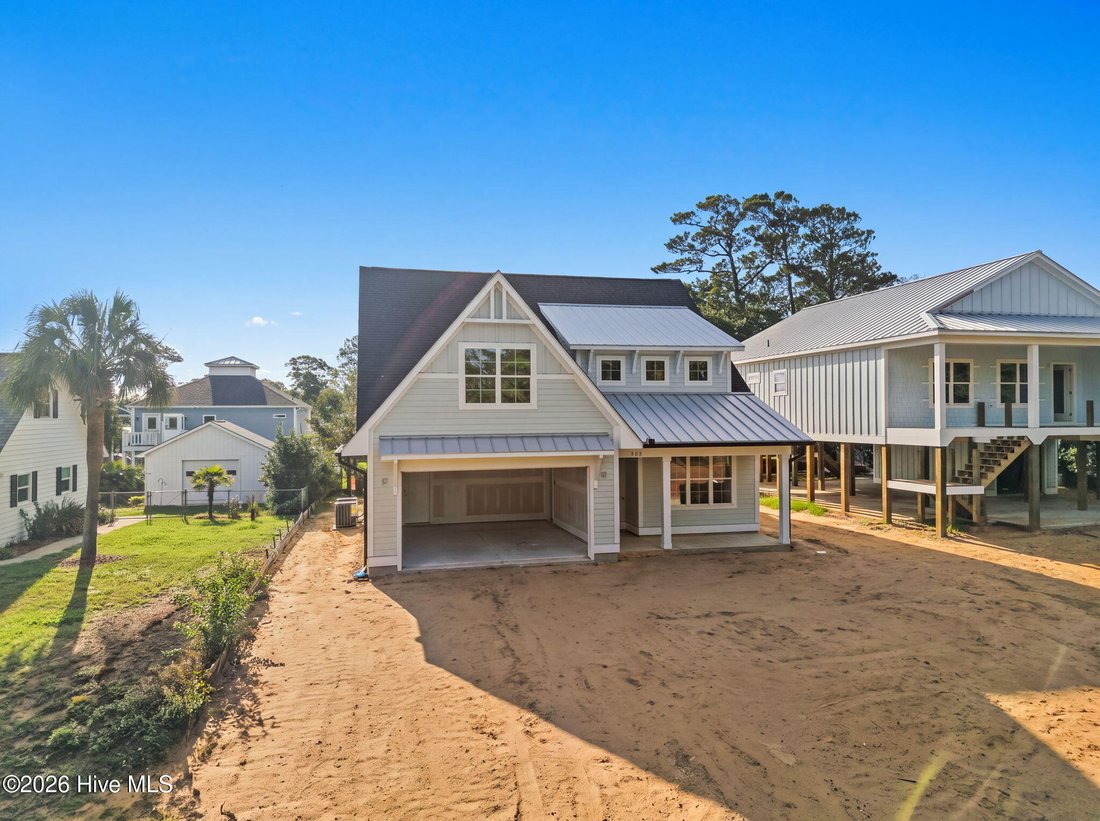
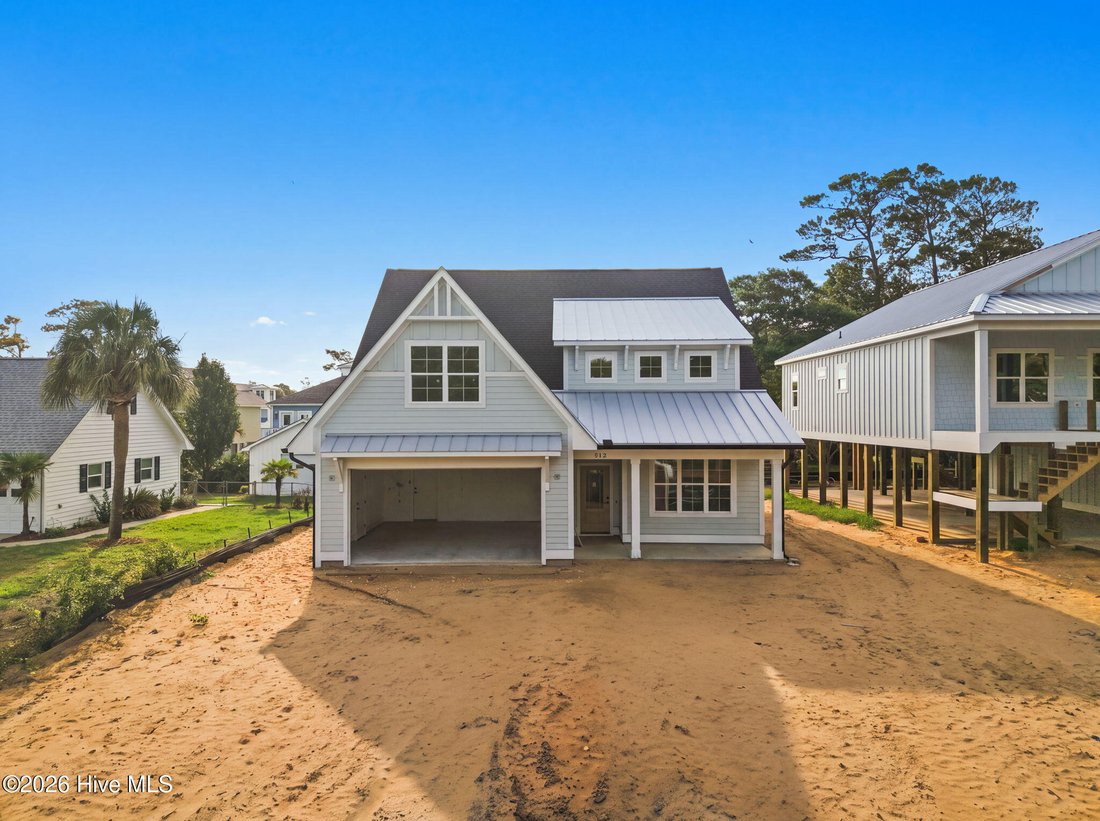
Welcome to The Coquina Plan, the 2026 Parade of Homes AWARD WINNER! Built by ELAN HOMES, LLC a local, award winning builder. And the best part? Location is everything-and this one is right in the heart of it all! Right near the SE 58th street public beach access, NE 55th Street & Yacht Drive Public boat ramp, NE 52nd Street & Yacht Drive public Waterway park, local favorite spots, and the
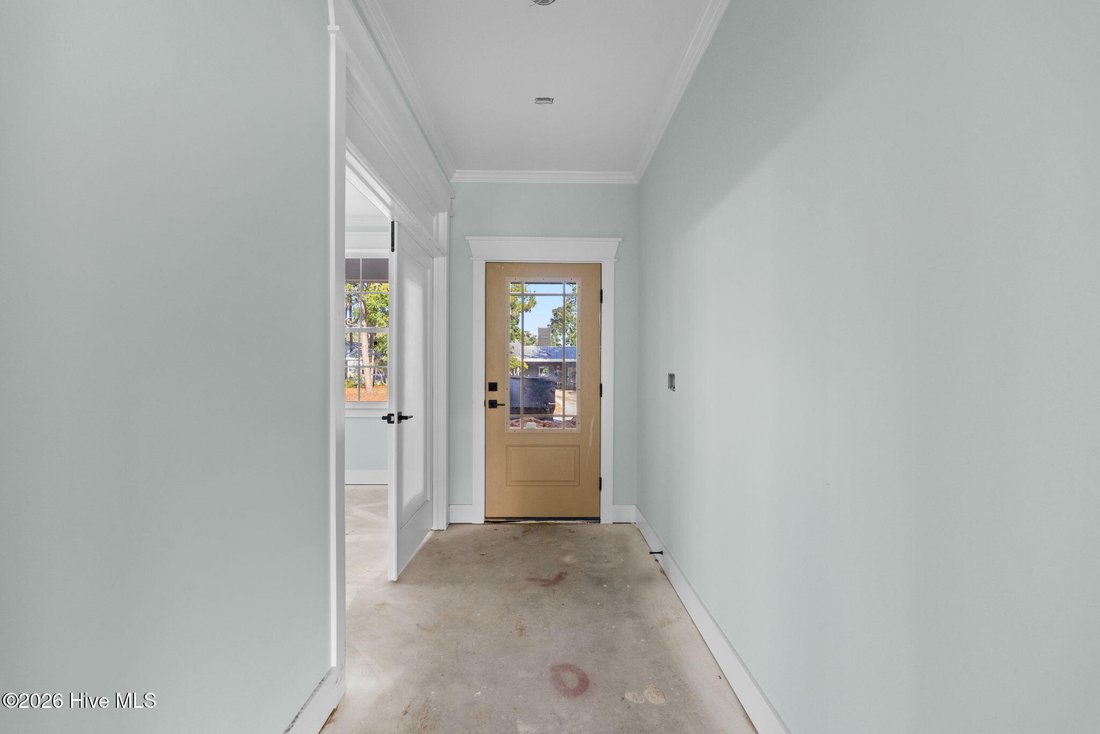
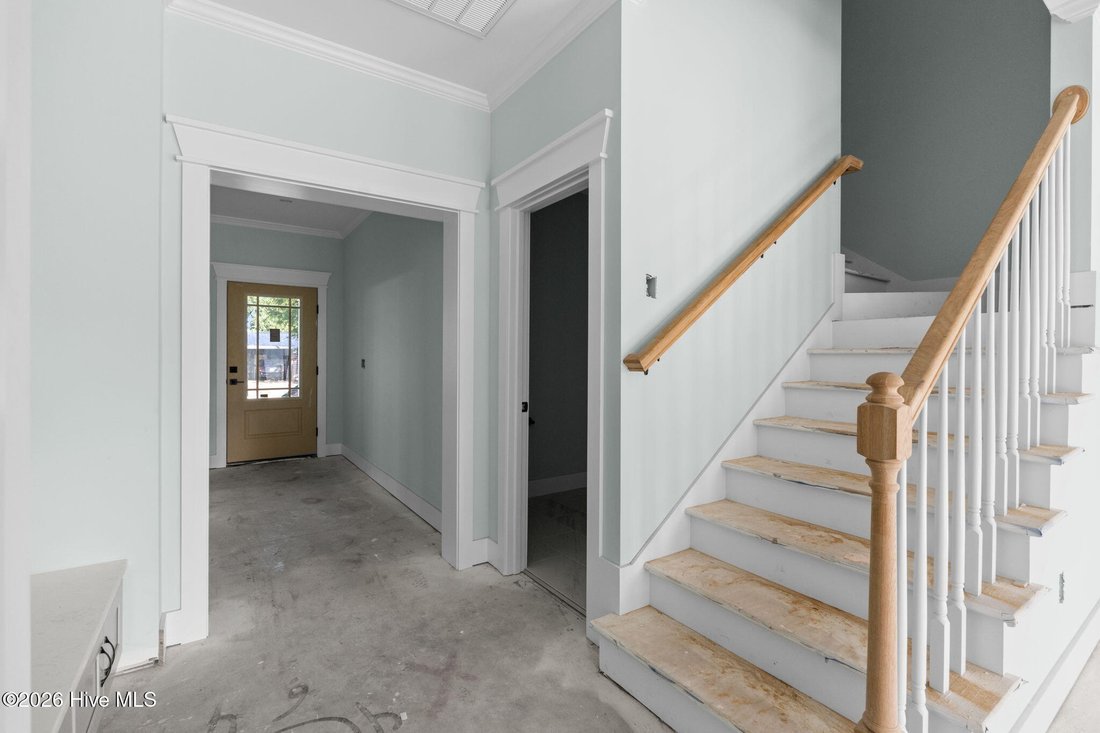
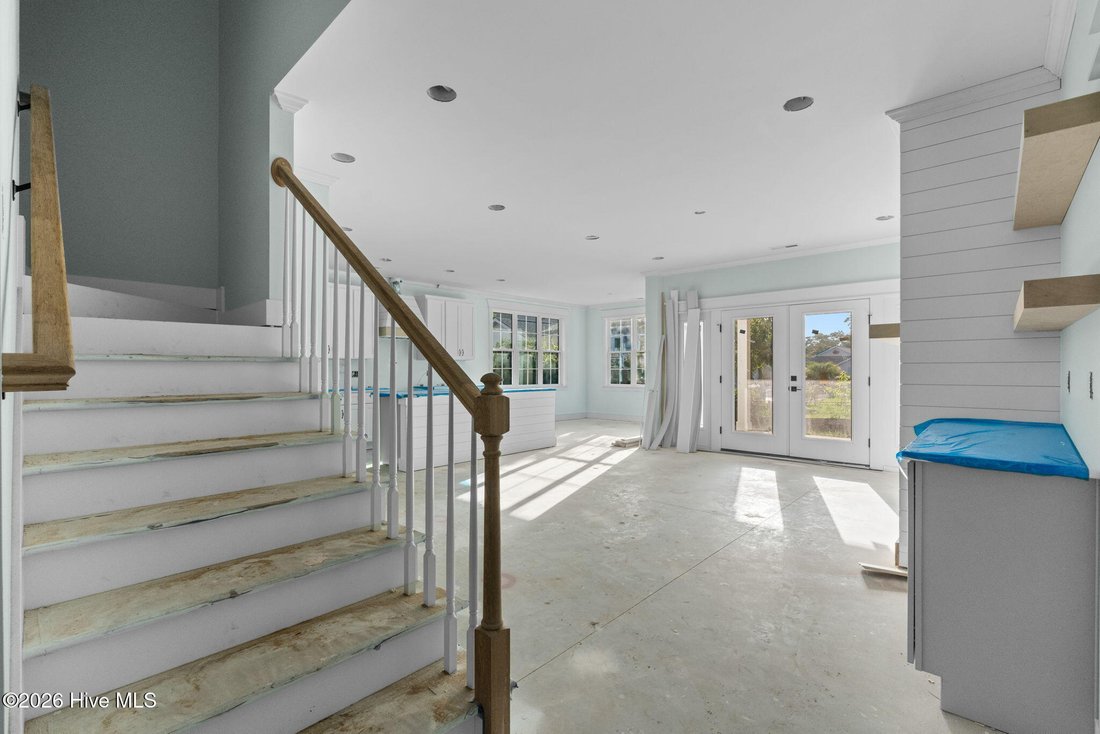
Welcome to The Coquina Plan, the 2026 Parade of Homes AWARD WINNER! Built by ELAN HOMES, LLC a local, award winning builder. And the best part? Location is everything-and this one is right in the heart of it all! Right near the SE 58th street public beach access, NE 55th Street & Yacht Drive Public boat ramp, NE 52nd Street & Yacht Drive public Waterway park, local favorite spots, and the best of island living. Welcome to 312 NE 58th Street, Oak Island, NC, where coastal elegance meets thoughtful design in the beautifully crafted Coquina plan by local quality builder Elan Homes, LLC. This home is close to completion. Designed with both everyday living and relaxed island entertaining in mind, this brand-new residence offers a timeless exterior paired with a highly functional, light-filled interior layout. The Coquina plan features approximately 2,801 square feet of heated living space, thoughtfully arranged to provide comfort, privacy, and flexibility. The main living level welcomes you with an open-concept design where the kitchen, dining area, and family room flow seamlessly together, creating an inviting space for gatherings large or small. The kitchen is designed to impress with abundant cabinetry, generous counter space, and a layout that opens directly to the dining and living areas--ideal for coastal entertaining. A primary suite on the main level offers a peaceful retreat, complete with a spacious en-suite bath and walk-in closet. Also on the main floor is a dedicated office or flex space, perfect for working from home or accommodating guests. Upstairs, additional bedrooms, bathrooms, and a versatile loft area provide plenty of room for family, visitors, or a secondary living space. Outdoor living is equally impressive, with both front and rear porches that invite you to enjoy ocean breezes and quiet island evenings. A two-car garage adds convenience and storage, while the home’s elevated coastal construction reflects the durability and craftsmanship Elan Homes is known for.
-
Type de propriété
Maison
-
Année de construction
2026
-
Prix/pied²
$312
Caractéristiques
- Dressing
- Garage
- Cheminée
- Sous-sol
- Bureau
- Climatisation
- Vie privée
- Laveuse sécheuse
- Côtières
Explorez le secteur
312 NE 58th Street, Oak Island, NC 28465, Caroline du Nord, États-Unis
Voir sur Google Maps
Prix par sqft
Faible
Élevé
Inscrit il y a 9 mois
Vous vous êtes renseigné sur ce bien
L'agent vous contactera bientôt par
Publié par
15
Annonces
2026
Inscrit
Réserver une visite avec Lindsey Jenkins
Choisissez une date et si vous souhaitez une visite virtuelle ou en personne avec l’agent.
Date préférée
Type de visite

CENTURY 21 Collective
300 Country Club Drive, 28465, Oak Island, North Carolina, United States
Voir le profil de l’agence
Dernière mise à jour
Aujourd'hui
Première mise en ligne
Août 8
Référence de l’annonce
F7592193-664F-4E21-B80C-A69A4123A16B
Propriétés similaires à proximité
Nouvelles annonces à Oak Island

Explorez plus de biens à vendre
Oak Island, NC, États-Unis types de propriétés
Oak Island, NC, États-Unis Recherches populaires
- Propriétés avec Centre de remise en forme / Fitness à Oak Island, NC, États-Unis
- Propriétés avec Cuisine ouverte à Oak Island, NC, États-Unis
- Moderne propriétés à Oak Island, NC, États-Unis
- Vue sur un golfe propriétés à Oak Island, NC, États-Unis
- Vue sur la mer propriétés à Oak Island, NC, États-Unis
- Propriétés avec Sauna à Oak Island, NC, États-Unis
- Propriétés avec Bibliothèque à Oak Island, NC, États-Unis
- Propriétés avec Piscine intérieure à Oak Island, NC, États-Unis
- Duplex propriétés à Oak Island, NC, États-Unis
- Équestre propriétés à Oak Island, NC, États-Unis
- Vue sur la rivière propriétés à Oak Island, NC, États-Unis
Guides et histoires connexes
La confiance des plus grands courtiers du monde
Les agents des propriétés les plus exceptionnelles du monde publient sur JamesEdition.
- Des annonces de Sotheby's, Christie's, BARNES et Engel & Völkers
- Chaque annonce est vérifiée avant sa mise en ligne
- Contactez directement des agents vérifiés
En continuant, vous acceptez nos Conditions et notre Politique de confidentialité.
brokerages we
partnered with
partnered with